

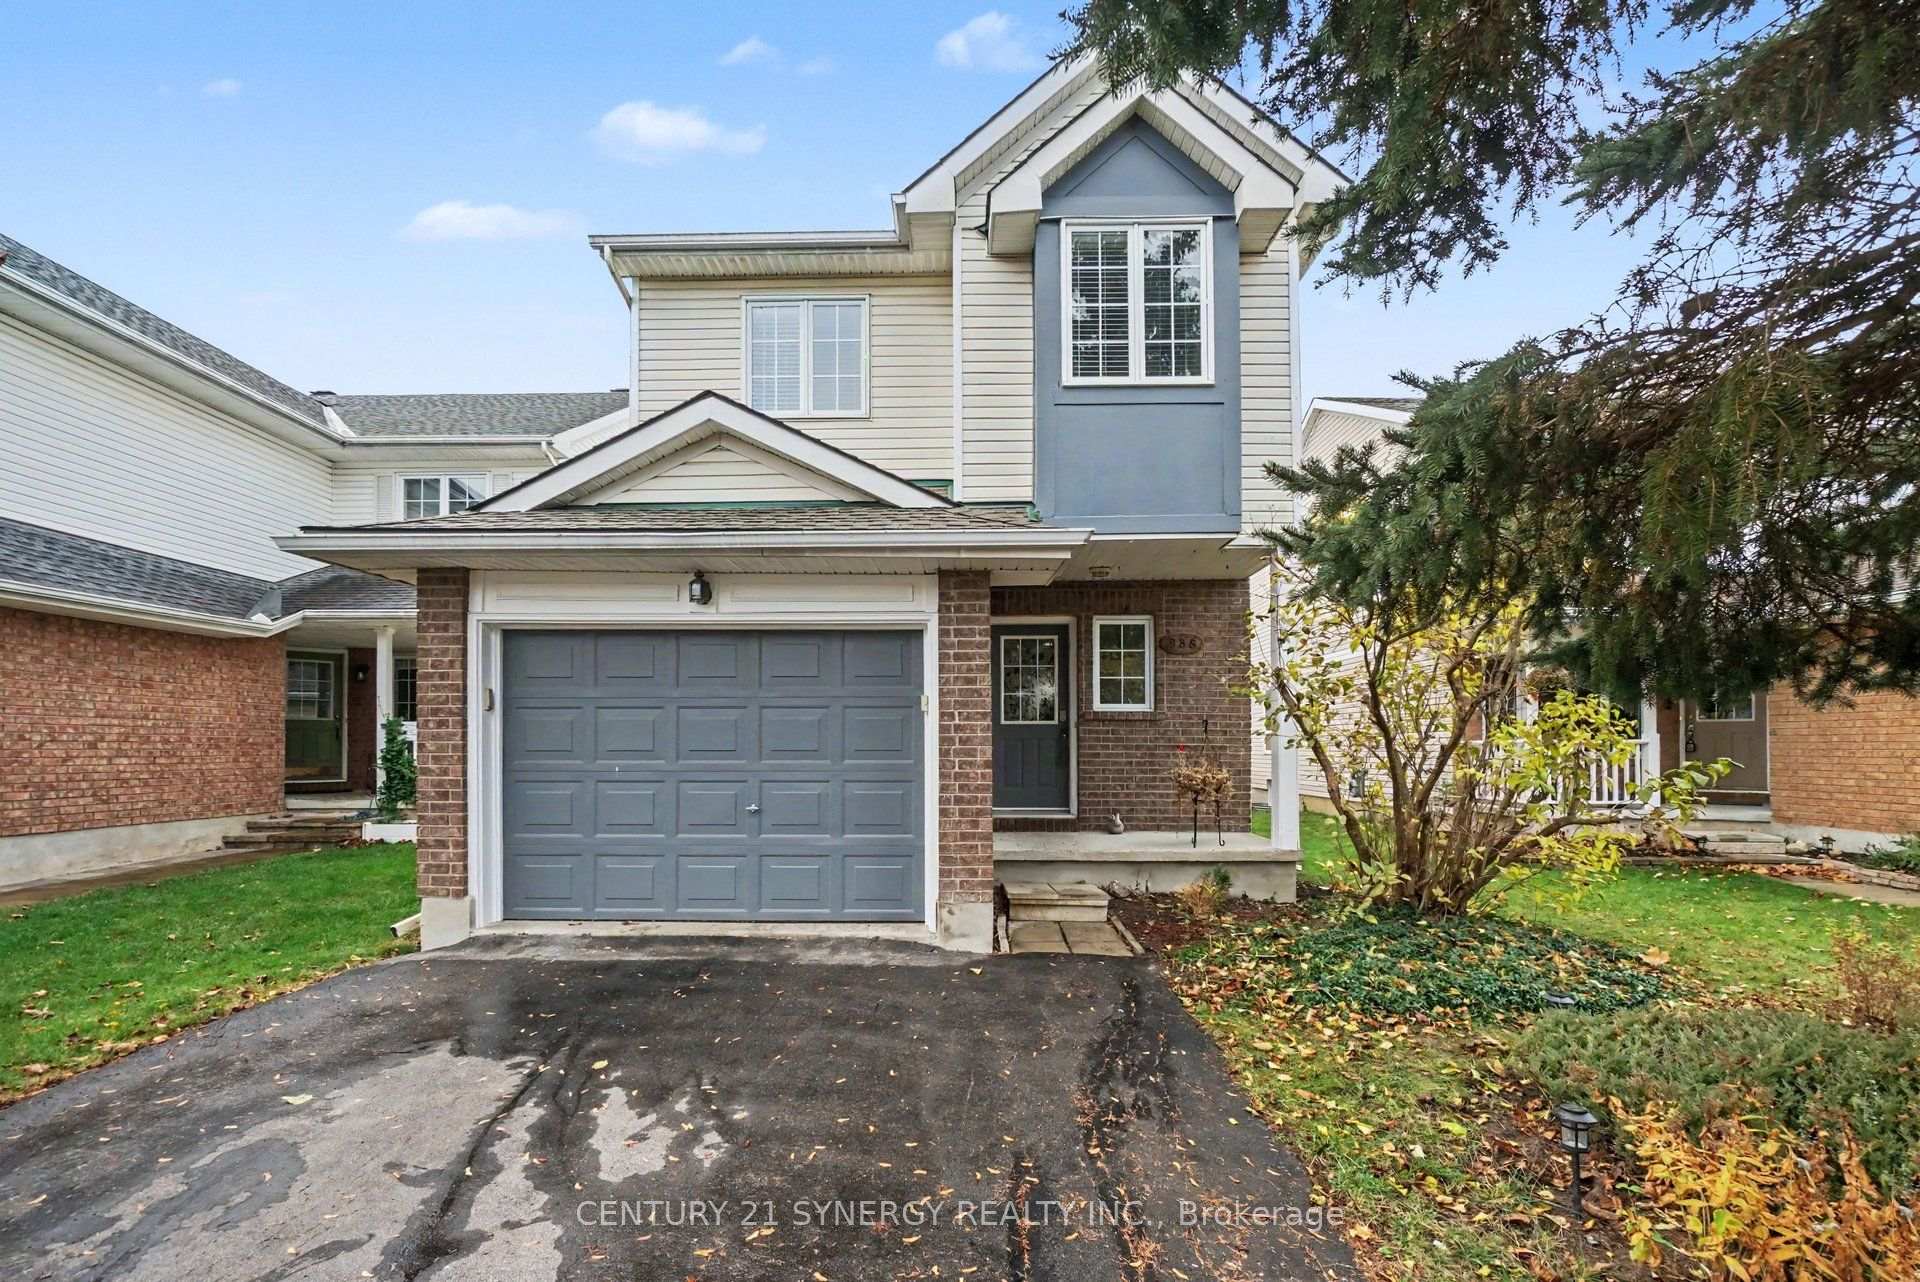
988 Sheenboro Crescent
988 Sheenboro Crescent
 See all 35 photos
Facts and features
- BasementFinished
- Price per sq ft~$515
- Water, sewerMunicipal
- HeatingForced air
- Fireplace
- Central air
The homeDetached, 2-storey, 1,100–1,500 sq ft
- Type: Detached
- Style: 2-storey
- Living space: 1,100–1,500 sq ft
- Basement: Full, finished
InsideFireplace Yes, living room, natural gas, Auto garage door remote, Rooms above ground 7
- Fireplace: Yes, living room, natural gas
- Features: Auto garage door remote
- Rooms above ground: 7
- Bedrooms: 3
- Bathrooms: 2
- Kitchens: 1
- Family room: Yes
Outside and lotBrick, vinyl siding, Asphalt shingle, Poured concrete
- Exterior: Brick, vinyl siding
- Roof: Asphalt shingle
- Foundation: Poured concrete
- Features: Deck
- Size: 35.1 × 107.11 ft
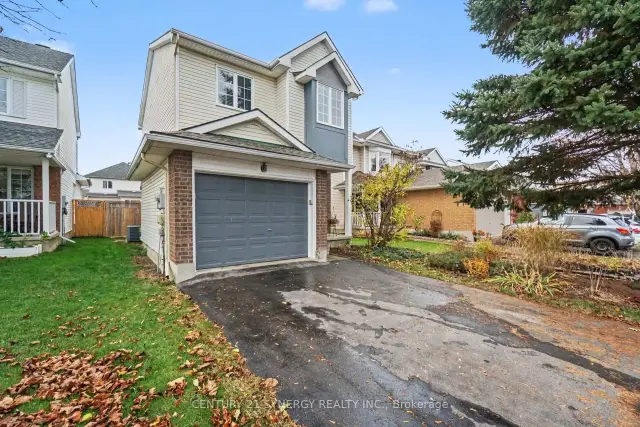
Parking1 Garage, Attached
- Spaces: 1 Garage
- Garage: Attached
Heating, water and powerForced air, gas, Central air, Municipal water
- Heating: Forced air, gas
- Cooling: Central air
- Water: Municipal water
- Sewer: Municipal sewer
Costs and taxesTaxes $4,338 a year, HST included in the price, Hot water tank, furnace
- Taxes, 2026: $4,338 a year
- HST: HST included in the price
- Rental items: Hot water tank, furnace
Included in the saleFridge, stove, dishwasher, hood fan microwave washer, dryer, blinds and auto garage door opener
- Included: Fridge, stove, dishwasher, hood fan microwave washer, dryer, blinds and auto garage door opener
NearbyPark, public transit, school, fenced yard
- Close to: Park, public transit, school, fenced yard
Listing detailsX14186330, For Sale, Nov 16, 2026
- MLS® number: X14186330
- Status: For Sale
- Listed on: Nov 16, 2026
- Days on market: 4
- Updated: Nov 17, 2026
- Possession: Flexible
- Occupied by: Owner
- Listing brokerage: CENTURY 21 SYNERGY REALTY INC.
About this home
988 Sheenboro Crescent, Ottawa (Fallingbrook/Pineridge), ON K4A 3M7
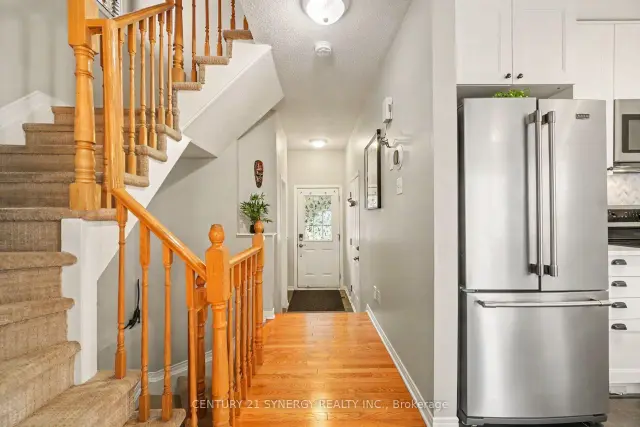
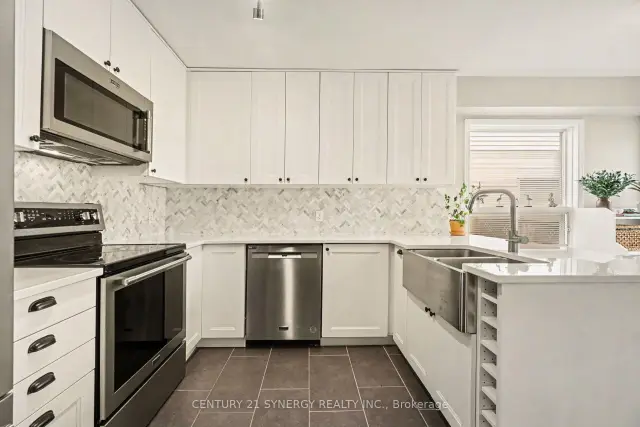
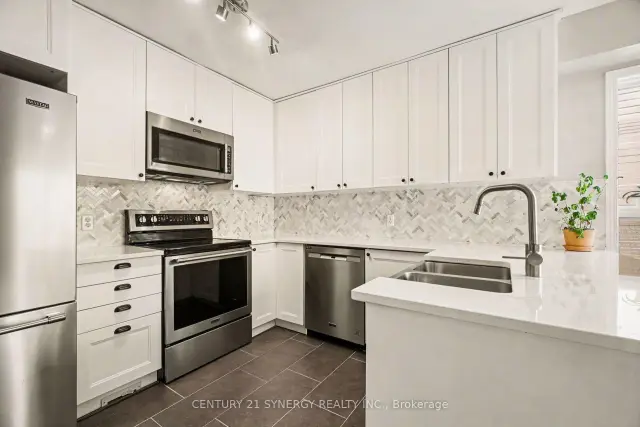
Welcome to this charming 3-bedroom, 2-bathroom single-family home complete with an attached garage! The bright and inviting open-concept main floor offers a functional layout, perfect for everyday living and entertaining. The spacious kitchen features stainless steel appliances, quartz countertops, backsplash and ample cabinetry and storage, and a convenient eat-in area. Adjacent to the kitchen is a dedicated dining room, ideal for family meals and gatherings. The welcoming living room is filled with natural light and features a cozy gas fireplace, creating the perfect space to relax and unwind. Upstairs, you'll find a generously sized primary bedroom with walk-in closet and two additional well-proportioned bedrooms, all serviced by a 4-piece main bathroom. The fully finished basement provides additional living space, perfect for a family room, recreation area, or entertaining guests. Step outside to enjoy the fully fenced backyard, complete with a deck, offering a great space for outdoor dining, summer BBQs, and relaxation. Conveniently located close to schools, public transit, shopping, and a variety of everyday amenities, this home offers the perfect combination of comfort, functionality, and convenience. A wonderful place to call home!
Book a viewing
Around this home
Daily convenience, out of 100, from the distances below
Schools nearby
School rating, out of 10.
Helpful calculators
Your HOMEH agent

"Priced 1% over the Hestimate. I would see it this week."