
 See all 31 photos
Property history

This home has sold. It is no longer available.
Property not available for sale or for rent.
Book a viewing
Ask HOMEH
About this home
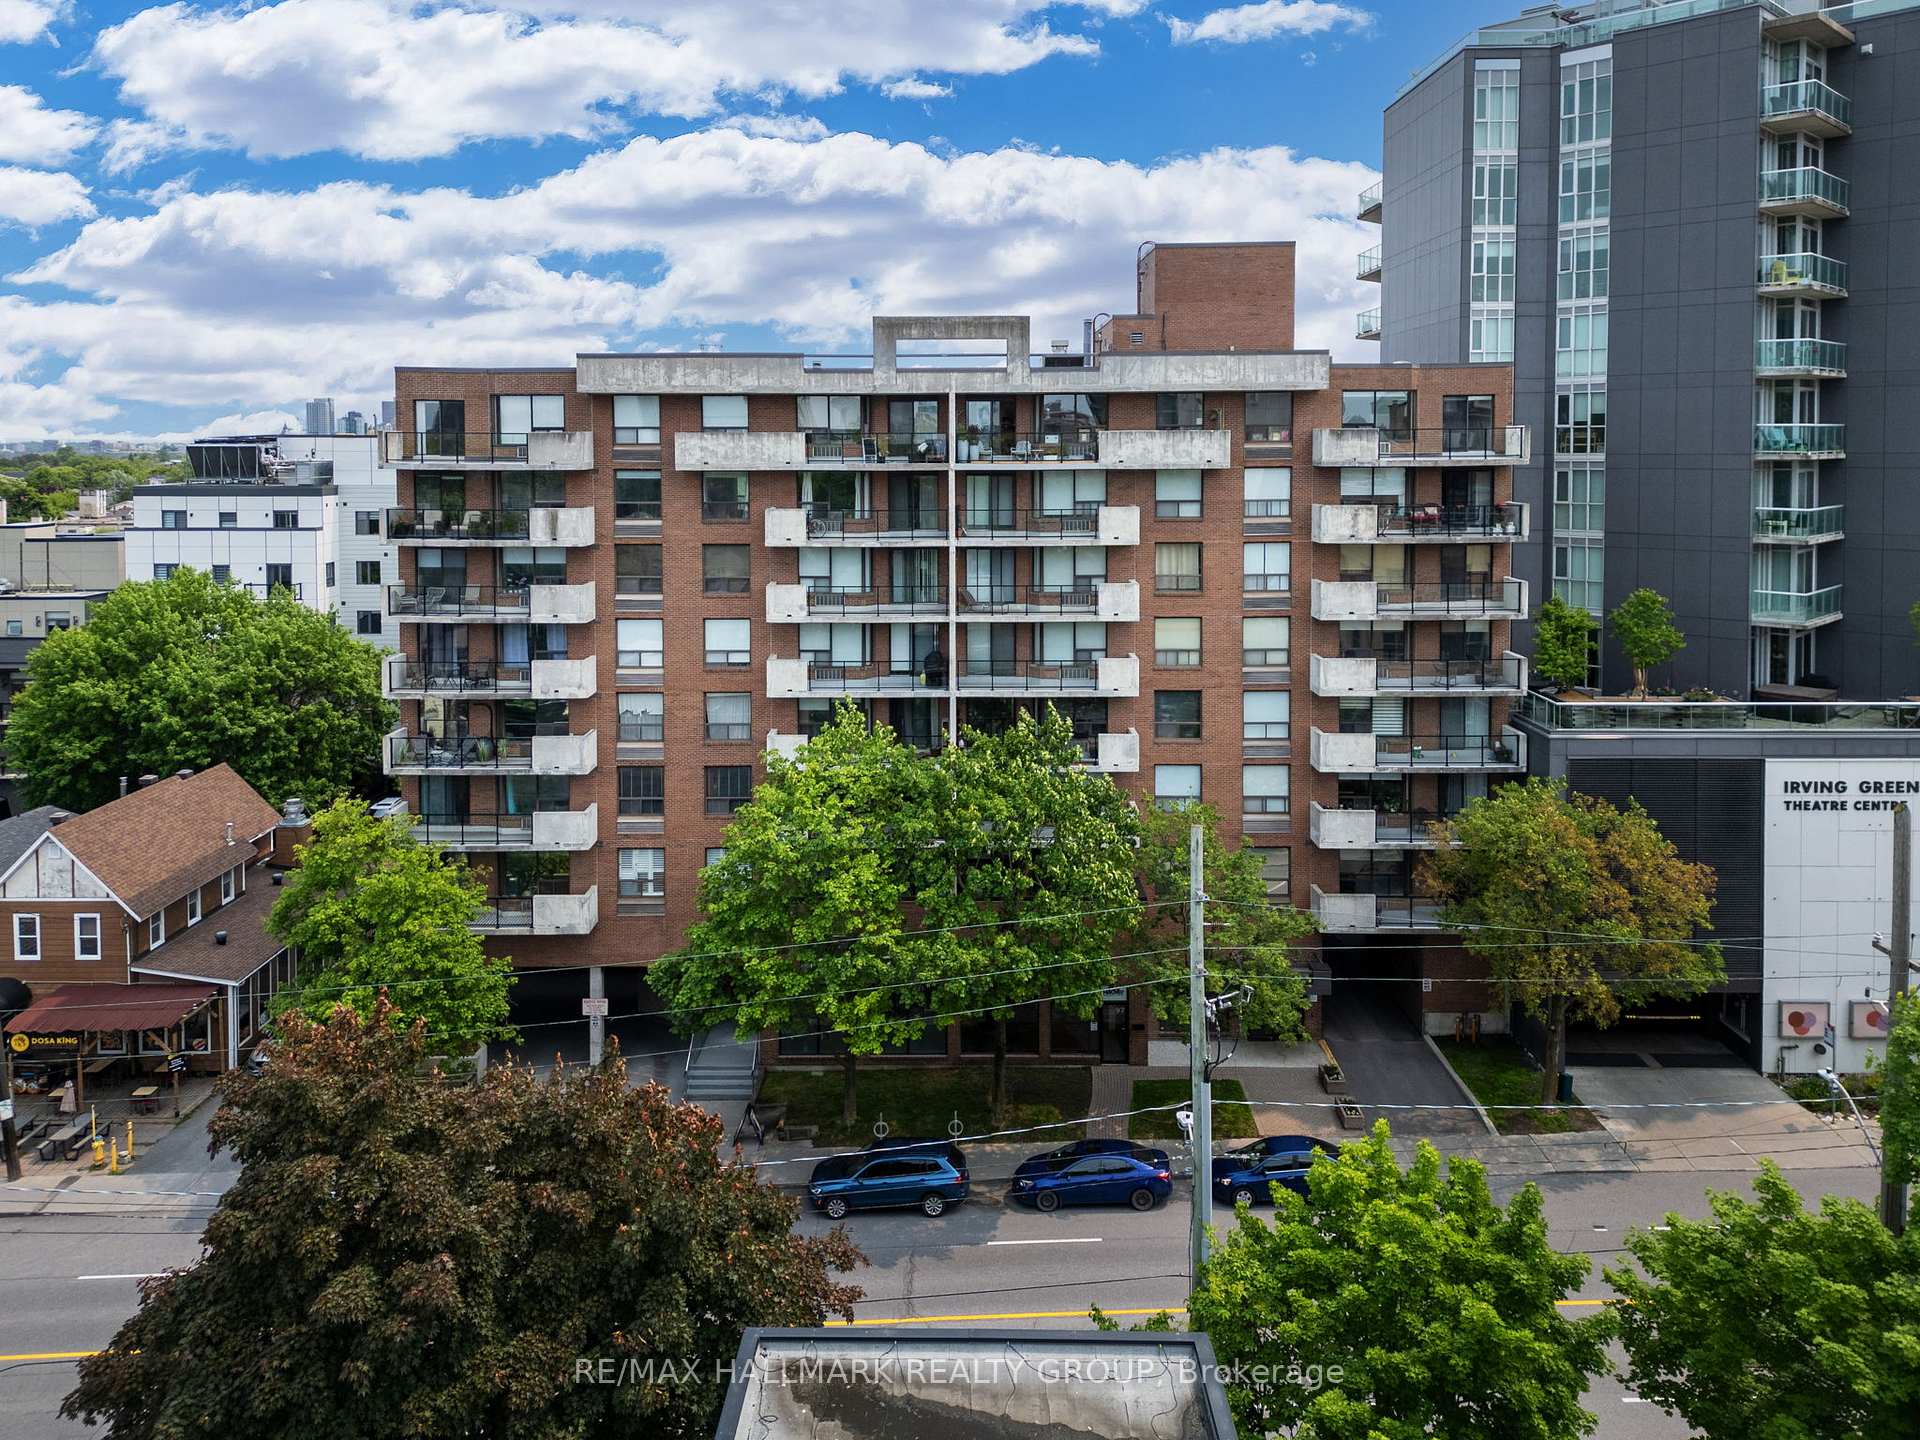
Unit 301, 99 Holland Avenue, Ottawa
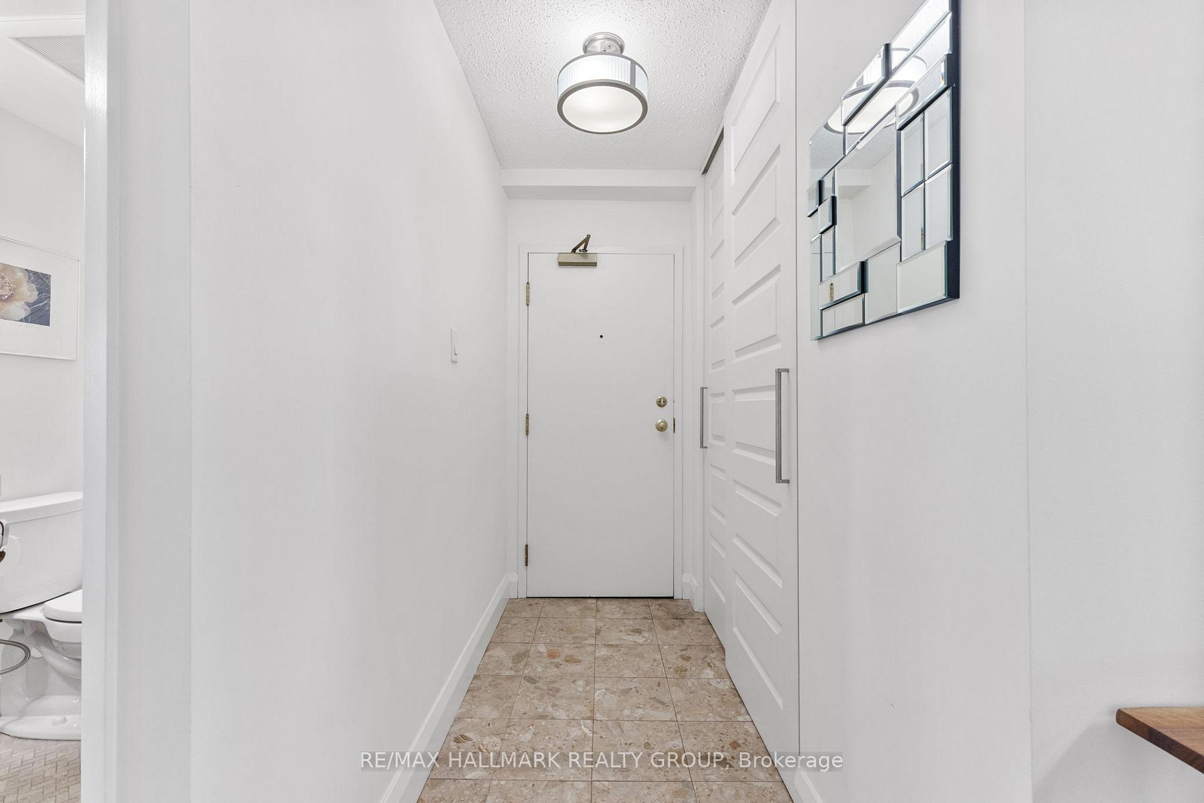
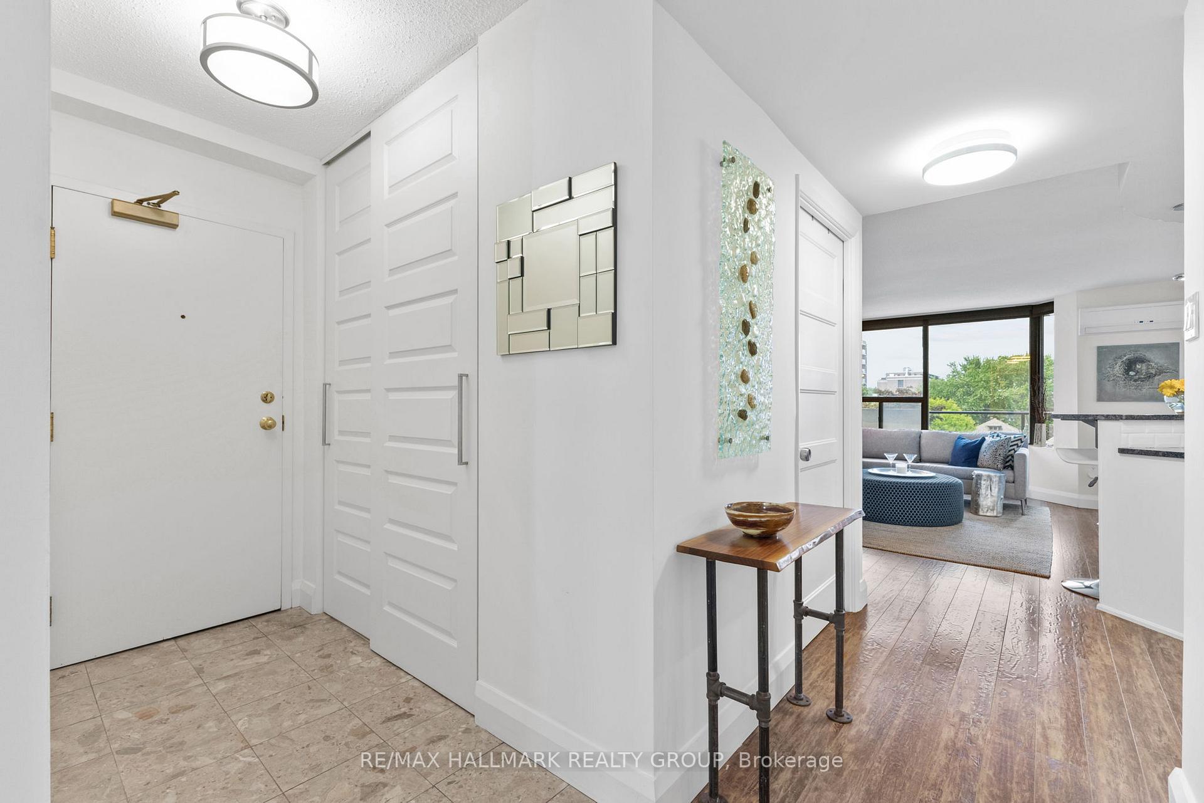
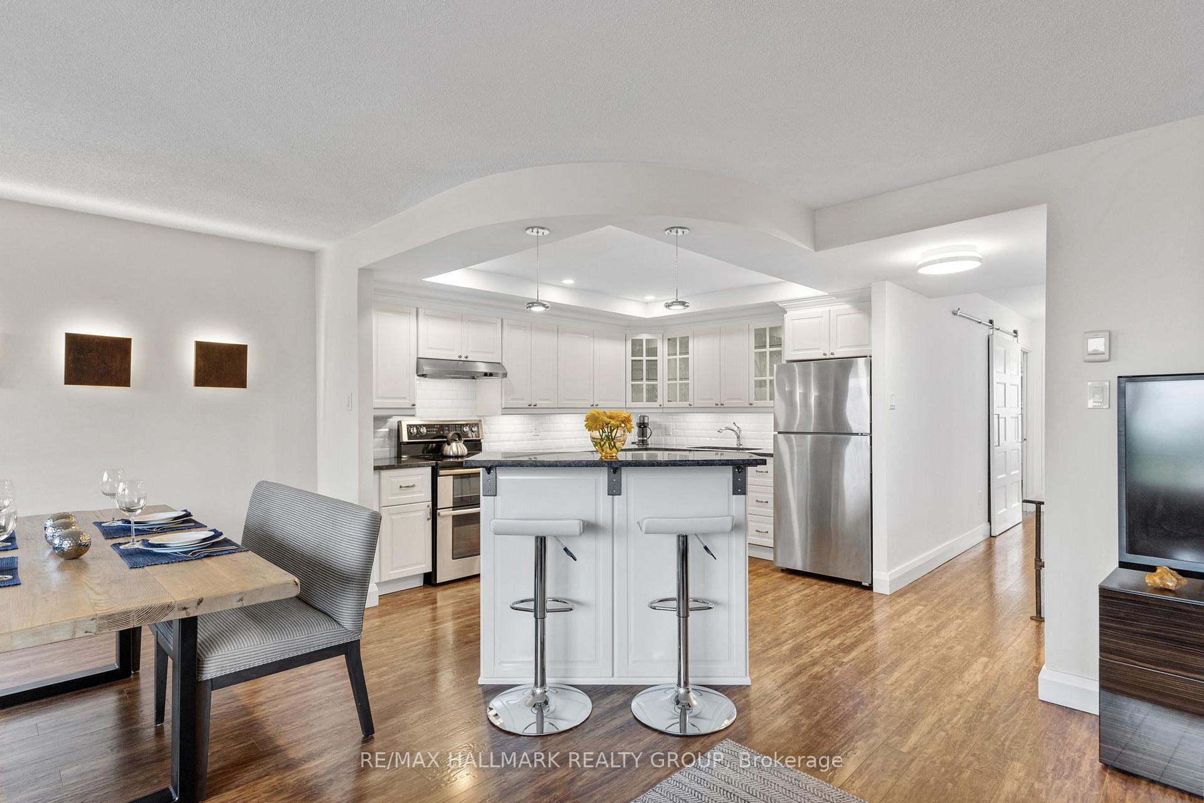
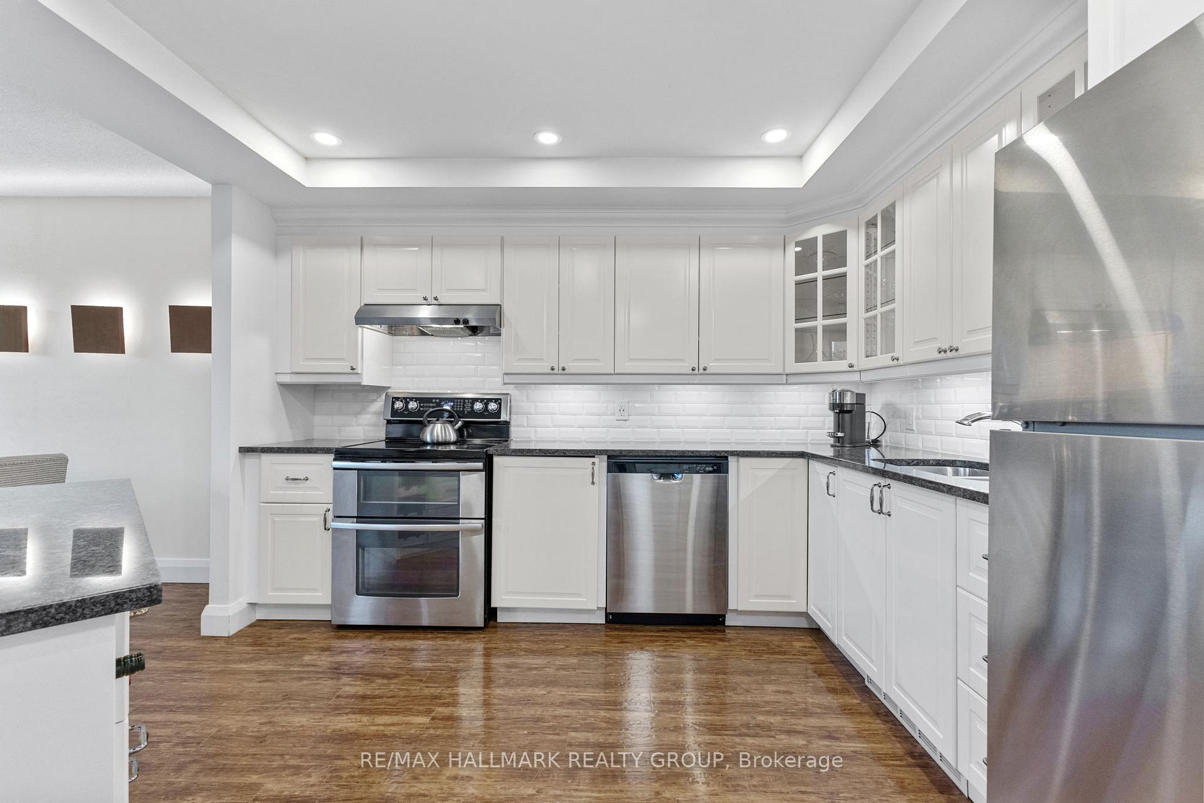
Location, Location, Location!!! This bright and beautifully appointed 2-bedroom, 2-bath *corner end unit* condo offers 1,060 square feet of stylish, open-concept living in one of Ottawa's most dynamic neighbourhoods. Located on the third floor at tree canopy height, the suite is bathed in natural light through oversized windows and boasts a peaceful, leafy balcony - your own private retreat in the heart of the city. The thoughtful layout separates living and sleeping areas with a gallery-style hallway, offering both flow and privacy. The modern kitchen is ideal for hosting, featuring granite countertops, LED lighting, and a double oven. Additional highlights include heated bathroom floors, smart thermostats, custom closets, and in-unit laundry for elevated comfort and everyday ease. Underground parking and a dedicated storage locker are also included. Tucked away in a quiet corner of Hintonburg, you're just steps from the Great Canadian Theatre Company, the Ottawa River pathways, the O-Train, and an eclectic blend of award-winning eateries, indie cafés, brewpubs, cocktail lounges, and local boutiques. Need to get across town? The Tunneys Pasture LRT station is just minutes away, offering quick, car-free access to downtown and beyond. With two Communauto car-share stations nearby and a highly walkable setting, daily errands and weekend plans are effortlessly within reach. Whether you're exploring the Parkdale Market, relaxing on a sunlit patio, or catching a show at the Gladstone, you'll feel right at home in Hintonburg's authentic and artistic community. This isn't just a home, its a lifestyle. Discover the perfect blend of space, sophistication, and neighbourhood charm in one of Ottawa's most sought-after enclaves.
Facts & features
Book a viewing
Rooms
7 rooms · 2 bathrooms
- Kitchen10′ × 10′100 sq.ft.
- Dining room9′6″ × 9′5″90 sq.ft.
- Living room10′5″ × 16′6″172 sq.ft.
- Primary bedroom14′2″ × 9′8″137 sq.ft.
- Bedroom 211′ × 16′176 sq.ft.
- Utility room7′4″ × 3′11″29 sq.ft.
- Foyer7′10″ × 3′5″27 sq.ft.
Around this home
Schools nearby
School rating, out of 10.
Listing details
Helpful tools
Your HOMEH agent
"I would see it this week."
Ask HOMEH about this home
Price, neighbourhood, monthly cost. Ask anything.
HOMEH Intelligent Agent is an AI, not a licensed representative. Check anything important with your agent.