
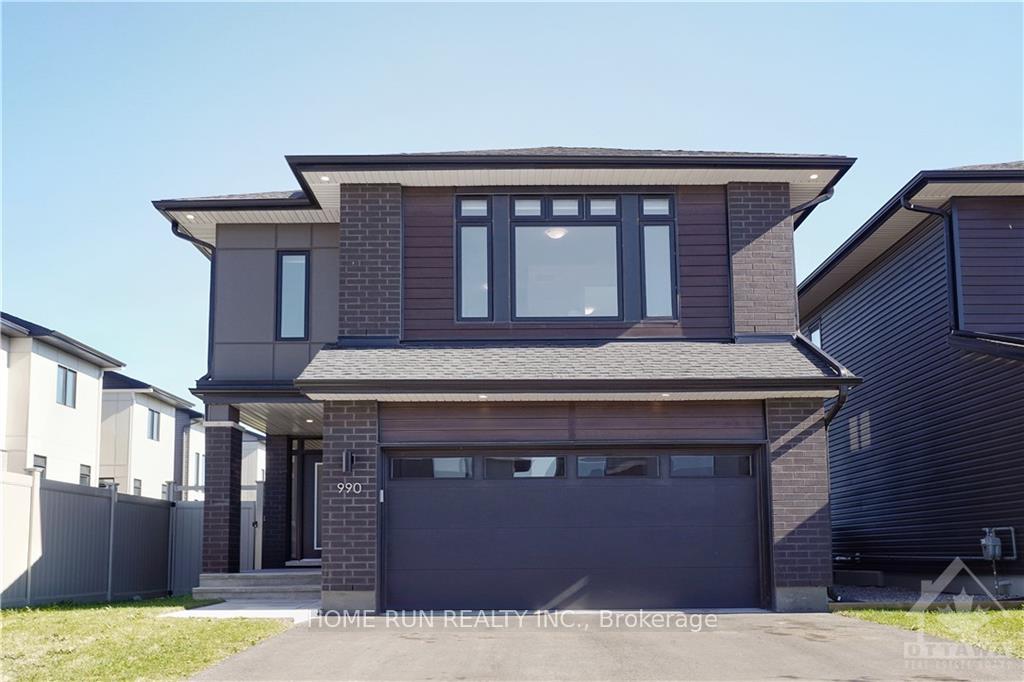
990 Brian Good Avenue
Ottawa (Riverside South/Gloucester Glen)990 Brian Good Avenue
Ottawa (Riverside South/Gloucester Glen)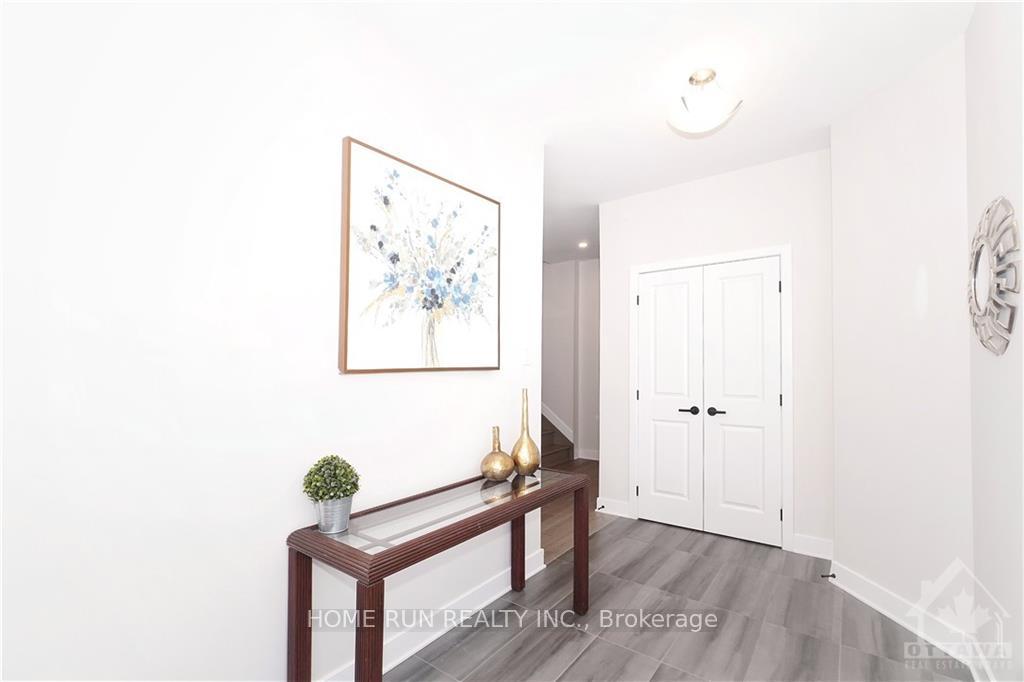
 See all 30 photos
Property history

This listing has ended. It is no longer available.
Property not available for sale or for rent.
Ask about this home
A HOMEH agent will answer your questions about this home.Ask HOMEH
About this home
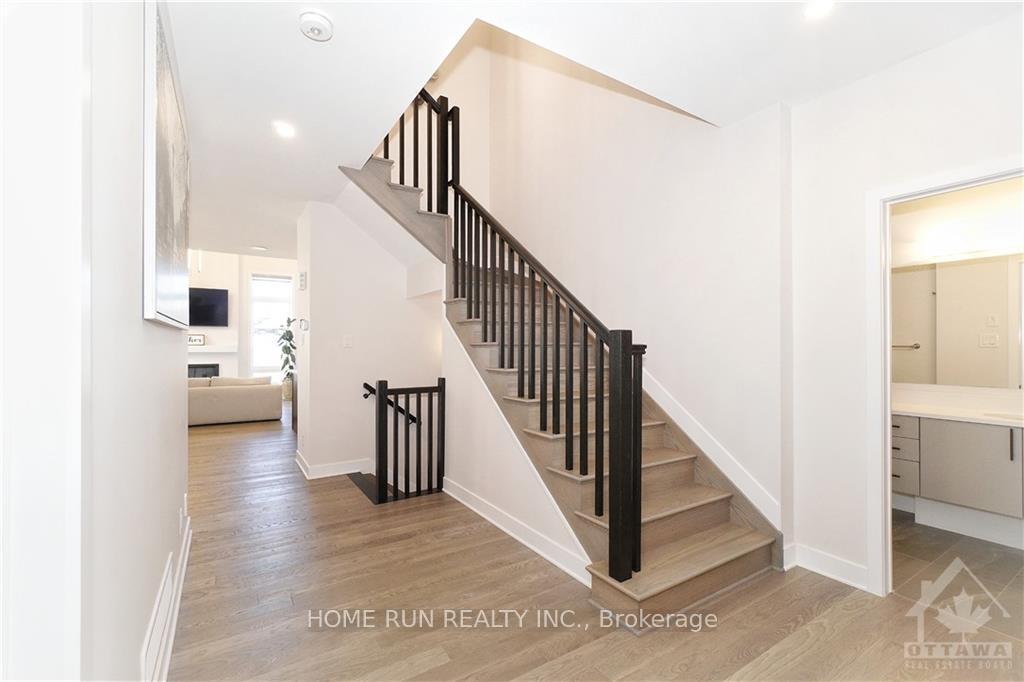
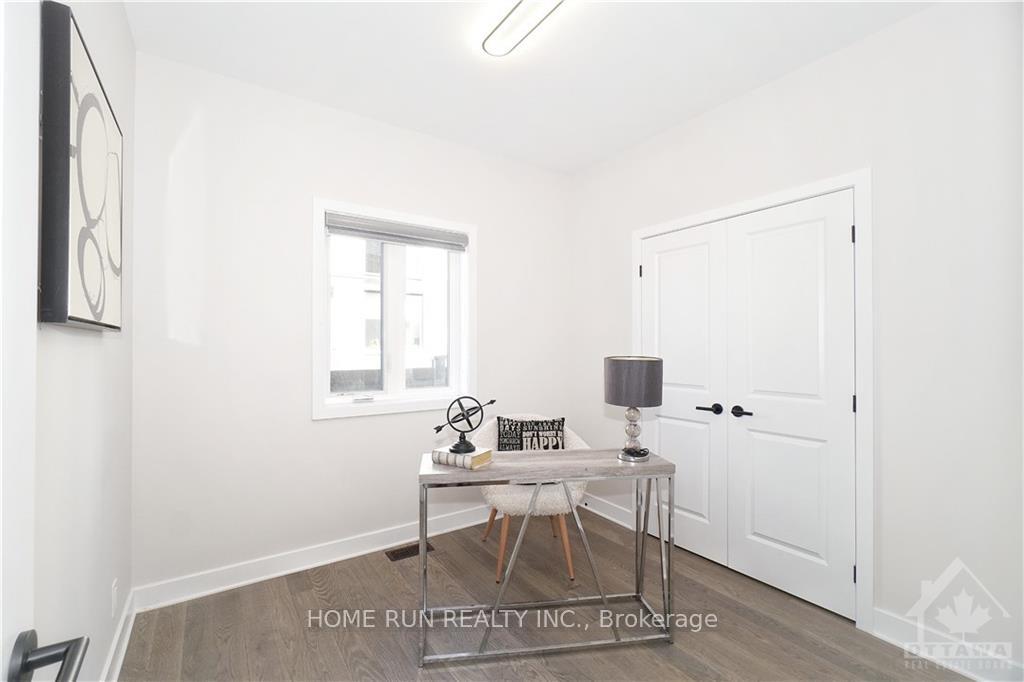
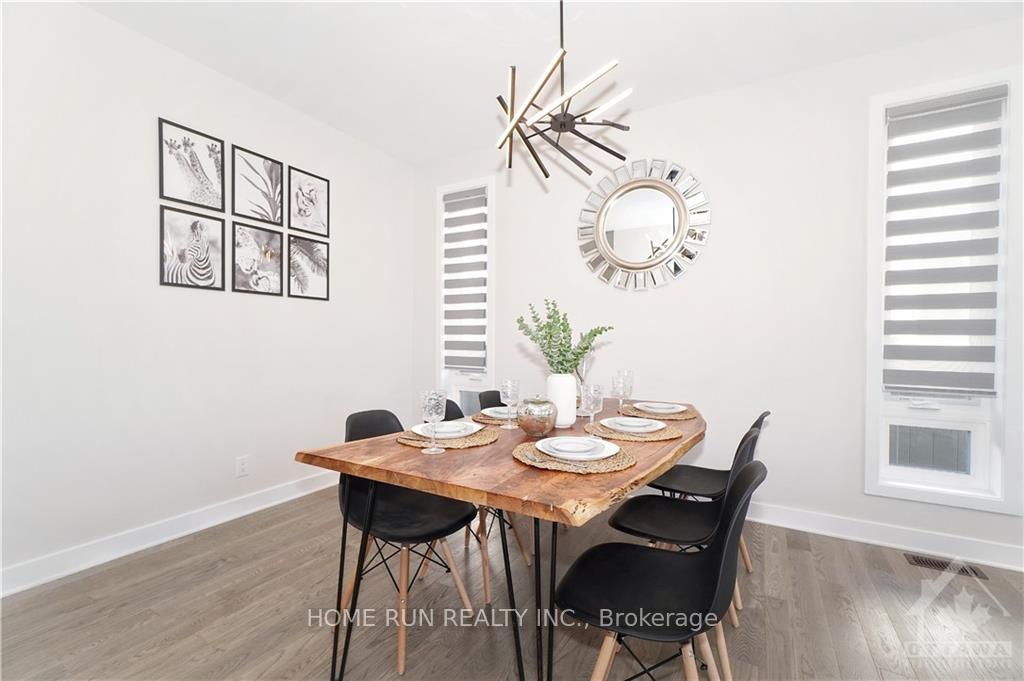
Beautifully designed IN-LAW SUITE. 5 above grade BEDRMS, 4 FULL BATHS, 2nd floor Laundry. Fully finished basement fts an Extra Bedroom, full bath, kitchen & Laundry. Ideal solution for Multi-Generation family. Main lvl fts 9 ft ceiling, a welcoming foyer, bright open-concept layout. A gourmet kitchen with S.S appliances, Walk-in Pantry & a large island. The adjoining dining area flows seamlessly into the cozy familyRM with OPEN TO ABOVE 19 ft HIGH CEILING with fireplace which allowing natural light to flood the space. Smart home features, including SMART SWITCHES & BUILT-IN SPEAKER system, allowing you to control lighting & devices easily. Hardwood flooring on BOTH LEVELS. 2nd Floor fts a beautiful Primary 5pcs Ensuite with WIC. 3 additional BedRMs with a Full bath & convenient Landry RM. Step outside to a spacious deck w/ a roof, perfect for outdoor entertaining. Fully fenced backyard with no directly facing neighbors. Close to amenities, shopping, parks, school, transportation and future LRT., Flooring: Hardwood, Flooring: Carpet W/W & Mixed, Flooring: Ceramic
Facts & features
Ask about this home
A HOMEH agent will answer your questions about this home.
Rooms
100 rooms · 4 bathrooms
- Bedroom9′ × 9′3″83 sq.ft.
- Dining room12′4″ × 14′172 sq.ft.
- Living room15′6″ × 13′6″209 sq.ft.
- Kitchen11′10″ × 15′1″178 sq.ft.
- Foyer—
- Bathroom—
- Mud room—
- Foyer—
- Bedroom9′ × 9′3″83 sq.ft.
- Bathroom—
- Mud room—
- Dining room12′4″ × 14′172 sq.ft.
- Living room15′6″ × 13′6″209 sq.ft.
- Kitchen11′10″ × 15′1″178 sq.ft.
- Foyer—
- Bedroom9′ × 9′3″83 sq.ft.
- Bathroom—
- Mud room—
- Dining room12′4″ × 14′172 sq.ft.
- Living room15′6″ × 13′6″209 sq.ft.
- Kitchen11′10″ × 15′1″178 sq.ft.
- Foyer—
- Bedroom9′ × 9′3″83 sq.ft.
- Bathroom—
- Mud room—
- Dining room12′4″ × 14′172 sq.ft.
- Living room15′6″ × 13′6″209 sq.ft.
- Kitchen11′10″ × 15′1″178 sq.ft.
- Foyer—
- Bedroom9′ × 9′3″83 sq.ft.
- Bathroom—
- Mud room—
- Dining room12′4″ × 14′172 sq.ft.
- Living room15′6″ × 13′6″209 sq.ft.
- Kitchen11′10″ × 15′1″178 sq.ft.
- Primary bedroom17′8″ × 12′211 sq.ft.
- Bedroom11′ × 15′3″167 sq.ft.
- Bedroom10′2″ × 11′2″113 sq.ft.
- Bedroom10′6″ × 10′105 sq.ft.
- Bathroom—
- Other—
- Other—
- Laundry—
- Primary bedroom17′8″ × 12′211 sq.ft.
- Bathroom—
- Other—
- Bedroom11′ × 15′3″167 sq.ft.
- Other—
- Bedroom10′2″ × 11′2″113 sq.ft.
- Bedroom10′6″ × 10′105 sq.ft.
- Laundry—
- Primary bedroom17′8″ × 12′211 sq.ft.
- Bathroom—
- Other—
- Bedroom11′ × 15′3″167 sq.ft.
- Other—
- Bedroom10′2″ × 11′2″113 sq.ft.
- Bedroom10′6″ × 10′105 sq.ft.
- Laundry—
- Primary bedroom17′8″ × 12′211 sq.ft.
- Bathroom—
- Other—
- Bedroom11′ × 15′3″167 sq.ft.
- Other—
- Bedroom10′2″ × 11′2″113 sq.ft.
- Bedroom10′6″ × 10′105 sq.ft.
- Laundry—
- Primary bedroom17′8″ × 12′211 sq.ft.
- Bathroom—
- Other—
- Bedroom11′ × 15′3″167 sq.ft.
- Other—
- Bedroom9′ × 14′6″130 sq.ft.
- Recreation14′4″ × 23′2″331 sq.ft.
- Bathroom—
- Kitchen10′ × 9′90 sq.ft.
- Laundry—
- Other—
- Utility room—
- Bedroom9′ × 14′6″130 sq.ft.
- Recreation14′4″ × 23′2″331 sq.ft.
- Bathroom—
- Kitchen10′ × 9′90 sq.ft.
- Laundry—
- Other—
- Utility room—
- Bedroom9′ × 14′6″130 sq.ft.
- Recreation14′4″ × 23′2″331 sq.ft.
- Bathroom—
- Kitchen10′ × 9′90 sq.ft.
- Laundry—
- Other—
- Utility room—
- Bedroom9′ × 14′6″130 sq.ft.
- Recreation14′4″ × 23′2″331 sq.ft.
- Bathroom—
- Kitchen10′ × 9′90 sq.ft.
- Laundry—
- Other—
- Utility room—
Around this home
Schools nearby
School rating, out of 10.
Listing details
Helpful tools
Your HOMEH agent
"I would see it this week."
Ask HOMEH about this home
Price, neighbourhood, monthly cost. Ask anything.
HOMEH Intelligent Agent is an AI, not a licensed representative. Check anything important with your agent.