
 See all 42 photos
Property history

This home has sold. It is no longer available.
Property not available for sale or for rent.
Ask about this home
A HOMEH agent will answer your questions about this home.Ask HOMEH
About this home
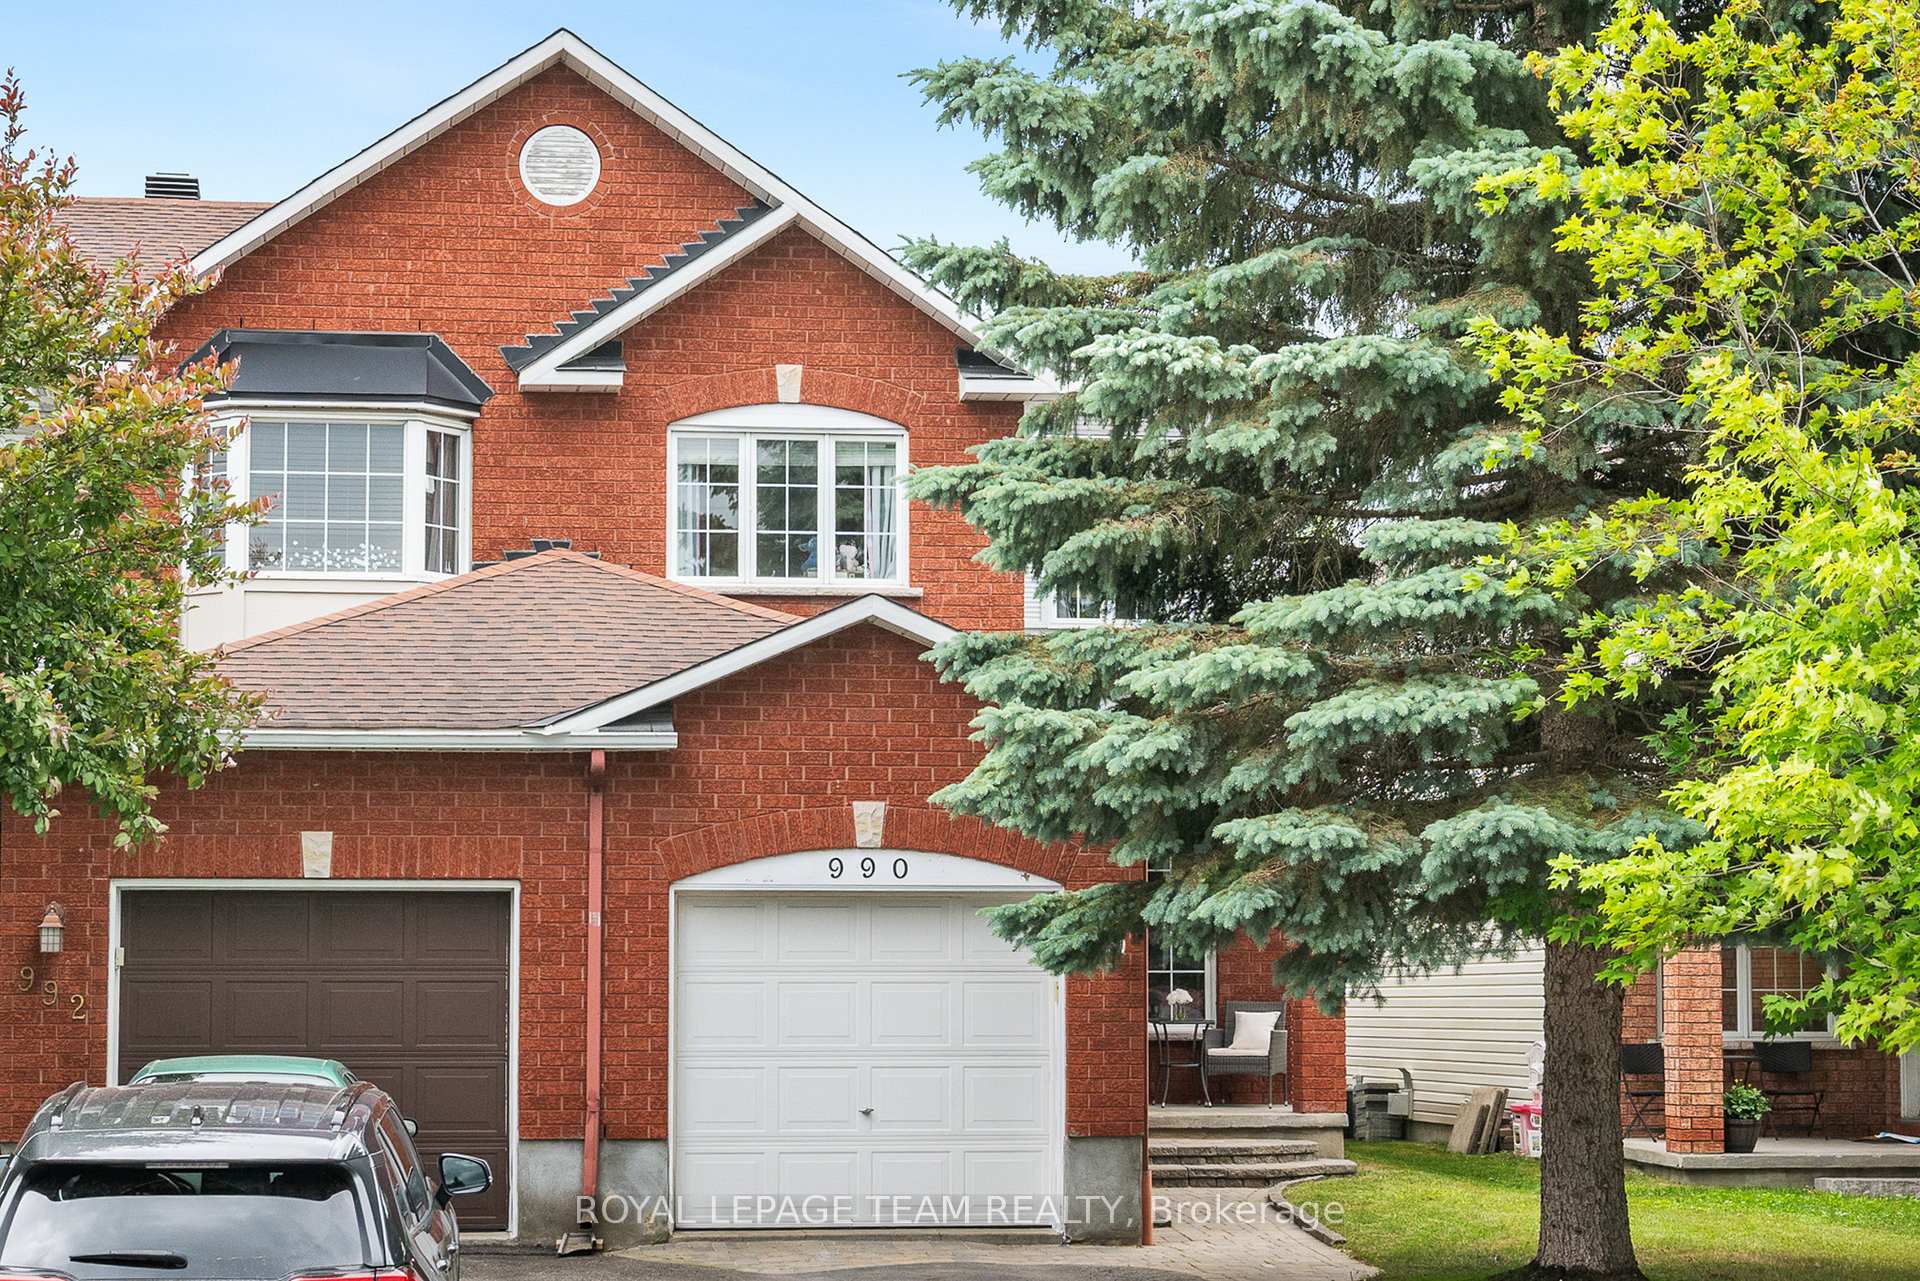
990 Cove Island Terrace, Ottawa
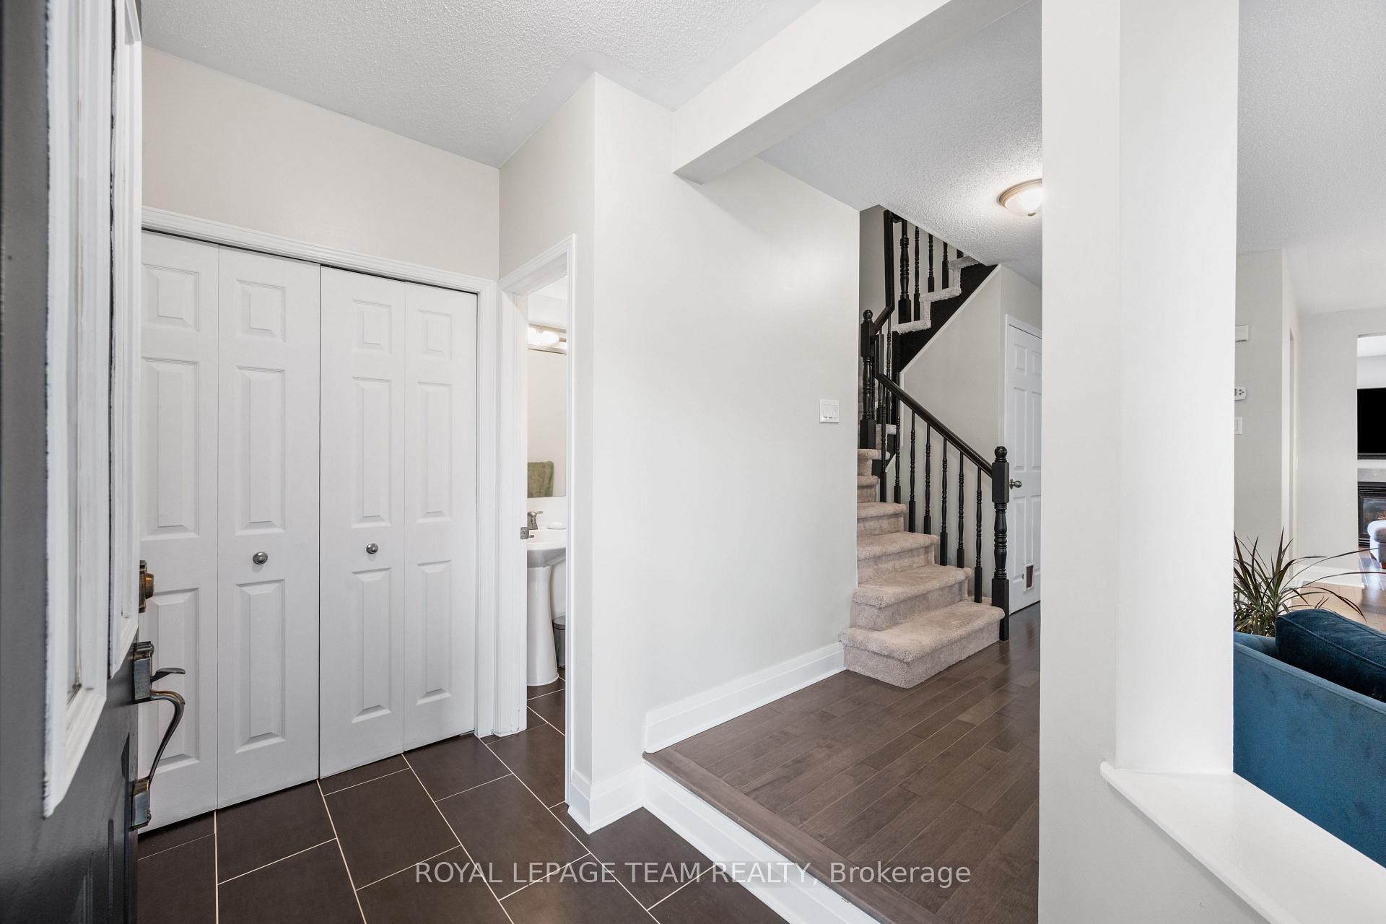
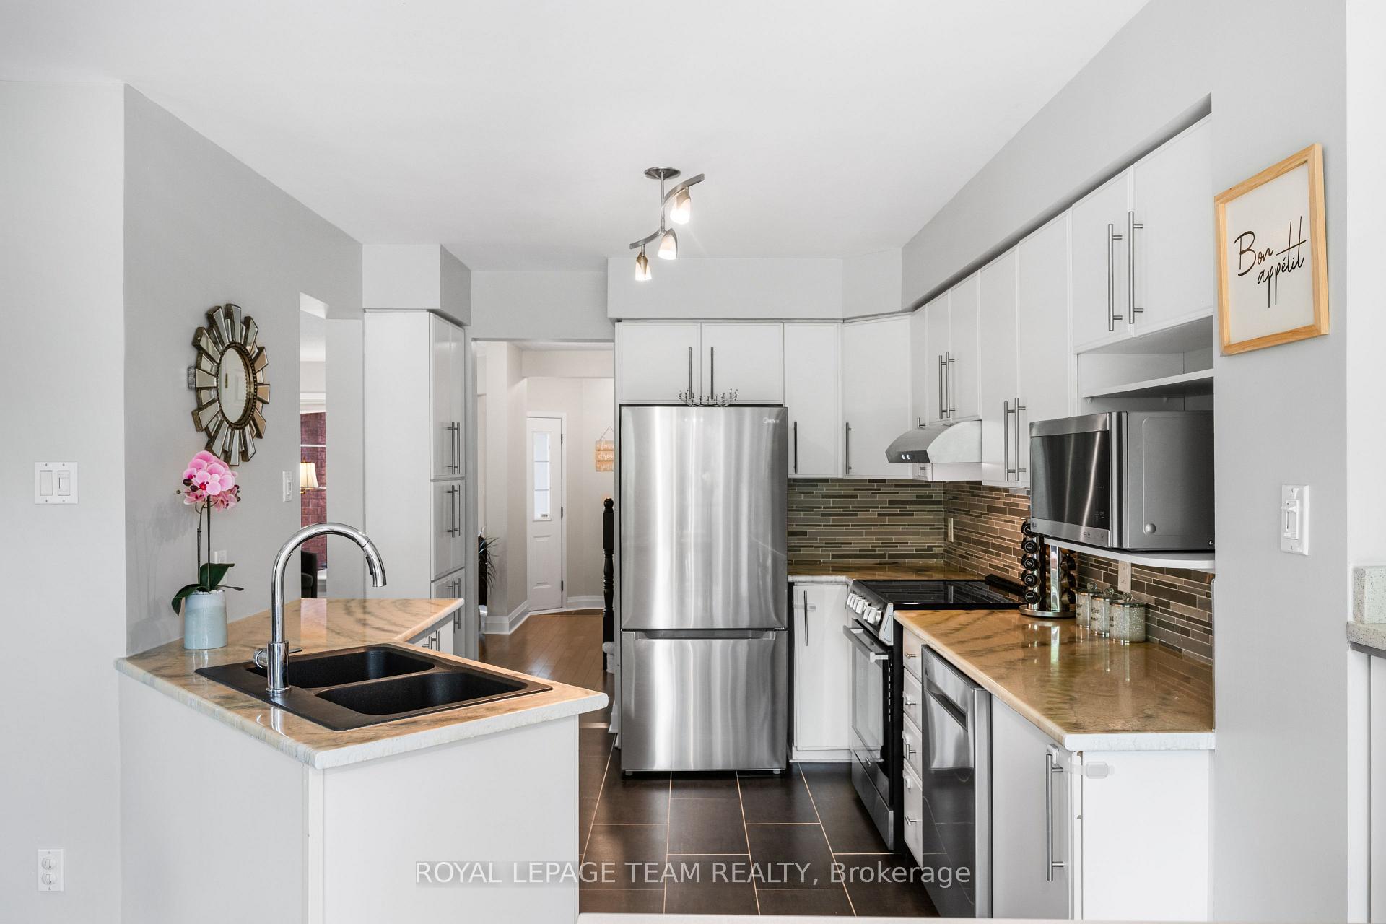
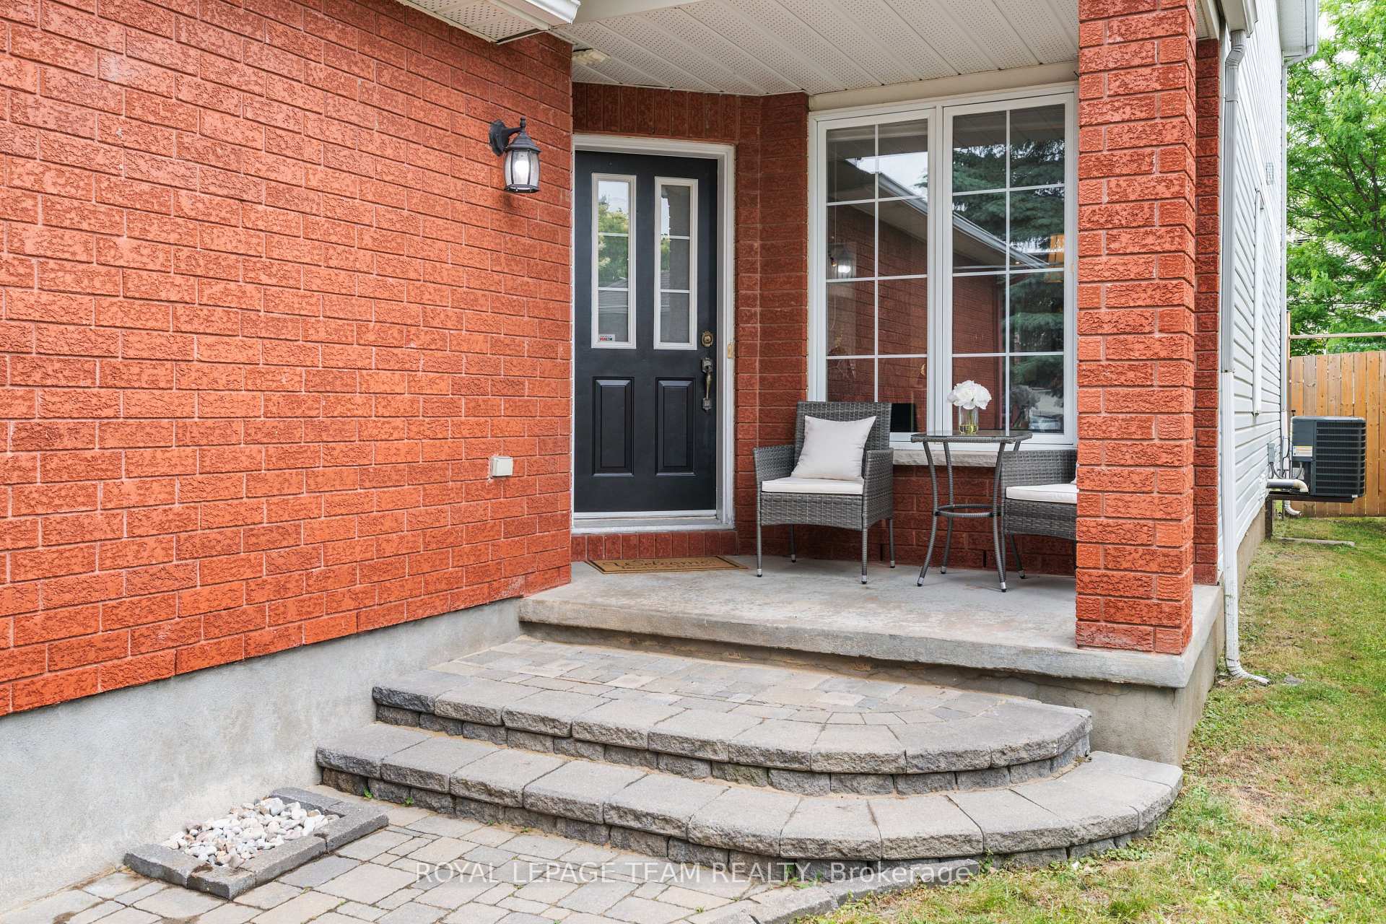
Welcome to 990 Cove Island Terrace. A beautifully updated, end unit, 3 bedroom, 4 bathroom home, located in the heart of Riverside South. As you enter, you are greeted by a welcoming foyer that flows into the modern open-concept main floor. The living room and dining room feature an inviting design that seamlessly connects to the family room, breakfast nook, and kitchen. The family room is complete with a cozy fireplace, creating the perfect setting for both relaxation and entertaining. Step outside to your updated backyard stone patio (2021), perfectly nestled between a newly installed fence, and a spacious shed (2021) for both added privacy and extra storage. The 2nd floor has a large primary suite that boasts a walk-in closet and a beautifully updated bathroom with a granite counter, and double sinks. Two additional sizeable bedrooms share a full main bathroom. The newer basement features a full bathroom, large storage room, and additional living area, maximizing the potential of your home. Conveniently located a short distance to the new Trillium Line LRT station, a stones throw from walking trails, connecting you to a network of over 10kms of trail. Very short distance to schools, parks, restaurants, and shopping. Air Conditioning (2023) Stairs and Upstairs carpet (2023) Basement (2022) Appliances (2025). 48 Hours irrevocable on all offers. Open House Sunday June 22nd 2:00 - 4:00 PM.
Facts & features
Ask about this home
A HOMEH agent will answer your questions about this home.
Rooms
14 rooms · 4 bathrooms
- Living room14′8″ × 9′133 sq.ft.
- Dining room8′5″ × 9′76 sq.ft.
- Family room10′11″ × 9′7″104 sq.ft.
- Breakfast8′6″ × 9′6″80 sq.ft.
- Kitchen10′10″ × 9′6″102 sq.ft.
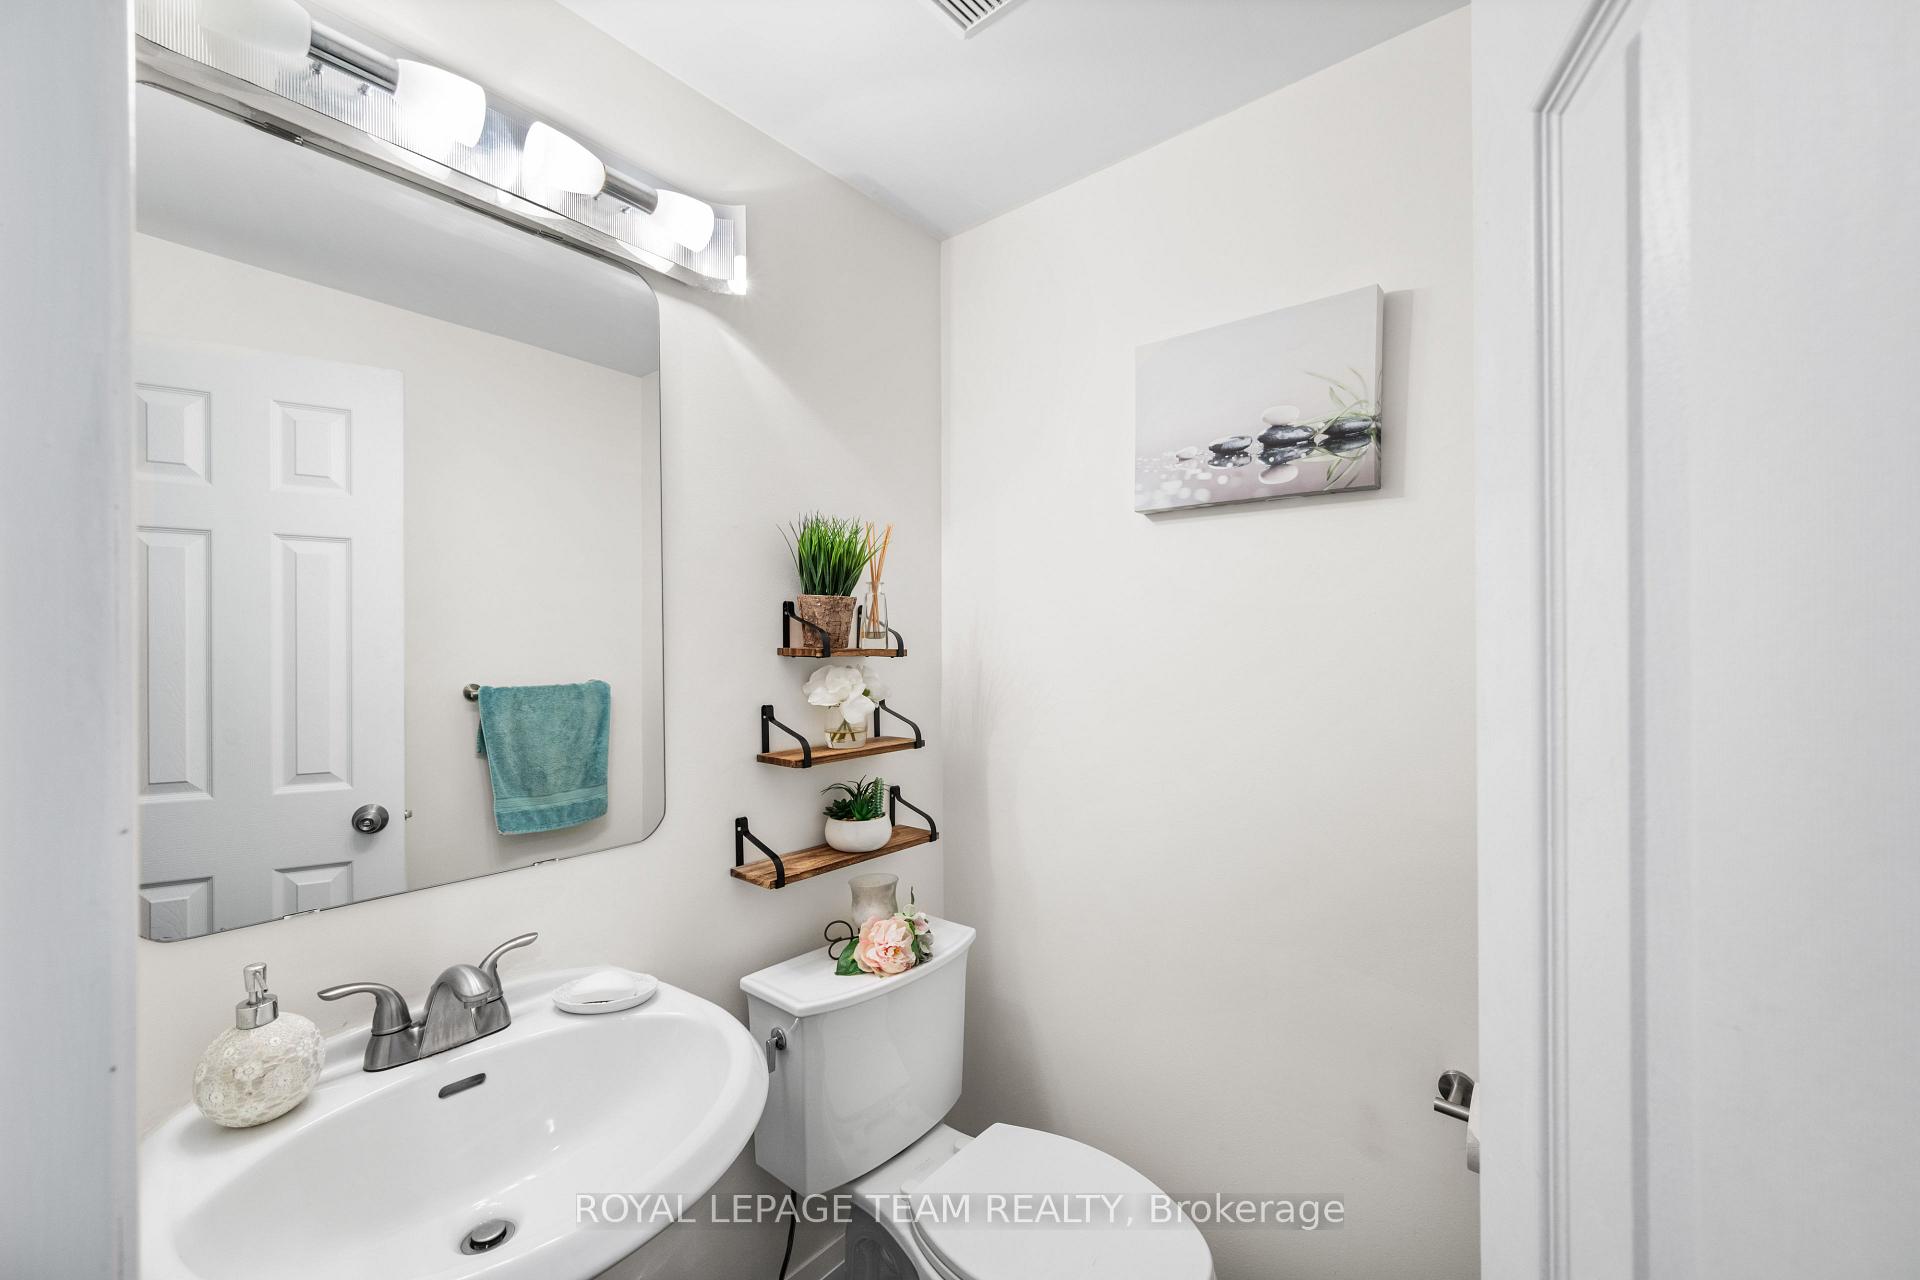
- Bathroom4′5″ × 4′8″20 sq.ft.
- Primary bedroom15′9″ × 13′205 sq.ft.
- Bathroom10′10″ × 5′9″62 sq.ft.
- Bedroom 213′8″ × 10′1″138 sq.ft.
- Bedroom 310′10″ × 9′8″104 sq.ft.
- Bathroom15′9″ × 13′205 sq.ft.
- Recreation20′10″ × 18′376 sq.ft.
- Utility room25′6″ × 9′6″243 sq.ft.
- Bathroom8′9″ × 8′2″71 sq.ft.
Around this home
Listing details
Helpful tools
Your HOMEH agent
"I would see it this week."
Ask HOMEH about this home
Price, neighbourhood, monthly cost. Ask anything.
HOMEH Intelligent Agent is an AI, not a licensed representative. Check anything important with your agent.