

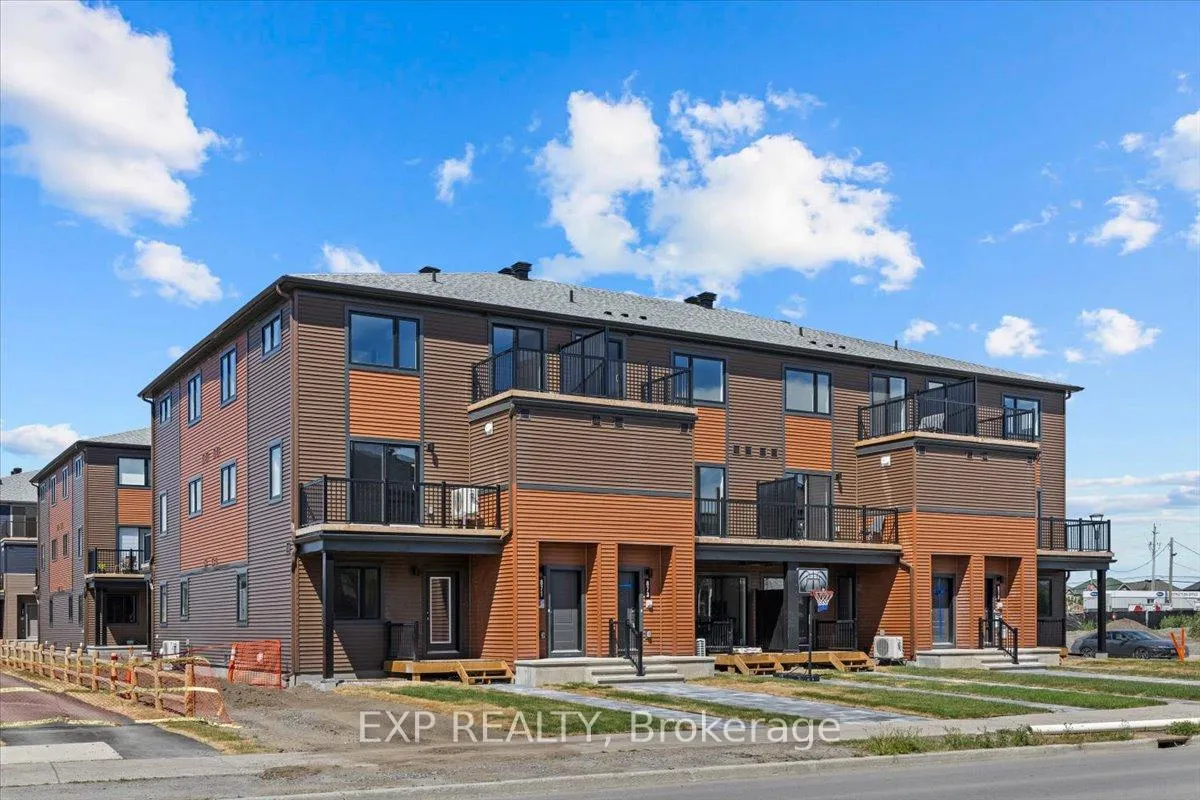
Lot 1566 Tobiano Private
Lot 1566 Tobiano Private
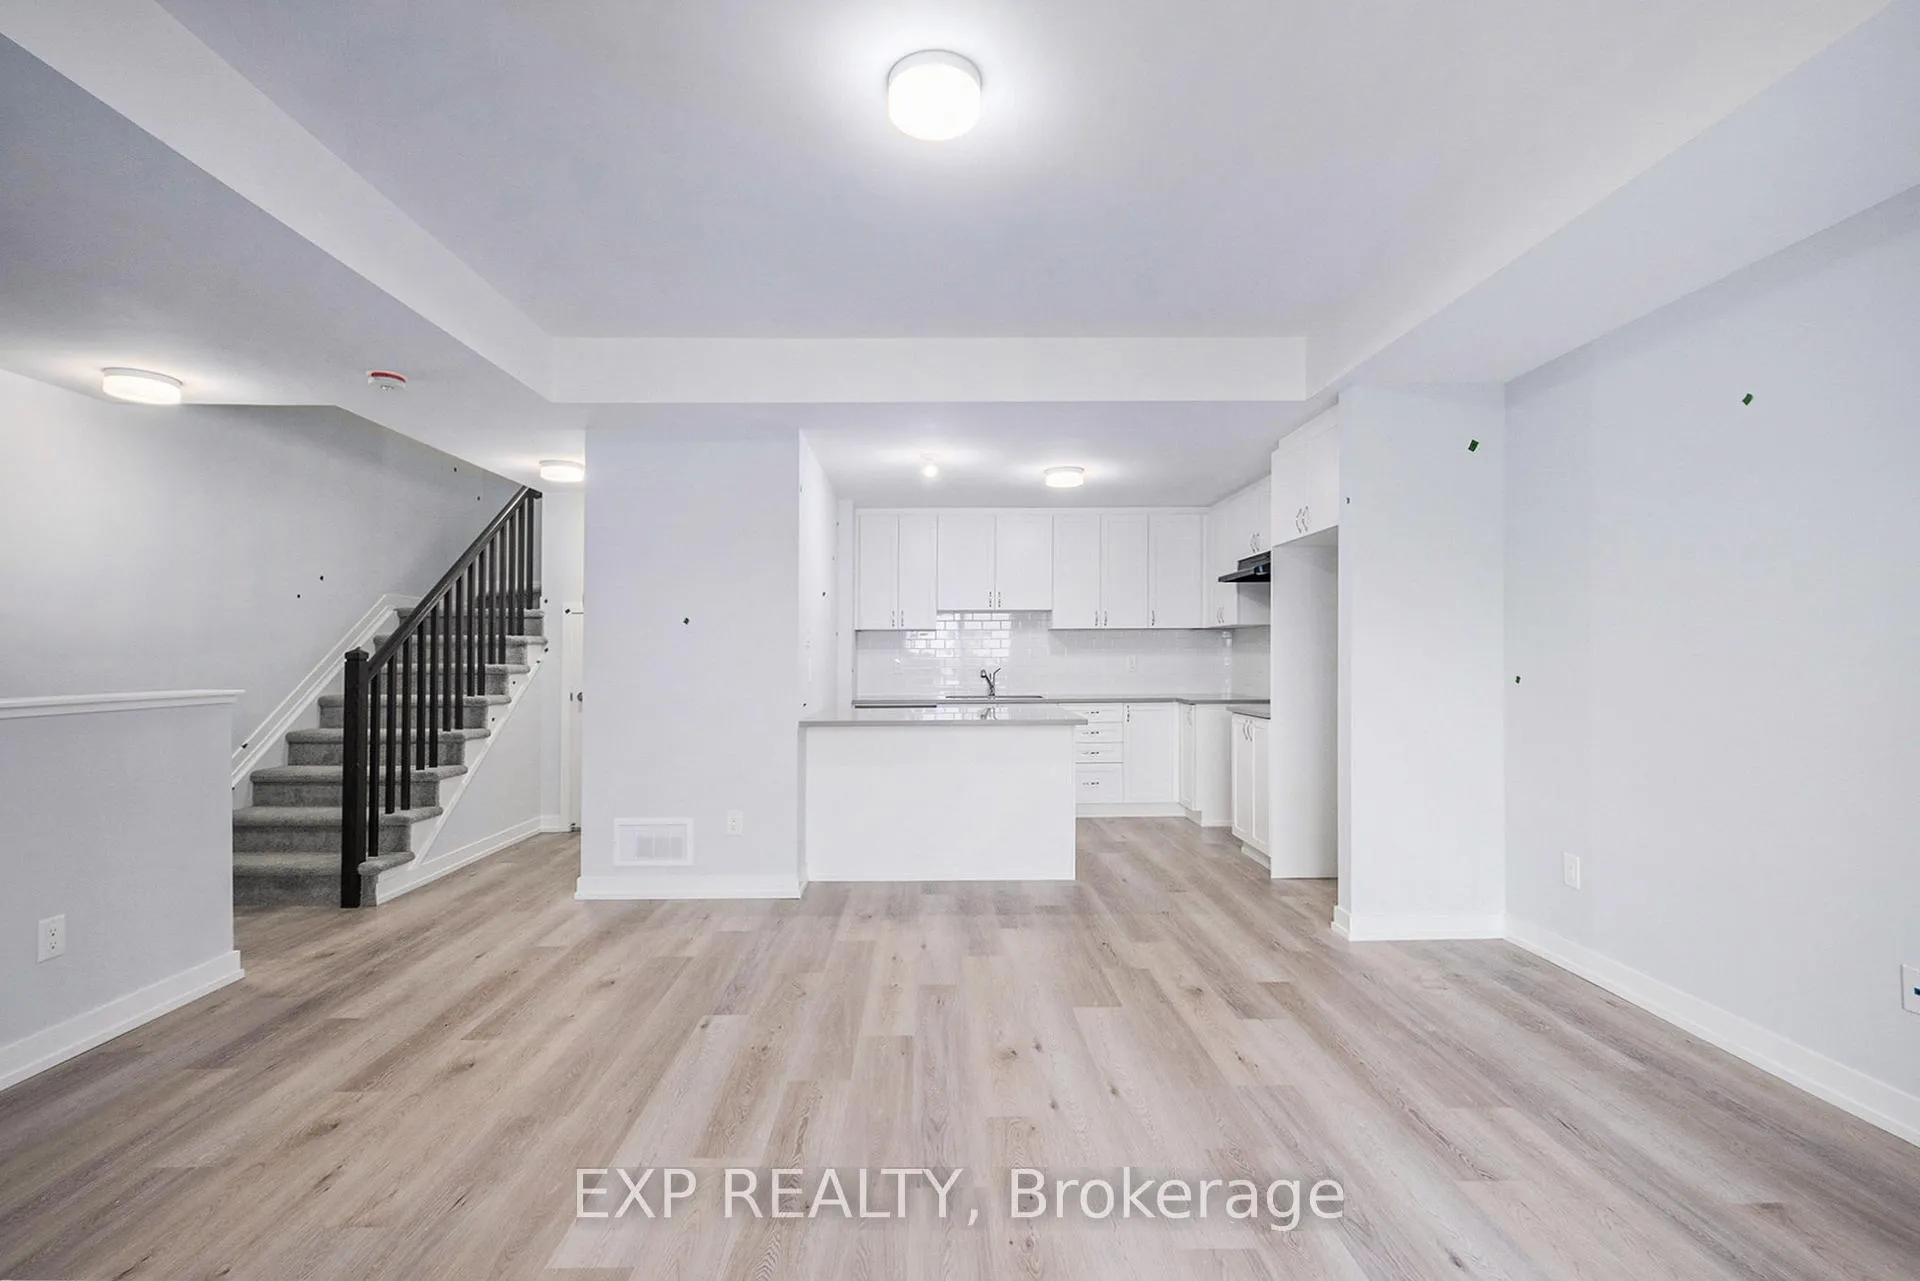 See all 19 photos
Property history
- $369,990ExpiredList: 2026-03-30|End: 2026-07-31|123 daysX12941240
- $369,990TerminatedList: 2026-02-05|End: 2026-03-31|54 daysX12760836
- $384,990TerminatedList: 2026-01-28|End: 2026-02-04|7 daysX12735208
- $384,990TerminatedList: 2025-11-06|End: 2026-01-21|76 daysX12518484
- $389,990TerminatedList: 2025-08-14|End: 2025-11-06|84 daysX12344509
- $394,990TerminatedList: 2025-07-04|End: 2025-08-14|41 daysX12261692
Facts and features
- LaundryCloset
- LockerNone
- BalconyEnclosed
- Price per sq ft~$337
- Central air
The homeCondo Apartment, 2-storey, 1,000–1,199 sq ft
- Type: Condo Apartment
- Style: 2-storey
- Living space: 1,000–1,199 sq ft
- Basement: None
- Exposure: North
InsideLaundry closet, Storage, Rooms above ground 8
- Laundry: Laundry closet
- Features: Storage
- Rooms above ground: 8
- Bedrooms: 2
- Bathrooms: 2
- Kitchens: 1
OutsideBrick, other, Enclosed
- Exterior: Brick, other
- Balcony: Enclosed
Parking and locker1 Parking, Parking type Owned, Locker None
- Spaces: 1 Parking
- Parking type: Owned
- Locker: None
BuildingLot1566 Tobiano Private, Condo corporation 0, Pets Allowed
- Name: Lot1566 Tobiano Private
- Condo corporation: 0
- Pets: Allowed
Heating, water and powerForced air, gas, Central air
- Heating: Forced air, gas
- Cooling: Central air
Costs and taxesCondo fee $300 a month, Building insurance included, HST included in the price
- Condo fee: $300 a month
- Fee includes: Building insurance included
- HST: HST included in the price
Included in the saleHot water tank, 3 appliance voucher
- Included: Hot water tank, 3 appliance voucher
NearbyPark, school, golf
- Close to: Park, school, golf
Listing detailsX12941240, Expired, Mar 30, 2026
- MLS® number: X12941240
- Status: Expired
- Listed on: Mar 30, 2026
- Days on market: 123
- Updated: Jul 31, 2026
- Possession: Other
- Occupied by: Vacant
- Listing brokerage: eXp Realty
About this home
Lot 1566 Tobiano Private, Ottawa (Stittsville, South), ON K0A 2Z0
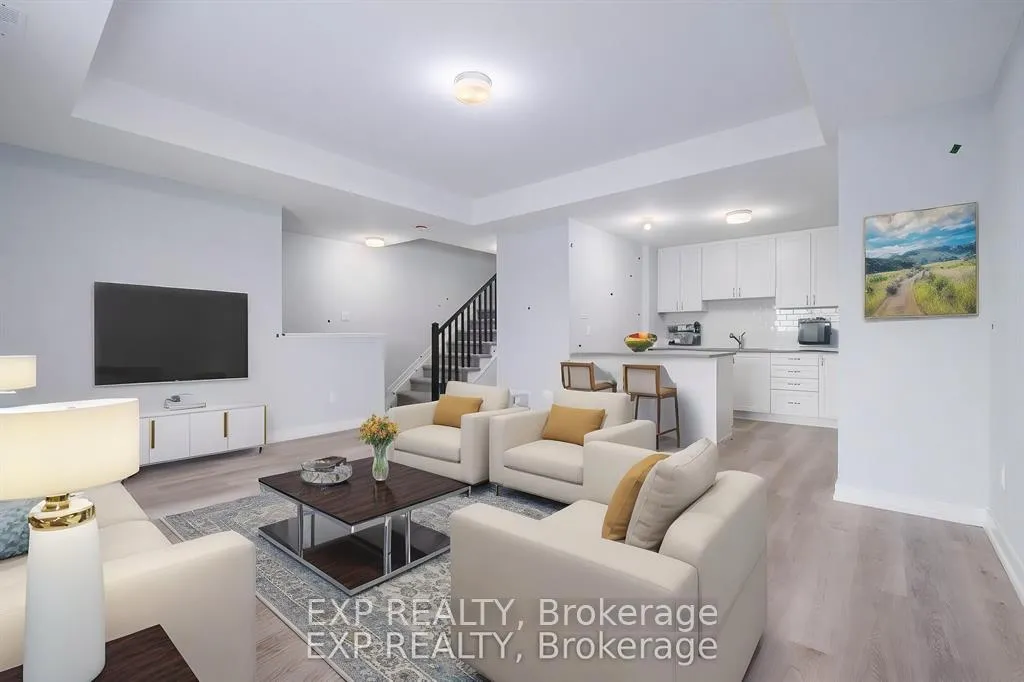
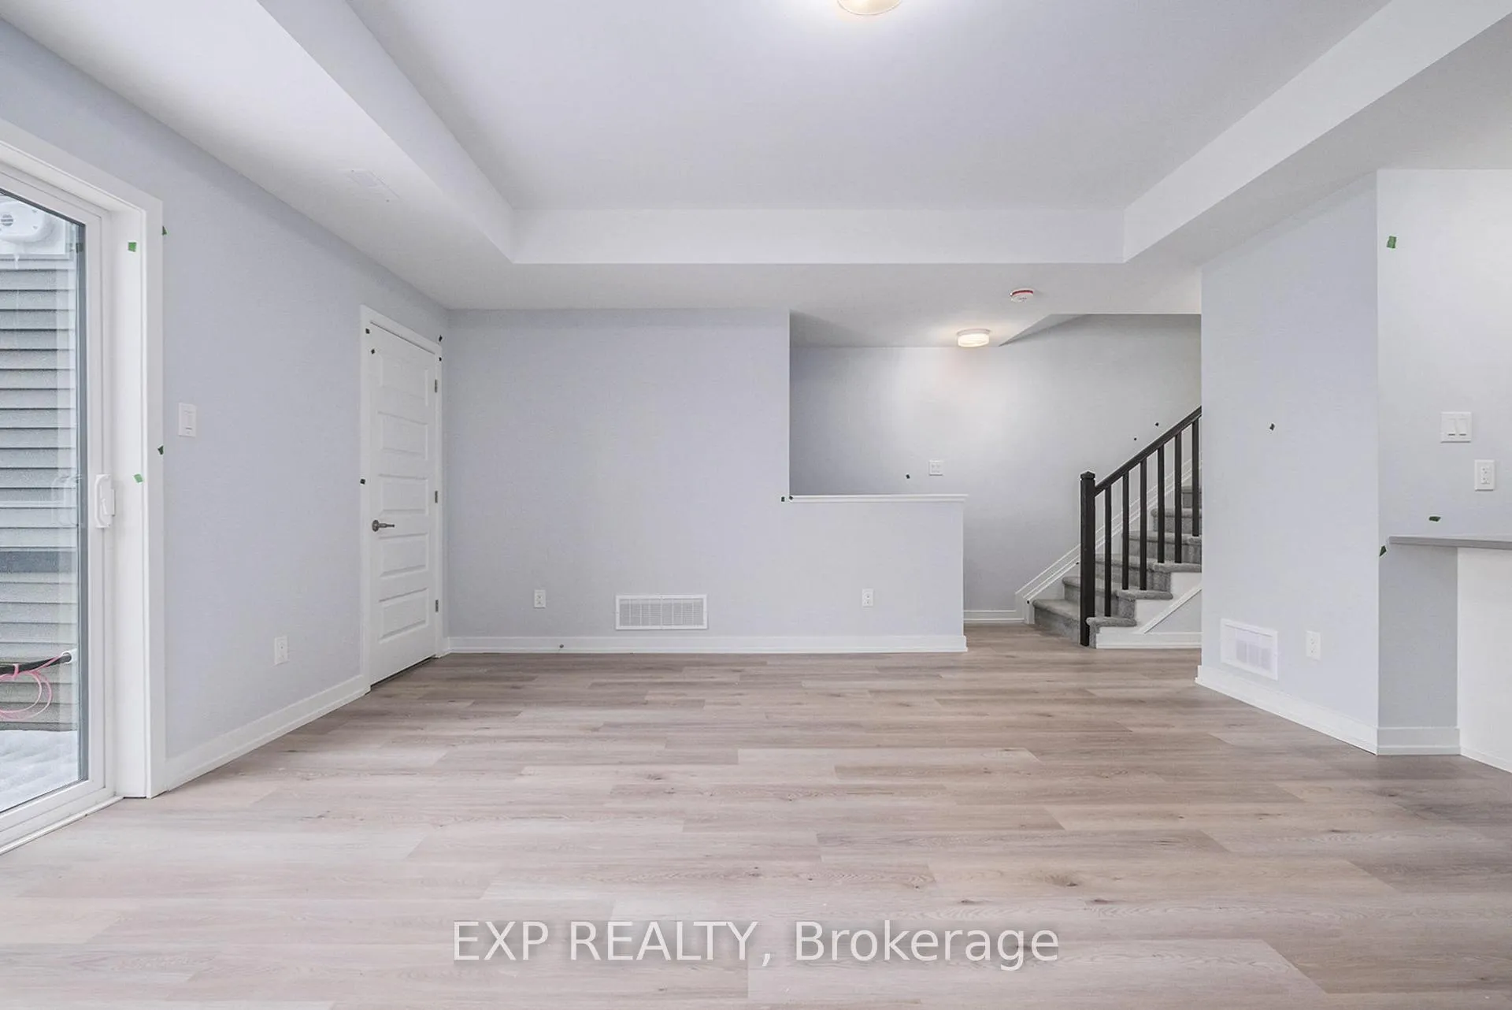
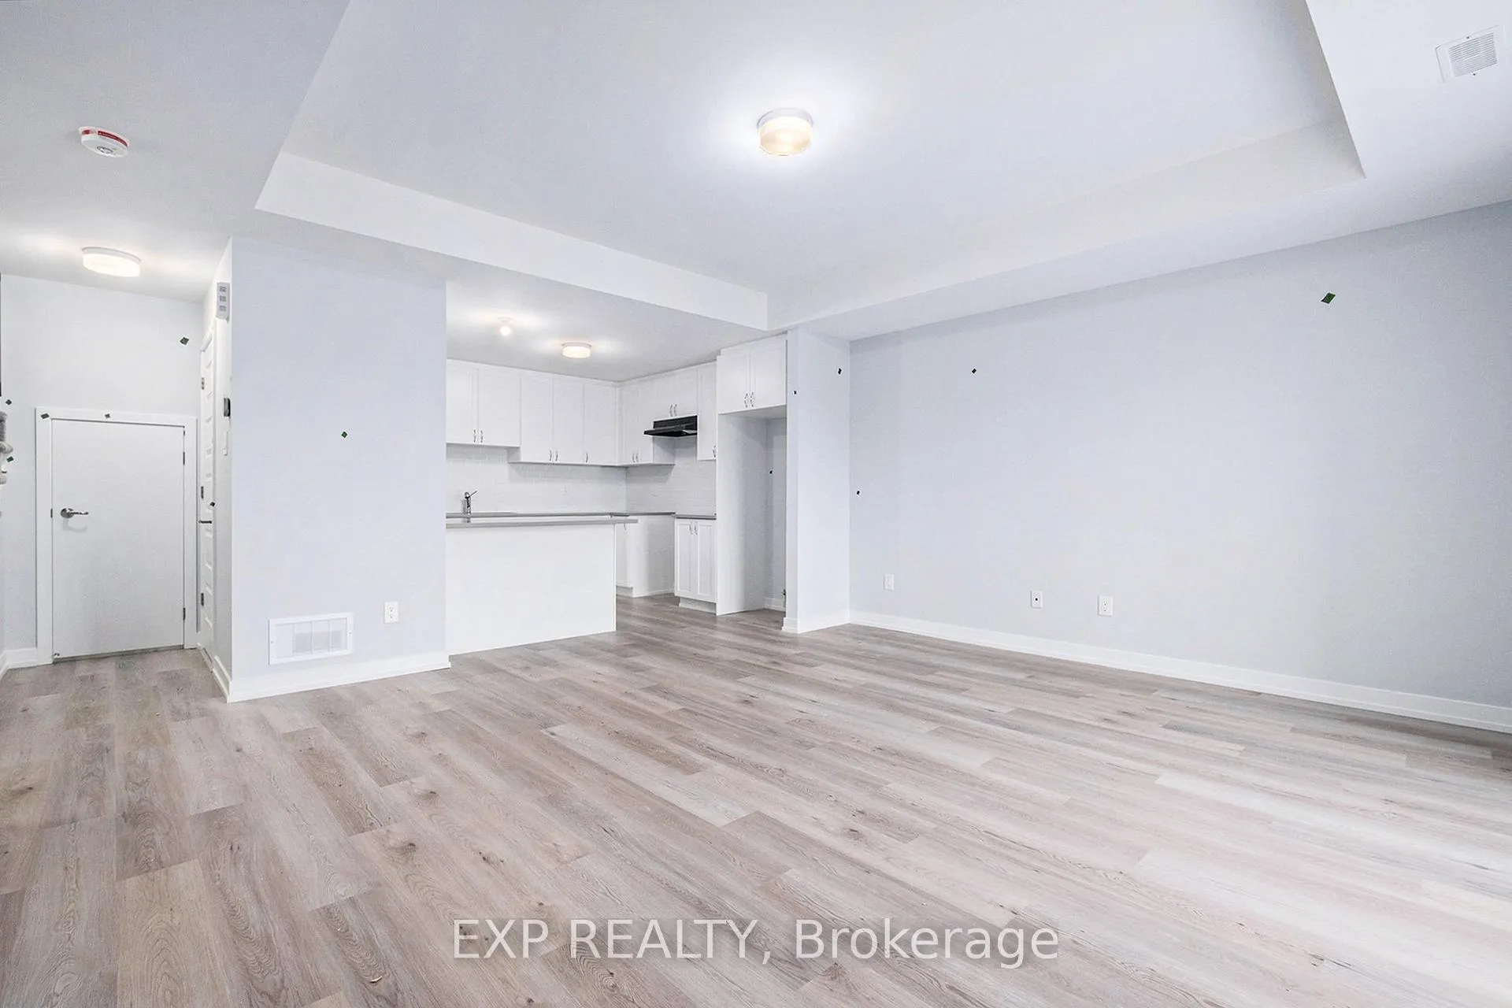
THIS HOME QUALIFIES FOR THE HST NEW HOUSING REBATE!! Be the first to live in The Aster by Mattamy Homes - make this home your own with $10,000 bonus at the design studio! This stunning 1199 sqft,2 bed/2 bath stacked townhome is designed for ultimate comfort and functionality. The open-concept main level features a bright living and dining area with patio door access to a private balcony, perfect for relaxing or entertaining. Located in the highly sought-after Traditions community, this stylish, open-concept floor plan features a well-appointed kitchen with a convenient breakfast bar, plenty of cabinetry and counter space that flows seamlessly into the spacious living and dining area. Step through the patio doors and enjoy easy access to your private balcony, perfect for relaxing or entertaining. Upstairs you will find the Primary bedroom w/a walk-in closet & private balcony. The secondary bedroom is a generous size w/a walk-in closet. A full bath & laundry complete this level. Ideally located, this home offers easy access to nature trails, parks, and the Trans Canada Trail, as well as shopping and dining in Old Stittsville. Excellent schools are nearby, along with the CARDELREC Recreation Complex and several golf courses. Public transit is just steps away, and with the 417 Highway close by, commuting is a breeze. Plus, winter sports enthusiasts will love the proximity to Mount Pakenham. A three-appliance voucher is included, making your move-in even easier! Don't miss your chance to make this brand-new townhome your own in one of Stittsville's most desirable neighborhoods!
Ask about this home
A HOMEH agent will answer your questions about this home.
Know more about Lot1566 Tobiano Private
Condo building · Lot1566 Tobiano Private
Lot1566 Tobiano Private is a condo. No units are on the market here right now.
No similar units for sale in Lot1566 Tobiano Private right now.
Around this home
Daily convenience, out of 100, from the distances below
Schools nearby
School rating, out of 10.
Helpful calculators
Your HOMEH agent

"Priced 11% over the Hestimate. I would see it this week."