
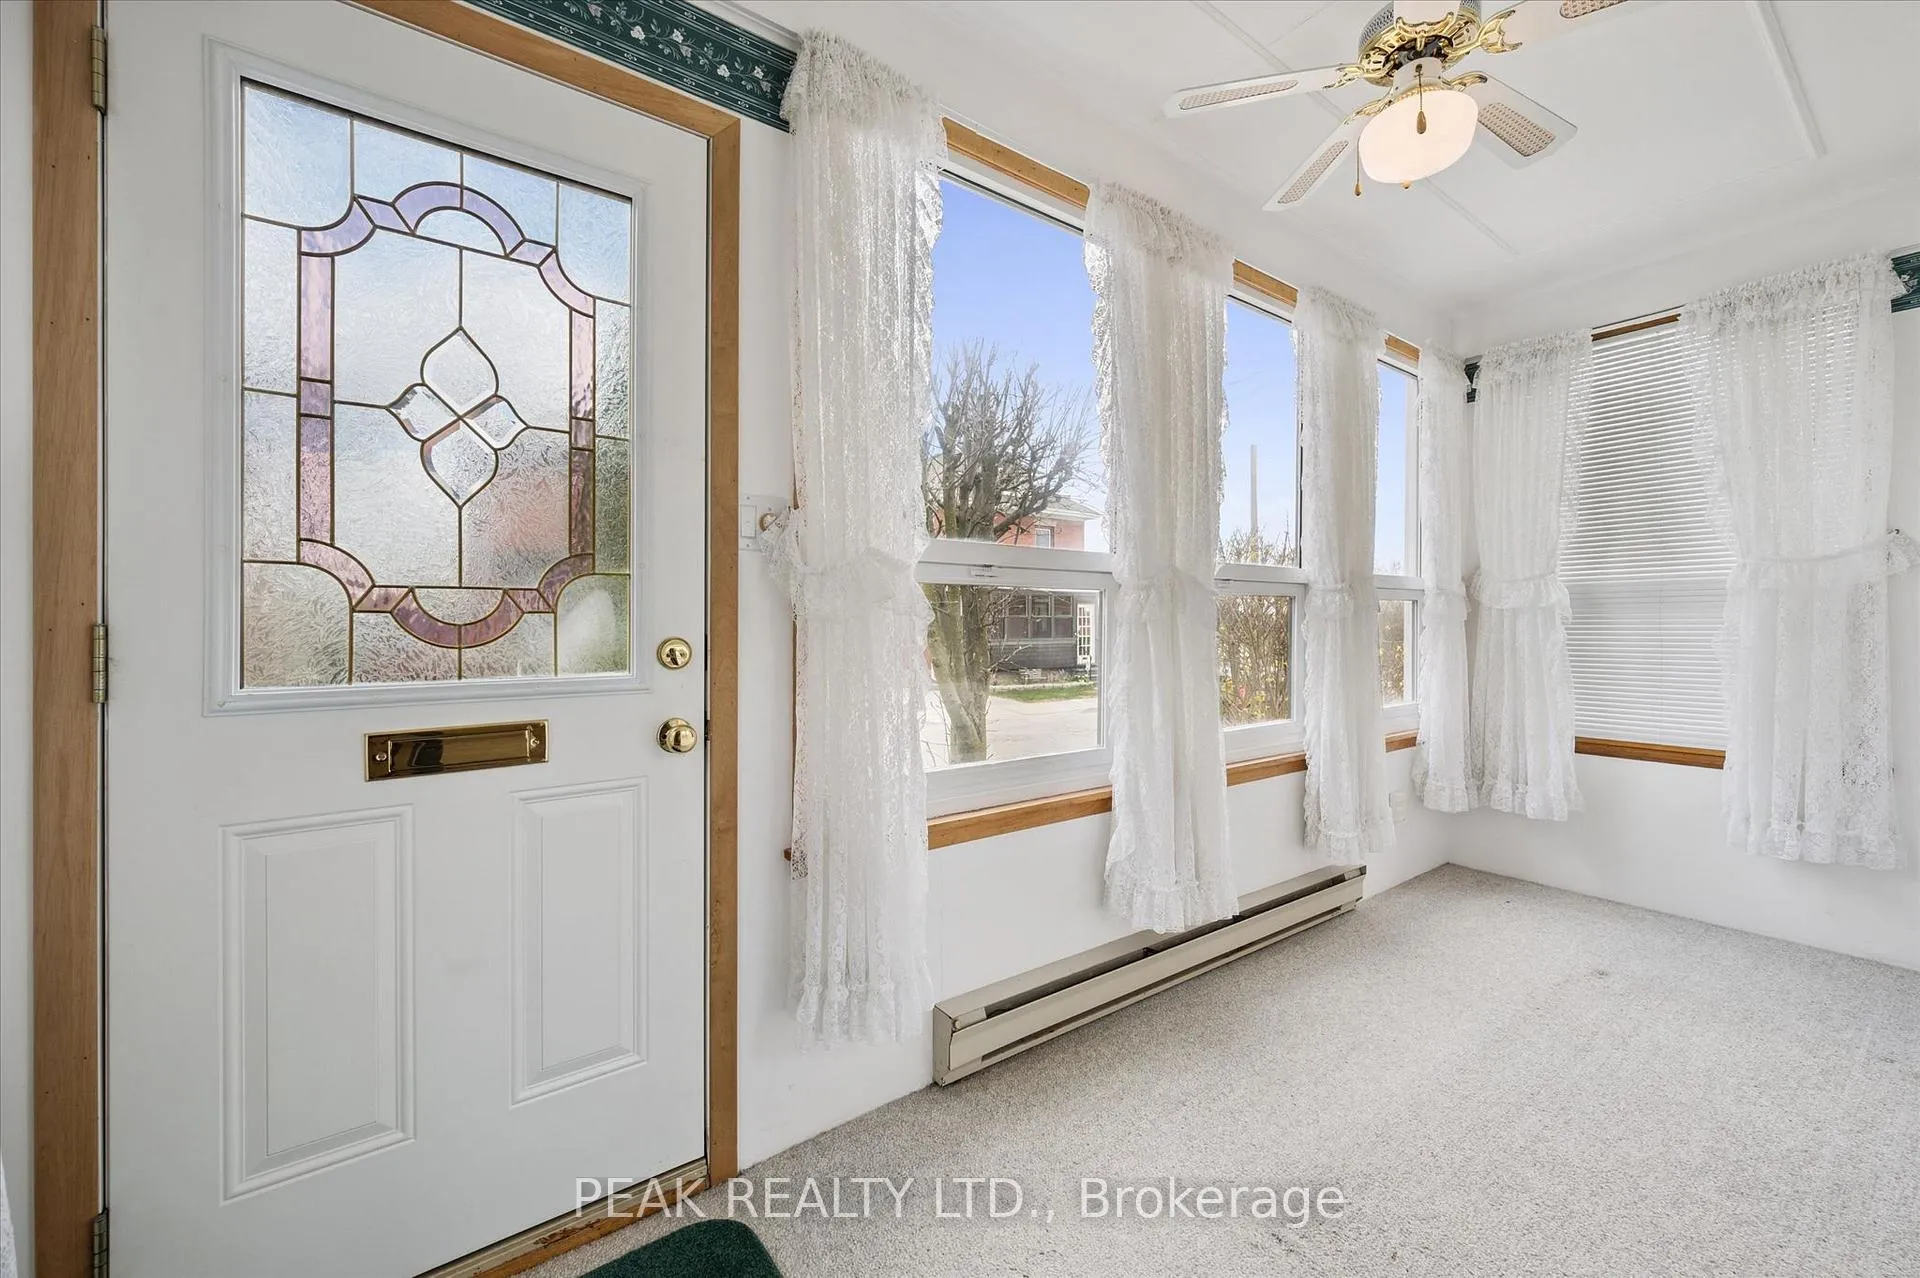
 See all 48 photos
Property history

This home has sold. It is no longer available.
Property not available for sale or for rent.
Ask about this home
A HOMEH agent will answer your questions about this home.Ask HOMEH
About this home
96 Glenmorris Street, Out of Area
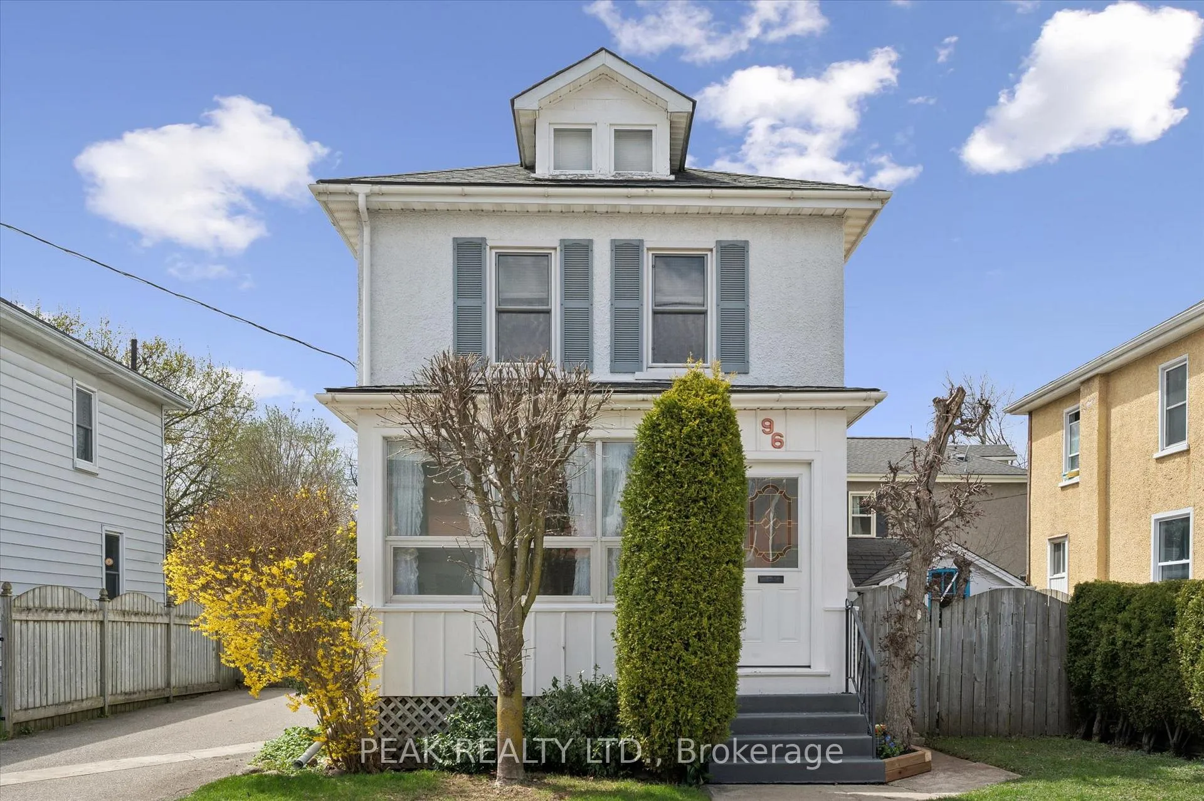
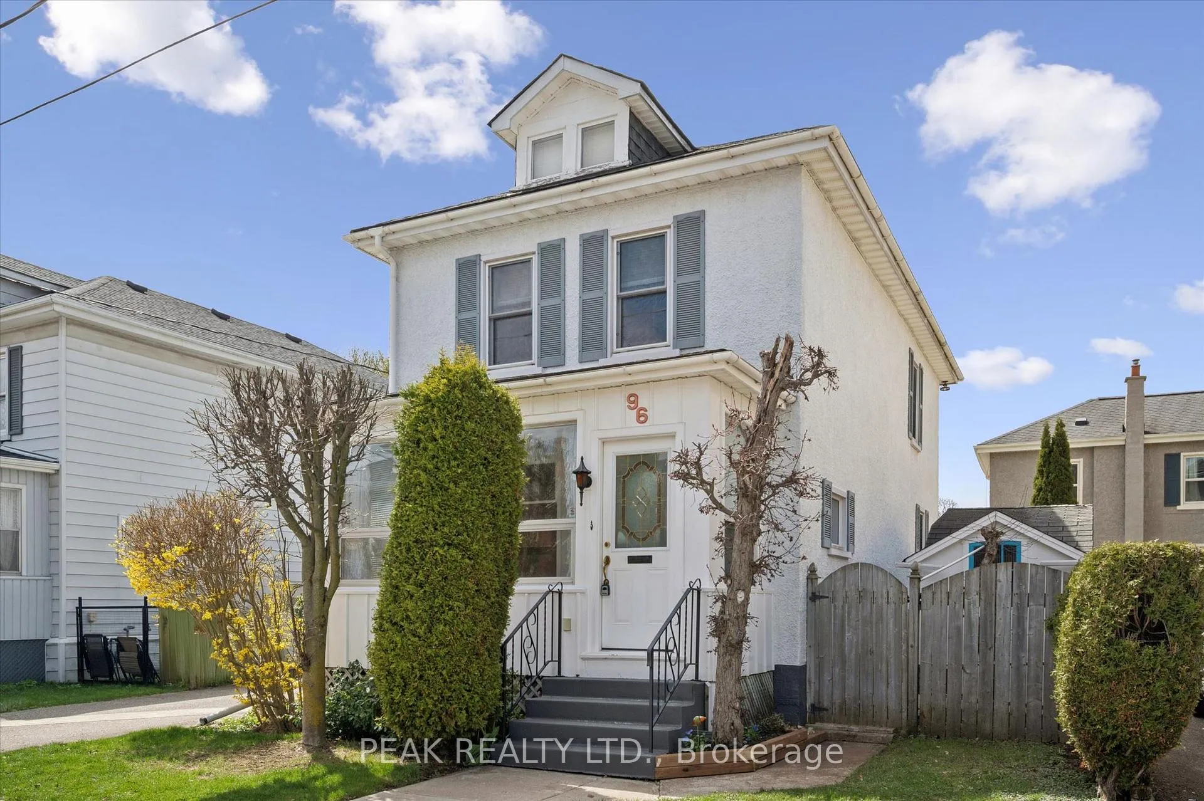
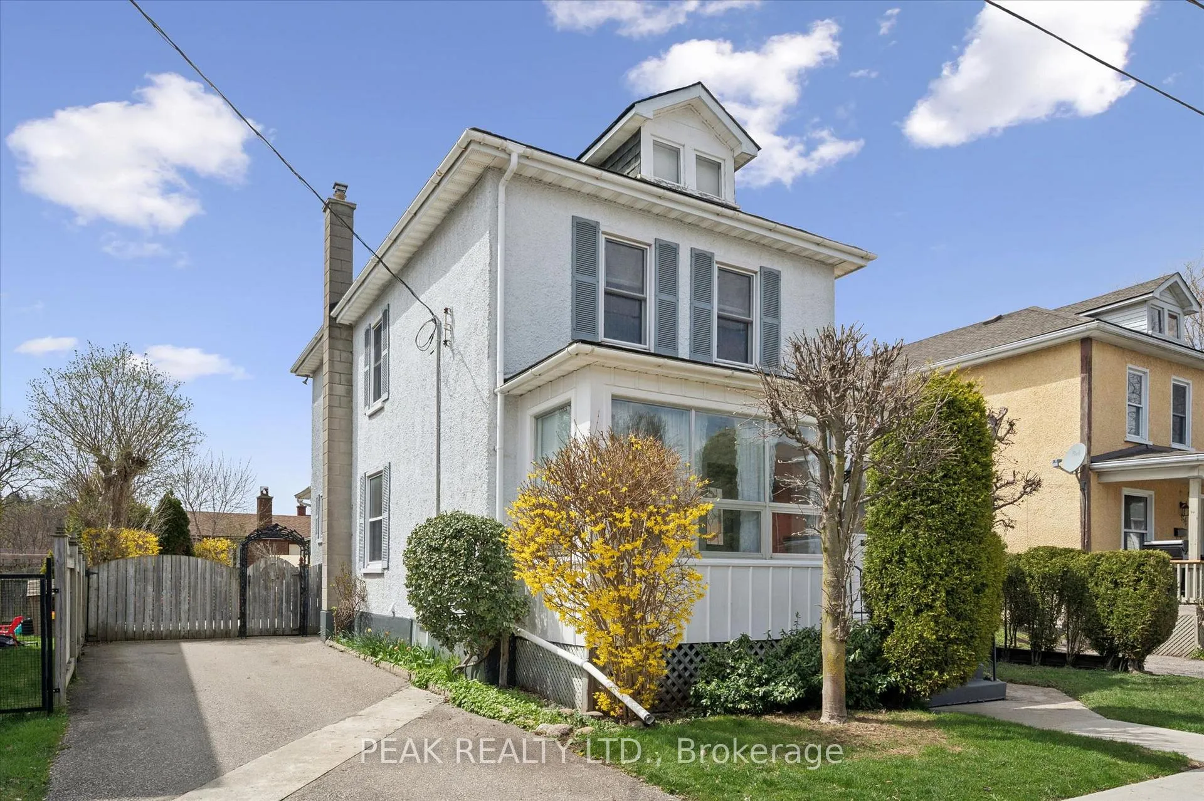
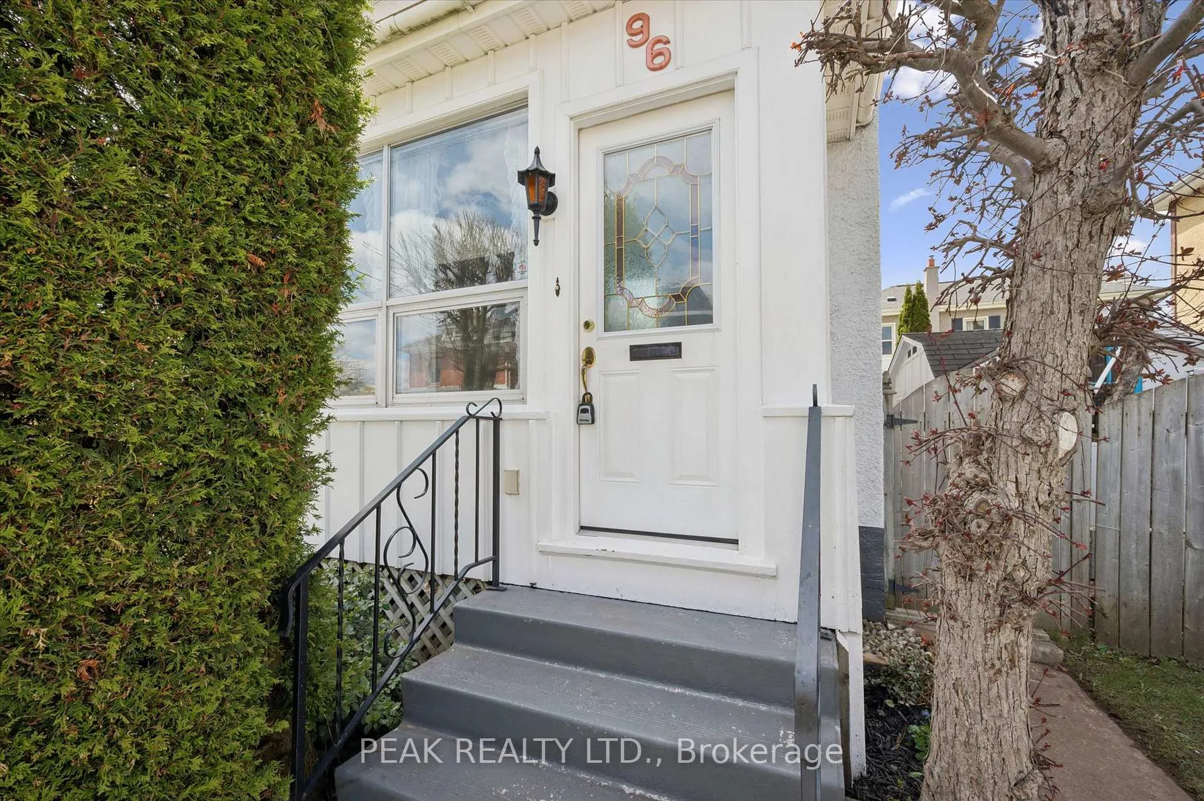
lic Remarks: OPEN HOUSE SATURDAY 16TH AND SUNDAY 17TH 2-4PM. WOW WOW WOW. Fantastic price for a single detached home in WEST GALT. Tucked along a quiet street in sought-after West Galt, 96 Glenmorris Street feels like a home straight from a storybook-cherished by one family for over 50 years and now ready for its next chapter. This 3-bedroom, 1.5-bathroom home blends timeless warmth with thoughtful updates, including a newer furnace and A/C (2023), roof (2019), added insulation, refreshed exterior stucco and paint, and most windows already replaced. Inside, the original plaster walls have been strapped and drywalled, creating a clean, comfortable living space. A separate side entrance leads to a finished basement, offering flexibility for extended family or future rental potential, while the fully fenced backyard features both a charming she-shed and a practical man-shed. Life here unfolds with ease. Just a short two-minute walk brings you to Hancock Pool, while a leisurely ten-minute stroll leads to the vibrant Gaslight District, where evenings can be spent enjoying its restaurants, micro theatre, and the energy of Tapestry Hall. In the other direction, a ten-minute walk takes you to Jax's Coffee Roasters, the perfect starting point for a peaceful walk along the Grand River. A rare blend of location, character, and opportunity, this is a home where the next story is waiting to be written.
Facts & features
Ask about this home
A HOMEH agent will answer your questions about this home.
Rooms
12 rooms · 2 bathrooms
- Foyer14′8″ × 4′10″71 sq.ft.
- Living room9′9″ × 16′5″160 sq.ft.
- Dining room13′ × 11′9″153 sq.ft.
- Kitchen16′5″ × 11′180 sq.ft.
- Foyer4′6″ × 11′7″52 sq.ft.
- Bedroom10′10″ × 9′9″105 sq.ft.
- Bedroom9′10″ × 11′10″117 sq.ft.
- Bedroom13′ × 10′9″139 sq.ft.
- Bathroom—
- Family room25′6″ × 9′6″243 sq.ft.
- Bathroom—
- Laundry—
Around this home
Schools nearby
School rating, out of 10.
Listing details
Helpful tools
Your HOMEH agent
"I would see it this week."
Ask HOMEH about this home
Price, neighbourhood, monthly cost. Ask anything.
HOMEH Intelligent Agent is an AI, not a licensed representative. Check anything important with your agent.