

1118 6th Avenue W
1118 6th Avenue W
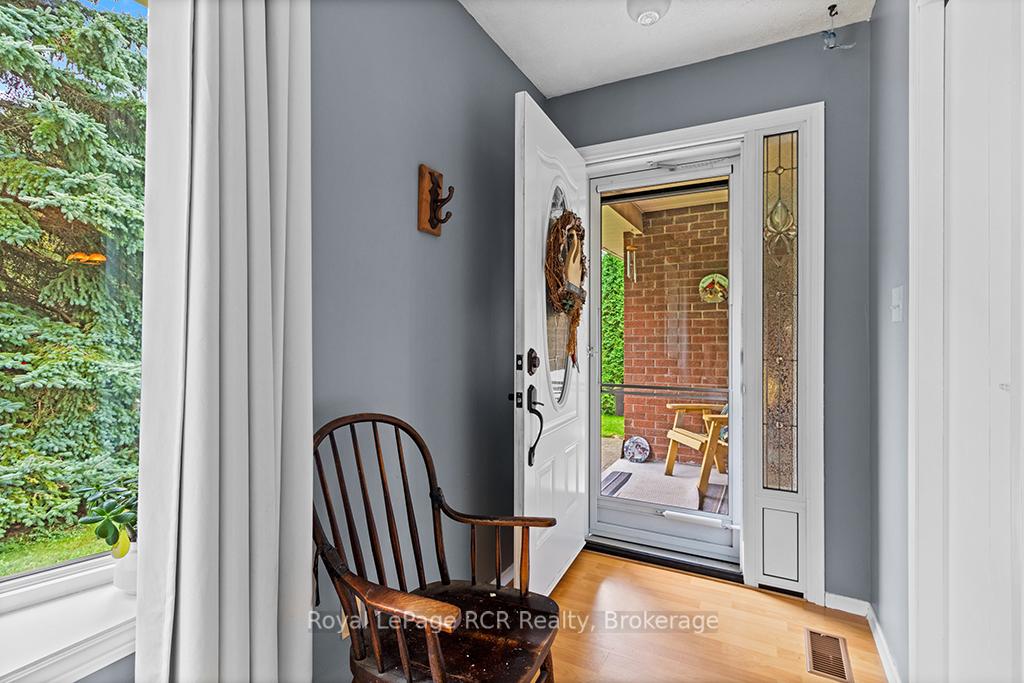 See all 34 photos
Property history
- $525,000TerminatedList: 2025-09-29|End: 2025-12-09|71 daysX12434942
Facts and features
- BasementPart finished
- Price per sq ft~$583
- Water, sewerMunicipal
- HeatingForced air
- Central air
The homeDetached, Bungalow, 700–1,100 sq ft
- Type: Detached
- Style: Bungalow
- Living space: 700–1,100 sq ft
- Basement: Partially finished, full
InsideStorage, primary bedroom - main floor, Rooms above ground 14, Bedrooms 4
- Features: Storage, primary bedroom - main floor
- Rooms above ground: 14
- Bedrooms: 4
- Bathrooms: 2
- Kitchens: 1
- Family room: Yes
Outside and lotBrick, vinyl siding, Asphalt shingle, Concrete block
- Exterior: Brick, vinyl siding
- Roof: Asphalt shingle
- Foundation: Concrete block
- Size: 50 × 146 ft
- Zoning: R4
Parking1 Garage, Attached
- Spaces: 1 Garage
- Garage: Attached
Heating, water and powerForced air, gas, Central air, Municipal water
- Heating: Forced air, gas
- Cooling: Central air
- Water: Municipal water
- Sewer: Municipal sewer
Costs and taxesTaxes $3,905 a year, HST included in the price
- Taxes, 2025: $3,905 a year
- HST: HST included in the price
Included in the saleFridge, stove, washer, dryer, freezer, entertainment centre in lower level, lawnmower, black patio furniture.
- Included: Fridge, stove, washer, dryer, freezer, entertainment centre in lower level, lawnmower, black patio furniture.
NearbyCul de sac/dead end, fenced yard
- Close to: Cul de sac/dead end, fenced yard
Listing detailsX12434942, Terminated, Sep 29, 2025
- MLS® number: X12434942
- Status: Terminated
- Listed on: Sep 29, 2025
- Days on market: 71
- Updated: Dec 9, 2025
- Possession: 60-89 days
- Occupied by: Owner
- Listing brokerage: Royal LePage RCR Realty
About this home
1118 6th Avenue W, Owen Sound, ON N4K 5H1
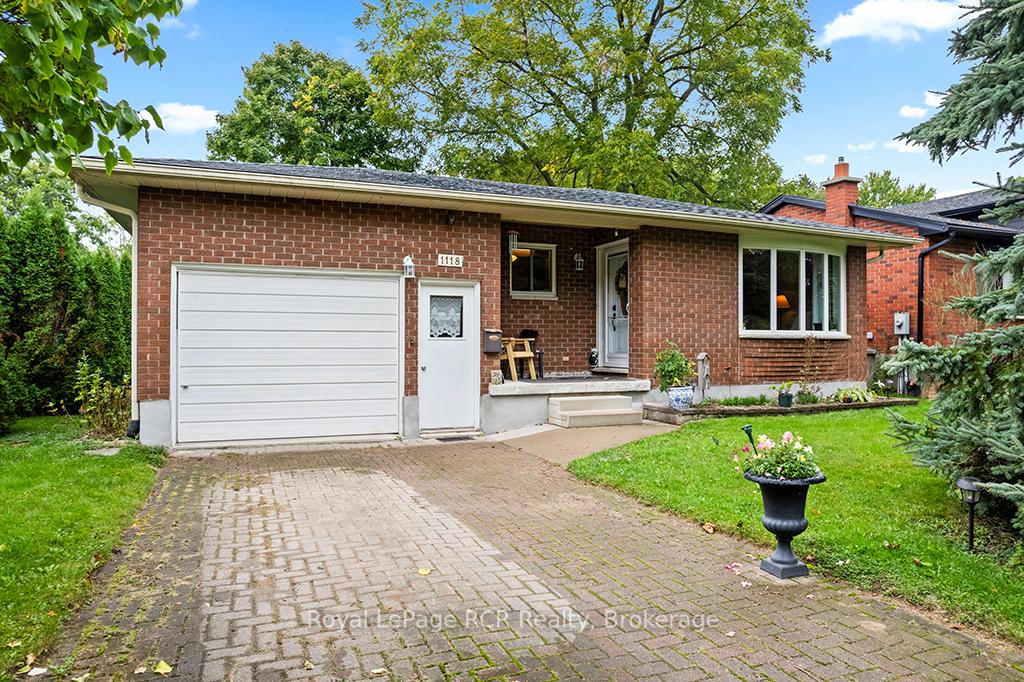
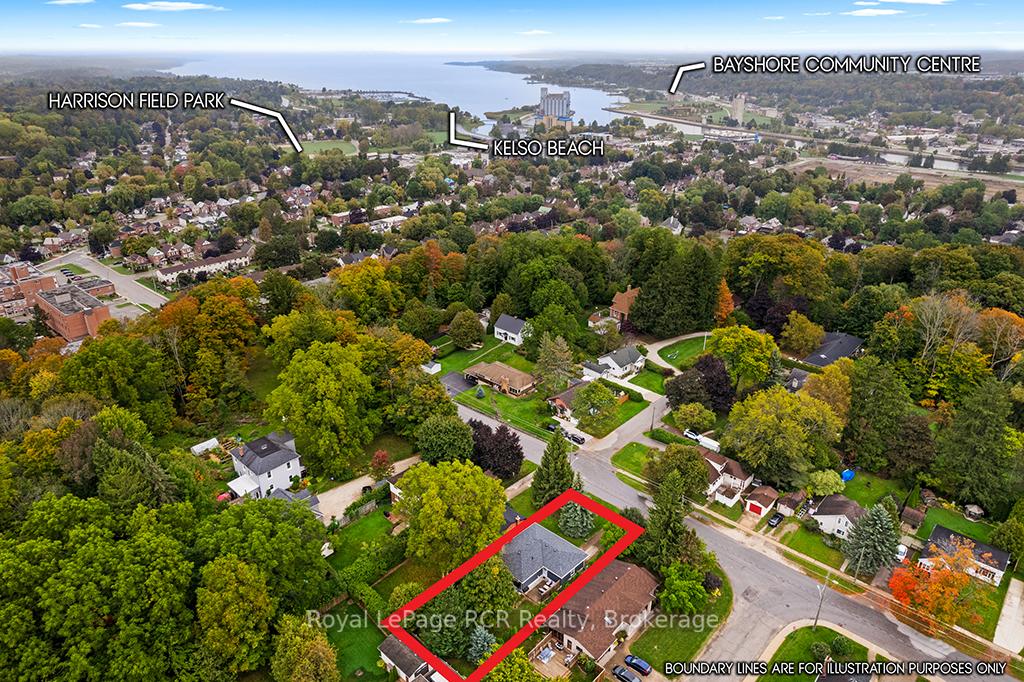
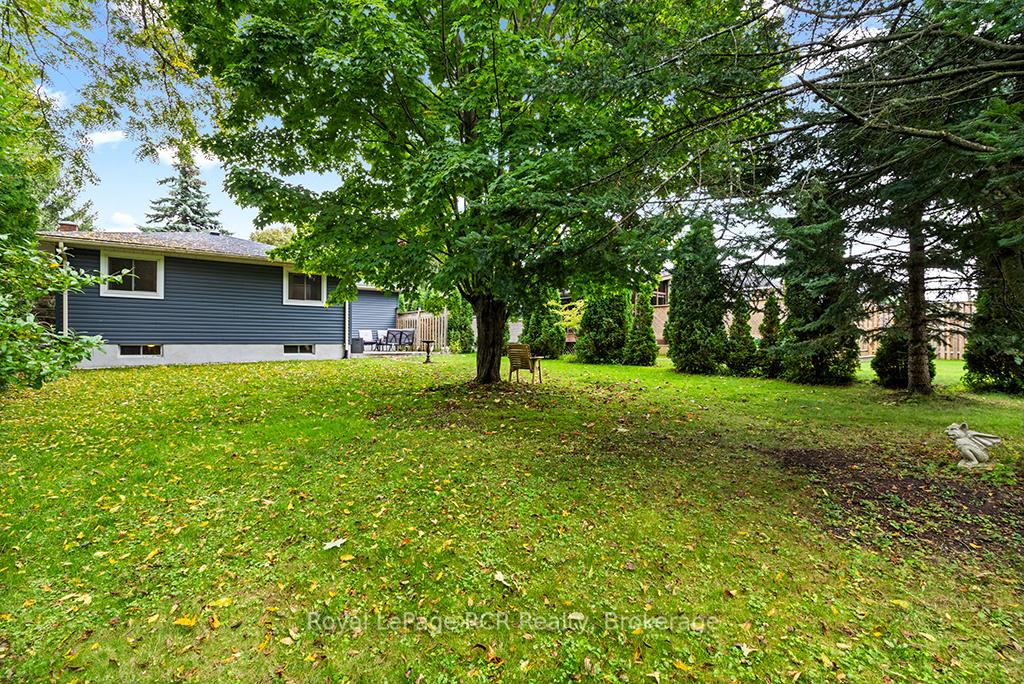
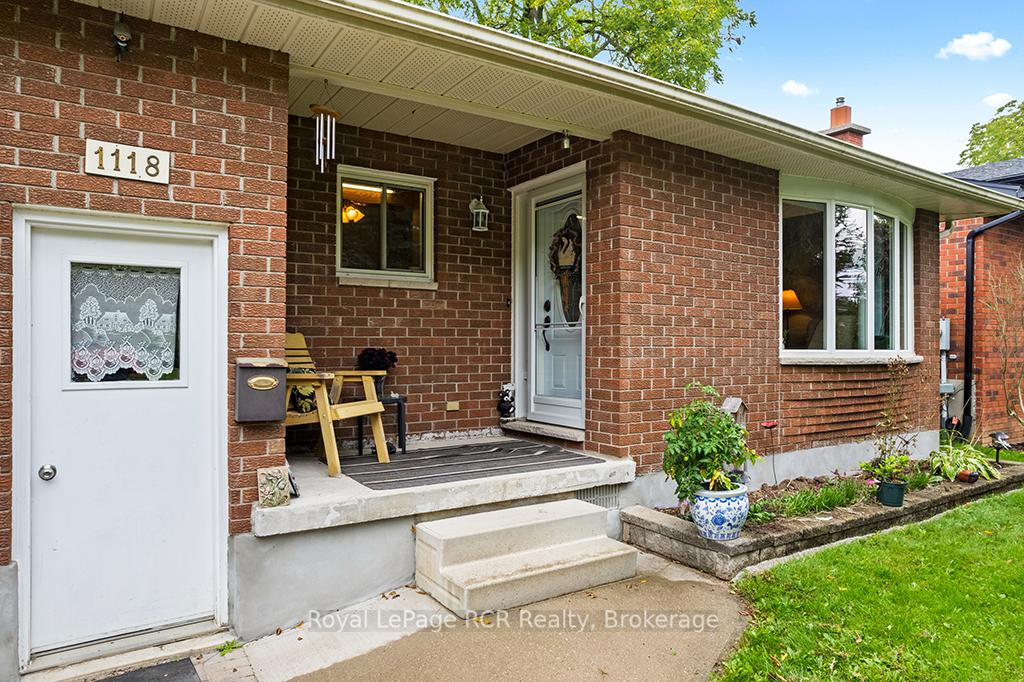
A charming solid Brick Bungalow on Owen Sound's West Side is ready for you to move in! This 3+1 bedroom, 1.5 bathroom brick bungalow sits on a generous lot with mature trees at the end of a quiet dead-end street. Perfect for those seeking the ease of one-level living, it offers an attached garage with inside entry, and a functional layout. The large open living/dining room features a lovely bay window view on the private yard. The spacious functional kitchen is sure to please. The lower level provides excellent potential for an in-law suite, teen retreat, or additional living space to suit your needs. Well-maintained and move-in ready, the home features loads of storage. A lovely backyard with a large patio area, provides plenty of room to entertain and garden. Located within walking distance to schools and just minutes from West Side amenities, this is a great opportunity to settle into a family-friendly neighbourhood.
Ask about this home
A HOMEH agent will answer your questions about this home.
Around this home
Daily convenience, out of 100, from the distances below
Schools nearby
School rating, out of 10.
Helpful calculators
Your HOMEH agent

"I would see it this week."