

1207 2ND W
1207 2ND W
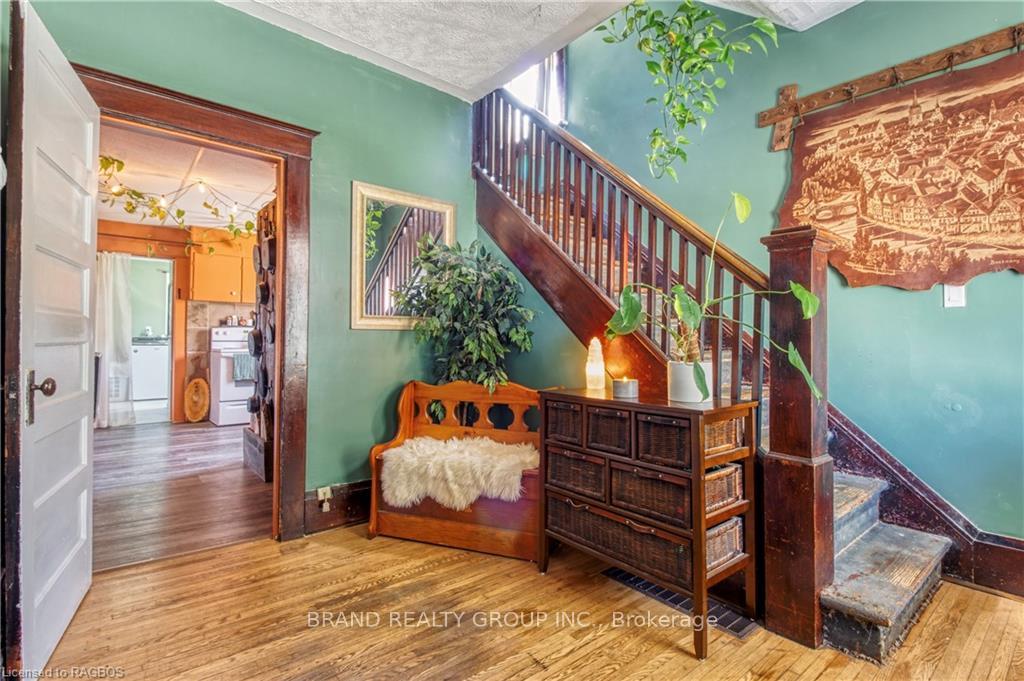 See all 34 photos
Property history
- $475,000TerminatedList: 2024-08-08|End: 2024-12-15|129 daysX10847781
Facts and features
- BasementUnfinished
- Price per sq ft~$271
- Water, sewerMunicipal
- ExposureEast
- Central air
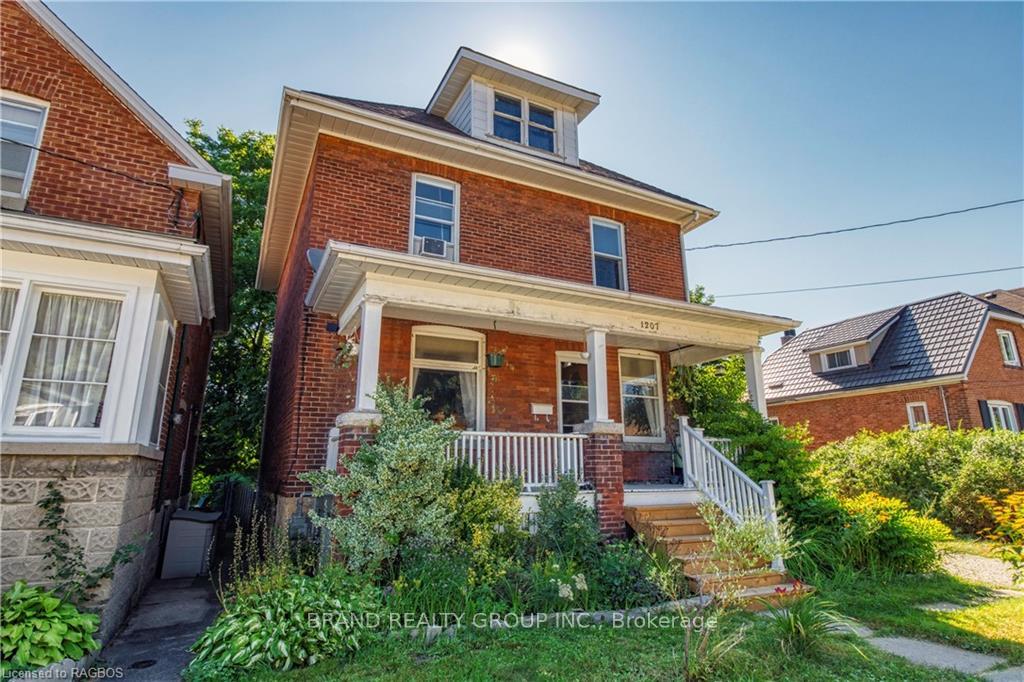
The homeDetached, 2 1/2 storey, 1,500–2,000 sq ft
- Type: Detached
- Style: 2 1/2 storey
- Living space: 1,500–2,000 sq ft
- Basement: Unfinished, full
- Exposure: East
- View: City, bay
- Waterfront: None
InsideWater meter, none, water heater, Carbon monoxide detectors, smoke detector, Rooms above ground 10
- Features: Water meter, none, water heater
- Security: Carbon monoxide detectors, smoke detector
- Rooms above ground: 10
- Rooms in the basement: 0
- Bedrooms: 3
- Bathrooms: 2
- Kitchens: 1
Outside and lotBrick, Asphalt shingle, Stone
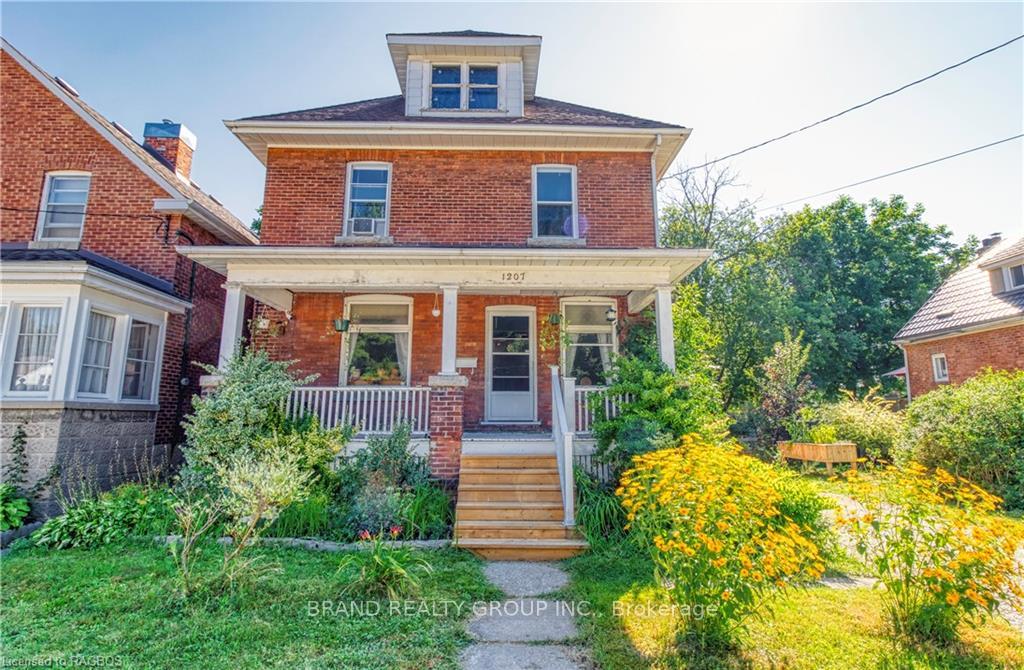
- Exterior: Brick
- Roof: Asphalt shingle
- Foundation: Stone
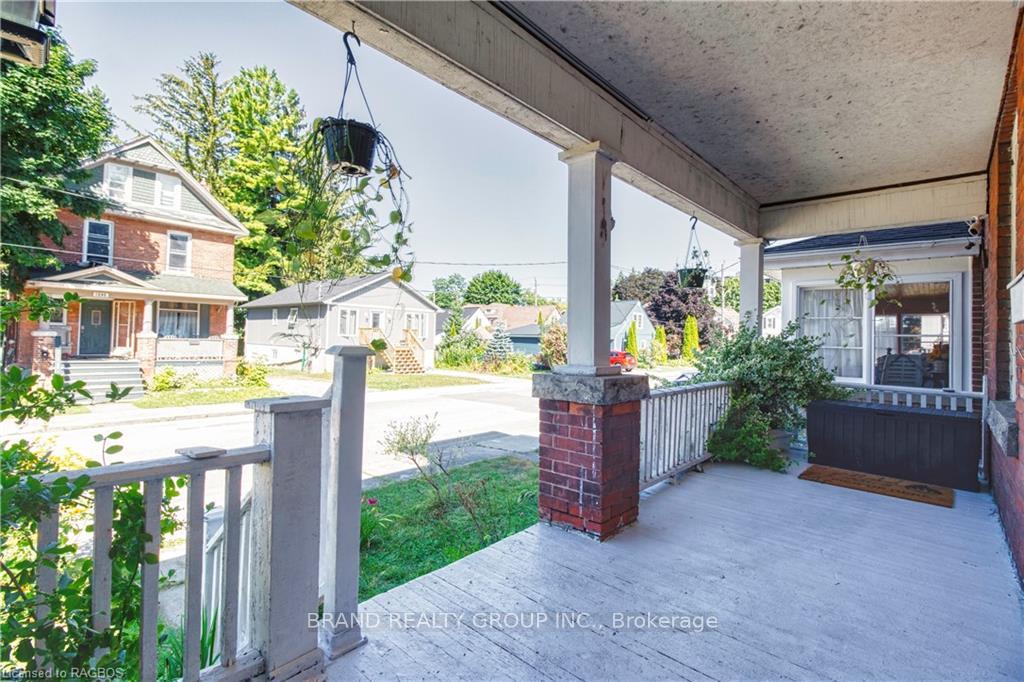
- Features: Porch
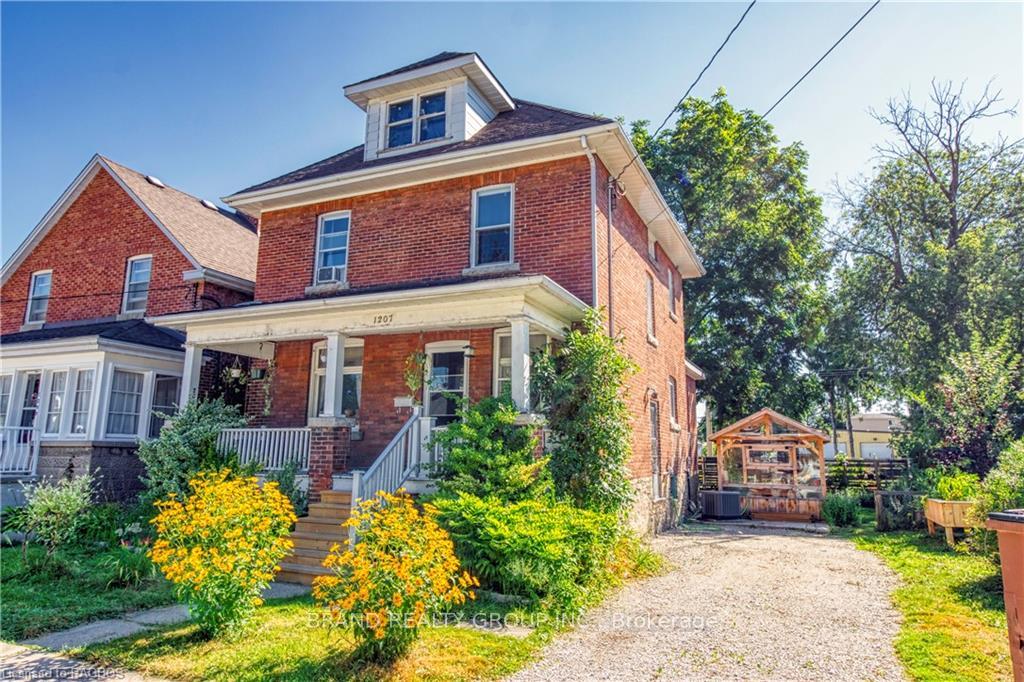
- Other structures: Greenhouse
- Size: 50 × 90 ft
- Zoning: R4
Parking3 Parking, Private, other, other
- Spaces: 3 Parking
- Driveway: Private, other, other
Heating, water and powerForced air, gas, Central air, Municipal water
- Heating: Forced air, gas
- Cooling: Central air
- Water: Municipal water
- Sewer: Municipal sewer
- Natural gas: Yes
- Hydro: Yes
- Cable: Yes
- Telephone: Yes
Costs and taxesTaxes $3,687 a year, Air conditioner
- Taxes, 2024: $3,687 a year
- Under contract: Air conditioner
Included in the saleRefrigerator, stove, Personal effects, artwork, photographs. all contents of attic.
- Included: Refrigerator, stove
- Not included: Personal effects, artwork, photographs. all contents of attic.
NearbyFenced yard
- Close to: Fenced yard
Listing detailsX10847781, Terminated, Aug 8, 2024
- MLS® number: X10847781
- Status: Terminated
- Listed on: Aug 8, 2024
- Days on market: 129
- Updated: Dec 15, 2024
- Possession: Flexible
- Occupied by: Tenant
- Listing brokerage: BRAND REALTY GROUP INC., Brokerage
About this home
1207 2ND W, Owen Sound, ON N4K 4N9
Discover this charming three-story brick home just blocks from Owen Sound's picturesque West End waters. Ideal for the growing family or savvy investors, it features three spacious bedrooms, a finished attic, and a seamless floor plan leading to a lush backyard with a greenhouse. With modern updates like a new breaker panel, furnace, and AC, this home marries classic charm with modern comfort. Just moments from downtown and the waterfront, it’s a perfect opportunity to embrace a lifestyle of growth and potential. Tours now available by appointment.
Ask about this home
A HOMEH agent will answer your questions about this home.
Around this home
Daily convenience, out of 100, from the distances below
Schools nearby
School rating, out of 10.
Helpful calculators
Your HOMEH agent

"I would see it this week."