

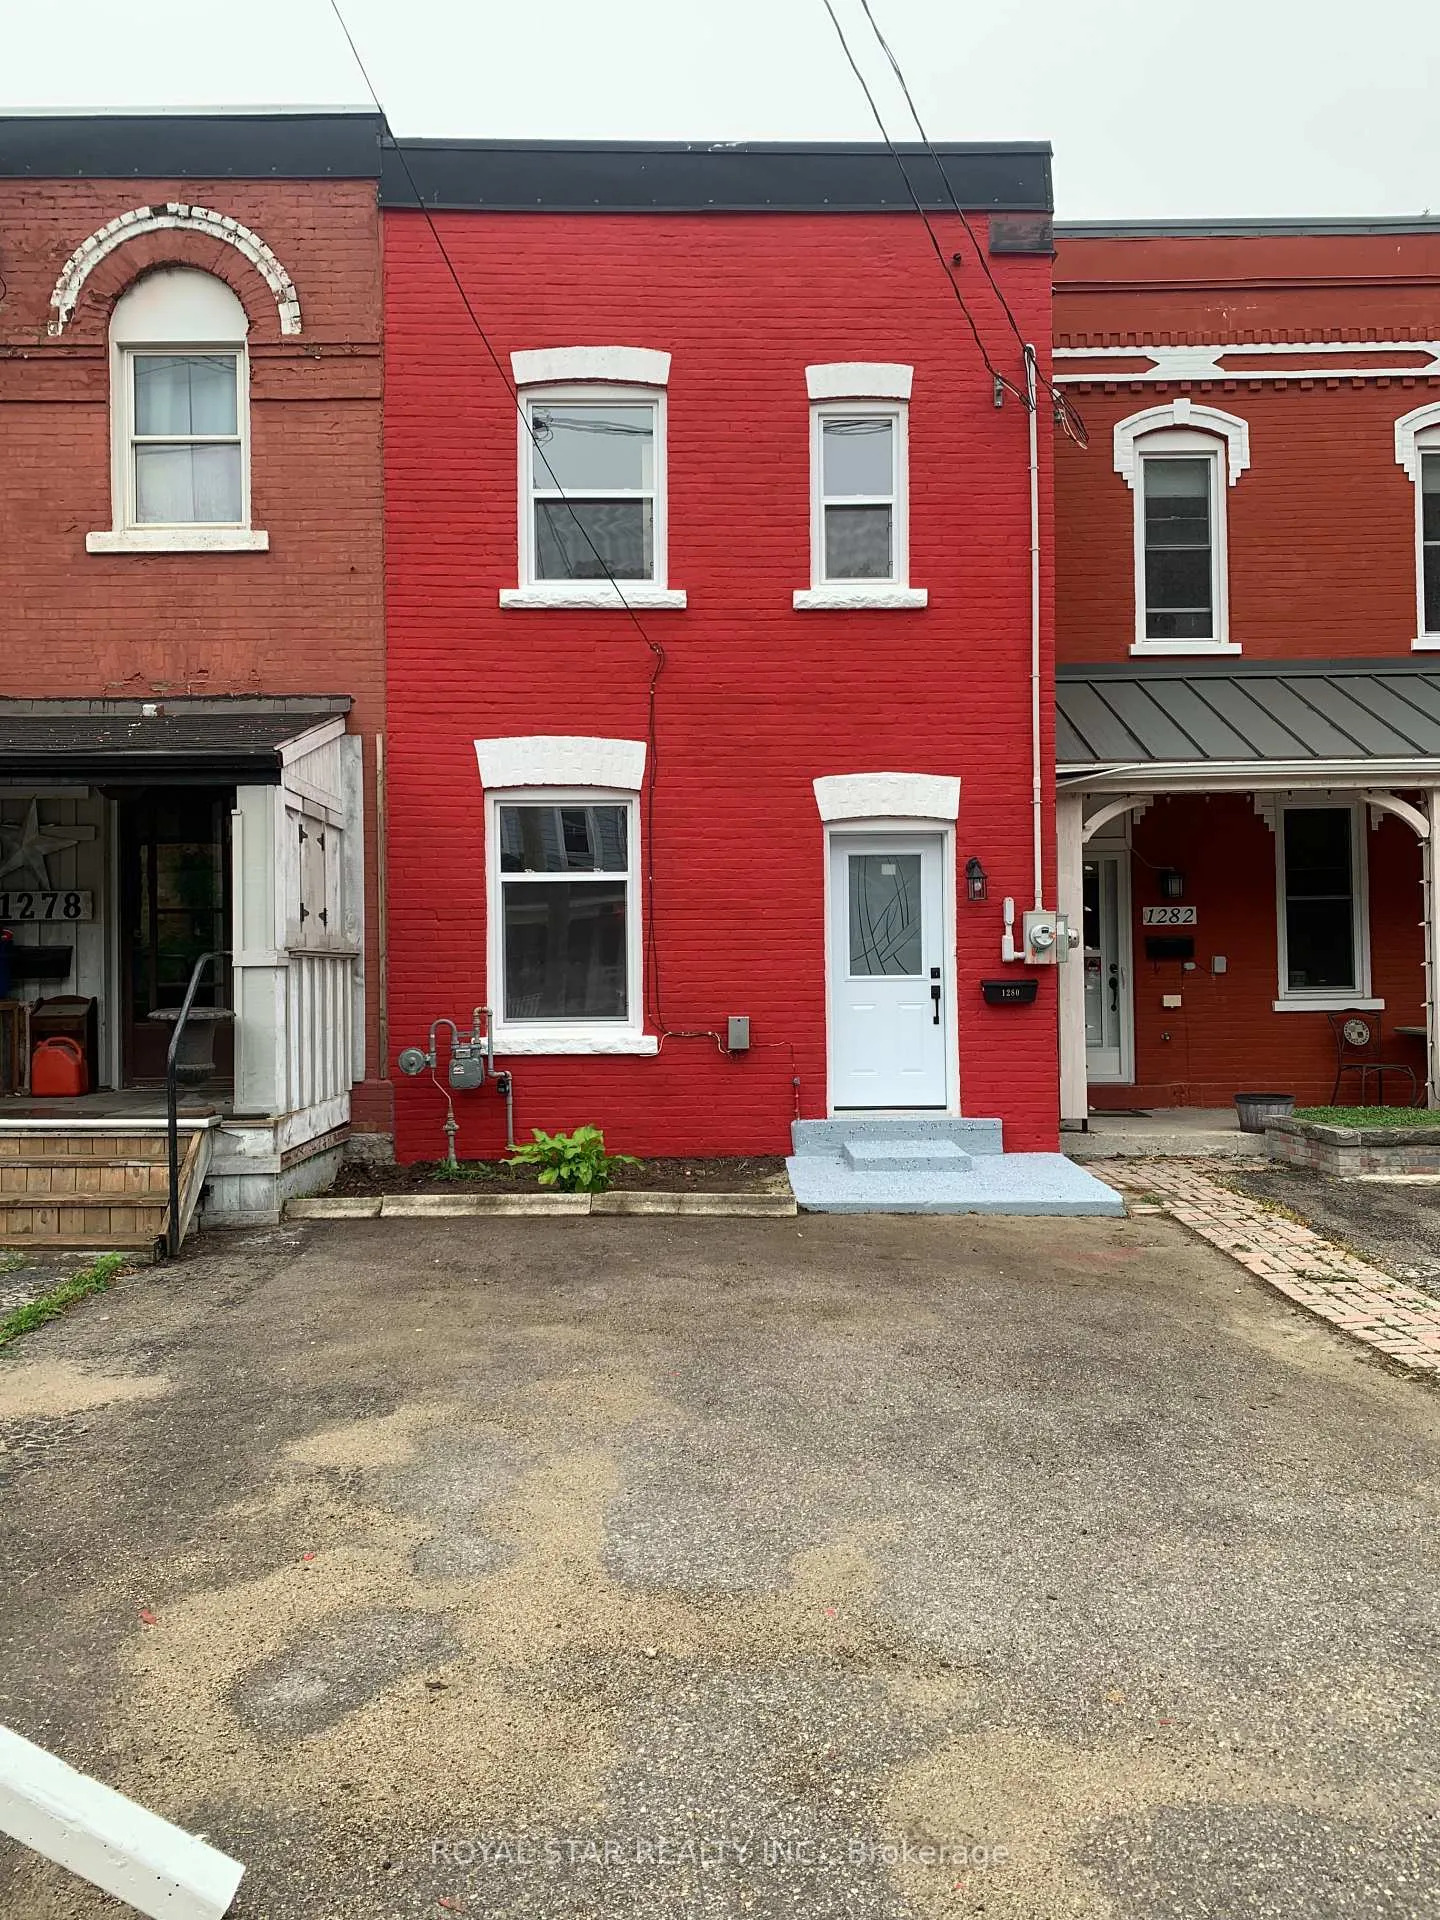
1280 4th Avenue E
Freehold Townhouse Sold
1/321280 4th Avenue E
Freehold Townhouse Sold
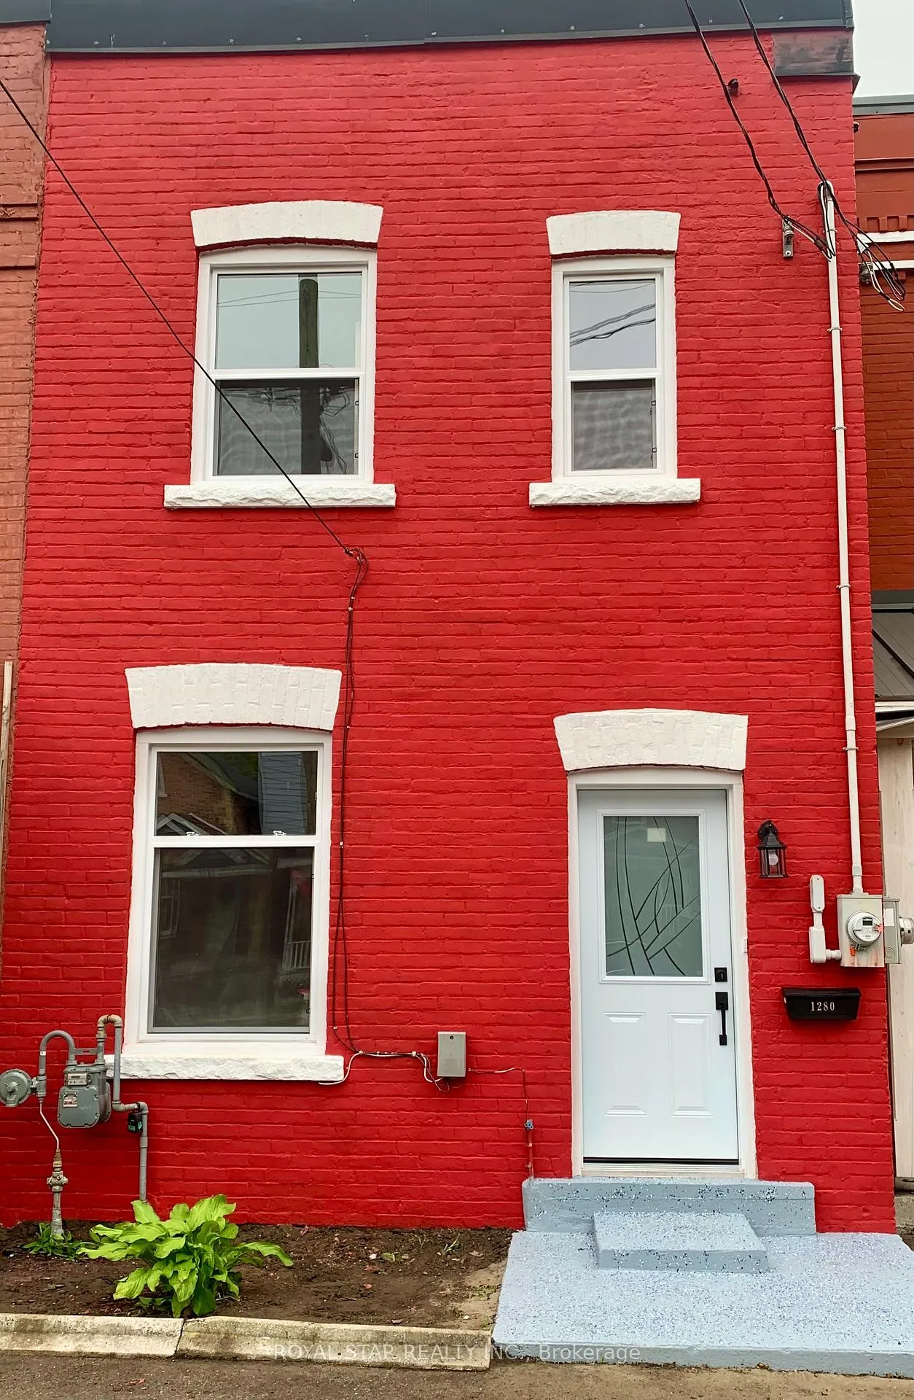
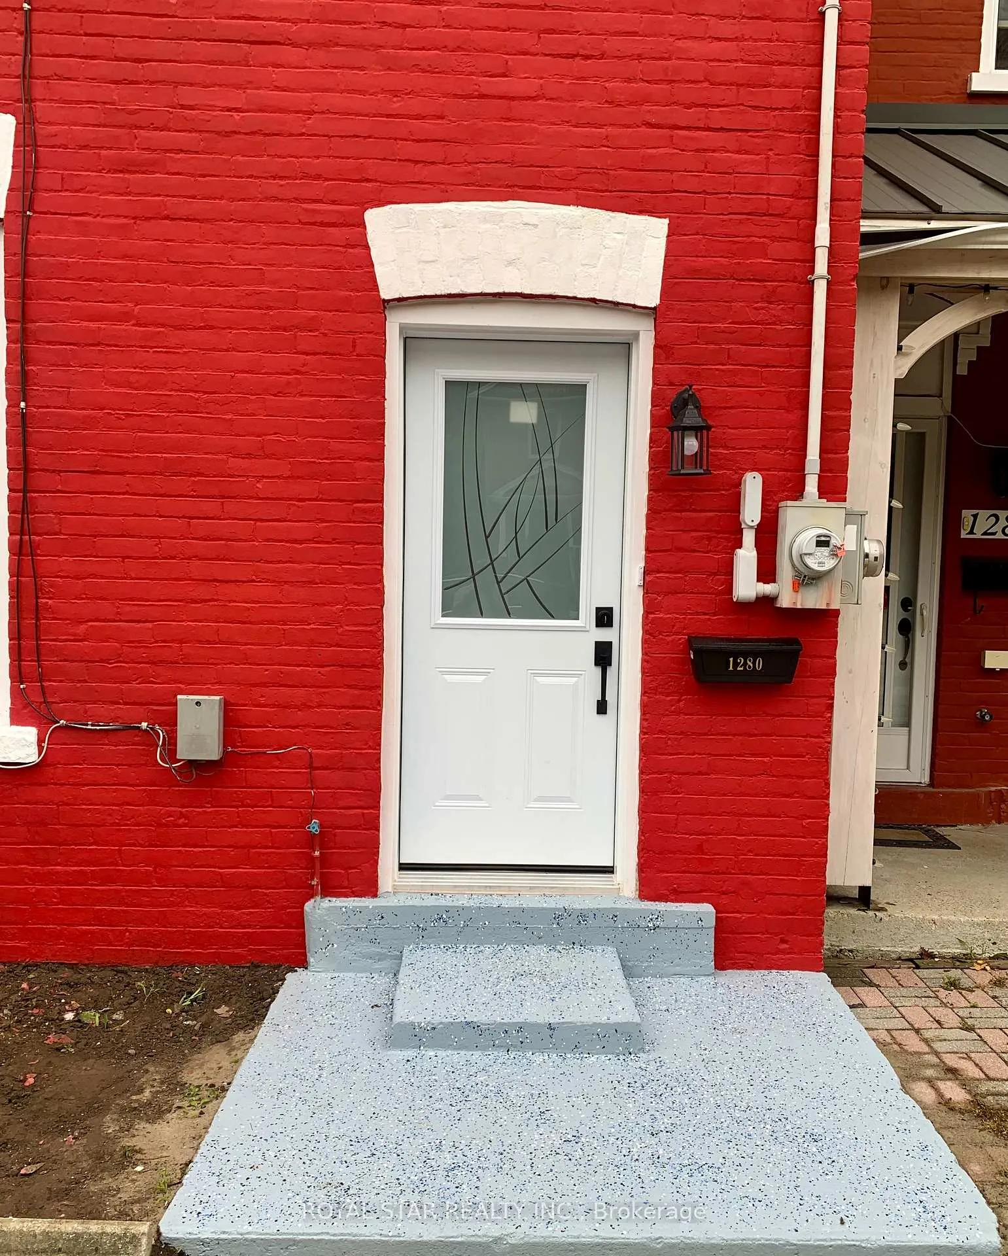
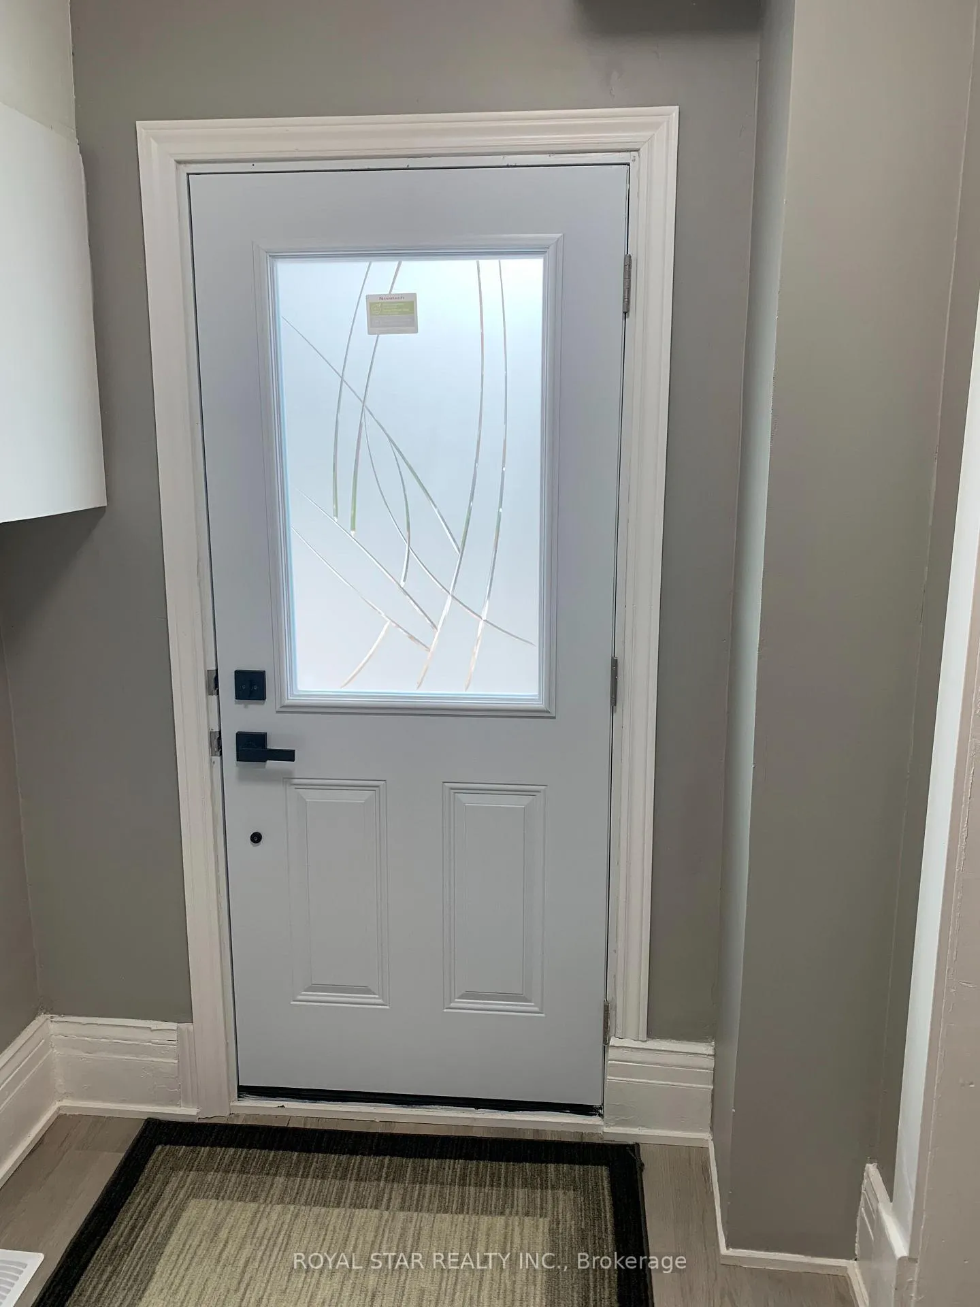
 See all 32 photos
3 Bedrooms
1 Bathroom
0 Garage
700–1.1K sq.ft
15.33×113.9 ft
$1,681/yr
Property history
Facts and features
- BasementCrawl space
- Age of home100+
- Water, sewerMunicipal
- HeatingForced air
The homeFreehold Townhouse, 2-storey, 100+
- Type: Freehold Townhouse
- Style: 2-storey
- Age: 100+
- Living space: 700–1,100 sq ft
- Basement: Crawl space, partial basement
InsideOther, Rooms above ground 7, Bedrooms 3
- Features: Other
- Rooms above ground: 7
- Bedrooms: 3
- Bathrooms: 1
- Kitchens: 1
Outside and lotBrick, metal/steel siding, Other, Stone
Outside
- Exterior: Brick, metal/steel siding
- Roof: Other
- Foundation: Stone
- Size: 15.33 × 113.9 ft
Parking2 Parking, Private double
- Spaces: 2 Parking
- Driveway: Private double
Heating, water and powerForced air, gas, Municipal water, Municipal sewer
- Heating: Forced air, gas
- Water: Municipal water
- Sewer: Municipal sewer
Costs and taxesTaxes $1,681 a year, HST included in the price
- Taxes, 2024: $1,681 a year
- HST: HST included in the price
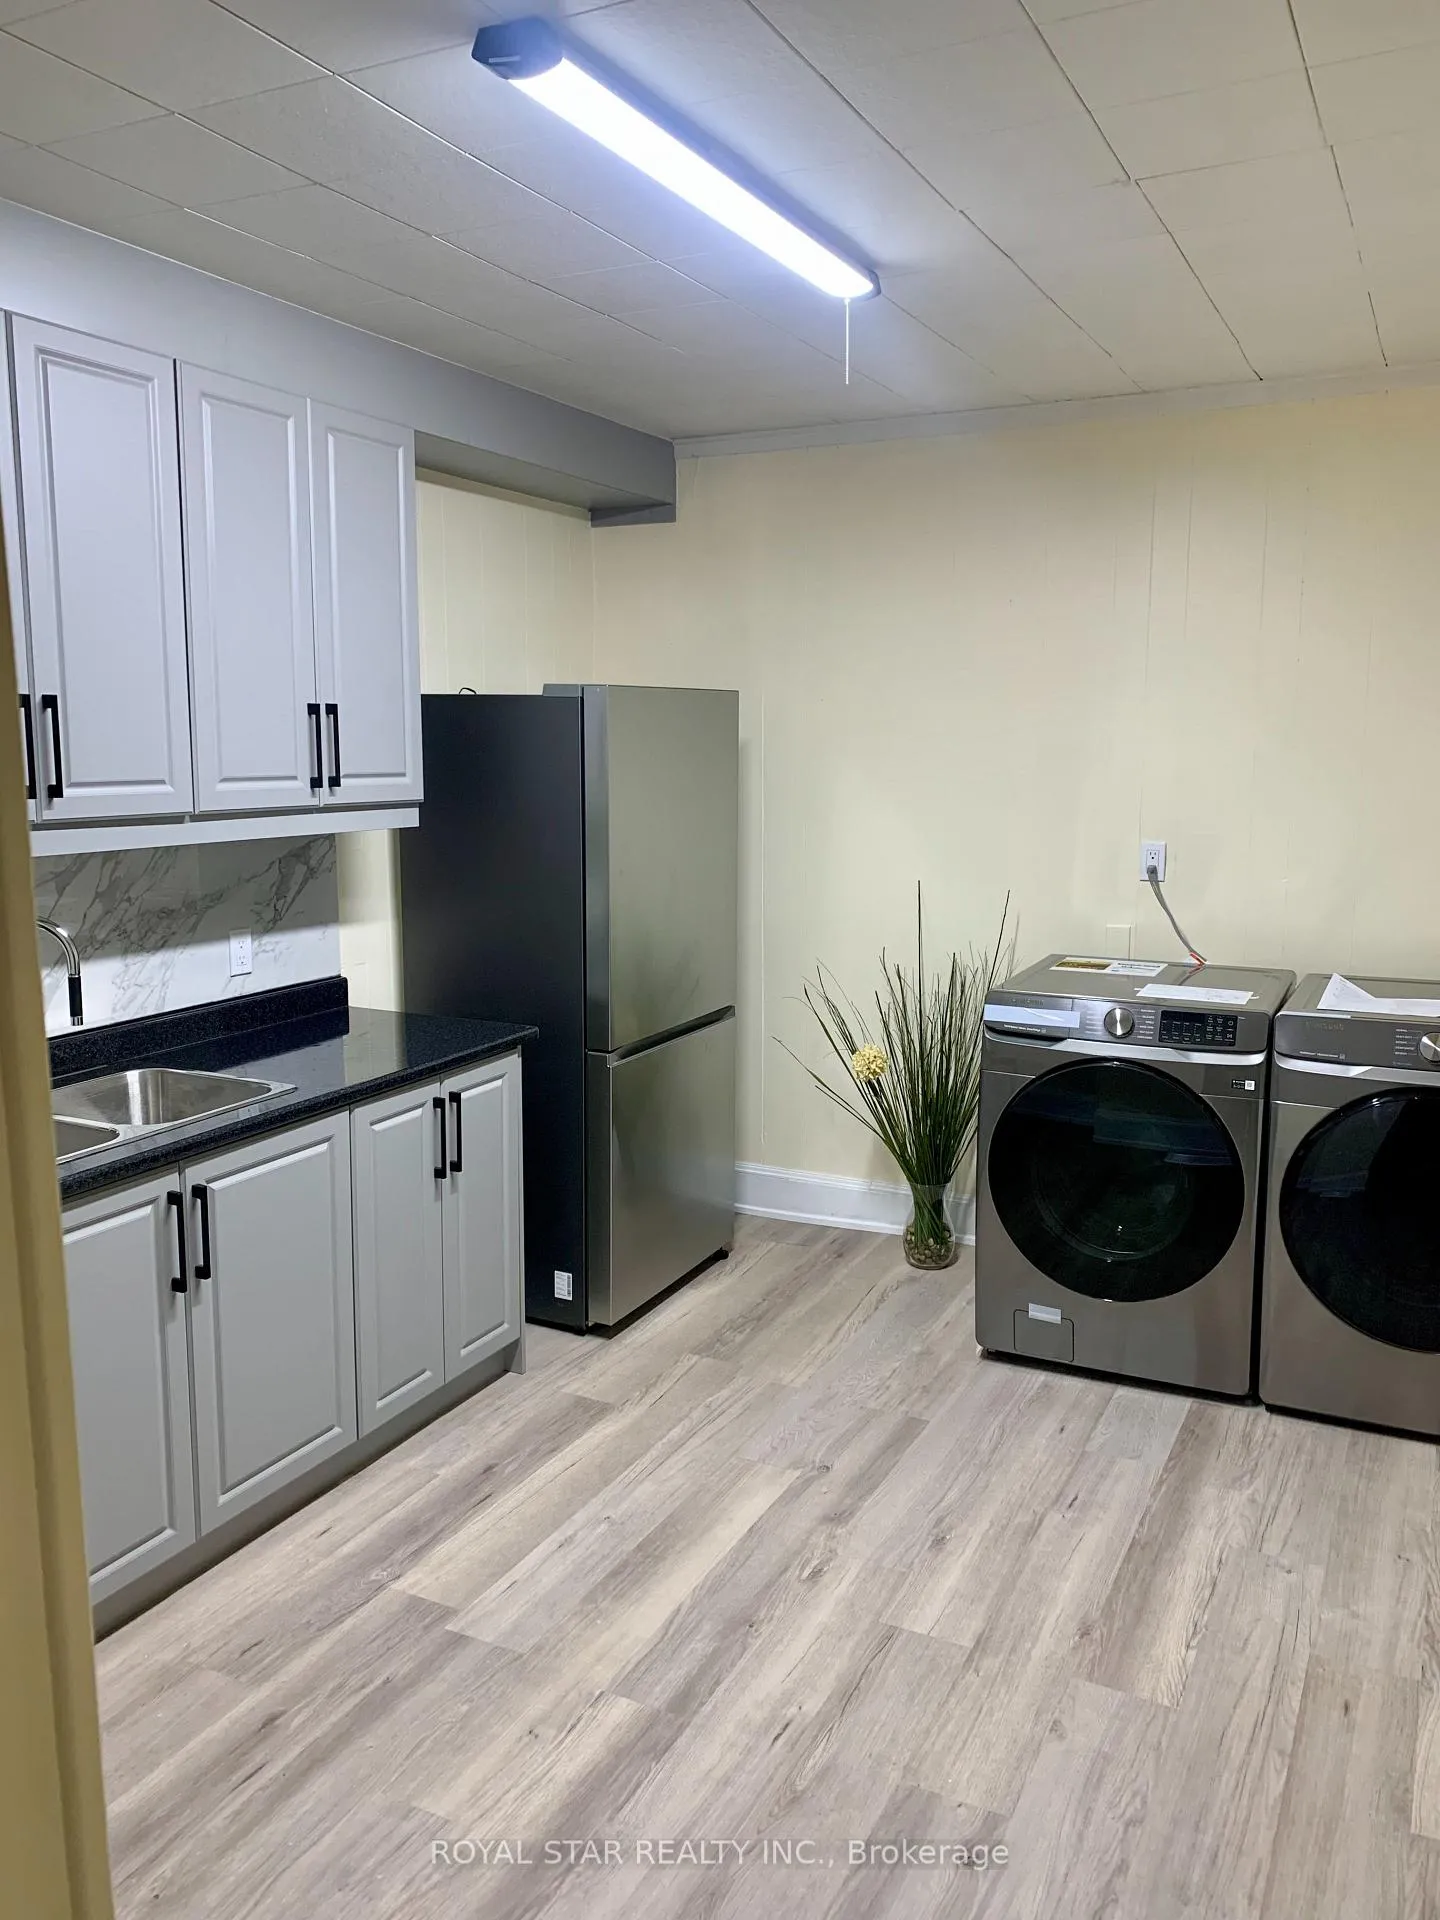
Included in the saleNew stainless steel samsung fridge and stainless steel stove. new washer and dryer, and all electric light fixtures. water tank is owned.
- Included: New stainless steel samsung fridge and stainless steel stove. new washer and dryer, and all electric light fixtures. water tank is owned.
NearbyClear view, hospital, park, place of worship, school
- Close to: Clear view, hospital, park, place of worship, school
Listing detailsX12366535, Sold, Aug 27, 2025
- MLS® number: X12366535
- Status: Sold
- Listed on: Aug 27, 2025
- Days on market: 82
- Updated: Nov 17, 2025
- Possession: Immediate
- Occupied by: Vacant
- Listing brokerage: ROYAL STAR REALTY INC.
About this home
1280 4th Avenue E, Owen Sound, ON N4K 2P6
OtherClear ViewHospitalParkPlace Of WorshipSchool
Newly renovated move-in ready home with new windows, new kitchen, new main floor, new Samsung fridge, stove, and laundry machines. Ideal for first-time home buyers, buyers looking to downsize & investors. Convenient main floor laundry. In the heart of a friendly neighbourhood and 30 minutes from Sauble Beach. Spacious backyard with fencing and shed, perfect for entertaining.
Read more
Ask about this home
A HOMEH agent will answer your questions about this home.
Ask a question
Thinking of selling your home?See what your home is worth today.
Around this home
4th Avenue E/12th Street E
Errands
Parks
Schools
Daily convenience, out of 100, from the distances below
ParkAlexandra Park · 6 within 1 km6 min walk374 m
GroceryClark's of Silcote3 min walk201 m
SchoolSt Mary's High School5 min walk280 m
PharmacyParker Pharmacy10 min walk599 m
Cafés & foodMudtown Station · 15 within 1 km7 min walk423 m
Gym & rec centreJulie McArthur Regional Recreation Centre7 min walk459 m
LibraryOwen Sound & North Grey Union Public Library18 min walk1.1 km
WalkDriveStraight-line distance, open map data
Grocery0.2 km
Park0.4 km
Coffee0.7 km
Dining0.4 km
Gym1.0 km
Schools nearby
School rating, out of 10.
St Mary's High Schoolsecondary · Private · 0.3 km
5.8/10Fair
Bruce-Grey CDSB Literacy & Numeracy Catholic Schoolelementary · Catholic · 0.4 km
—
Alexandra Community Schoolelementary · Public · 0.6 km
5.9/10Fair
Contact agent
Helpful calculators
Mortgage
Affordability
Closing costs
Land transfer tax
Property tax
Down payment
CMHC insurance
Stress test
Cashback Rebate
Your HOMEH agent

KimHOMEH agent · Owen Sound
"I would see it this week."
Ask Kim