
 See all 50 photos
Property history

This listing has ended. It is no longer available.
Property not available for sale or for rent.
Ask about this home
A HOMEH agent will answer your questions about this home.Ask HOMEH
About this home
1302 14th Avenue E, Owen Sound
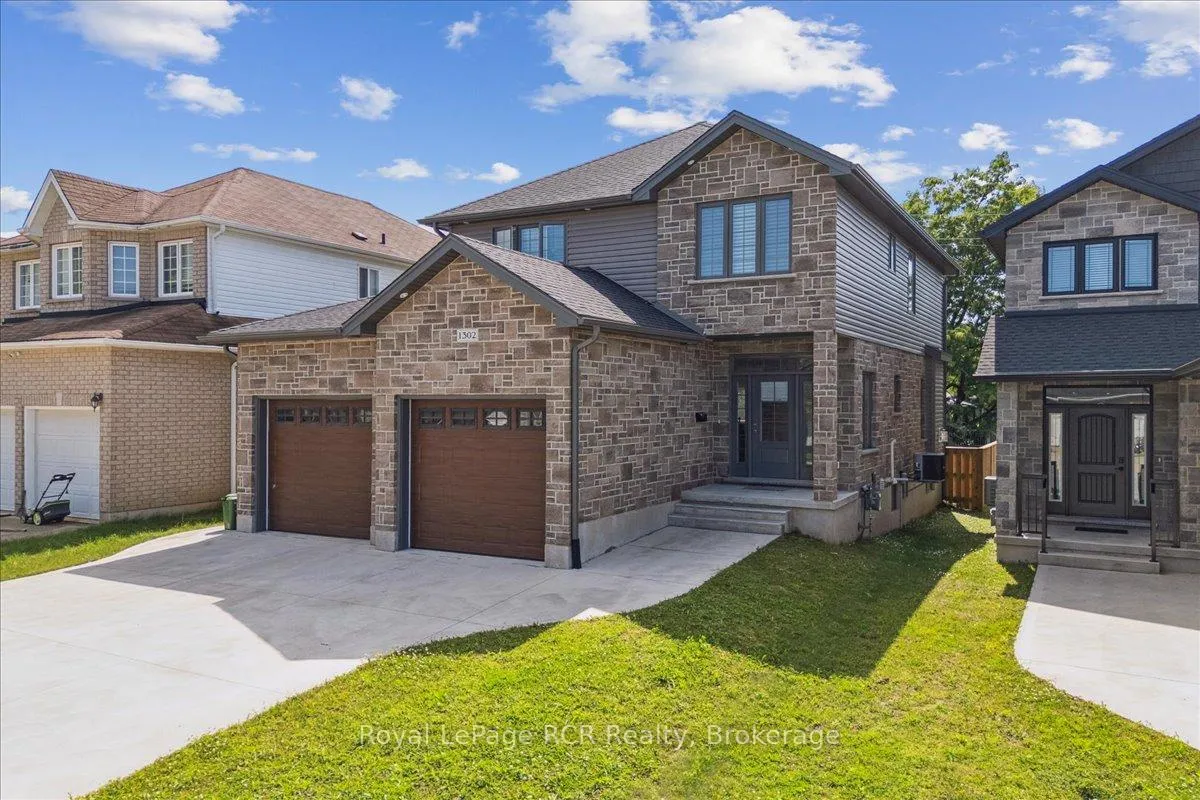
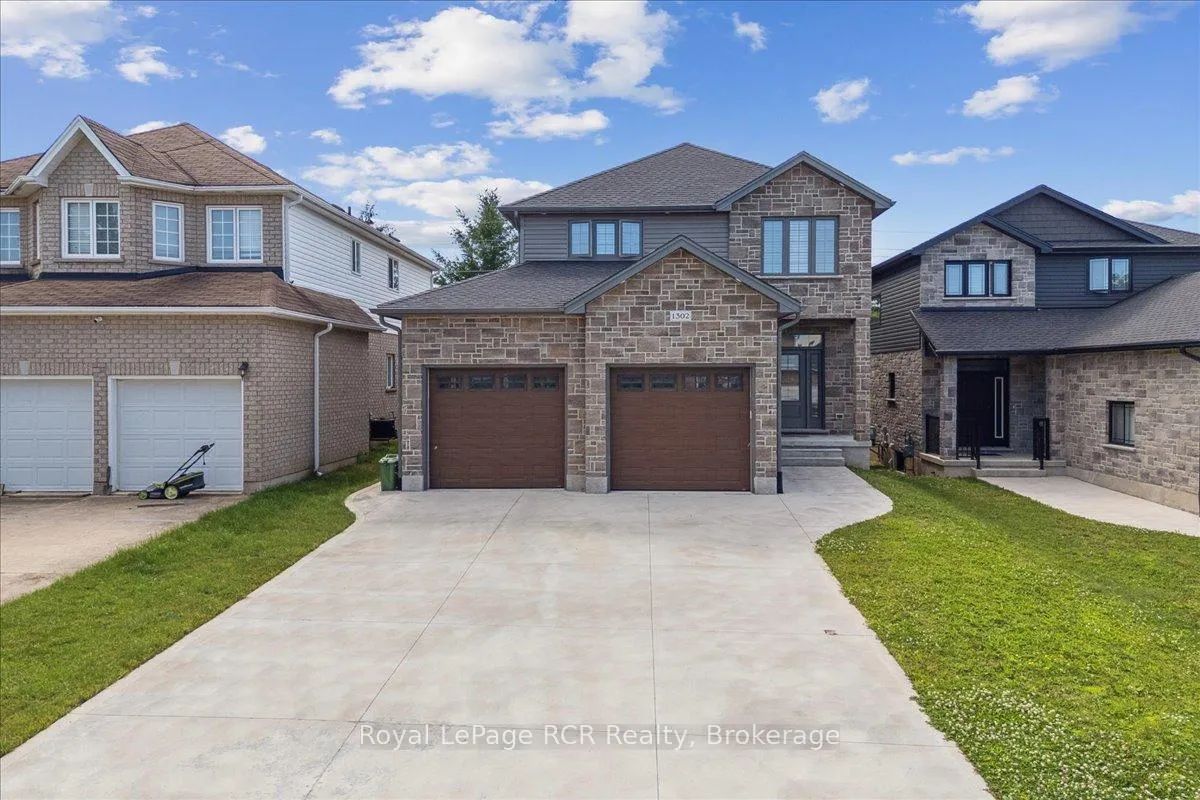
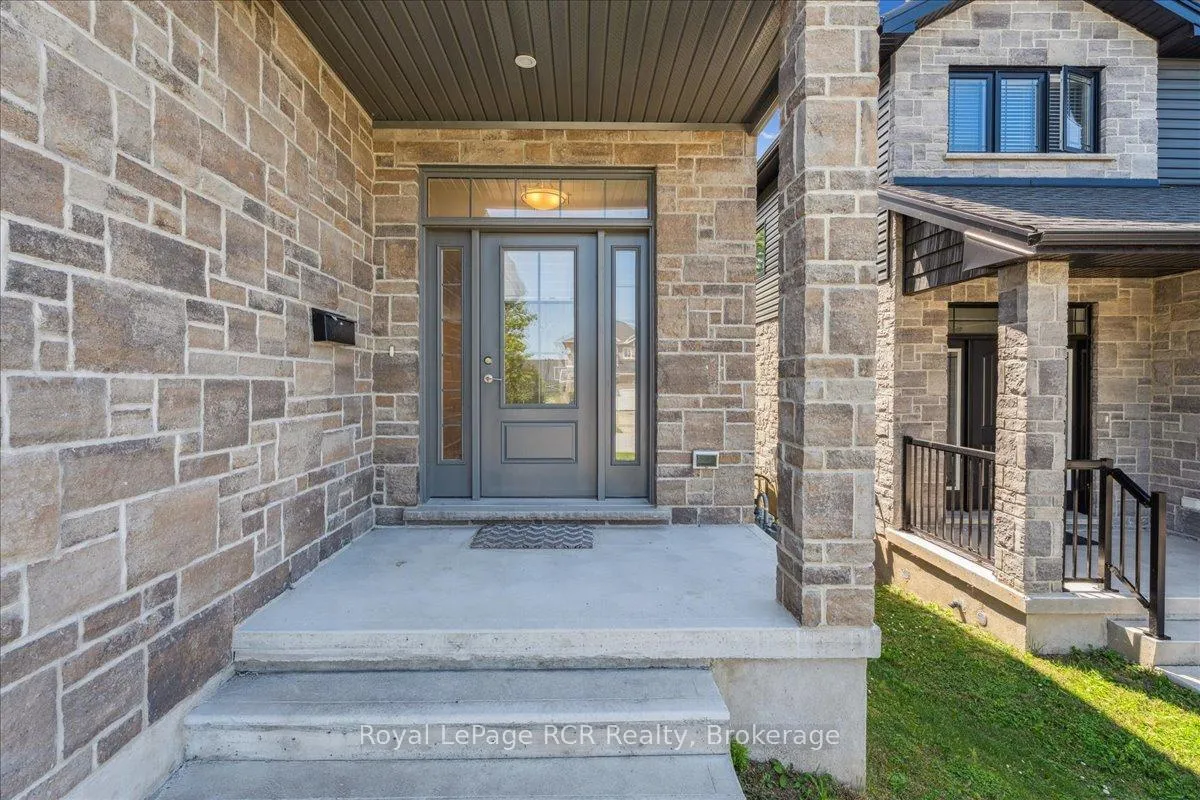
Tucked away on a quiet cul-de-sac on the east side of Owen Sound, this beautiful 2-storey stone home is full of space, style, and comfort. With 5 bedrooms, 3.5 bathrooms, and plenty of room for the whole crew, its the kind of place you'll love coming home to. The open-concept main floor is ideal for both everyday living and entertaining. The kitchen is a standout with quartz countertops, stainless steel appliances, and a centre island perfect for coffee chats or after-school snacks. The dining area flows easily into the living room, where a cozy gas fireplace sets the scene for relaxed evenings. Sliding doors off the dining room lead to the backyard deck, great for BBQs or soaking up the sun. Hardwood flooring runs throughout the main level, and there's even a convenient main floor laundry. Upstairs, you'll find four generous bedrooms. The spacious primary suite features a 5-piece ensuite and walk-in closet, your own private retreat. Downstairs, the finished lower level offers a welcoming family room with a second gas fireplace, plus the fifth bedroom, perfect for guests, teens, or a home office setup. Located just minutes from the hospital, shopping, and Georgian College, this east side gem combines quiet living with everyday convenience. A great home in a great neighbourhood, what more could you ask for?
Facts & features
Ask about this home
A HOMEH agent will answer your questions about this home.
Rooms
12 rooms · 4 bathrooms
- Kitchen16′10″ × 12′1″203 sq.ft.
- Dining room12′6″ × 9′7″120 sq.ft.
- Living room12′3″ × 11′10″145 sq.ft.
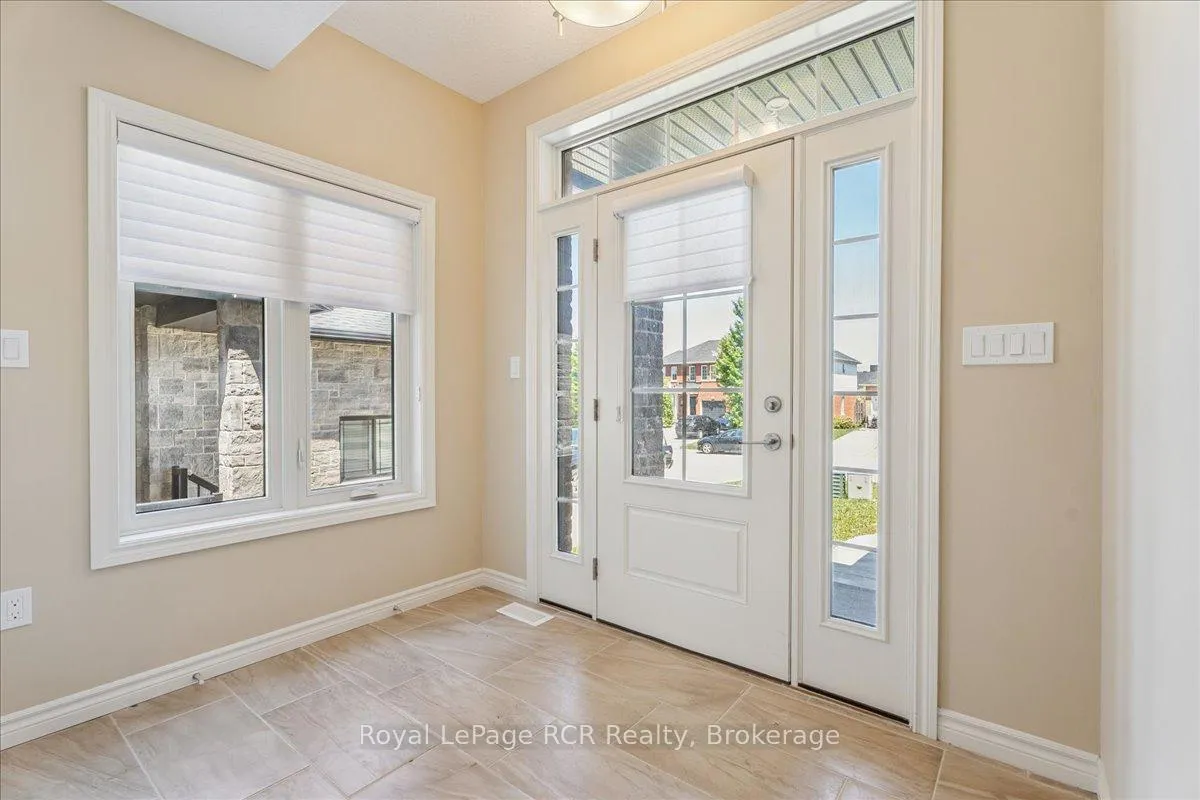
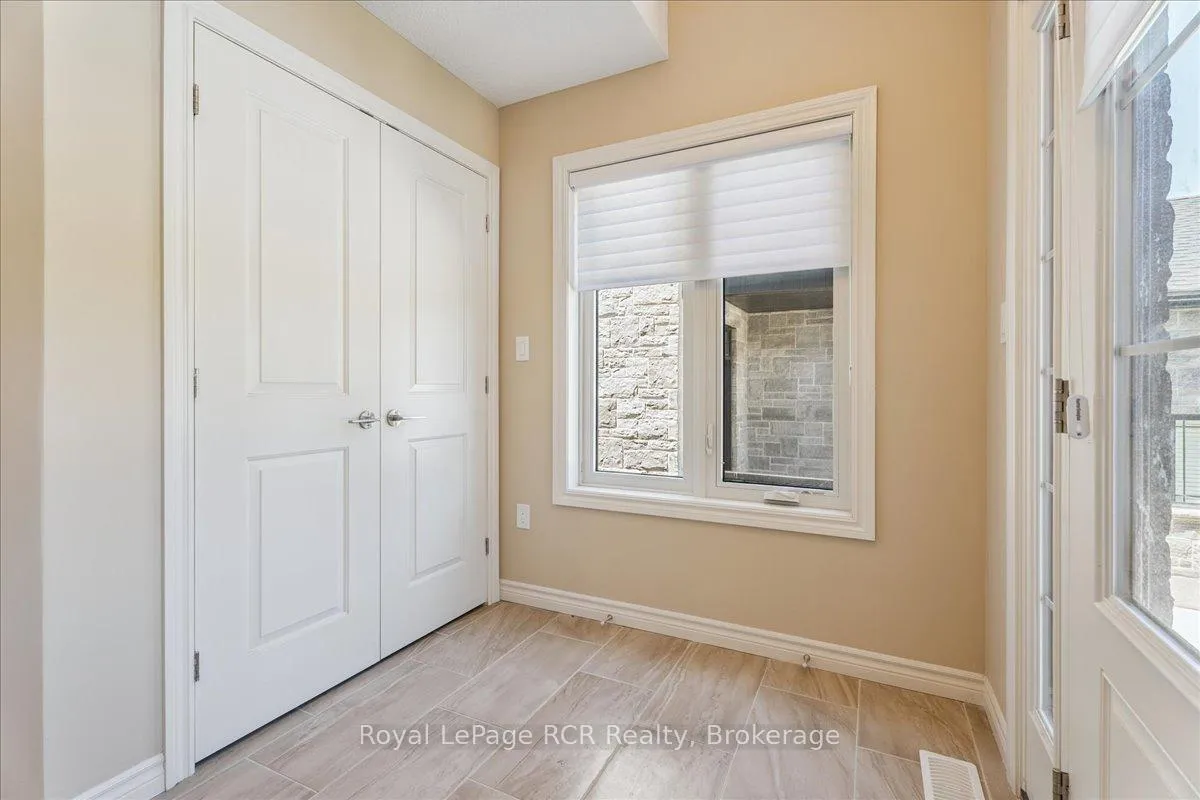
- Foyer8′5″ × 6′5″54 sq.ft.
- Laundry7′5″ × 5′10″44 sq.ft.
- Primary bedroom14′6″ × 12′8″183 sq.ft.
- Bedroom 211′8″ × 10′8″125 sq.ft.
- Bedroom 312′2″ × 10′8″129 sq.ft.
- Bedroom 410′9″ × 10′8″114 sq.ft.
- Family room24′1″ × 15′5″370 sq.ft.
- Bedroom 511′10″ × 11′6″136 sq.ft.
- Utility room13′6″ × 12′2″165 sq.ft.
Around this home
Schools nearby
School rating, out of 10.
Listing details
Helpful tools
Your HOMEH agent
"I would see it this week."
Ask HOMEH about this home
Price, neighbourhood, monthly cost. Ask anything.
HOMEH Intelligent Agent is an AI, not a licensed representative. Check anything important with your agent.