
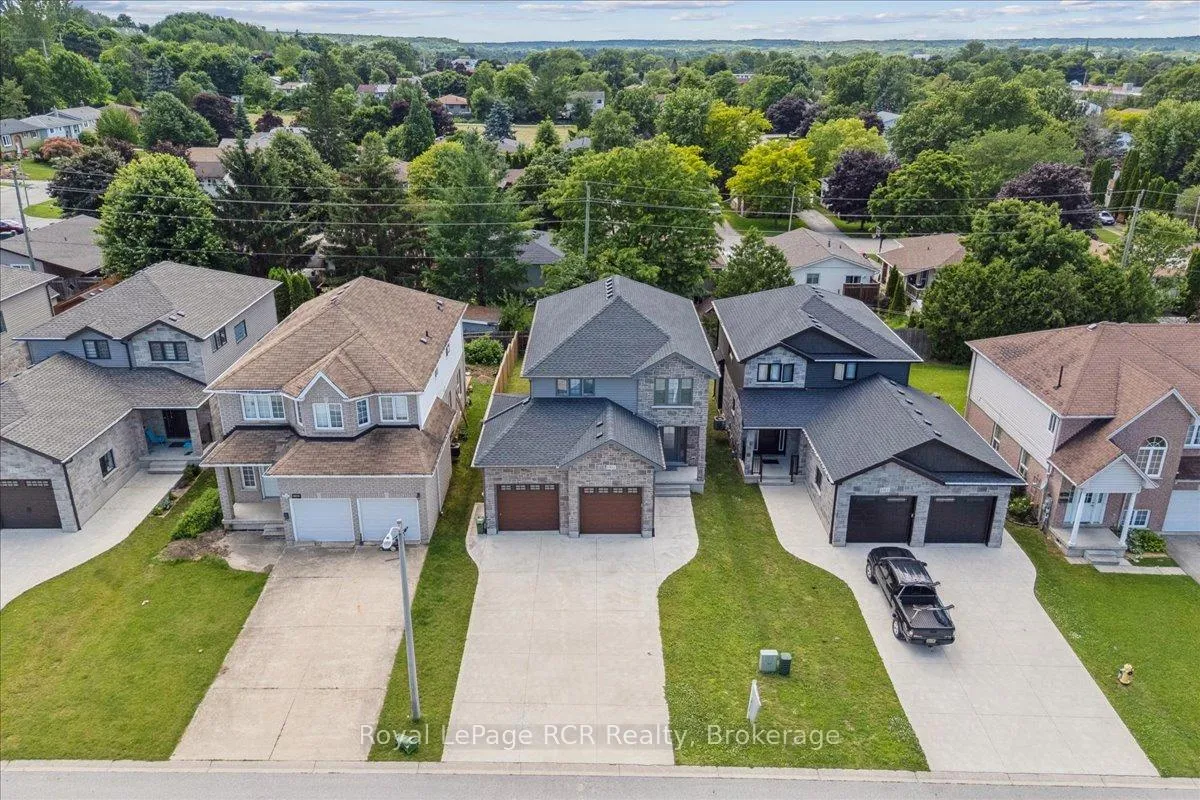
1302 14th Avenue E
Owen Sound1302 14th Avenue E
Owen Sound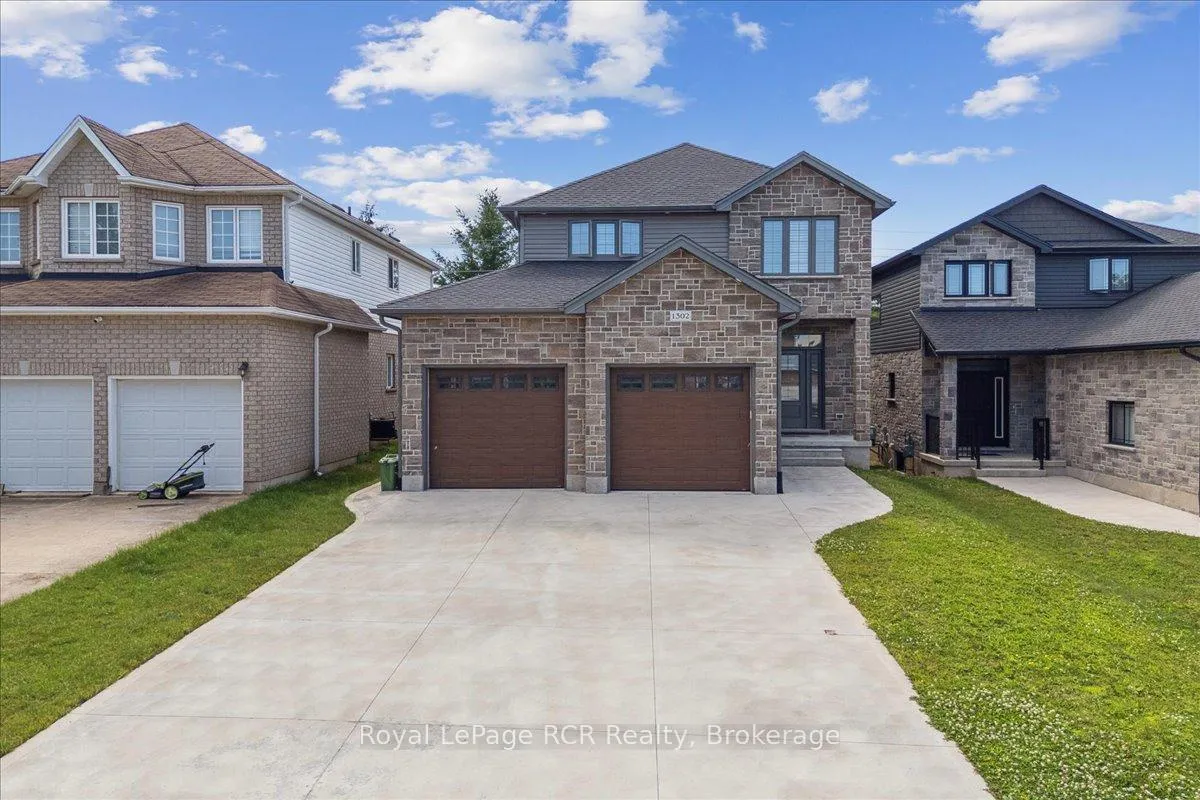
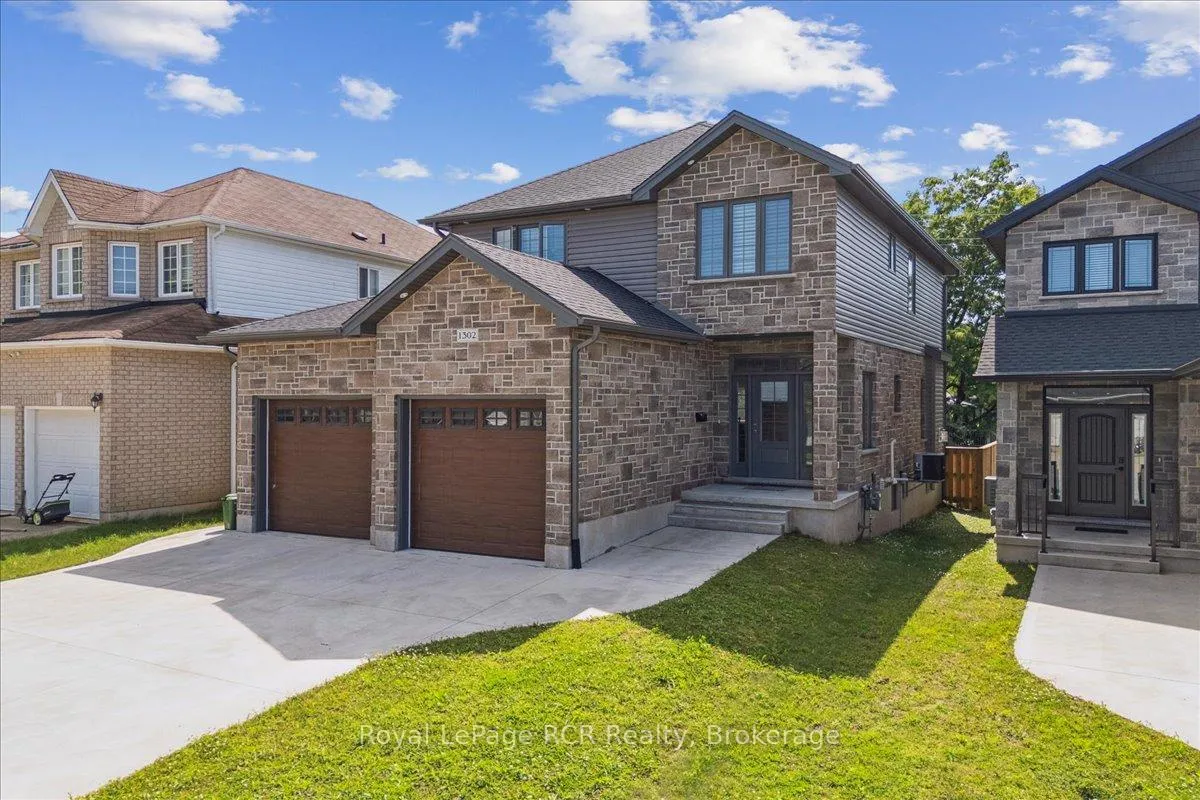
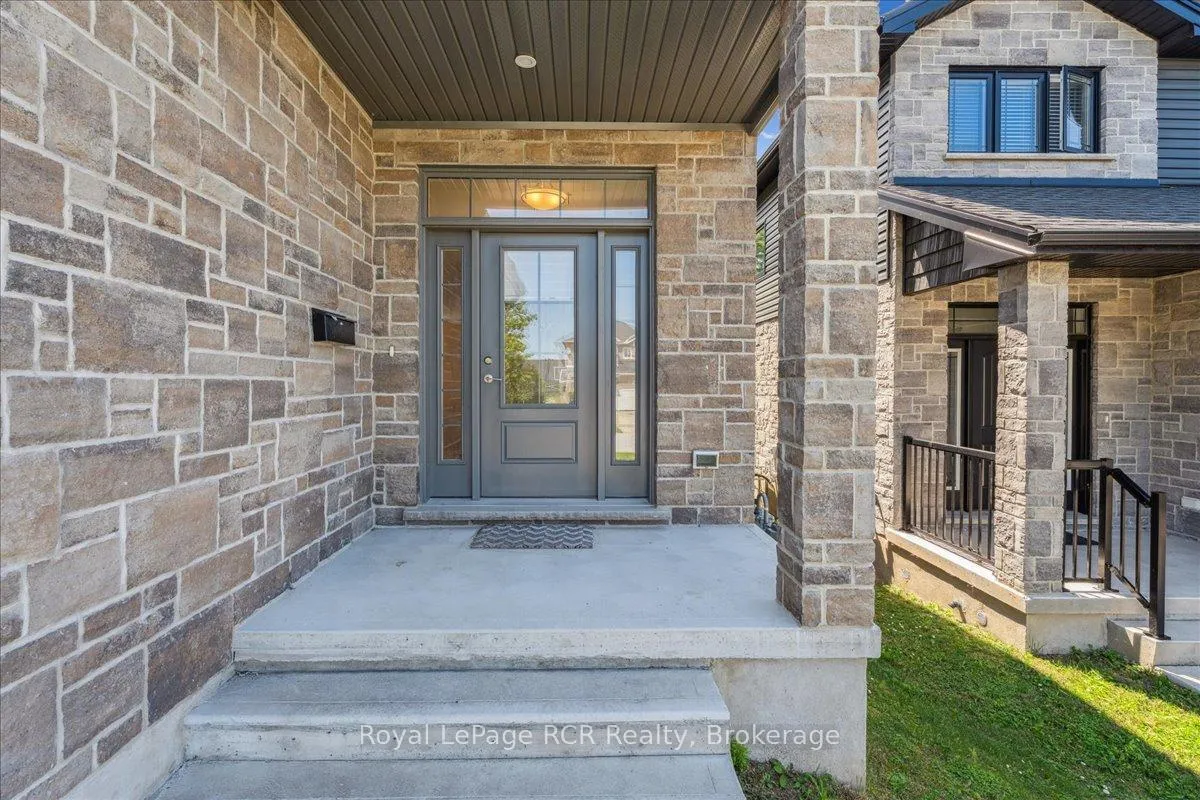
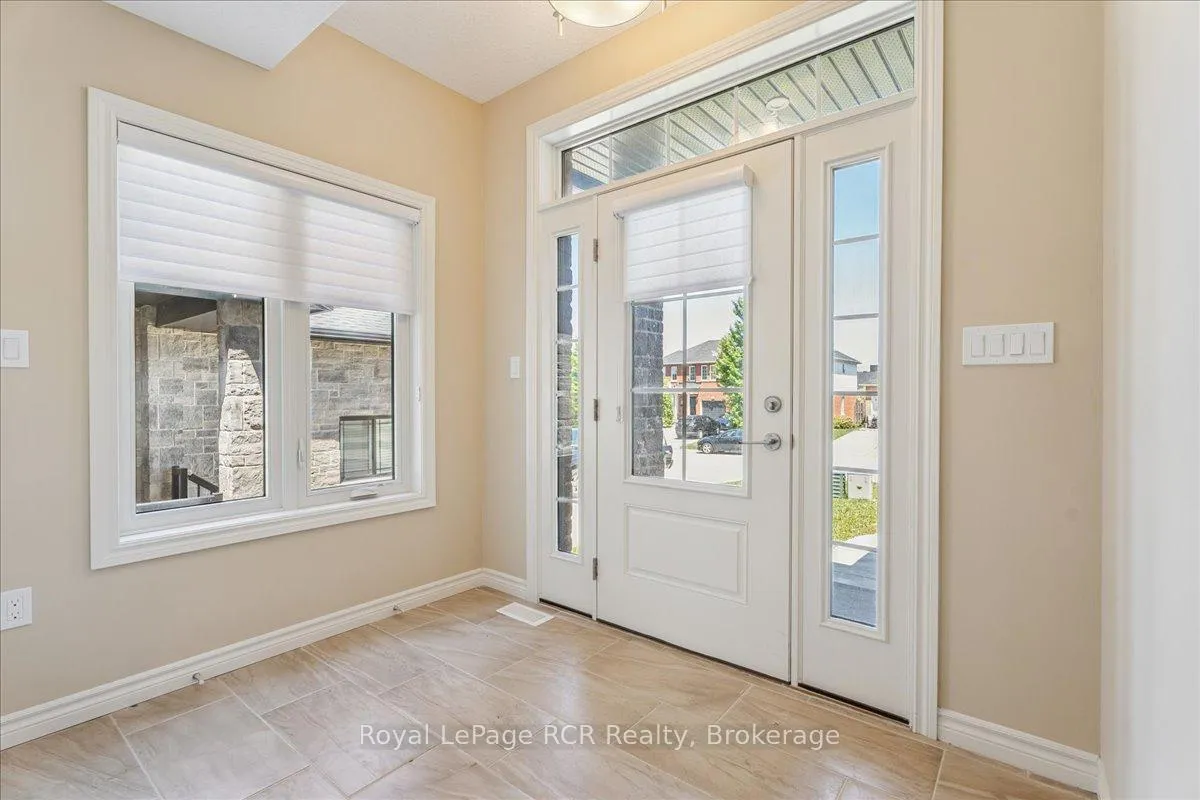 See all 50 photos
Property history

This listing has ended. It is no longer available.
Property not available for sale or for rent.
Ask about this home
A HOMEH agent will answer your questions about this home.Ask HOMEH
About this home
1302 14th Avenue E, Owen Sound
Nestled at the end of a quiet cul-de-sac on the east side of Owen Sound, this stunning 2-storey stone home perfectly balances sophisticated style with the warmth of a true family home. From the moment you step inside, the open concept main floor reveals a layout designed for both high-energy entertaining and quiet everyday moments, further enhanced by the practical addition of a convenient main floor laundry room. At the heart of the residence sits a bright and modern kitchen, anchored by sleek quartz countertops, stainless steel appliances, and a center island that naturally becomes the hub for morning coffee and casual conversation. Rich hardwood flooring guides you through the airy dining area into a living room centered by a cozy gas fireplace, while sliding glass doors offer a seamless transition to the backyard deck for summer BBQs and outdoor relaxation. The upper level is a dedicated sanctuary, housing four generous bedrooms that ensure everyone has their own space. The primary suite serves as a private escape, complete with a walk-in closet and a spa-like five-piece ensuite. Downstairs, the finished lower level expands your living options significantly, offering a second gas fireplace in a welcoming family room along with a versatile fifth bedroom, ideal for a guest suite, a teenager's hideaway, or a quiet home office. Perfectly positioned just minutes from the hospital, shopping, and Georgian College, this home offers a rare combination of peaceful cul-de-sac living and effortless everyday convenience.
Facts & features
Ask about this home
A HOMEH agent will answer your questions about this home.
Rooms
12 rooms · 4 bathrooms
- Kitchen16′10″ × 12′1″203 sq.ft.
- Dining room12′6″ × 9′7″120 sq.ft.
- Living room12′3″ × 11′10″145 sq.ft.
- Foyer8′5″ × 6′5″54 sq.ft.
- Laundry7′5″ × 5′10″44 sq.ft.
- Primary bedroom14′6″ × 12′8″183 sq.ft.
- Bedroom 211′8″ × 10′8″125 sq.ft.
- Bedroom 312′2″ × 10′8″129 sq.ft.
- Bedroom 410′9″ × 10′8″114 sq.ft.
- Family room24′1″ × 15′5″370 sq.ft.
- Bedroom 511′10″ × 11′6″136 sq.ft.
- Utility room13′6″ × 12′2″165 sq.ft.
Around this home
Schools nearby
School rating, out of 10.
Listing details
Helpful tools
Your HOMEH agent
"I would see it this week."
Ask HOMEH about this home
Price, neighbourhood, monthly cost. Ask anything.
HOMEH Intelligent Agent is an AI, not a licensed representative. Check anything important with your agent.