

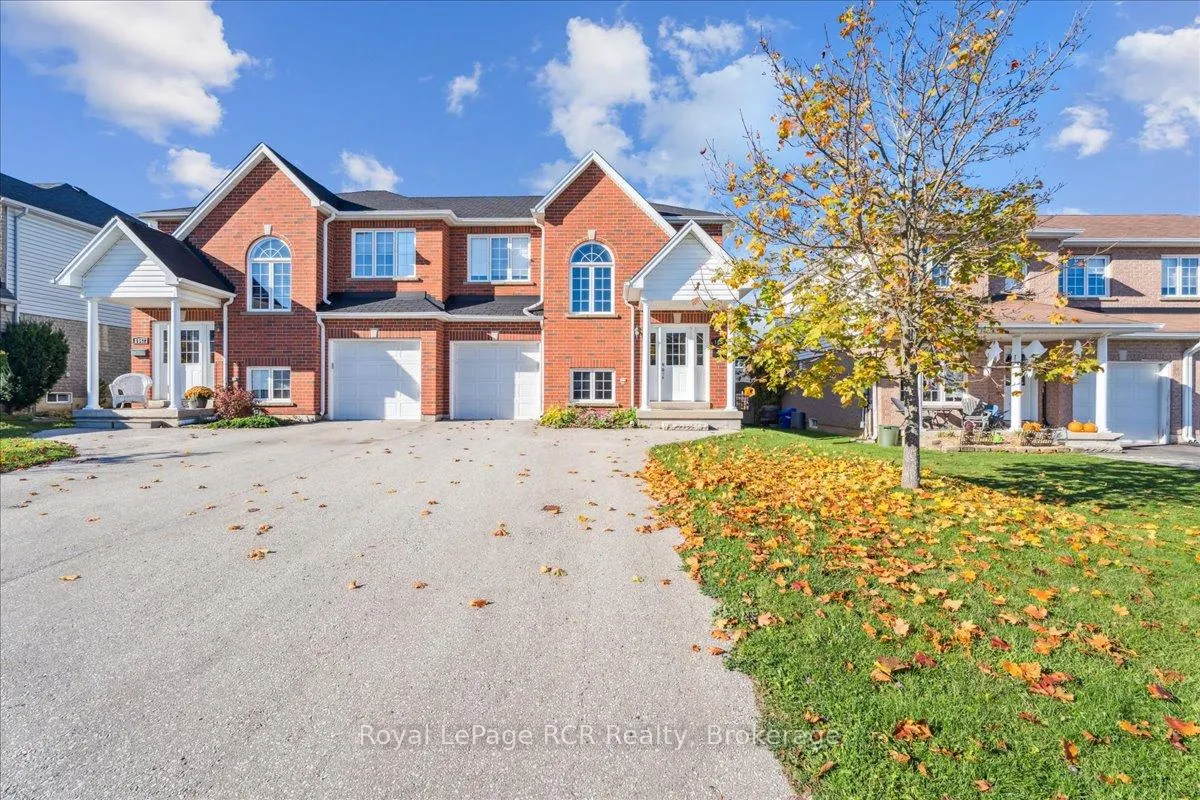
1462 14th Avenue E
1462 14th Avenue E
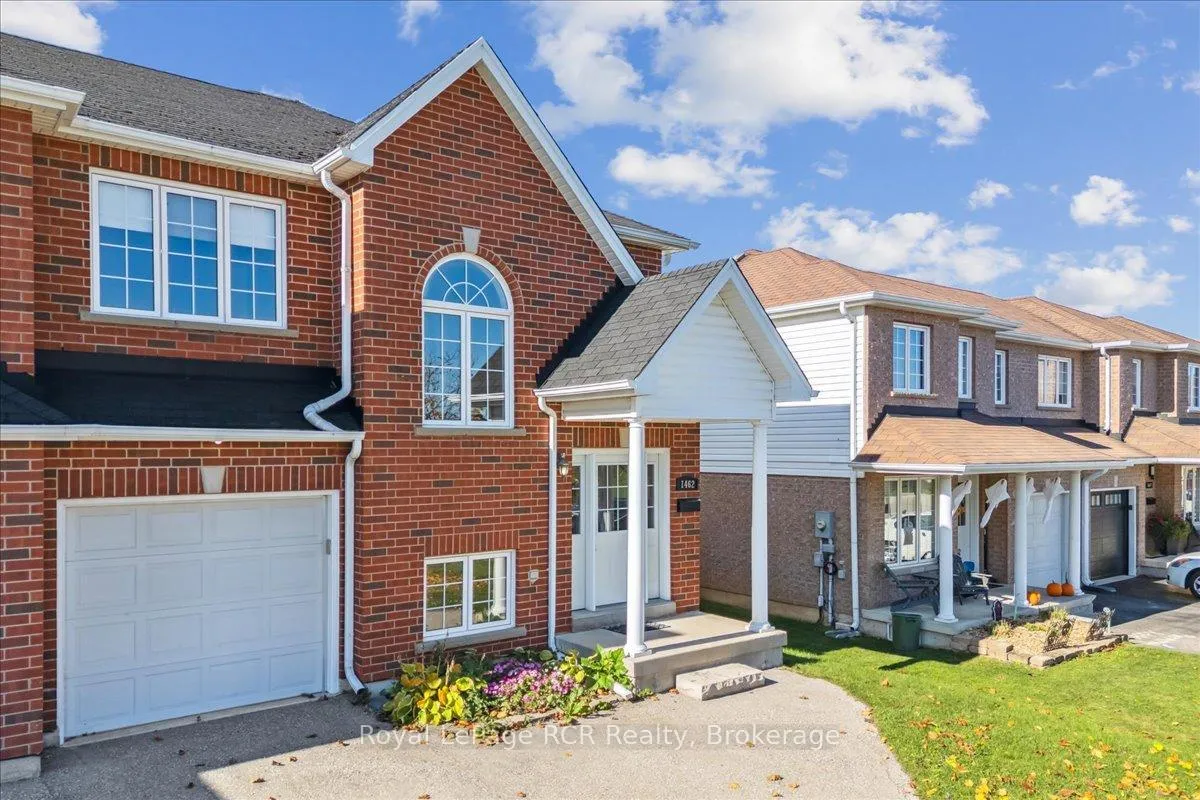
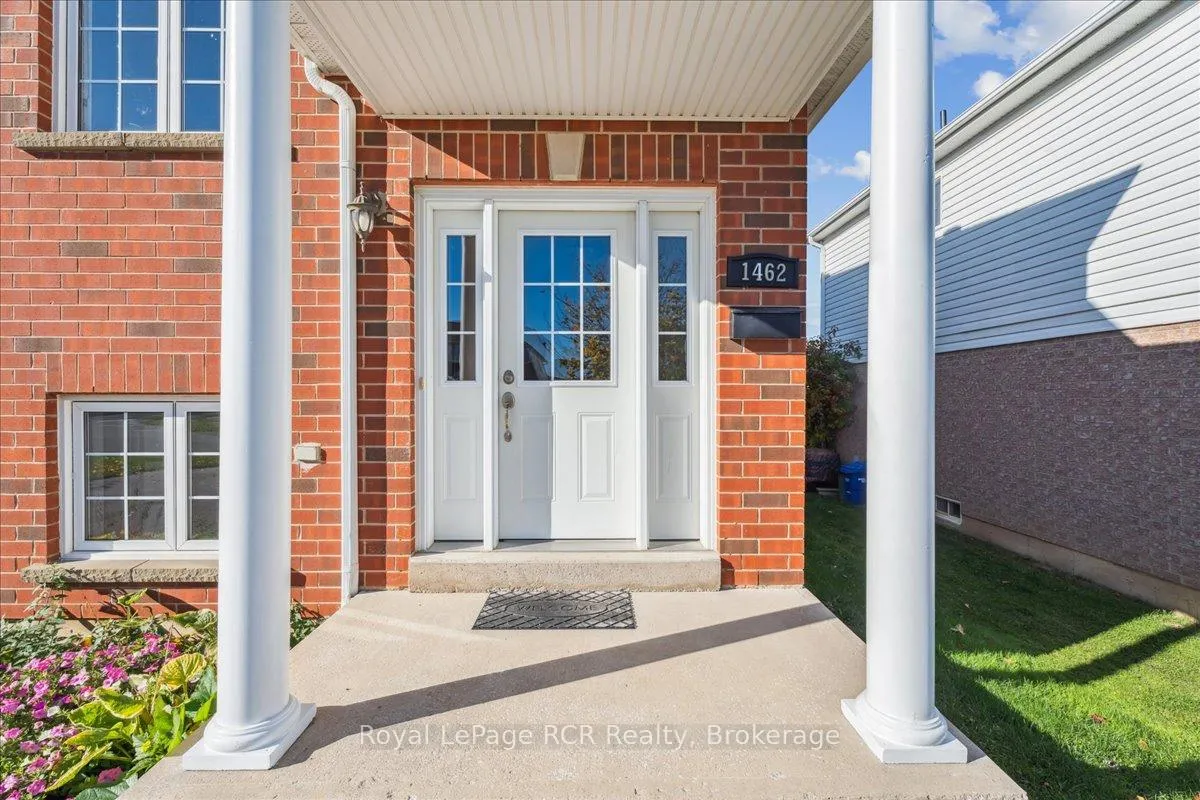
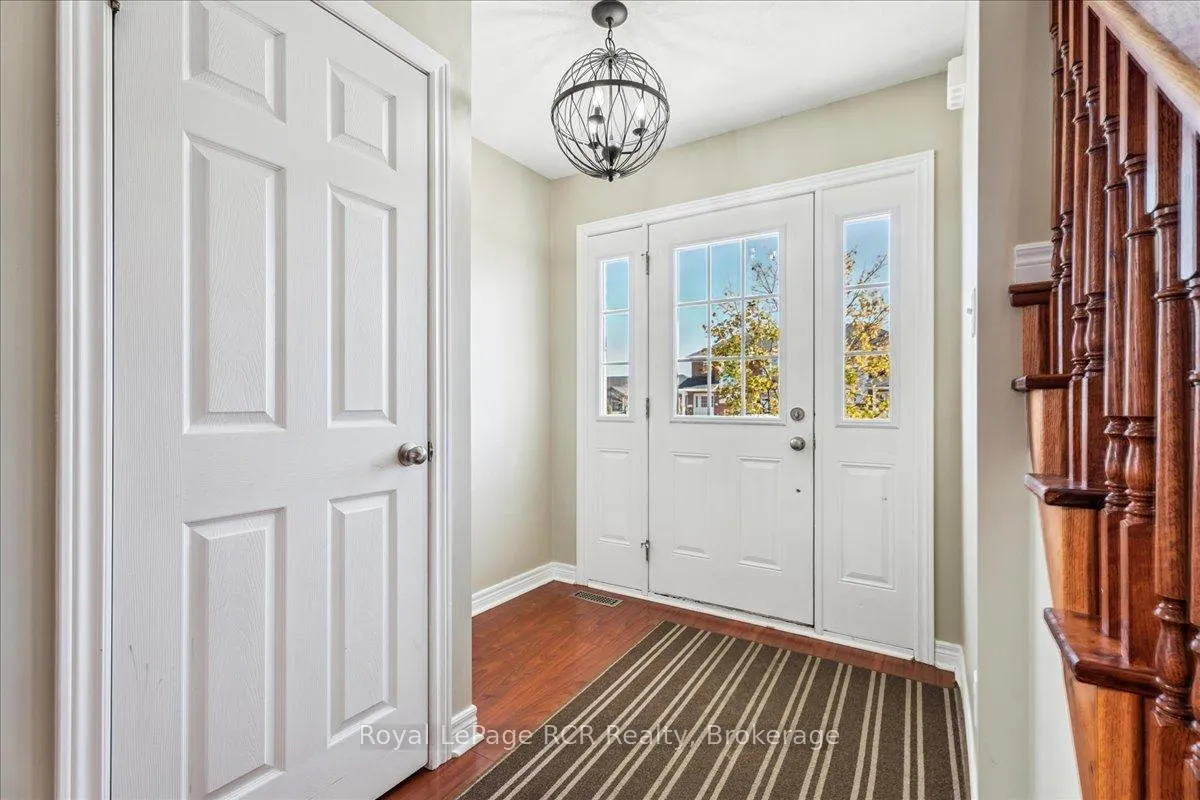
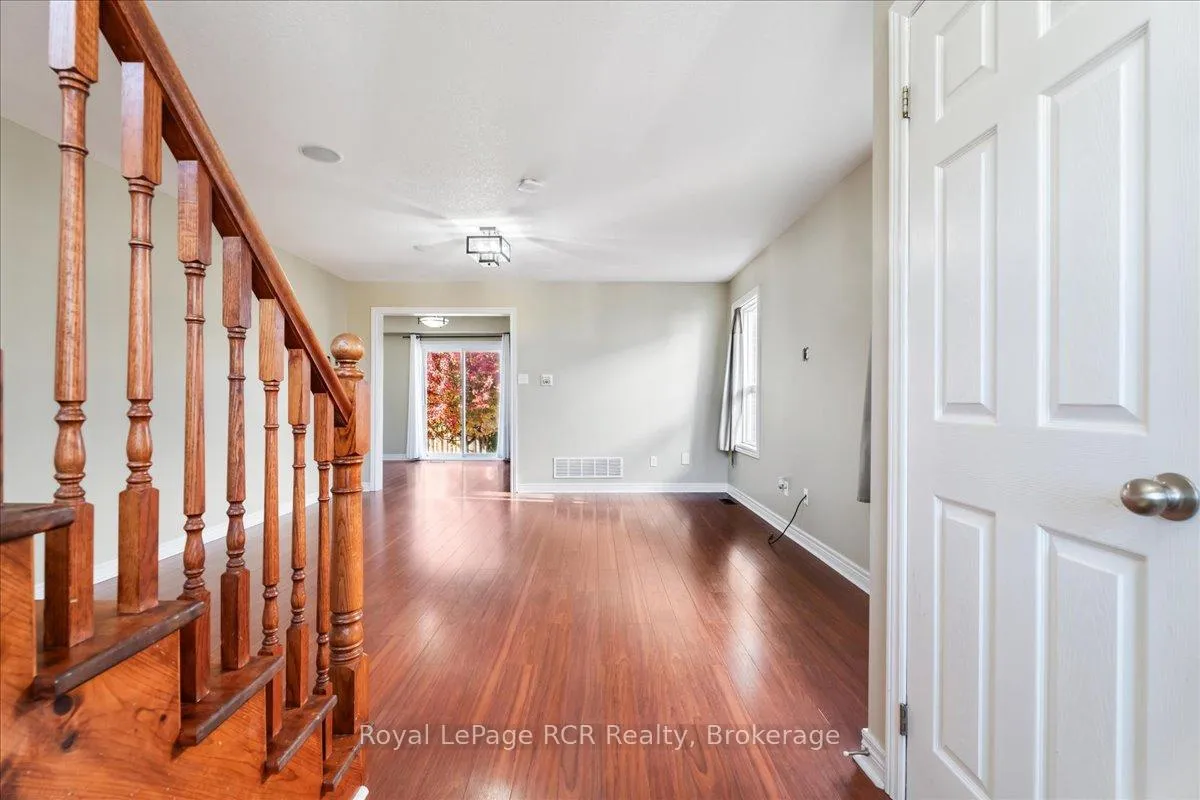 See all 48 photos
Property history
Facts and features
- BasementUnfinished
- Water, sewerMunicipal
- HeatingForced air
- CoolingCentral air
- Central air
The homeSemi-Detached, 2-storey, 1,500–2,000 sq ft
- Type: Semi-Detached
- Style: 2-storey
- Living space: 1,500–2,000 sq ft
- Basement: Full, unfinished
InsideCarpet free, central vacuum, Rooms above ground 6, Bedrooms 3
- Features: Carpet free, central vacuum
- Rooms above ground: 6
- Bedrooms: 3
- Bathrooms: 3
- Kitchens: 1
Outside and lotBrick, vinyl siding, Asphalt shingle, Poured concrete
- Exterior: Brick, vinyl siding
- Roof: Asphalt shingle
- Foundation: Poured concrete
- Other structures: Fence - partial
- Size: 32.81 × 117.16 ft
- Zoning: R4
Parking1 Garage, Attached, Private
- Spaces: 1 Garage
- Garage: Attached
- Driveway: Private
Heating, water and powerForced air, gas, Central air, Municipal water
- Heating: Forced air, gas
- Cooling: Central air
- Water: Municipal water
- Sewer: Municipal sewer
Costs and taxesTaxes $4,656 a year, HST included in the price, Gas hot water tank
- Taxes, 2025: $4,656 a year
- HST: HST included in the price
- Rental items: Gas hot water tank
- Under contract: Hot water tank-gas
Included in the saleBuilt in microwave (as is), microwave, central vacuum (not hooked up), central vac attachments, dishwasher, dryer, refrigerator, stove, washer, window coverings, Not included None
- Included: Built in microwave (as is), microwave, central vacuum (not hooked up), central vac attachments, dishwasher, dryer, refrigerator, stove, washer, window coverings
- Not included: None
NearbyHospital, park, rec./commun.centre
- Close to: Hospital, park, rec./commun.centre
Listing detailsX12492164, Sold, Oct 27, 2025
- MLS® number: X12492164
- Status: Sold
- Listed on: Oct 27, 2025
- Days on market: 102
- Updated: Feb 6, 2026
- Possession: Immediate
- Occupied by: Vacant
- Listing brokerage: Royal LePage RCR Realty
About this home
1462 14th Avenue E, Owen Sound, ON N4K 0A1
Welcome to this bright and inviting 3-bedroom, 3-bathroom semi-detached brick home, perfectly located within walking distance to the hospital, Georgian College, East Ridge School, and shopping. With an attached 1-car garage and a classic 2-storey layout, it's an ideal fit for families, professionals, or anyone looking for comfortable modern living in a great neighbourhood. Step inside and you'll find a warm, welcoming interior with wood flooring throughout. The main level offers a spacious living room that connects seamlessly to the kitchen and dining area, perfect for both everyday life and entertaining. Built-in speakers in the living room and dining room set the mood for gatherings or quiet nights in. Sliding doors open to the backyard, extending your living space outdoors for summer BBQs or morning coffee in the sunshine. A convenient 2-piece bathroom and inside access to the garage complete this level. Upstairs, the primary bedroom is a true retreat featuring built-in speakers, a walk-through closet to a lovely 4-piece ensuite. Two additional bedrooms and another full bathroom provide plenty of space for family, guests, or a home office setup. The basement is ready for your finishing touches, whether you dream of a cozy rec room, gym, or extra storage, the options are all yours. Bright, comfortable, and well located, this home offers the perfect blend of convenience and style. Move right in and enjoy easy, modern living in one of Owen Sound's most convenient east side areas.
Ask about this home
A HOMEH agent will answer your questions about this home.
Around this home
Daily convenience, out of 100, from the distances below
Schools nearby
School rating, out of 10.
Helpful calculators
Your HOMEH agent

"Priced 8% over the Hestimate. I would see it this week."