

1631 8th Avenue E
1631 8th Avenue E
 See all 35 photos
Property history
- $949,000TerminatedList: 2025-05-22|End: 2025-09-05|106 daysX12170325
Facts and features
- BasementFinished
- Price per sq ft~$422
- Water, sewerMunicipal
- HeatingForced air
- Second kitchen
- Fireplace
- Central air
The homeDetached, 2-storey, 2,000–2,500 sq ft
- Type: Detached
- Style: 2-storey
- Living space: 2,000–2,500 sq ft
- Basement: Finished
InsideFireplace Yes, living room, Main level, Auto garage door remote, in-law suite
- Fireplace: Yes, living room
- Laundry: Main level
- Features: Auto garage door remote, in-law suite
- Rooms above ground: 13
- Bedrooms: 4
- Bathrooms: 3
- Kitchens: 2
Outside and lotStone, vinyl siding, Asphalt shingle, Poured concrete
- Exterior: Stone, vinyl siding
- Roof: Asphalt shingle
- Foundation: Poured concrete
- Size: 52.66 × 190.87 ft
- Zoning: R1-6
Parking2 Garage, Attached, Private
- Spaces: 2 Garage
- Garage: Attached
- Driveway: Private
Heating, water and powerForced air, gas, Central air, Municipal water
- Heating: Forced air, gas
- Cooling: Central air
- Water: Municipal water
- Sewer: Municipal sewer
Costs and taxesTaxes $7,278 a year, HST included in the price, Hot water tank
- Taxes, 2024: $7,278 a year
- HST: HST included in the price
- Rental items: Hot water tank
Included in the sale2 s/s fridge, 2 s/s stove, 2 s/s dishwasher, 2 washer and 2 dryer, 200 electrical amps
- Included: 2 s/s fridge, 2 s/s stove, 2 s/s dishwasher, 2 washer and 2 dryer, 200 electrical amps
Listing detailsX12170325, Terminated, May 22, 2025
- MLS® number: X12170325
- Status: Terminated
- Listed on: May 22, 2025
- Days on market: 106
- Updated: Sep 5, 2025
- Possession: 30-59 days
- Occupied by: Owner
- Listing brokerage: ROYAL LEPAGE TERRA REALTY
About this home
1631 8th Avenue E, Owen Sound, ON N4K 3B8
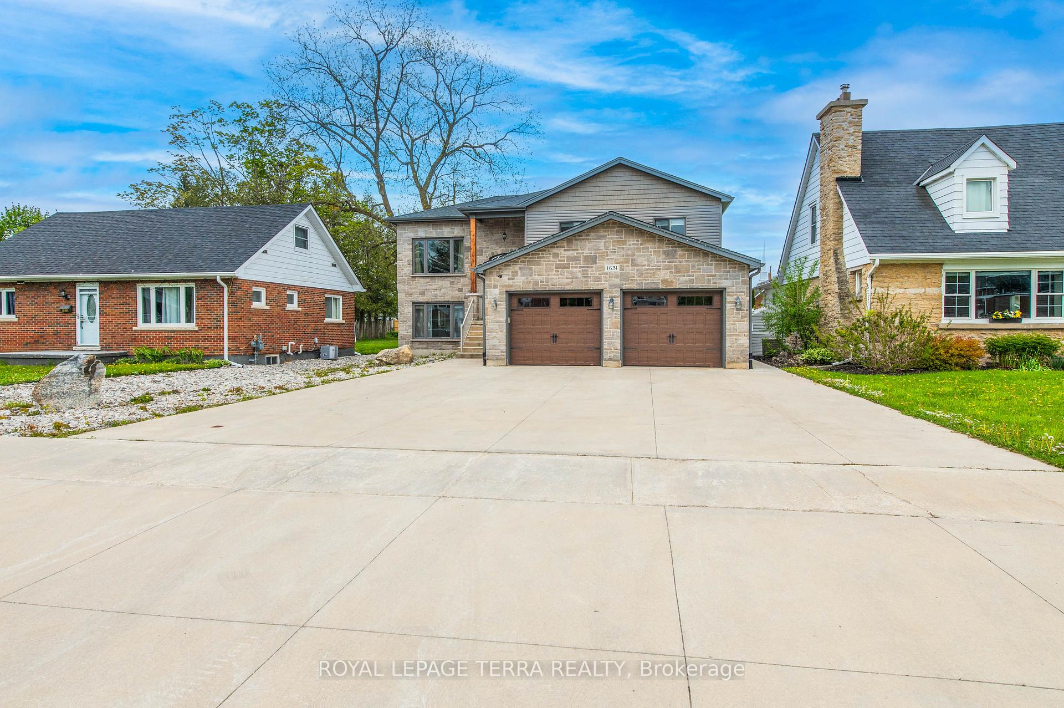
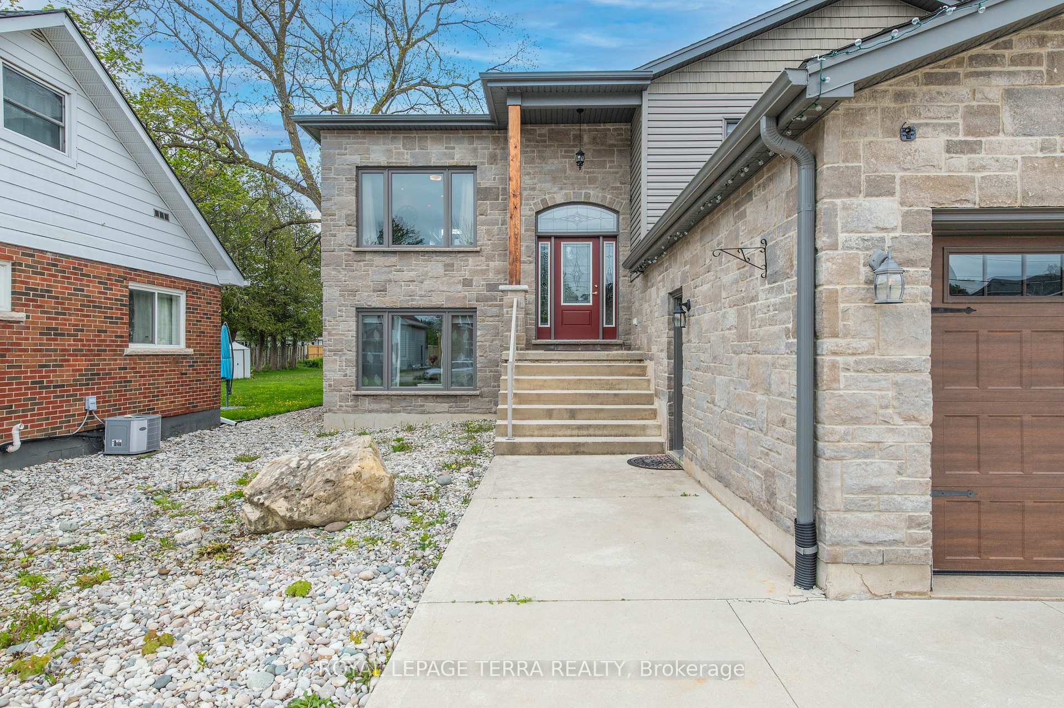
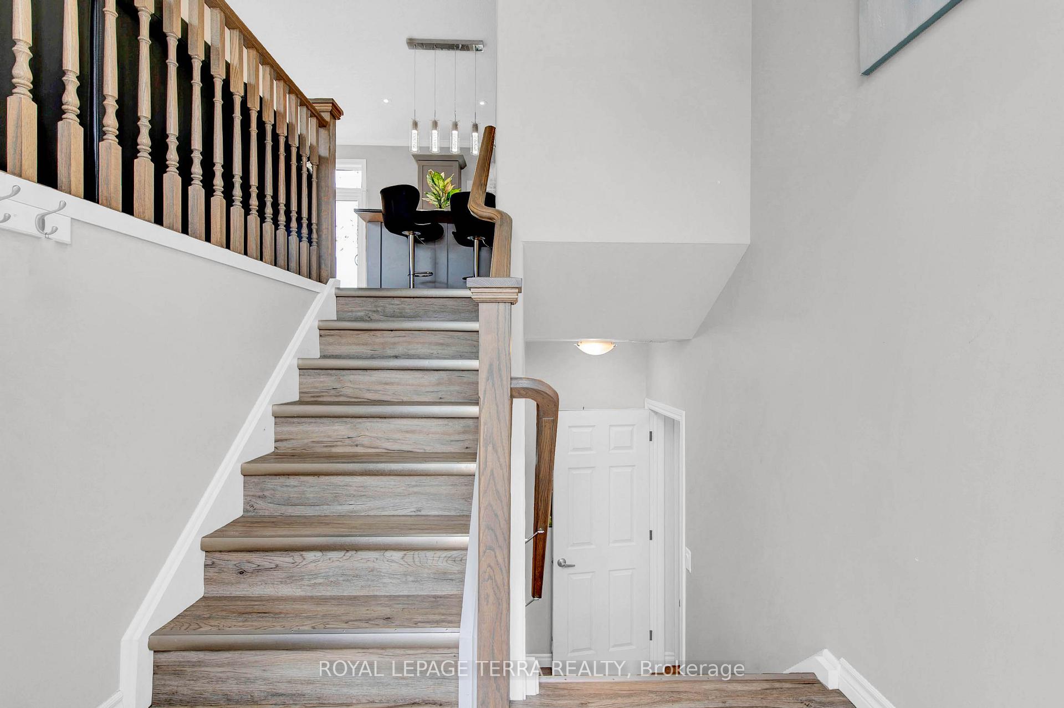
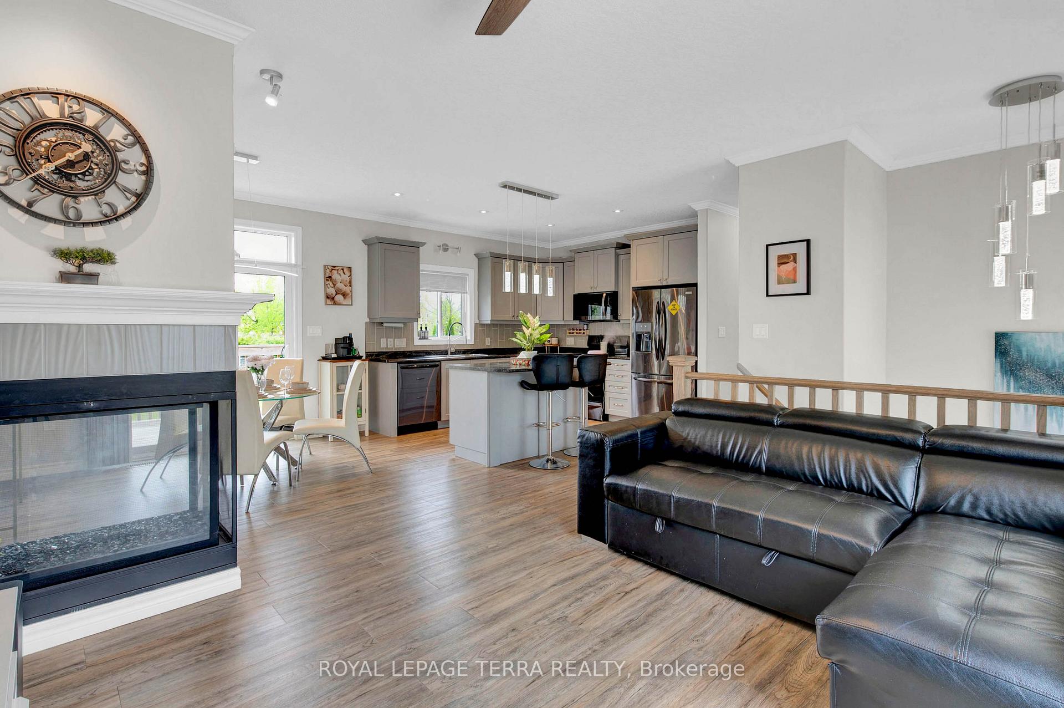
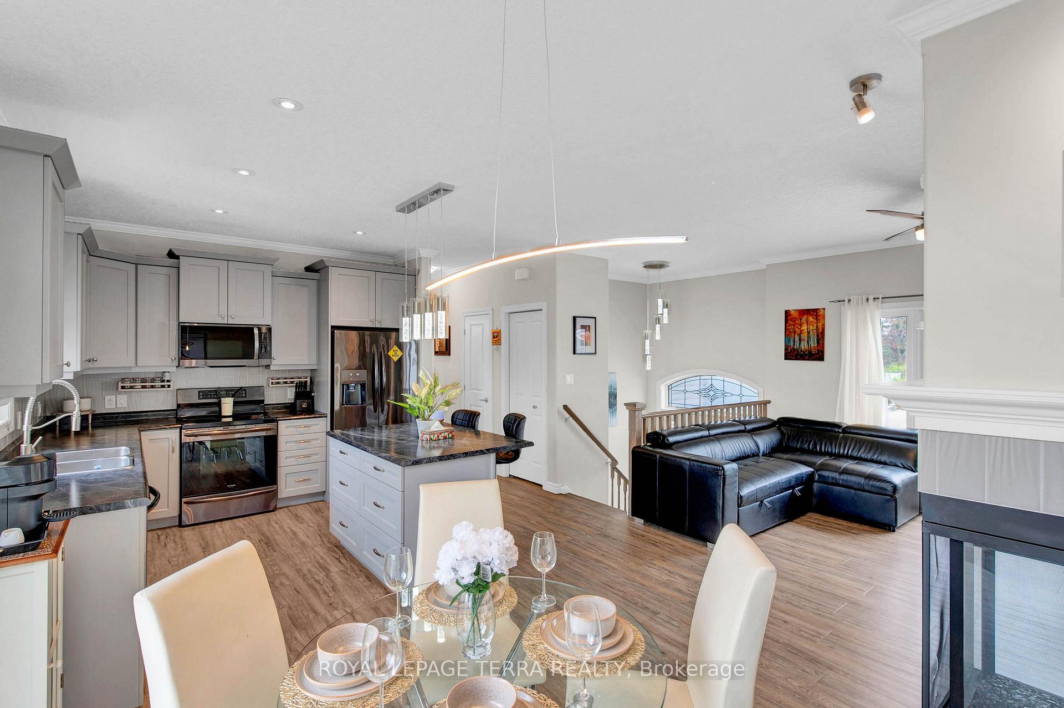
Welcome to this impressive executive home with an in-law suite, ideally located on the east side of the city - just minutes from top-rated schools, shopping plazas, and restaurants. Built in 2018, this spacious two-storey residence offers 4 bedrooms, 3 full bathrooms, and sits on a large, fully fenced city lot. The upper level features 2 bedrooms and 2 bathrooms, while the fully finished lower level includes 2 additional bedrooms, a full bathroom, a second kitchen, and its own laundry. Perfect for multigenerational living or income potential. Designed for both comfort and functionality, the main level showcases a bright, open-concept layout with a modern 3-way fireplace, no-stair entry for true one-level living, and patio doors that open to a generous back deck. Enjoy low-maintenance landscaping with natural stone and perennial gardens in the front yard, adding great curb appeal. A spacious two-car garage and a concrete triple-wide driveway offer ample parking. Bonus: 10' x 12' Amish-built shed on a concrete pad provides additional outdoor storage. Tastefully finished with modern touches throughout this home truly has it all!
Ask about this home
A HOMEH agent will answer your questions about this home.
Around this home
Daily convenience, out of 100, from the distances below
Schools nearby
School rating, out of 10.
Helpful calculators
Your HOMEH agent

"I would see it this week."