

173 4TH Street W
173 4TH Street W
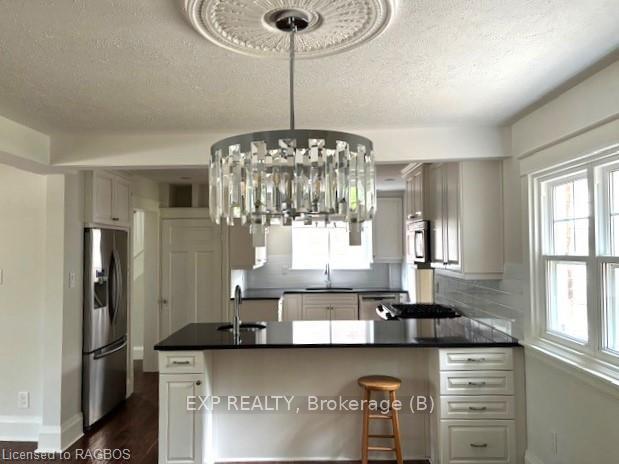 See all 13 photos
Property history
- $3,200ExpiredList: 2024-08-16|End: 2025-01-31|168 daysX10848939
Facts and features
- BasementUnfinished
- Lot size40 × 112 ft
- Lease term12 months
- FurnishedUnfurnished
- Fireplace
- Central air
The homeDetached, 1 1/2 storey, 1,500–2,000 sq ft
- Type: Detached
- Style: 1 1/2 storey
- Living space: 1,500–2,000 sq ft
- Basement: Unfinished, full
- Exposure: South
- Waterfront: None
InsideFireplace Yes, In basement, Unknown
- Fireplace: Yes
- Laundry: In basement
- Features: Unknown
- Rooms above ground: 10
- Rooms in the basement: 2
- Bedrooms: 3
- Bathrooms: 2
- Kitchens: 1
- Family room: Yes
Outside and lotBrick, Unknown, Stone
- Exterior: Brick
- Roof: Unknown
- Foundation: Stone
- Features: Porch
- Size: 40 × 112 ft
- Zoning: R2
Parking1 Garage, Detached, Private, other
- Spaces: 1 Garage
- Garage: Detached
- Driveway: Private, other
Heating, water and powerForced air, gas, Central air, Municipal water
- Heating: Forced air, gas
- Cooling: Central air
- Water: Municipal water
- Sewer: Municipal sewer
Rent and termsRent $3,200 a month, Entire property, Unfurnished
- Rent: $3,200 a month
- Space for rent: Entire property
- Furnished: Unfurnished
- Lease: 12 months
IncludedBuilt-in microwave, carbon monoxide detector, dishwasher, dryer, gas stove, refrigerator, washer
- Included: Built-in microwave, carbon monoxide detector, dishwasher, dryer, gas stove, refrigerator, washer
NearbyHospital
- Close to: Hospital
Listing detailsX10848939, Expired, Aug 16, 2024
- MLS® number: X10848939
- Status: Expired
- Listed on: Aug 16, 2024
- Days on market: 168
- Updated: Jan 31, 2025
- Possession: Immediate
- Occupied by: Vacant
- Listing brokerage: eXp Realty
About this home
173 4TH Street W, Owen Sound, ON N4K 3J8
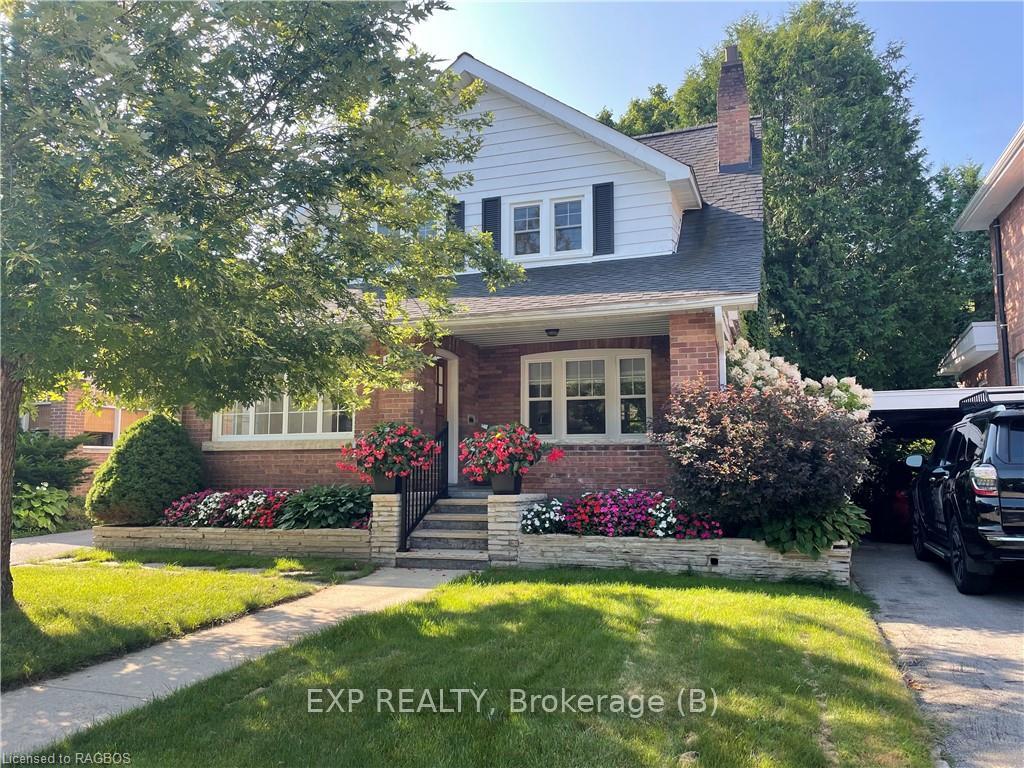
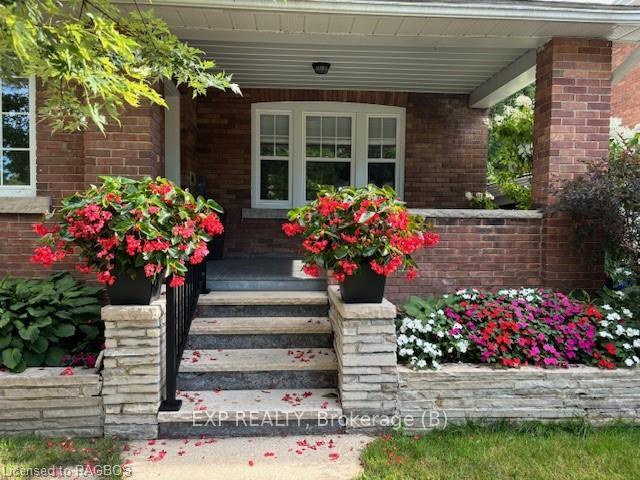
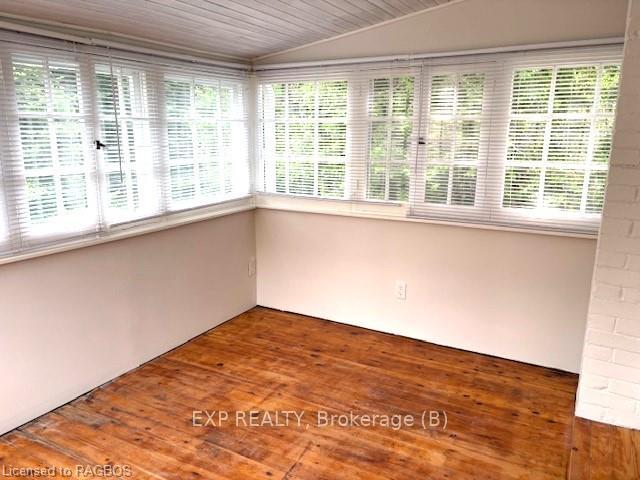
Nestled in one of the most prestigious neighborhoods, this charming home is the perfect fit for young professionals seeking a vibrant lifestyle or retirees looking to settle into a peaceful community after selling their country property. From the moment you step inside, you'll feel the warmth and care that has gone into every detail of this residence, now available for immediate occupancy. The house boasts three spacious bedrooms, each equipped with blackout blinds to ensure you enjoy restful nights. The bathrooms and kitchen have been thoughtfully renovated, blending modern elegance with everyday functionality. The heart of the home is the family room, a cozy space where you can unwind after a long day, perhaps by the flickering gas fireplace that adds a touch of warmth and ambiance to the space. Step outside to discover two inviting porches—one indoors and the other out—where you can savor your morning coffee or watch the sun dip below the horizon. The private backyard, complete with a large deck, offers a serene retreat where you can entertain guests or simply enjoy a quiet moment surrounded by nature. Central air conditioning ensures your comfort no matter the season, and the home comes fully equipped with all the appliances you need, making your move effortless. With convenient parking and a garage, your vehicles will be secure and easily accessible. Located on 4th Street West, this home offers the best of both worlds: a safe, quiet area that’s just a stone’s throw from the bustling heart of Downtown OS and the natural beauty of Harrison Park. It’s more than just a house; it’s a place where you can build a life, create memories, and feel truly at home. This meticulously maintained home is ready to welcome its new people. Don’t miss the chance to make it yours—schedule a viewing today and step into your next chapter.
Ask about this home
A HOMEH agent will answer your questions about this home.
Around this home
Daily convenience, out of 100, from the distances below
Schools nearby
School rating, out of 10.
Helpful calculators
Your HOMEH agent

"I would see it this week."