

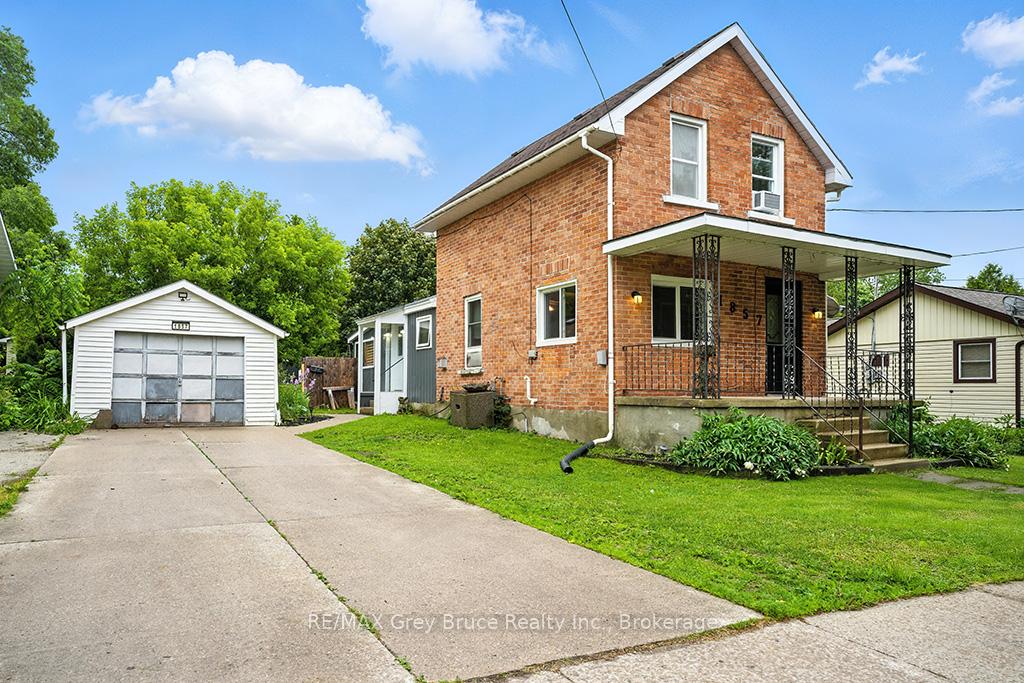
1857 6th Avenue E
Detached Sold
1/361857 6th Avenue E
Detached Sold
 See all 36 photos
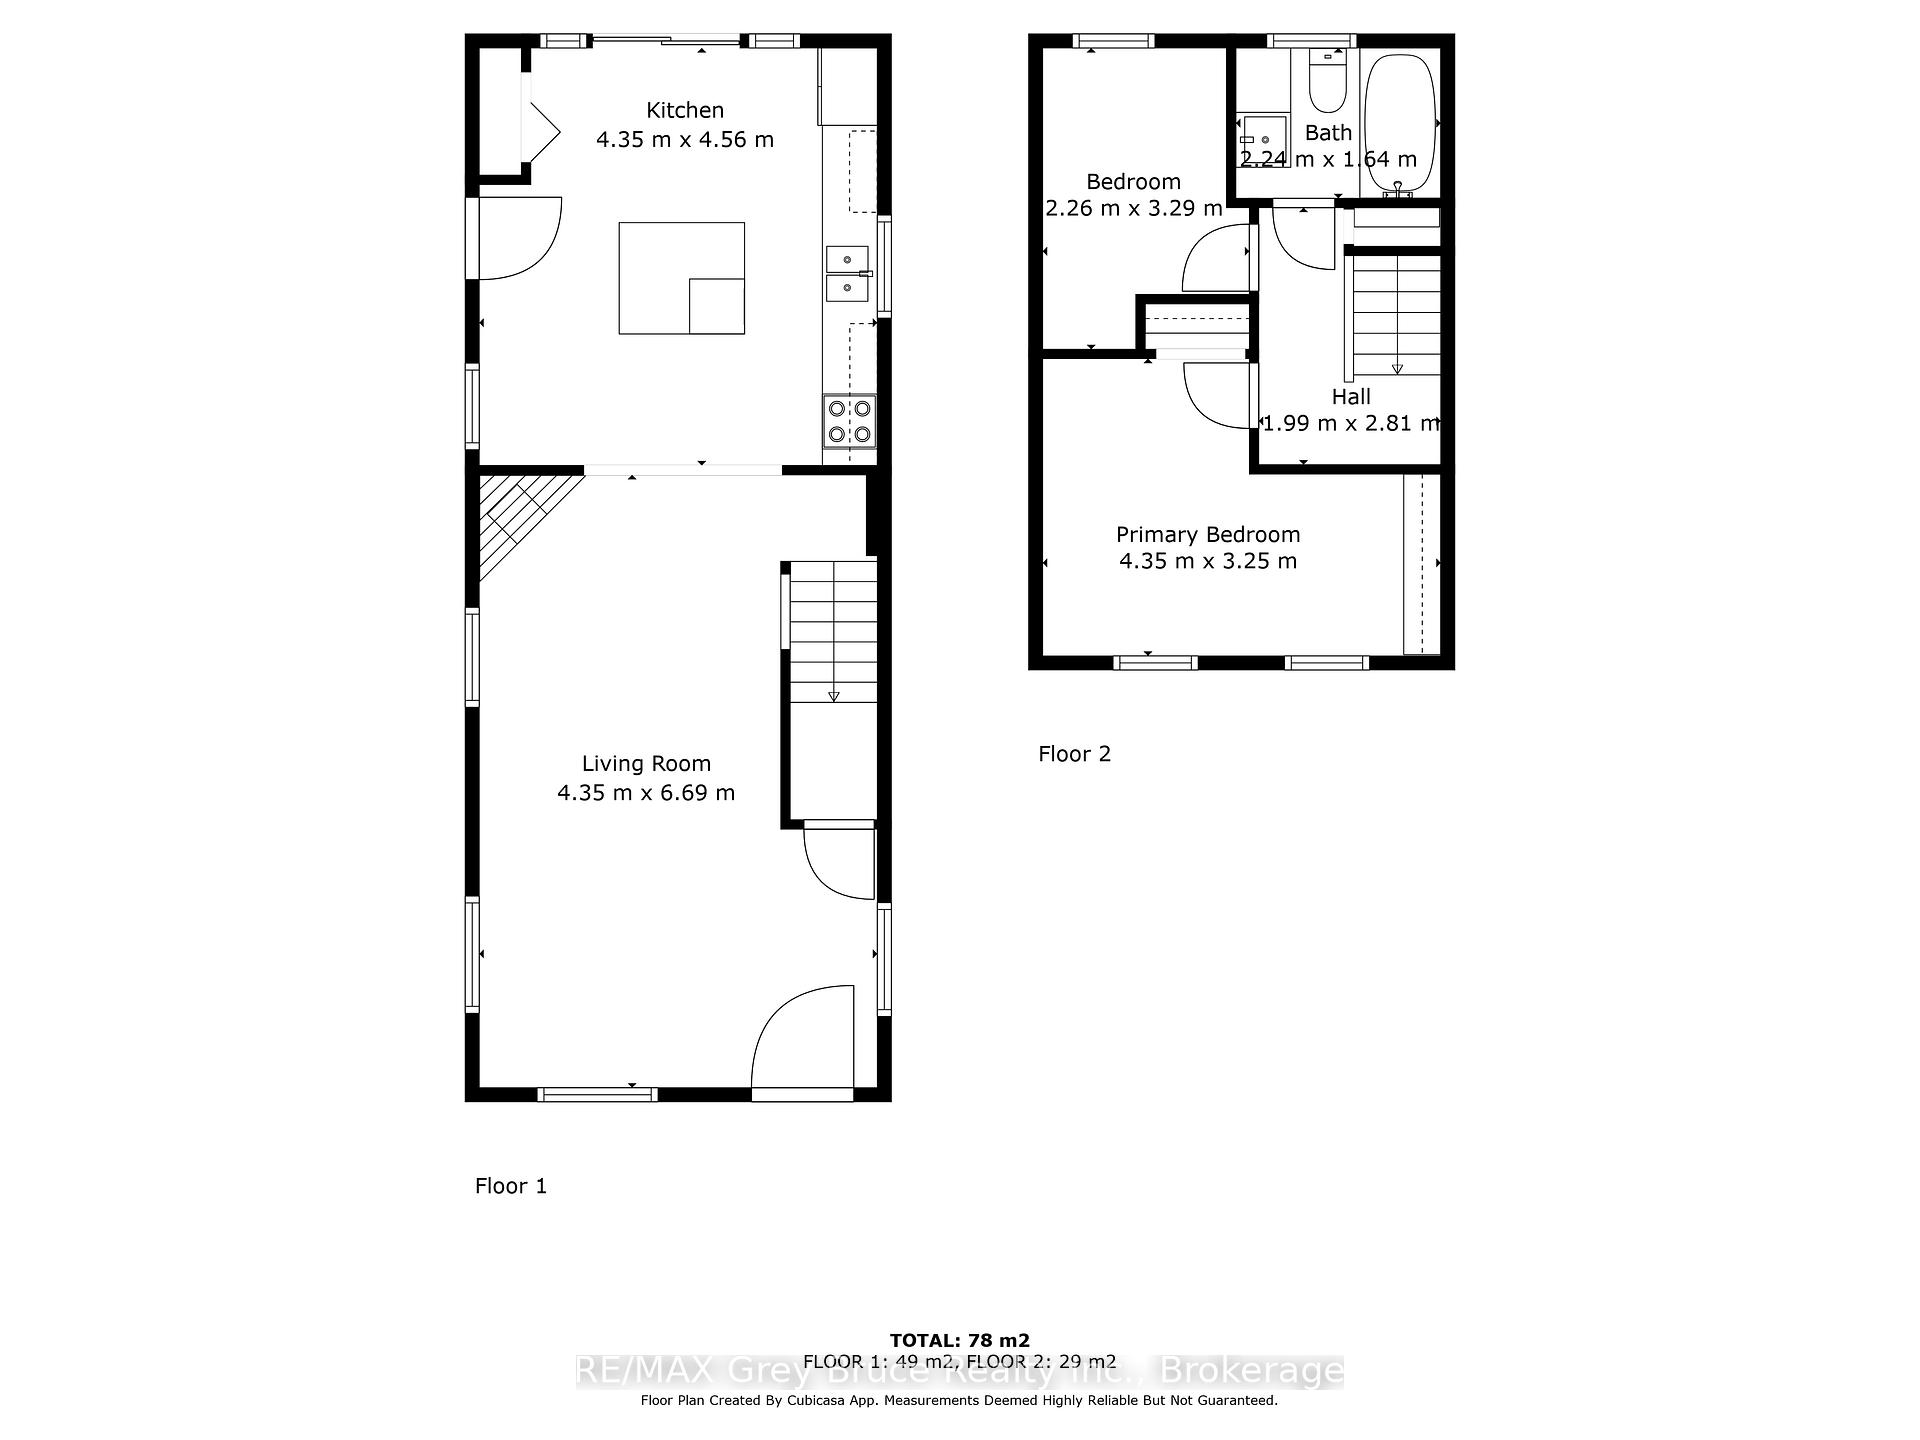
2 Bedrooms
1 Bathroom
1 Garage
700–1.1K sq.ft
60×185 ft
$2,789/yr
Property history
Facts and features
- BasementUnfinished
- Water, sewerMunicipal
- HeatingForced air
- CoolingWindow unit(s)
What stands out
- Hardwood floors
- Fireplace
The homeDetached, 1 1/2 storey, 700–1,100 sq ft
- Type: Detached
- Style: 1 1/2 storey
- Living space: 700–1,100 sq ft
- Basement: Unfinished
InsideFireplace Yes, living room, natural gas, Hardwood, Lower level
- Fireplace: Yes, living room, natural gas
- Flooring: Hardwood
- Laundry: Lower level
- Features: Carpet free
- Rooms above ground: 5
- Bedrooms: 2
- Bathrooms: 1
- Kitchens: 1
Outside and lotBrick, Metal, asphalt shingle, Stone
Outside
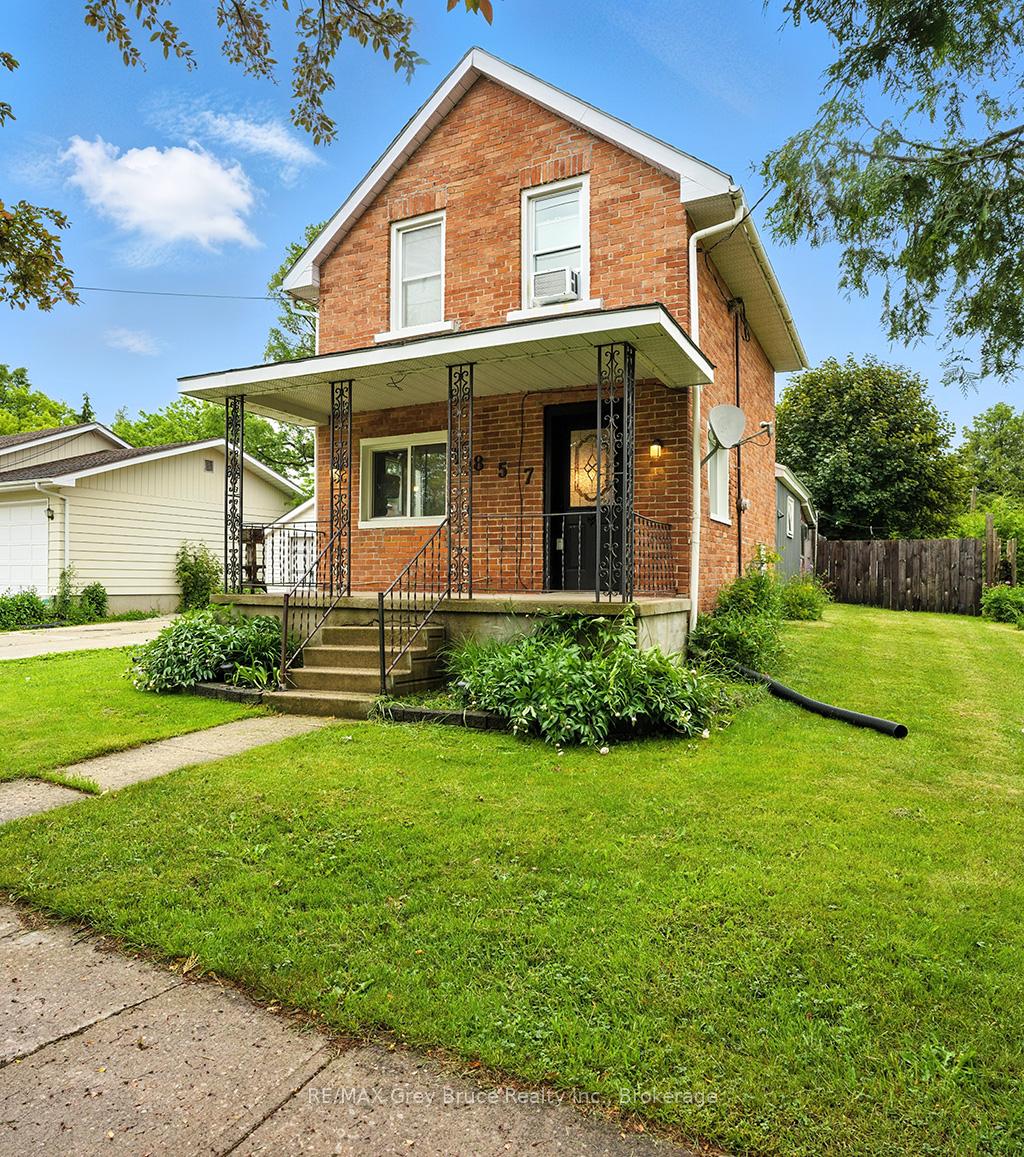
- Exterior: Brick
- Roof: Metal, asphalt shingle
- Foundation: Stone
- Other structures: Shed
- Size: 60 × 185 ft
- Zoning: R1-6
Parking1 Garage, Detached, Private
- Spaces: 1 Garage
- Garage: Detached
- Driveway: Private
Heating, water and powerForced air, gas, Window unit(s), Municipal water
- Heating: Forced air, gas
- Cooling: Window unit(s)
- Water: Municipal water
- Sewer: Municipal sewer
Costs and taxesTaxes $2,789 a year, HST included in the price, Electric hot water heater
- Taxes, 2025: $2,789 a year
- HST: HST included in the price
- Rental items: Electric hot water heater
Included in the saleRefrigerator, stove, clothes washer, clothes dryer, microwave, Dehumidifier, window a/c unit, staging items, personal items
- Included: Refrigerator, stove, clothes washer, clothes dryer, microwave
- Not included: Dehumidifier, window a/c unit, staging items, personal items
Listing detailsX12447760, Sold, Oct 6, 2025
- MLS® number: X12447760
- Status: Sold
- Listed on: Oct 6, 2025
- Days on market: 22
- Updated: Oct 28, 2025
- Possession: Immediate
- Occupied by: Vacant
- Listing brokerage: RE/MAX Grey Bruce Realty Inc.
About this home
1857 6th Avenue E, Owen Sound, ON N4K 2W1
Carpet Free
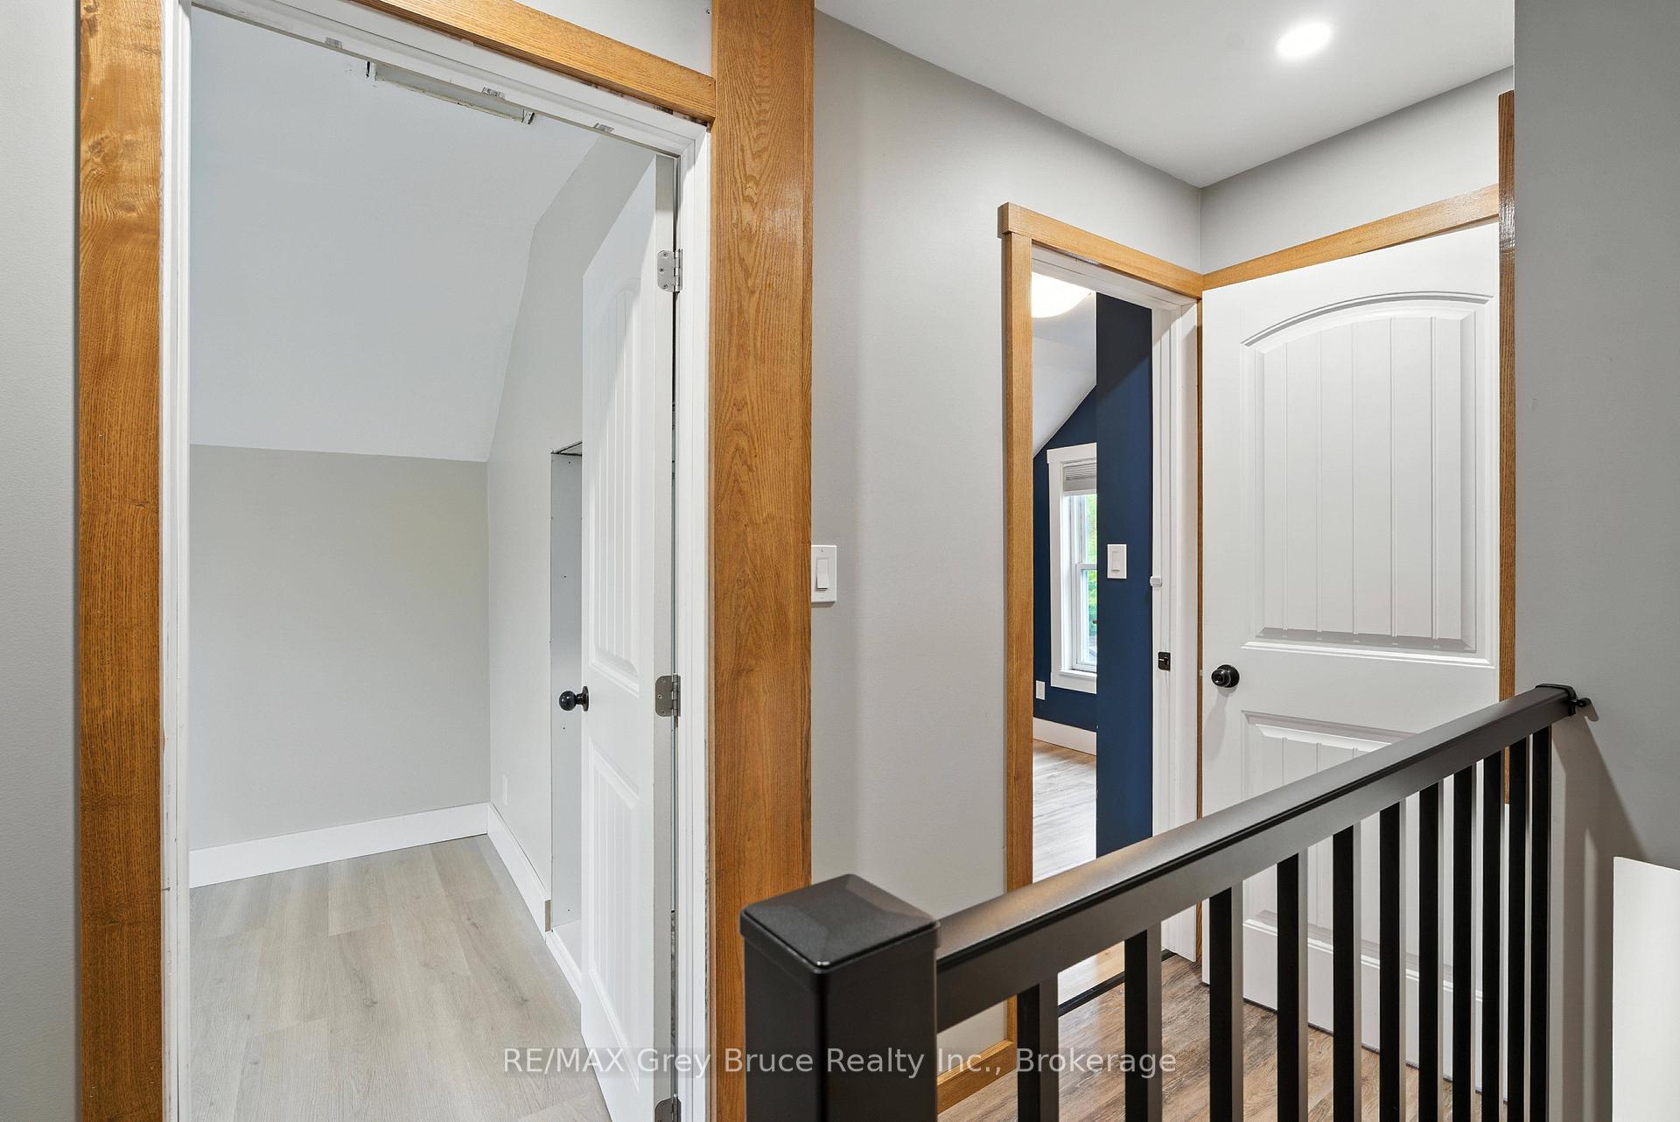
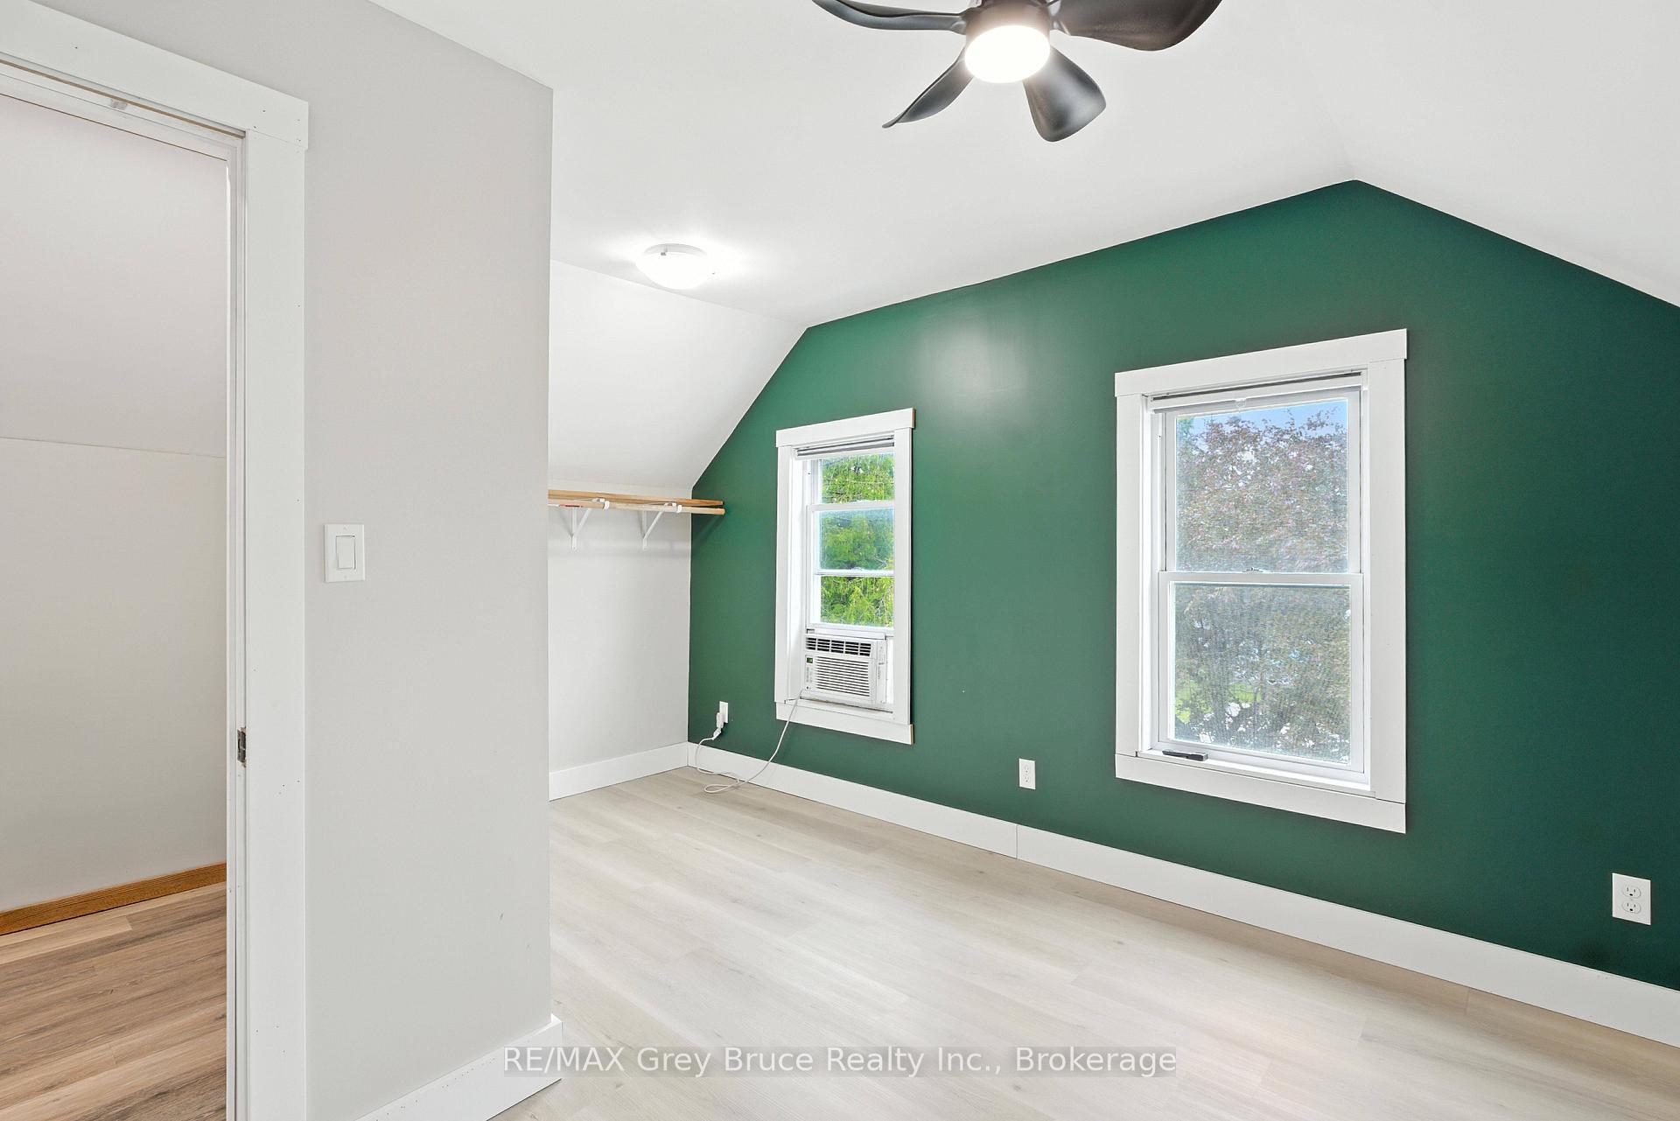
Excellent East side 1.5 story home with detached garage and a 185 foot deep lot. This 2 bedroom 1 bathroom home is a perfect starter home. The main floor offers an open concept kitchen, dining and living room with lots of windows letting the natural light flow throughout the main floor. The second floor has 2 bedrooms, new flooring and a fully updated 4 pc bathroom. Outside features a detached garage with little workshop area, covered front porch and partially fenced yard.
Read more
Ask about this home
A HOMEH agent will answer your questions about this home.
Ask a question
Thinking of selling your home?See what your home is worth today.
Around this home
18th & 19th
Errands
Parks
Schools
Daily convenience, out of 100, from the distances below
ParkDuncan McLellan Park · 4 within 1 km5 min walk277 m
GroceryZehrs11 min walk706 m
SchoolSt Mary's High School13 min walk770 m
PharmacyShoppers Drug Mart15 min walk899 m
Cafés & foodThe European Bakery Café · 9 within 1 km11 min walk653 m
Gym & rec centreMcQuay Tannery Seniors Centre6 min walk347 m
HospitalOwen Sound Hospital30 min walk1.9 km
WalkDriveStraight-line distance, open map data
Grocery0.7 km
Park0.3 km
Coffee0.7 km
Dining0.7 km
Gym0.9 km
Hospital1.9 km
Schools nearby
School rating, out of 10.
St Mary's High Schoolsecondary · Private · 0.8 km
5.8/10Fair
Alexandra Community Schoolelementary · Public · 0.8 km
5.9/10Fair
Bruce-Grey CDSB Literacy & Numeracy Catholic Schoolelementary · Catholic · 0.8 km
—
Contact agent
Helpful calculators
Mortgage
Affordability
Closing costs
Land transfer tax
Property tax
Down payment
CMHC insurance
Stress test
Cashback Rebate
Your HOMEH agent

KimHOMEH agent · Owen Sound
"I would see it this week."
Ask Kim