

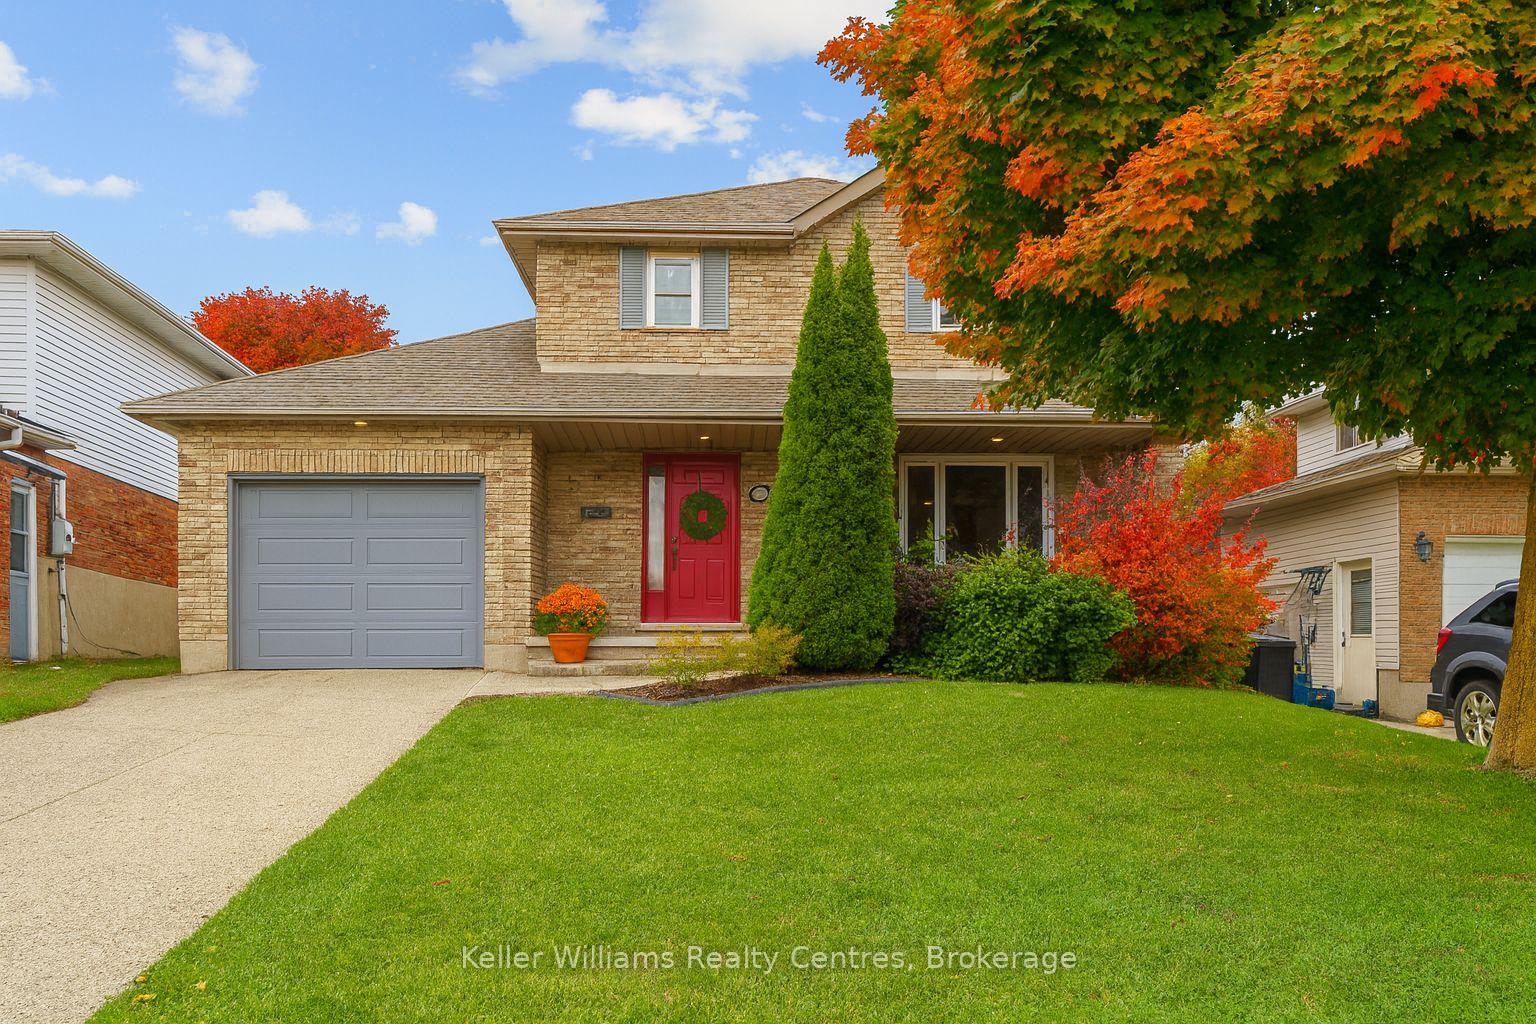
2538 8th Avenue E
2538 8th Avenue E
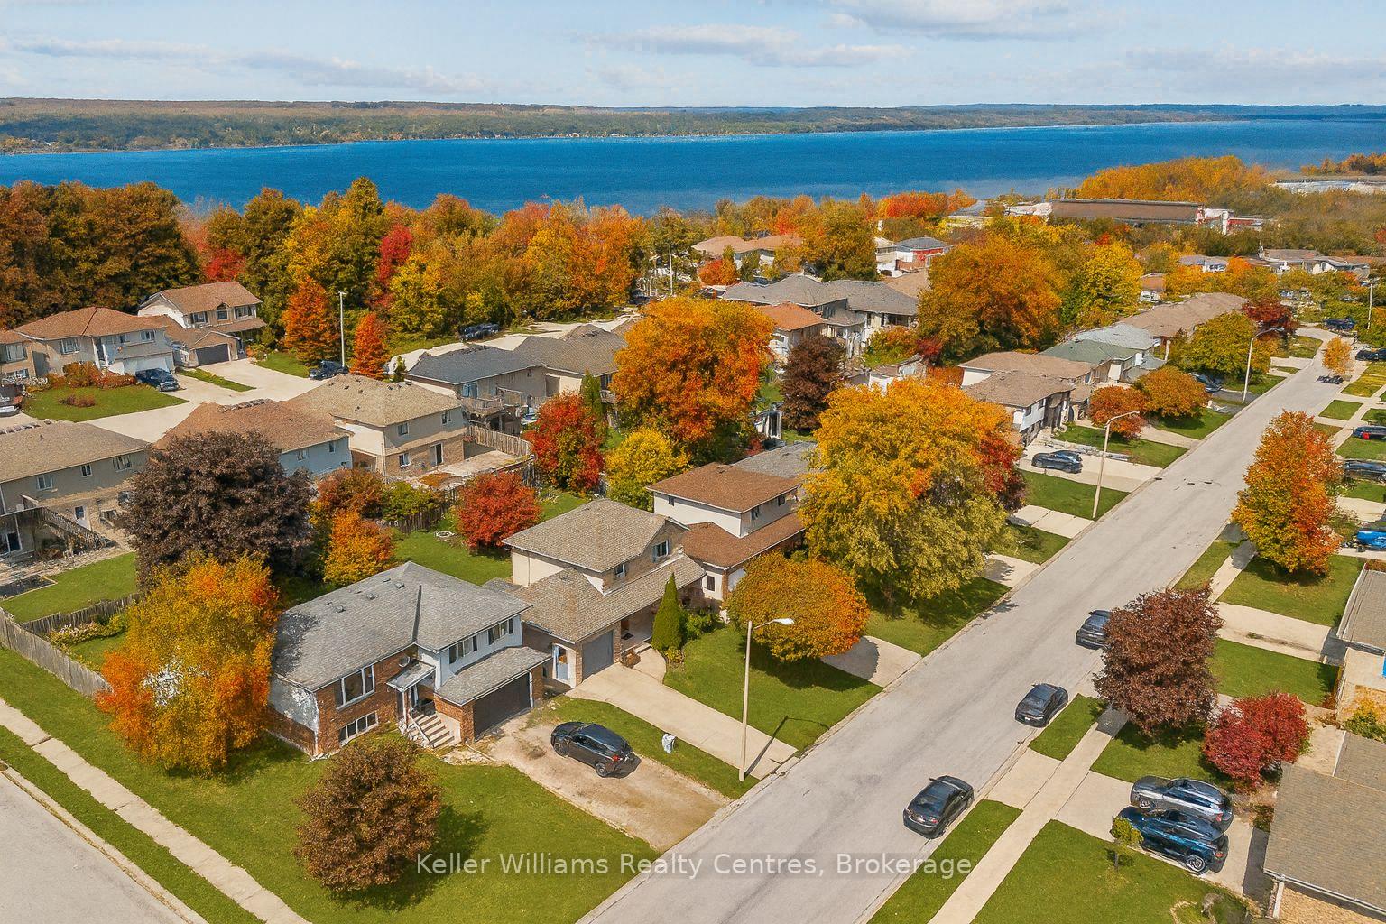
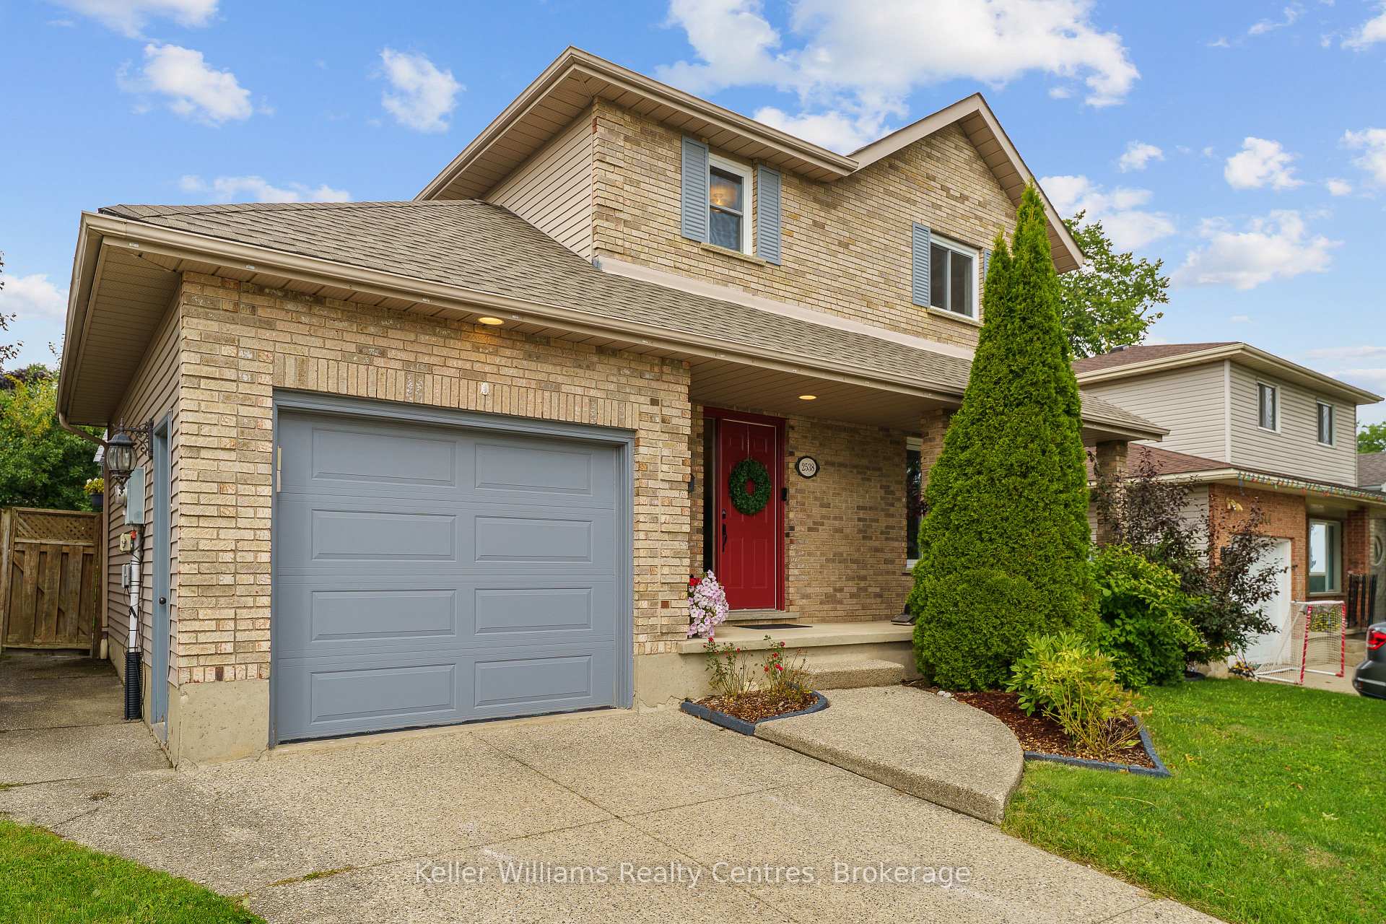
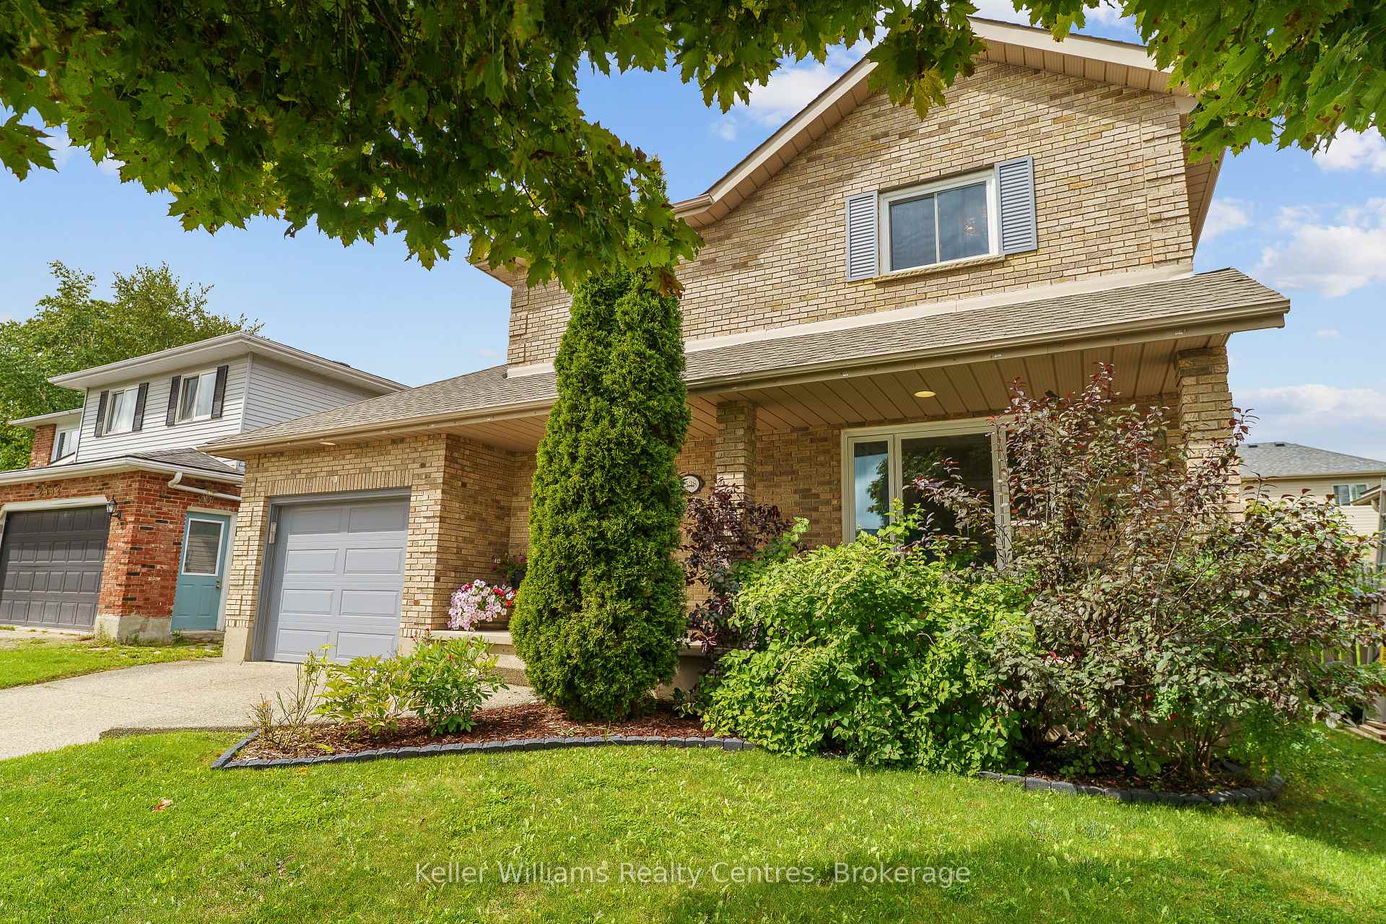
 See all 42 photos
Property history
Facts and features
- BasementFinished
- Water, sewerMunicipal
- Lot shapeRectangular
- HeatingForced air
- Fireplace
- Central air
The homeDetached, 2-storey, 1,100–1,500 sq ft
- Type: Detached
- Style: 2-storey
- Living space: 1,100–1,500 sq ft
- Basement: Finished
InsideFireplace Yes, family room, natural gas, Vinyl, Lower level
- Fireplace: Yes, family room, natural gas
- Flooring: Vinyl
- Laundry: Lower level
- Features: Auto garage door remote, storage
- Rooms above ground: 9
- Rooms in the basement: 3
- Bedrooms: 3
- Bathrooms: 3
- Kitchens: 1
- Family room: Yes
Outside and lotBrick, vinyl siding, Asphalt shingle, Poured concrete
- Exterior: Brick, vinyl siding
- Roof: Asphalt shingle
- Foundation: Poured concrete
- Features: Landscaped, lighting, porch, deck
- Other structures: Fence - full, garden shed, storage, shed
- Size: 45.94 × 104.99 ft
- Shape: Rectangular
- Zoning: R3
Parking1 Garage, Attached, Private
- Spaces: 1 Garage
- Garage: Attached
- Driveway: Private
Heating, water and powerForced air, gas, Central air, Municipal water
- Heating: Forced air, gas
- Cooling: Central air
- Water: Municipal water
- Sewer: Municipal sewer
- Natural gas: Yes
- Hydro: Yes
- Cable: Yes
- Telephone: Yes
Costs and taxesTaxes $4,489 a year, HST No HST, Hot water tank
- Taxes, 2024: $4,489 a year
- HST: No HST
- Rental items: Hot water tank
- Under contract: Hot water tank-gas
Included in the saleFridge, stove, dishwasher, microwave, washer, dryer, kitchen island, storage cabinet in hallway, pergola, shed
- Included: Fridge, stove, dishwasher, microwave, washer, dryer, kitchen island, storage cabinet in hallway, pergola, shed
NearbyFenced yard, hospital, school, school bus route, park
- Close to: Fenced yard, hospital, school, school bus route, park
Listing detailsX12421900, Sold, Sep 23, 2025
- MLS® number: X12421900
- Status: Sold
- Listed on: Sep 23, 2025
- Days on market: 11
- Updated: Oct 4, 2025
- Possession: 2025-11-20 / 30-59 days
- Occupied by: Owner
- Listing brokerage: KELLER WILLIAMS REALTY CENTRES
About this home
2538 8th Avenue E, Owen Sound, ON N4K 6V2
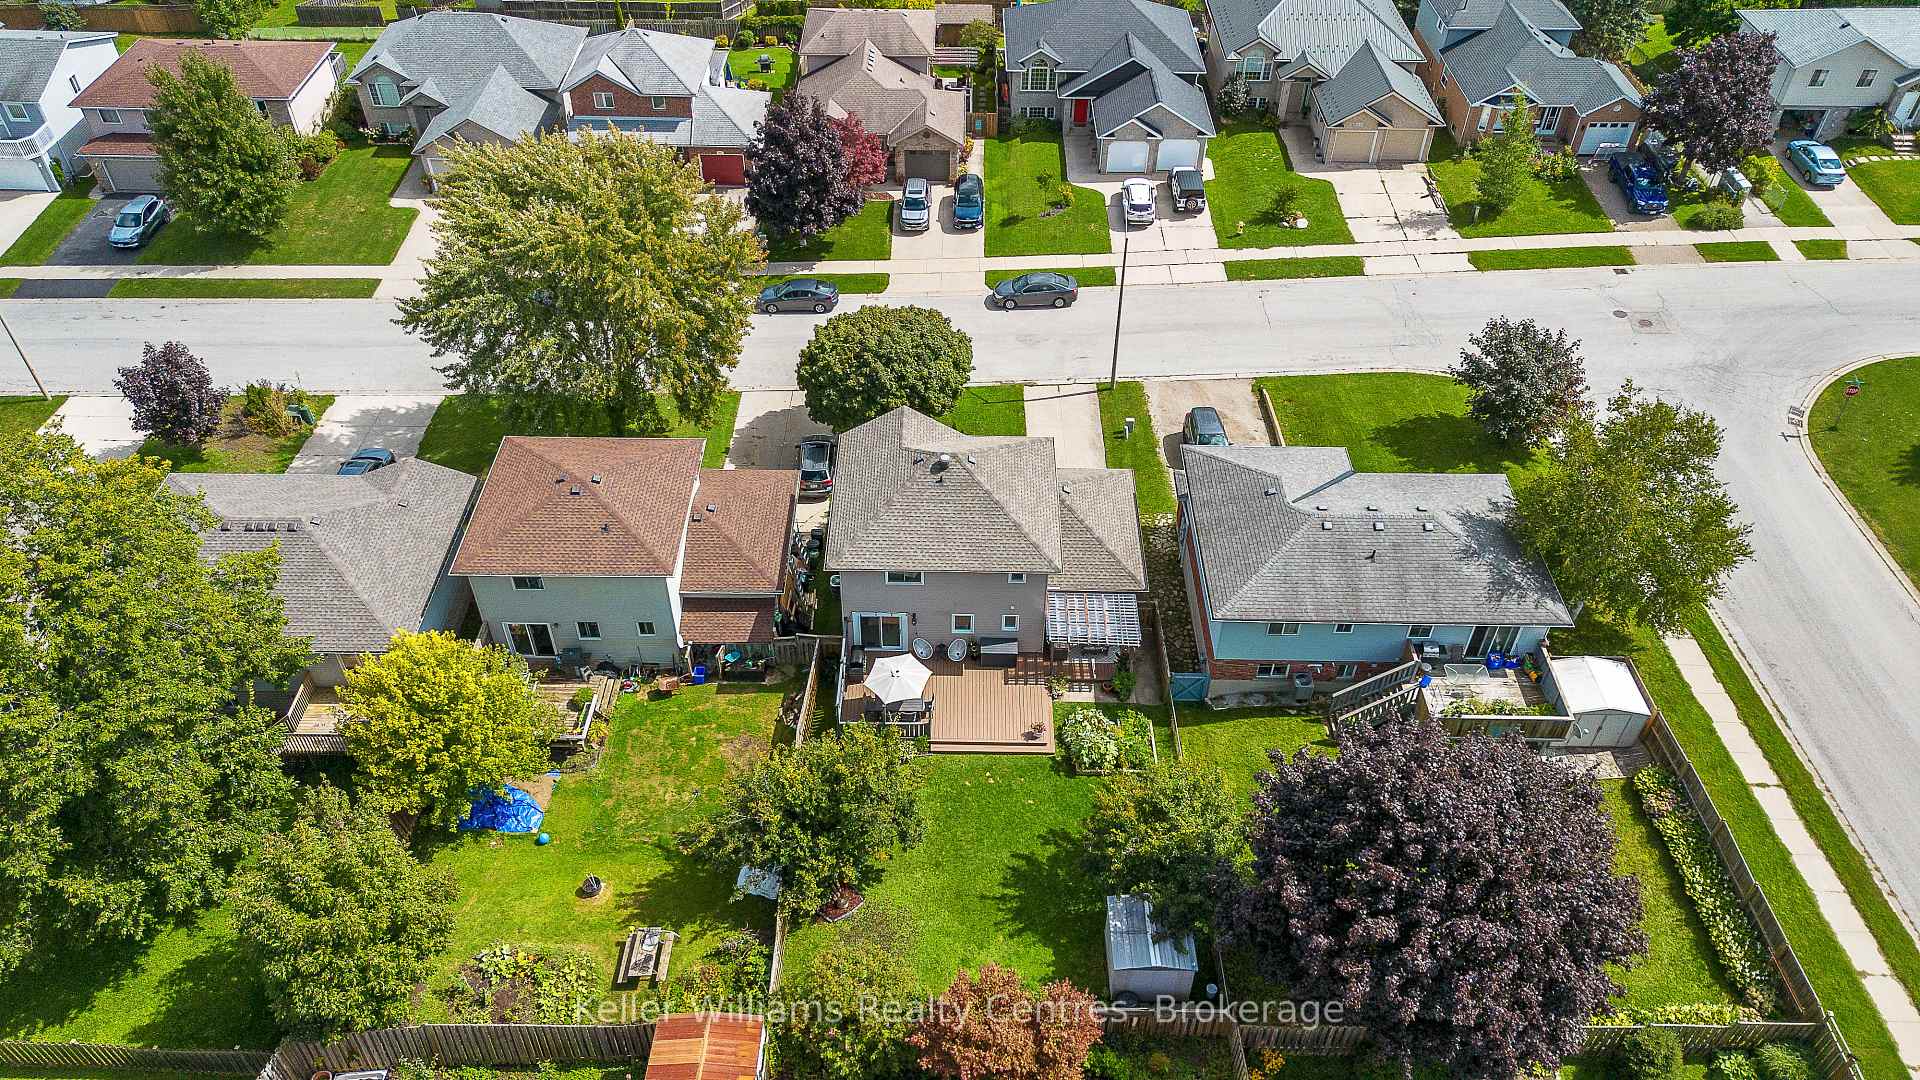
This red-door brick beauty hits every note: 3 bedrooms, 3 bathrooms, 1,892 sq ft of polished, practical, and downright pretty living across 3 fully finished levels... with curb appeal for days. Let's start with that tree: a mature maple so perfectly round it looks like a kid drew it with a green crayon. The exposed aggregate driveway adds texture and class, while a covered front porch brings just the right welcome-home energy. Inside, the main floor flows like real life should: a bright front living room with French doors and a massive picture window (2023), flowing into an open-concept kitchen and dining space that opens to the backyard. Think Corian countertops (seamless, non-porous, easy-care luxe), VanDolder maple cabinetry with under-cabinet lighting, a crisp white tile backsplash (2022), and live-edge open shelving for warmth and character. The main floor is finished with a 2-piece powder room and interior garage access for everyday ease. Upstairs you'll find 3 comfortable bedrooms, a stylish 4-piece bath, and loads of natural light. But the real showstopper? The newly finished (2024) lower level featuring a gas fireplace that's right out of a magazine: modern square insert, matte black surround, white mosaic tile, shiplap accent wall, and a floating walnut beam mantel. A gorgeous 3-piece bathroom (2025) with black-framed glass walk-in shower and custom tilework completes the space. All major updates are done for you, like new fibreglass-shingle roof (2020), every single window and patio slider (2023), and new white oak luxury vinyl plank flooring (2025). And the backyard? It's a 536 sq ft two-tiered deck, covered pergola, natural gas BBQ hookup, and fully fenced yard with two blooming hawthorn trees. It's not just a backyard; it's a whole outdoor room. All tucked into one of the areas most-loved family neighbourhoods, just minutes to schools, shopping, and Stoney Orchard Park's escarpment trails.
Ask about this home
A HOMEH agent will answer your questions about this home.
Around this home
Daily convenience, out of 100, from the distances below
Schools nearby
School rating, out of 10.
Helpful calculators
Your HOMEH agent

"I would see it this week."