

Unit 315, 2555 3rd Avenue W
Unit 315, 2555 3rd Avenue W
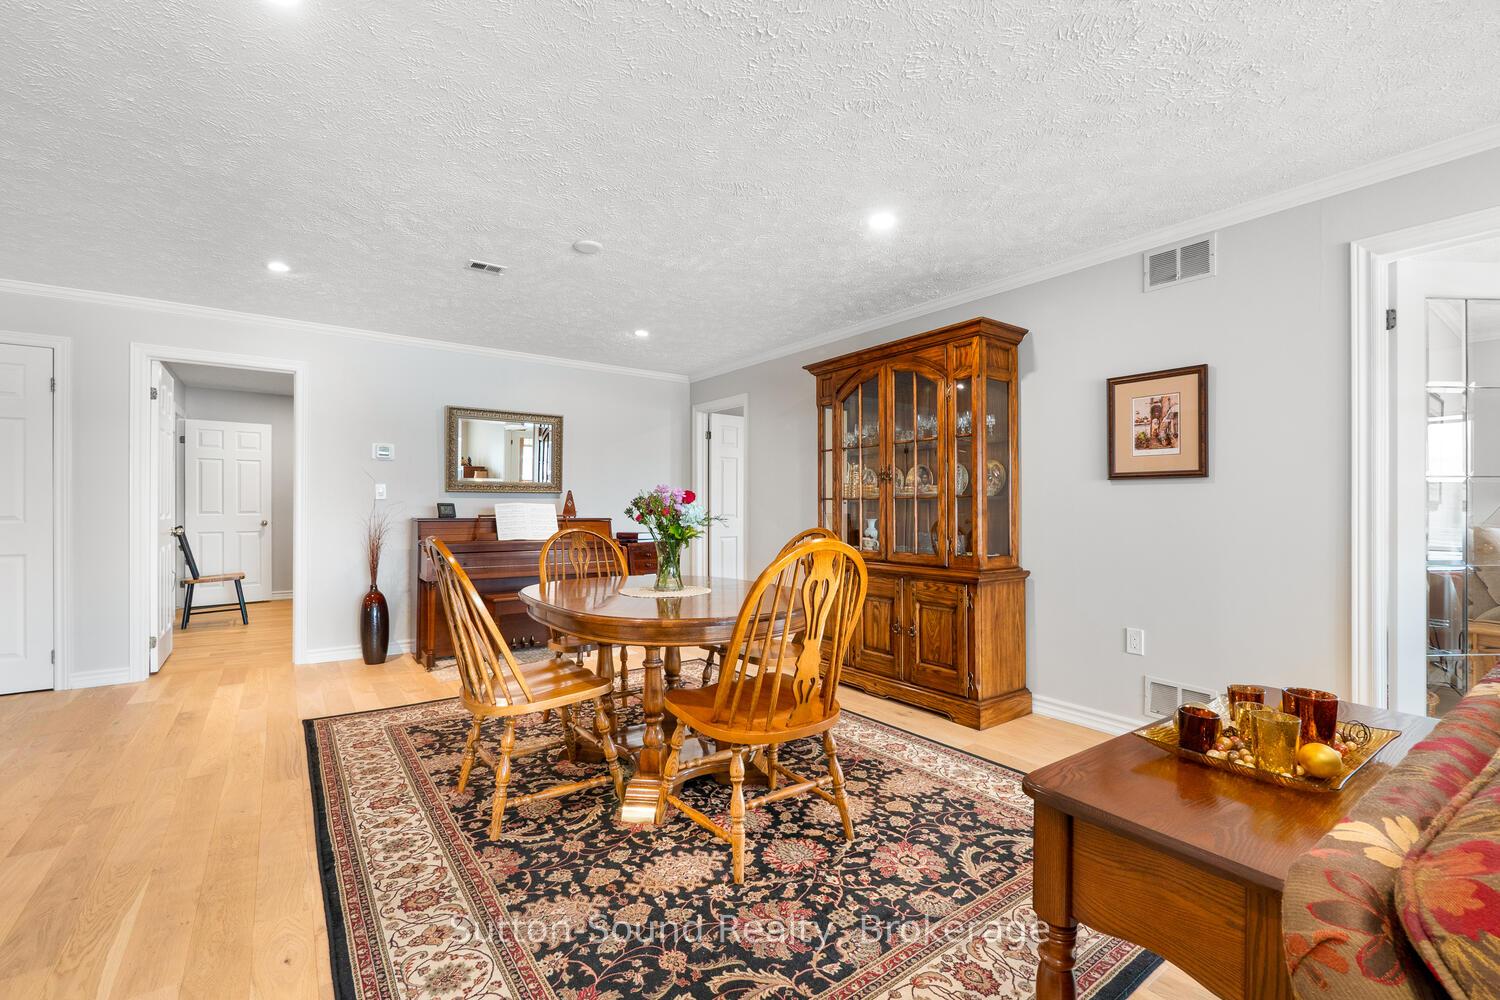 See all 15 photos
Property history
Facts and features
- ExposureEast
- LaundryInside
- LockerExclusive
- BalconyOpen
- Hardwood floors
- Central air
- Waterfront
- Exercise room
- Party room/meeting room
- Rooftop deck/garden
The homeCondo Apartment, Multi-level, Age 31–50 years
- Type: Condo Apartment
- Style: Multi-level
- Age: 31–50 years
- Living space: 1,800–1,999 sq ft
- Basement: None
- Exposure: East
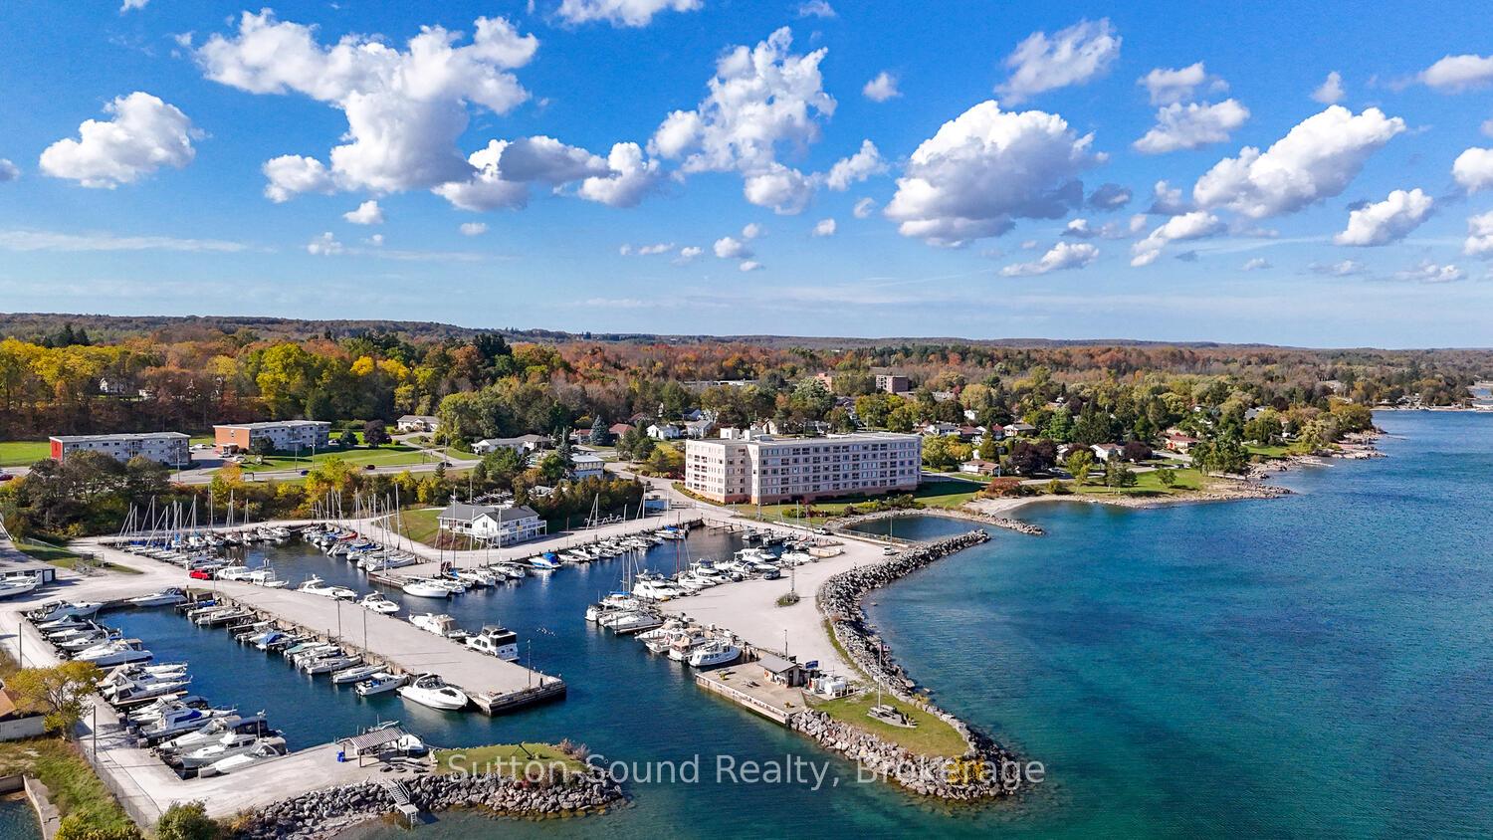
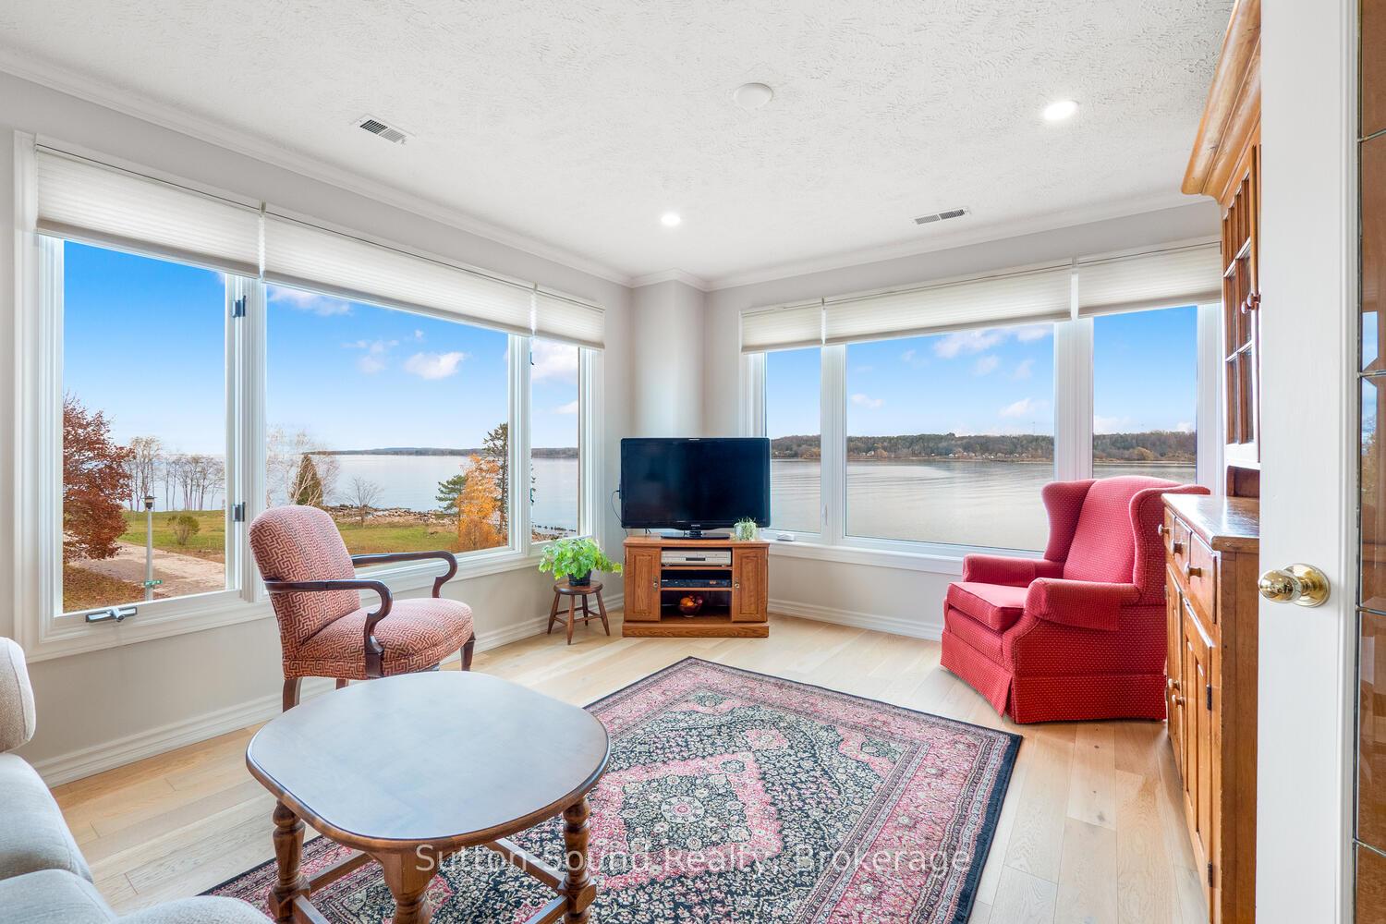
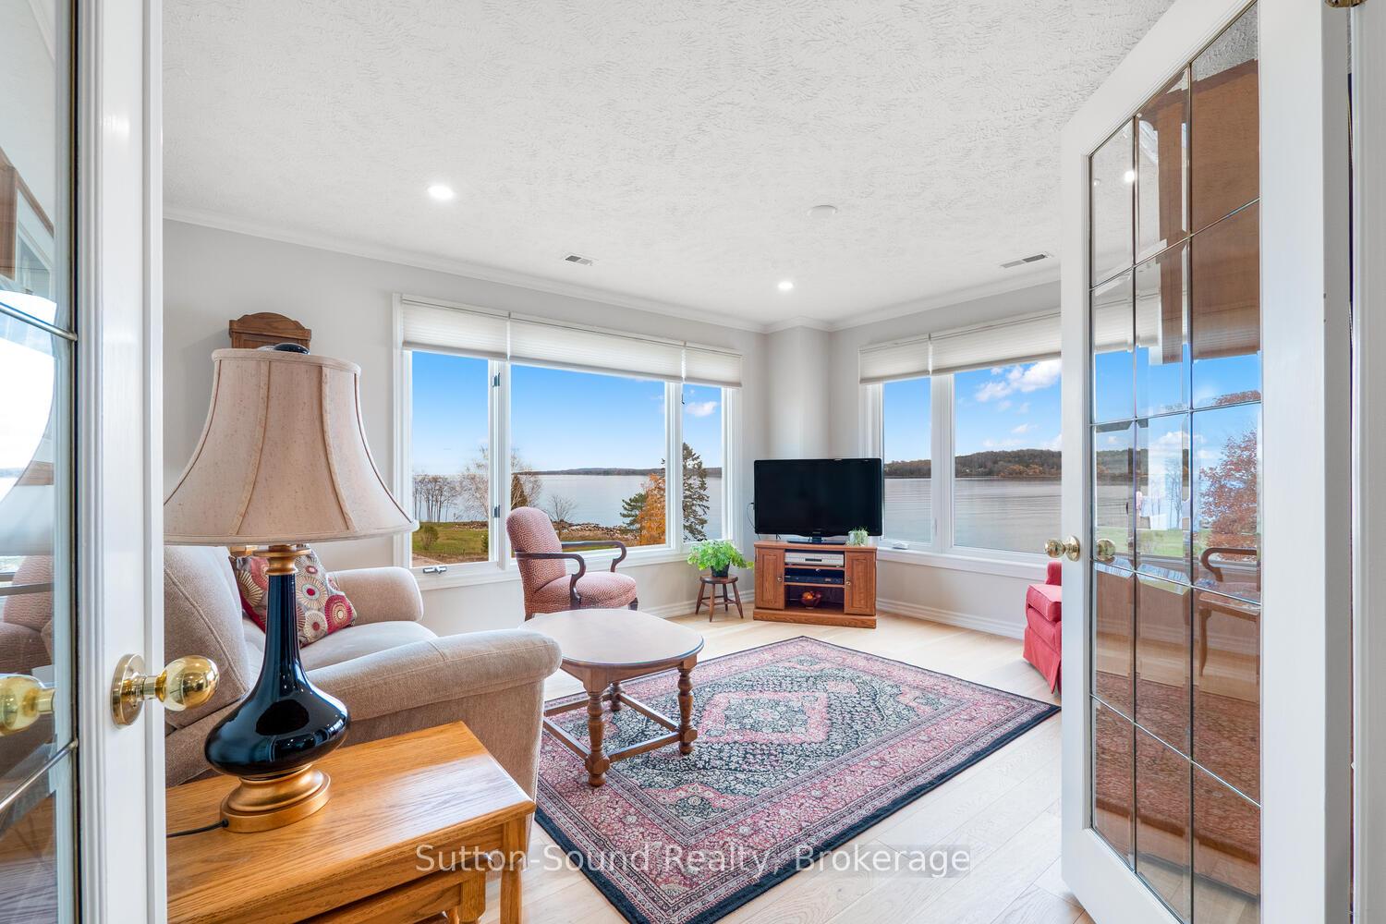
- View: Bay, clear, lake, marina, panoramic
- Special designation: Accessibility
- Waterfront: Direct
InsideHardwood, Tile, Inside, main level, Carpet free, primary bedroom - main floor, water heater owned
- Flooring: Hardwood, Tile
- Laundry: Inside, main level
- Features: Carpet free, primary bedroom - main floor, water heater owned
- Elevator: Yes
- Rooms above ground: 12
- Bedrooms: 2
- Bathrooms: 2
- Kitchens: 1
- Family room: Yes
OutsideStucco (plaster), Concrete, Open
- Exterior: Stucco (plaster)
- Foundation: Concrete
- Balcony: Open
- Features: Controlled entry, patio, recreational area
- Accessibility: Elevator, level entrance, parking
Parking and locker2 Parking, Underground, Exclusive
- Spaces: 2 Parking
- Garage: Underground
- Parking type: Exclusive
- Driveway: Covered, private
- Spot: 10a
- Locker: Exclusive
- Locker unit: 315
- Locker number: 315
- Locker level: 3
BuildingHarbourfront condos, Condo corporation 40, Communal waterfront area, elevator, exercise room, game room, party room/meeting room, rooftop deck/garden
- Name: Harbourfront condos
- Condo corporation: 40
- Amenities: Communal waterfront area, elevator, exercise room, game room, party room/meeting room, rooftop deck/garden
- Pets: Not allowed
Heating, water and powerForced air, gas, Central air
- Heating: Forced air, gas
- Cooling: Central air
Costs and taxesTaxes $6,607 a year, Condo fee $916 a month, Common elements included, parking included, water included, building insurance included
- Taxes, 2025: $6,607 a year
- Condo fee: $916 a month
- Fee includes: Common elements included, parking included, water included, building insurance included
- HST: HST included in the price
- Rental items: None
Included in the saleDishwasher, refrigerator, stove, washer, dryer, window coverings, Personal belongings
- Included: Dishwasher, refrigerator, stove, washer, dryer, window coverings
- Not included: Personal belongings
NearbyBeach, clear view, lake access, lake/pond, rec./commun.centre, waterfront
- Close to: Beach, clear view, lake access, lake/pond, rec./commun.centre, waterfront
Listing detailsX12551584, Sold, Nov 17, 2025
- MLS® number: X12551584
- Status: Sold
- Listed on: Nov 17, 2025
- Days on market: 6
- Updated: Nov 23, 2025
- Possession: 2026-01-05 / Flexible
- Occupied by: Owner
- Listing brokerage: Sutton-Sound Realty
About this home
Unit 315, 2555 3rd Avenue W, Owen Sound, ON N4K 6T8
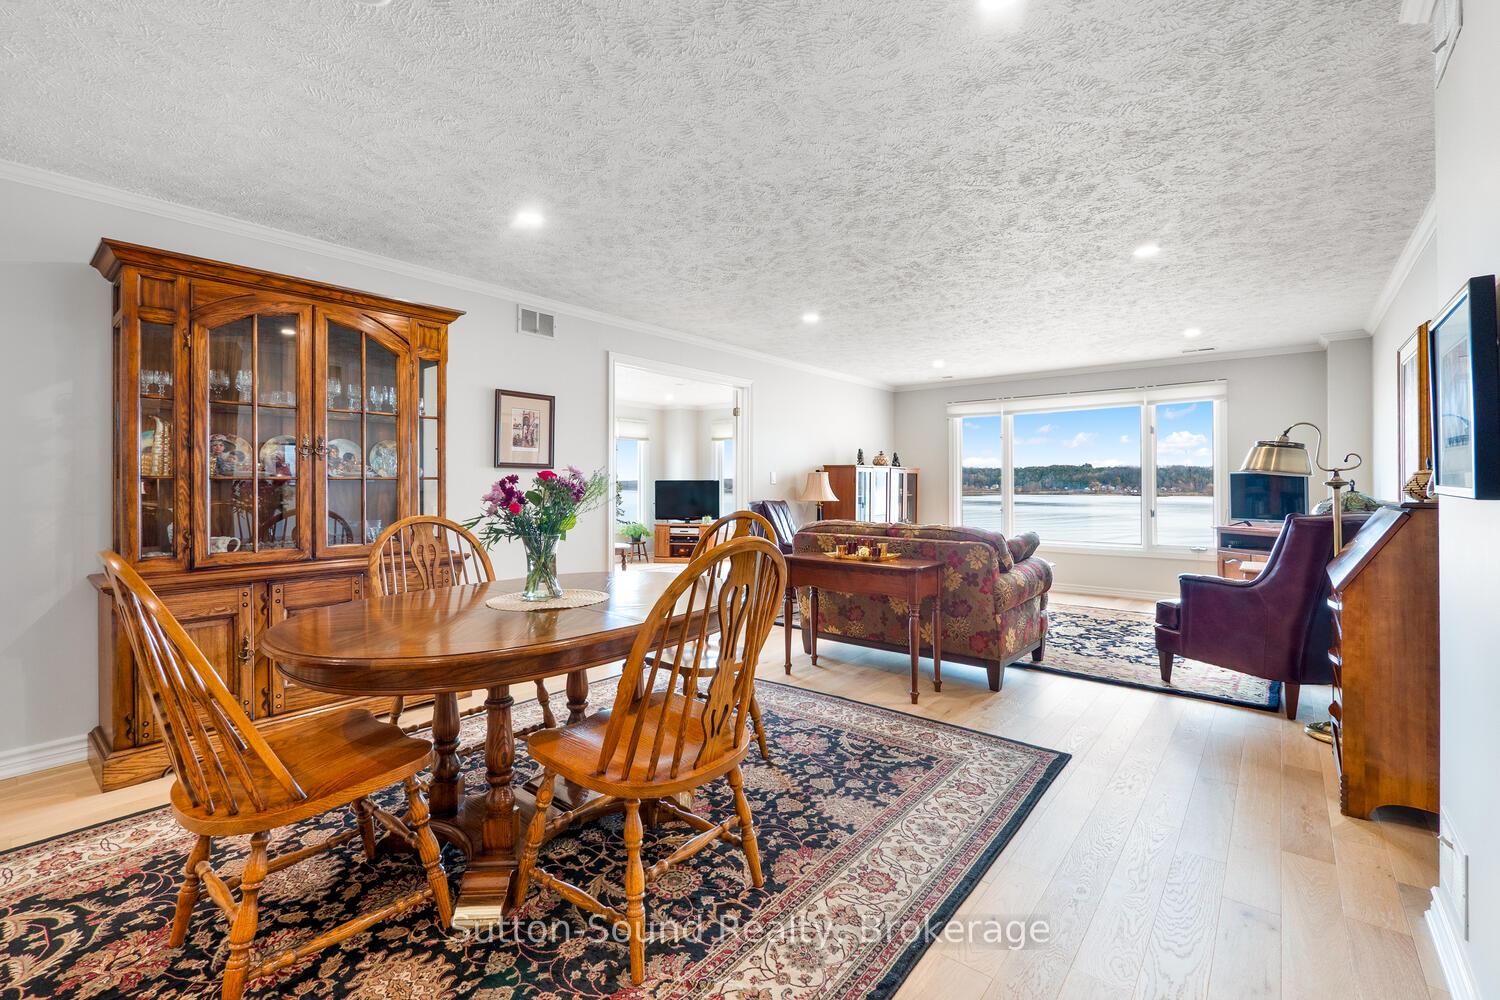
RETIRE IN STYLE WITH BREATHTAKING WATER VIEWS! This 1800 sq ft corner condo unit showcases an abundance of windows highlighting Georgian Bay. With elegance and detailed finishes, this home offers 2 bedrooms, 2 baths a spacious open concept dining/living room and separate sunroom. The large primary bedroom boasts a balcony for morning coffees, a walk-in closet with custom shelving and a 3 pc ensuite. The kitchen features new countertops, newly resurfaced slow close cabinets and a custom built office center. The beautiful new engineered hardwood floors throughout are truly exquisite! Bonus features for this condo unit include 2 parking spaces in an underground parking garage and a storage locker conveniently located across the hallway. Building offers a large gathering room, a library with a pool table and kitchen facilities, Sauna, washrooms, a card room on the fifth floor, excercise room and roof top terrace. A condo with these views and finishings rarely come on the market. Here is your "window'"of opportunity!!
Ask about this home
A HOMEH agent will answer your questions about this home.
Know more about Harbourfront Condominiums
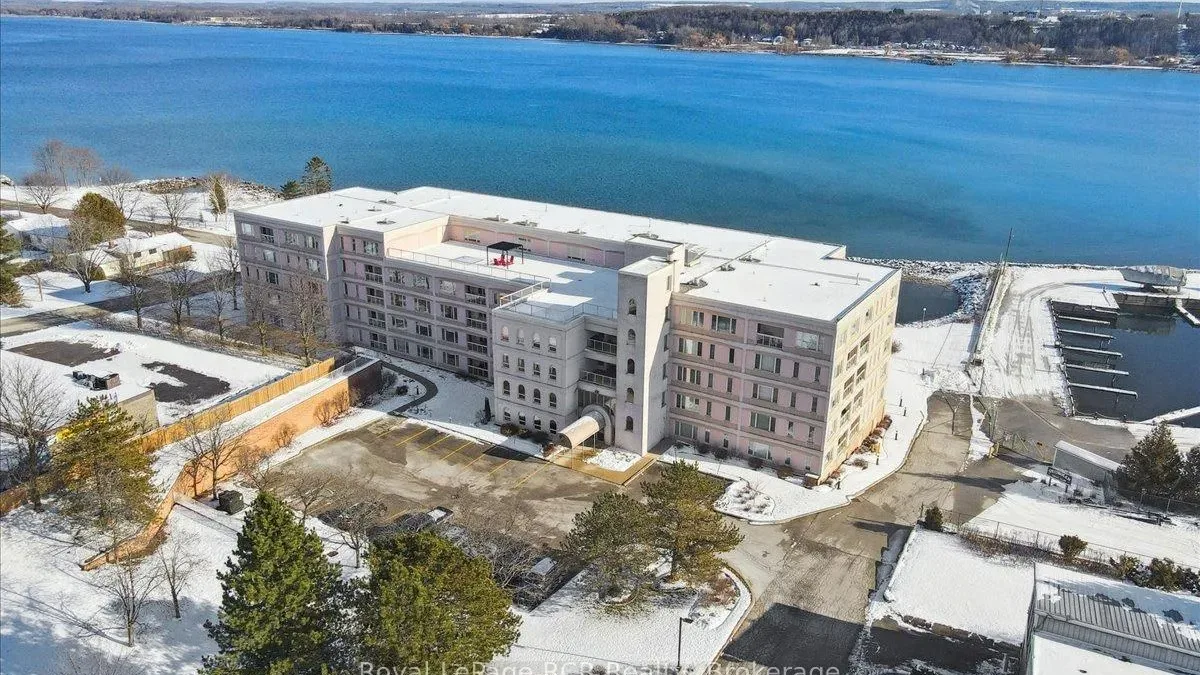
Condo building · 2555 3RD Avenue W
Harbourfront Condominiums is a condo. Right now 3 for sale are on the market here.
- $318/sq ft
No similar units for sale in Harbourfront Condominiums right now.
Around this home
Daily convenience, out of 100, from the distances below
Schools nearby
School rating, out of 10.
Helpful calculators
Your HOMEH agent

"I would see it this week."