
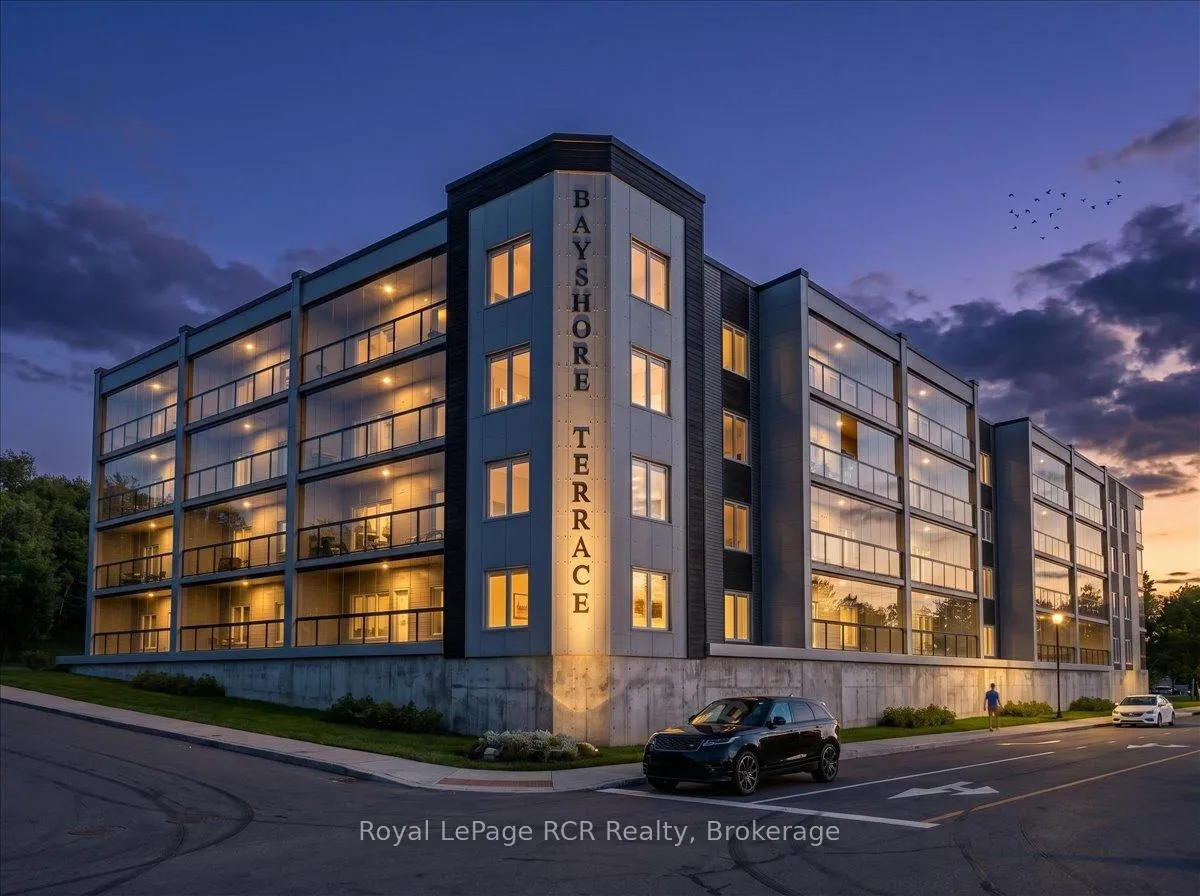
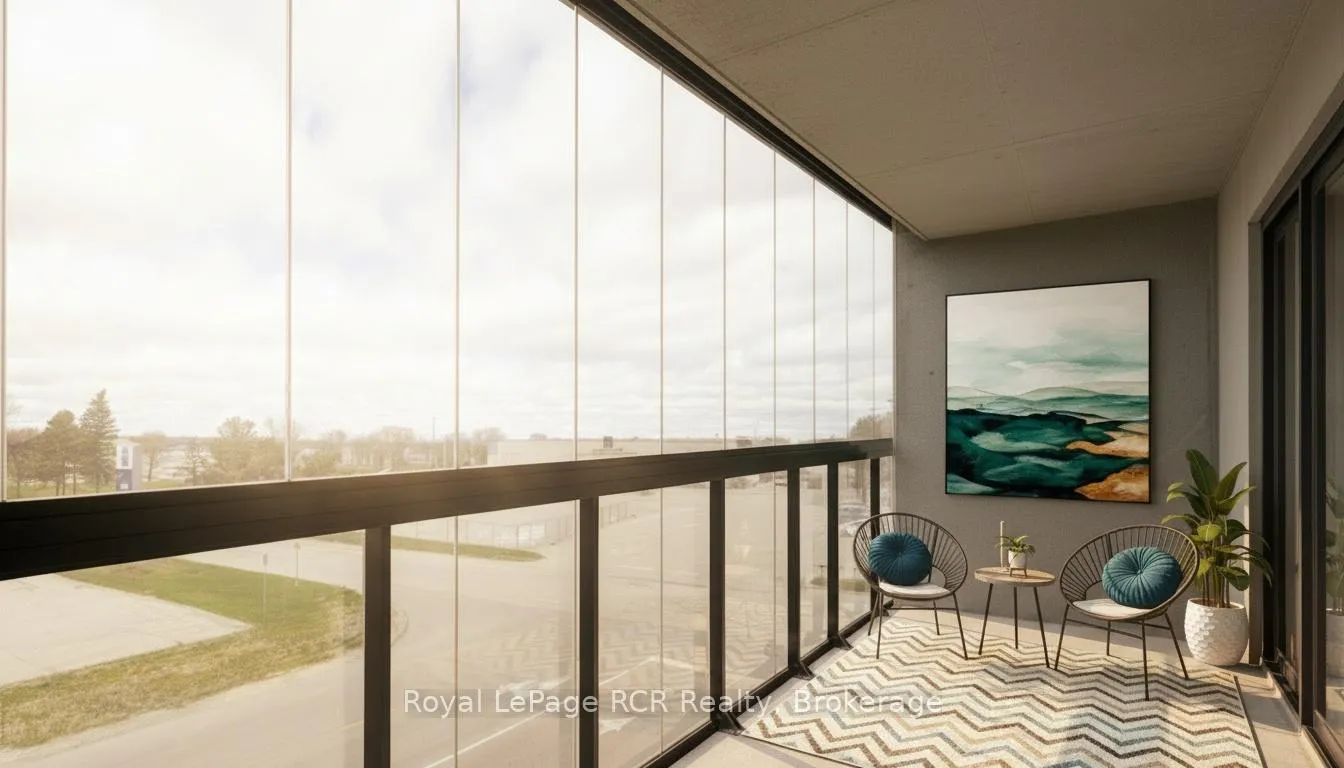
Front of Unit 205, 297 18th Street E
Unit 205, 297 18th Street EOwen Sound
For Sale
1/9
Ontario Real Estate › Owen Sound
Front of Unit 205, 297 18th Street E
Unit 205, 297 18th Street EOwen Sound
For Sale
See all 9 photos
OtherMLS X13104242
Listed for:Listed 5 months ago
$936,900
2 Bedrooms
2 Bathrooms
1 Parking
1.2K~1.4K Sq.Ft.
$1,357 Fee/mo
West Exposure
Down Payment AssistanceGet Best Mortgage Rates
Buy with HOMEH and get backAsk an agentCashback Rebate, paid after closing
Claim my rebate

Contact agent

Leave your name and number. A HOMEH agent calls you back.

Book a viewing

Wed28
Thu29
Fri30
Sat31
Sun1
Mon2
Tue3
Pick a time

Ask HOMEH

Ask about this home

About this home

Unit 205, 297 18th Street E, Owen Sound

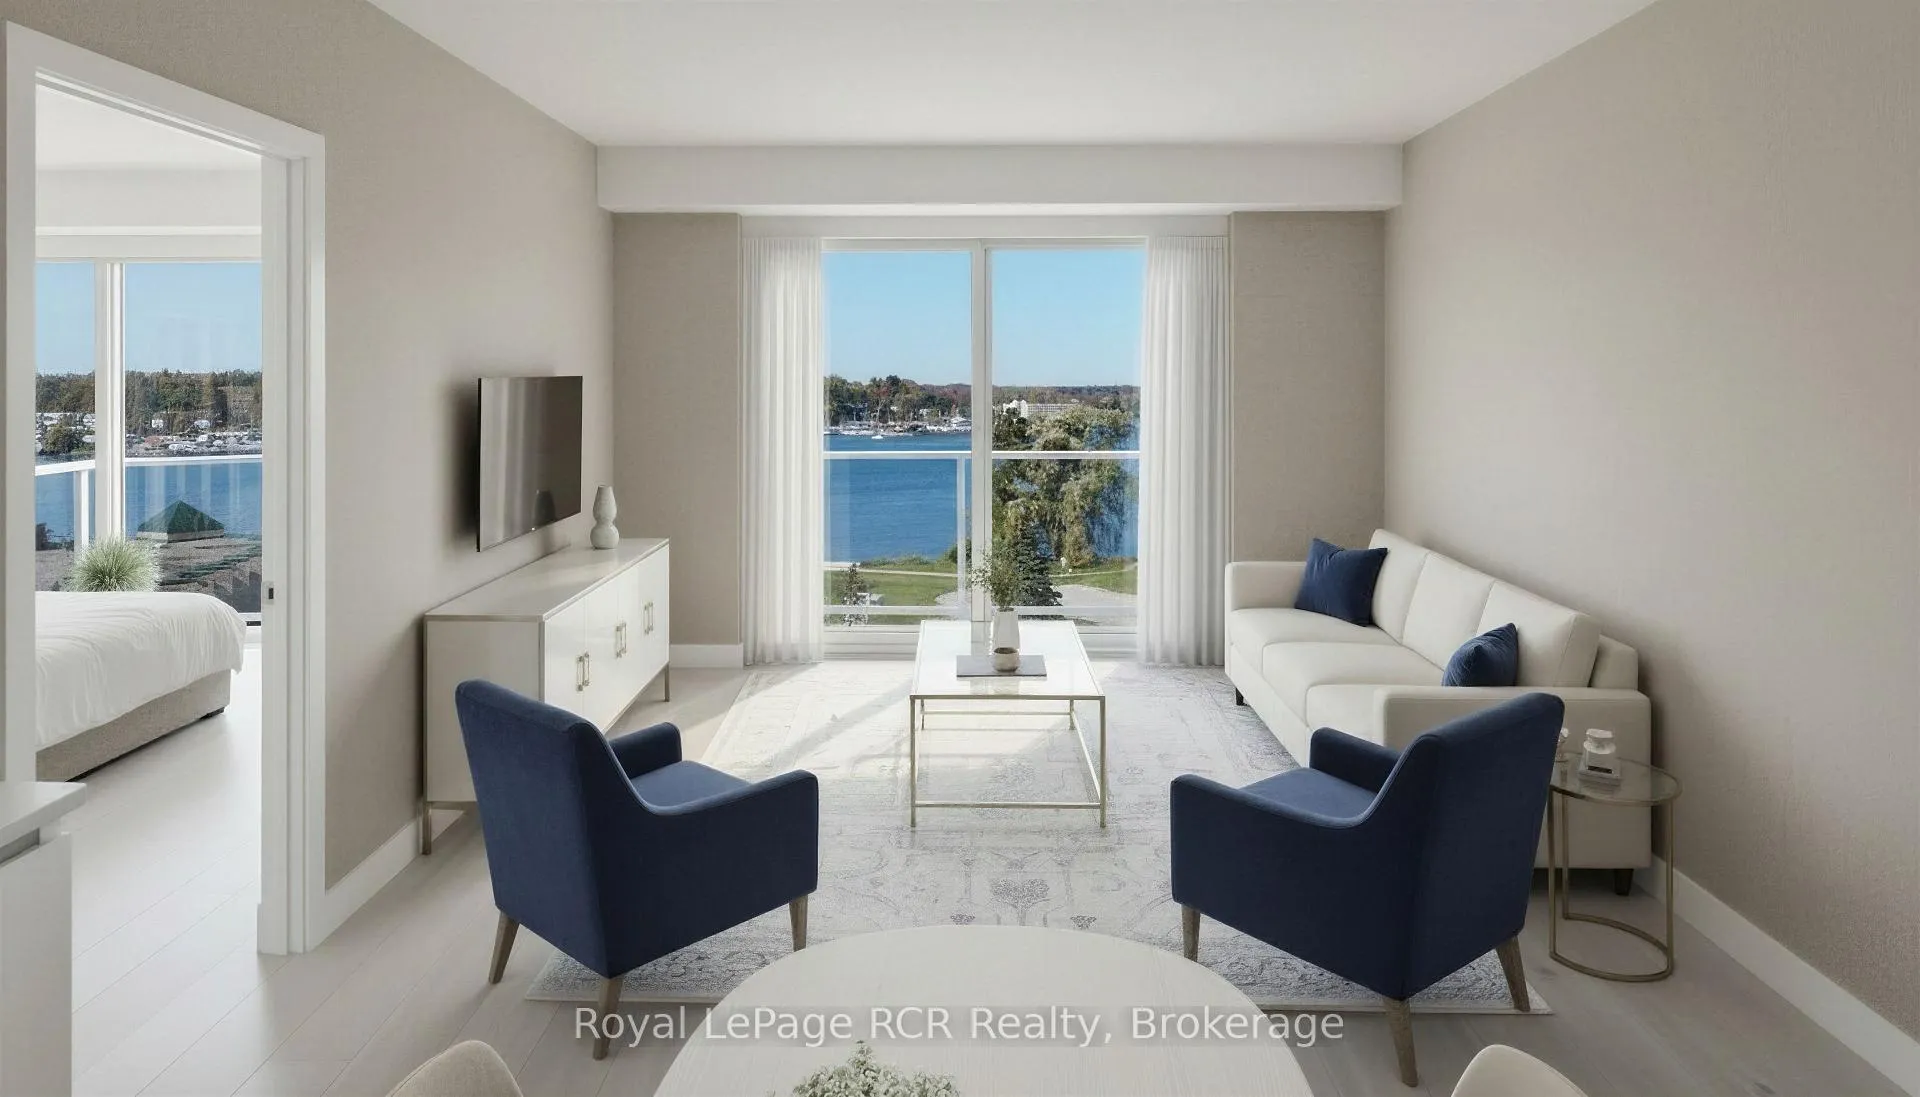
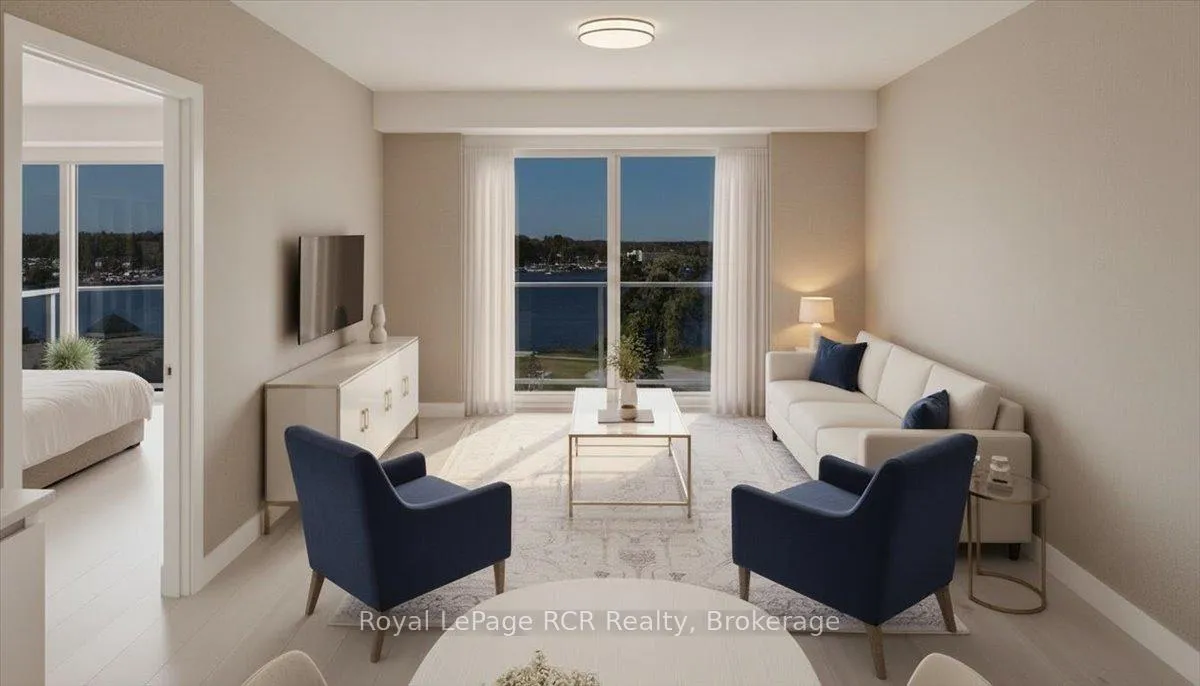
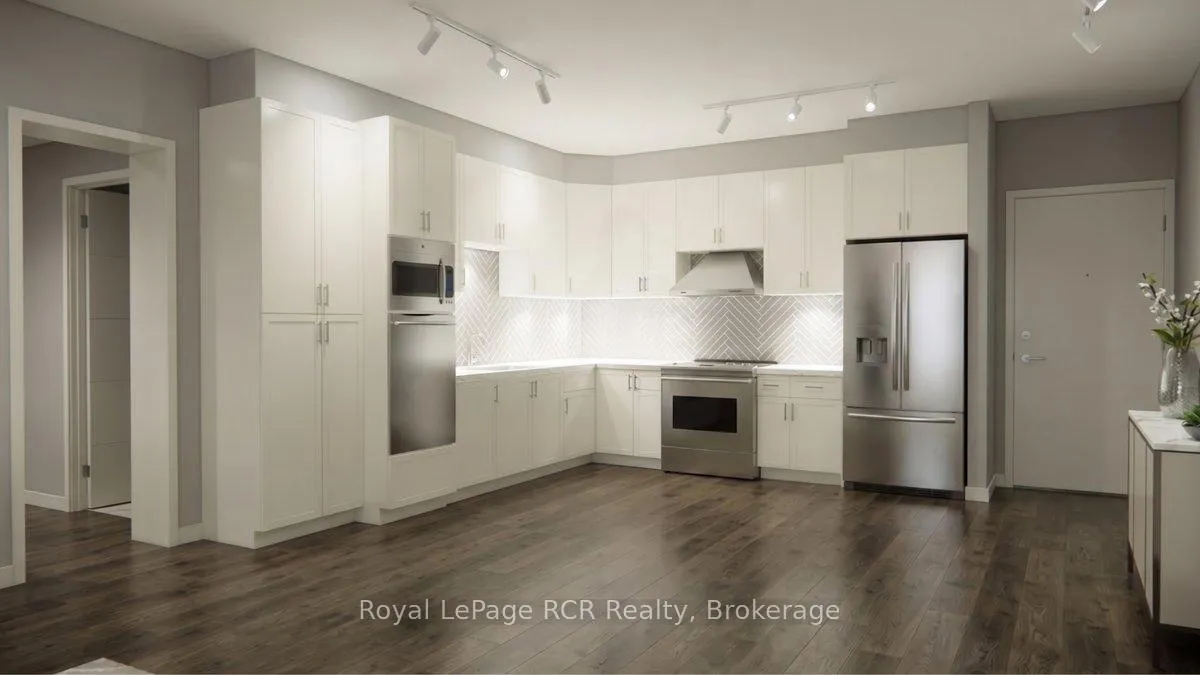
Designed for those ready to embrace a simpler and more connected lifestyle, this brand new residence at Bayshore Terrace offers the perfect balance of comfort and peace of mind. Scheduled for occupancy in spring 2027, every unit in this Market Value Life Lease 55+ condo is positioned to capture either a full or partial view of the sparkling waters of Georgian Bay. This two bedroom and two bathroom suite invites you to enjoy spacious and light filled living with large windows and elegant finishes throughout. The standout feature is the massive 26 foot three season sunroom that seamlessly transforms into an open air balcony. This versatile space is ideal for watching the ships come into the Owen Sound harbour or enjoying a quiet evening in the fresh air. Inside, you will find modern conveniences like energy efficient heat pumps, quality appliances, and durable quartz surfaces. The layout is fully accessible and includes a private primary ensuite to support ease of living today and into the future. Beyond your private suite, the building offers a welcoming community atmosphere with secure entry, covered parking, and dedicated social and wellness spaces. On site home care access is also available, ensuring support is always within reach. Located just steps from the scenic shore strolling trails and a short drive to the amenities of downtown Owen Sound, this location provides the best of Grey County living. With all inclusive monthly fees covering utilities, technology, and maintenance, you can truly relax knowing your home is taken care of. This isn't just a home, it's a lifestyle! **All renderings, images, floor plans, and virtual representations shown are artist's concepts for visualization purposes only. Finishes, features, dimensions, and specifications are subject to change without notice. This is a pre-development/pre-construction property. The developer reserves the right to make modifications.

ERV/HRVAuto Garage Door RemoteCarpet FreeWheelchair AccessBayBeach

Facts & features

TypeOther
StyleApartment
Size1.2K~1.4K Sq.Ft.
HeatingHeat pump, electric
CoolingWall unit(s)

Book a viewing

Wed28Oct
Thu29Oct
Fri30Oct
Sat31Oct
Sun1Nov
Mon2Nov
Tue3Nov
Pick a time

Rooms

7 rooms · 2 bathrooms
Main floor7 rooms
  • Living room14′2″ × 14′2″200 sq.ft.
  • Kitchen12′6″ × 11′9″147 sq.ft.
  • Primary bedroom12′7″ × 12′6″157 sq.ft.
  • Bathroom12′ × 7′9″93 sq.ft.
  • Bedroom 212′4″ × 10′2″125 sq.ft.
  • Laundry12′4″ × 5′3″65 sq.ft.
  • Bathroom7′5″ × 6′44 sq.ft.
Bathrooms2
4-pcMain3-pcMain

Around this home

18th St. E & 2nd Ave. E.
2Walking

Schools nearby

School rating, out of 10.

Keppel-Sarawakelementary · Public · 1.2 km
7.0/10
St. Mary'ssecondary · Private · 1.3 km
5.8/10
Owen Soundsecondary · Public · 1.6 km
6.5/10

Listing details

MLS® numberX13104242
Listed onMay 7, 2026
Days on market174
UpdatedMay 27, 2026
Listing brokerageRoyal LePage RCR Realty
Possession2027-05-31 / Other

Helpful tools

Mortgage calculator
Closing costs
Land transfer tax
Buyer guide

Your HOMEH agent

NimaHOMEH agent · Owen Sound

"I would see it this week."

Ask Nima

Ask HOMEH about this home

Price, neighbourhood, monthly cost. Ask anything.

HOMEH Intelligent Agent is an AI, not a licensed representative. Check anything important with your agent.

© 2026 HOMEH Inc., Brokerage · RECO Registration #6000380 · 505 Highway 7 East, Units 308 & 309, Thornhill, ON L3T 7T1 · Listing data courtesy of the MLS® System of the listing brokerage, deemed reliable but not guaranteed.

Disclaimers and terms

HOMEH is operated by HOMEH Inc., a licensed Ontario real estate brokerage regulated by the Real Estate Council of Ontario (RECO) under the Trust in Real Estate Services Act, 2002 (TRESA). Under TRESA, consumers are entitled to the RECO Information Guide before entering into a representation agreement. Broker of Record Licence #5034208. Toronto Regional Real Estate Board Member #20004000.

Cashback Rebate. Paid by HOMEH Inc., Brokerage from the commission it receives, on closing, to eligible buyers who came to HOMEH as HOMEH leads. Subject to the buyer representation agreement, lender approval and legal limits; amounts vary with price, commission received and transaction type. Not a government incentive, tax credit or refund. Full terms and conditions apply.

Mortgage. Payment figures are estimates for illustration only, not an offer to lend; all financing is on approved credit (OAC). HOMEH Inc., Brokerage is not a mortgage broker, agent or lender; mortgage products and advice come from independent professionals licensed by the Financial Services Regulatory Authority of Ontario (FSRA).

HOMEH Estimate. Worked out with automated tools from recent nearby sales of similar homes. For information only, not an appraisal.

Accuracy. Listings, market data, photos, school, transit and neighbourhood information come from sources believed reliable, including the MLS® System and the Toronto Regional Real Estate Board (TRREB), but are not warranted accurate, current or complete. MLS® listing data is copyright TRREB. It must only be used by consumers with a bona fide interest in the purchase, sale or lease of real estate, and not for any commercial purpose.

Programs. Programs, incentives and benefits on this website are privately administered, may change or end without notice, and imply no government authority, endorsement or affiliation.

Not intended to solicit clients currently under contract with another brokerage.

The trademarks REALTOR®, REALTORS® and the REALTOR® logo are controlled by The Canadian Real Estate Association (CREA) and identify real estate professionals who are members of CREA. The trademarks MLS®, Multiple Listing Service® and the associated logos are owned by CREA and identify the quality of services provided by real estate professionals who are members of CREA. Used under licence.
