
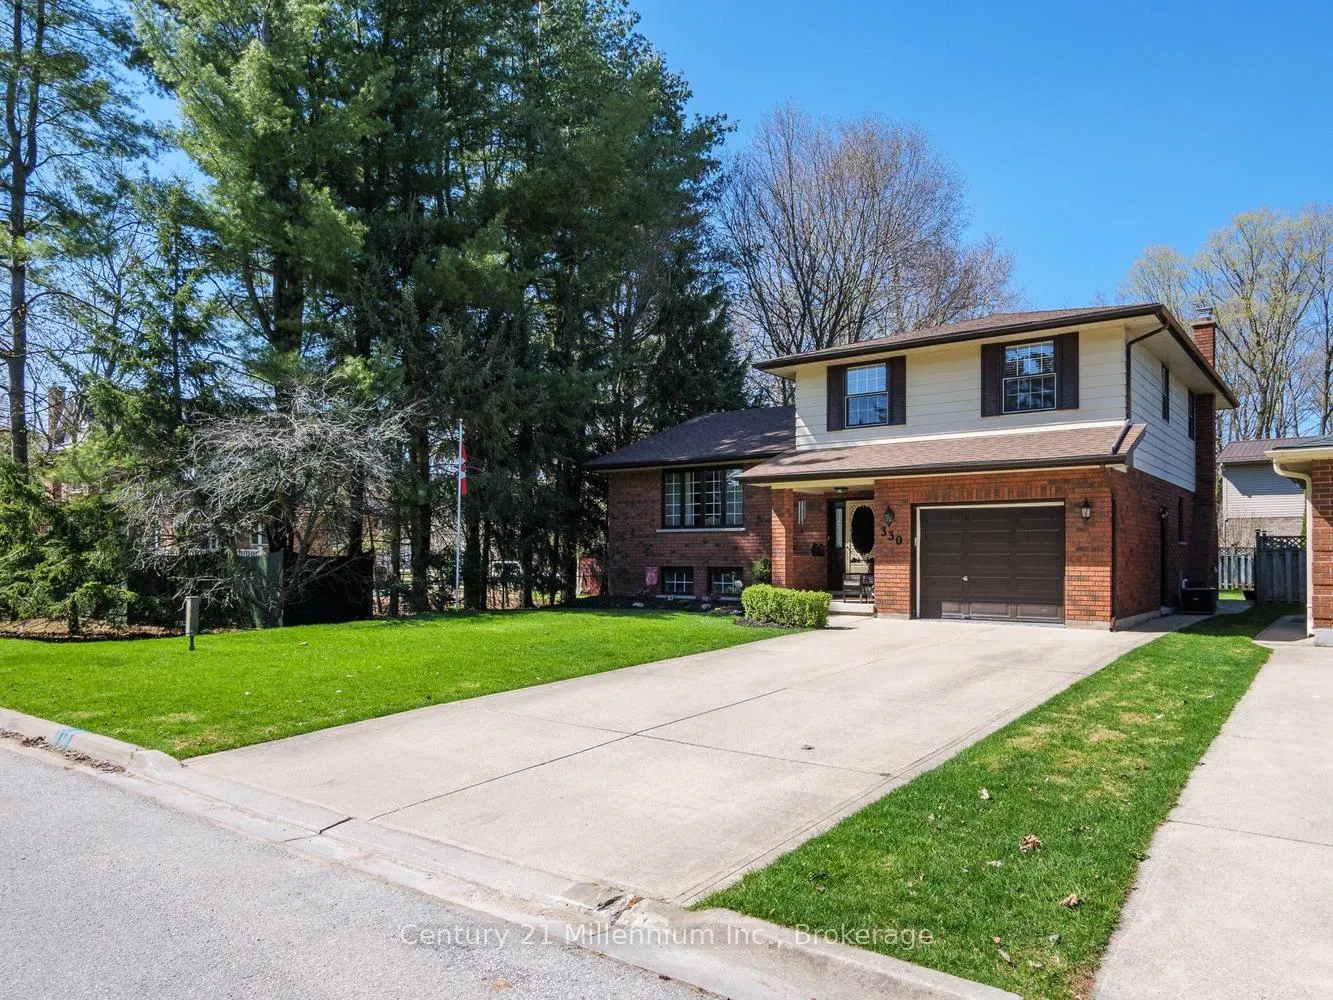
 See all 50 photos
Property history

This home has sold. It is no longer available.
Property not available for sale or for rent.
Ask about this home
A HOMEH agent will answer your questions about this home.Ask HOMEH
About this home
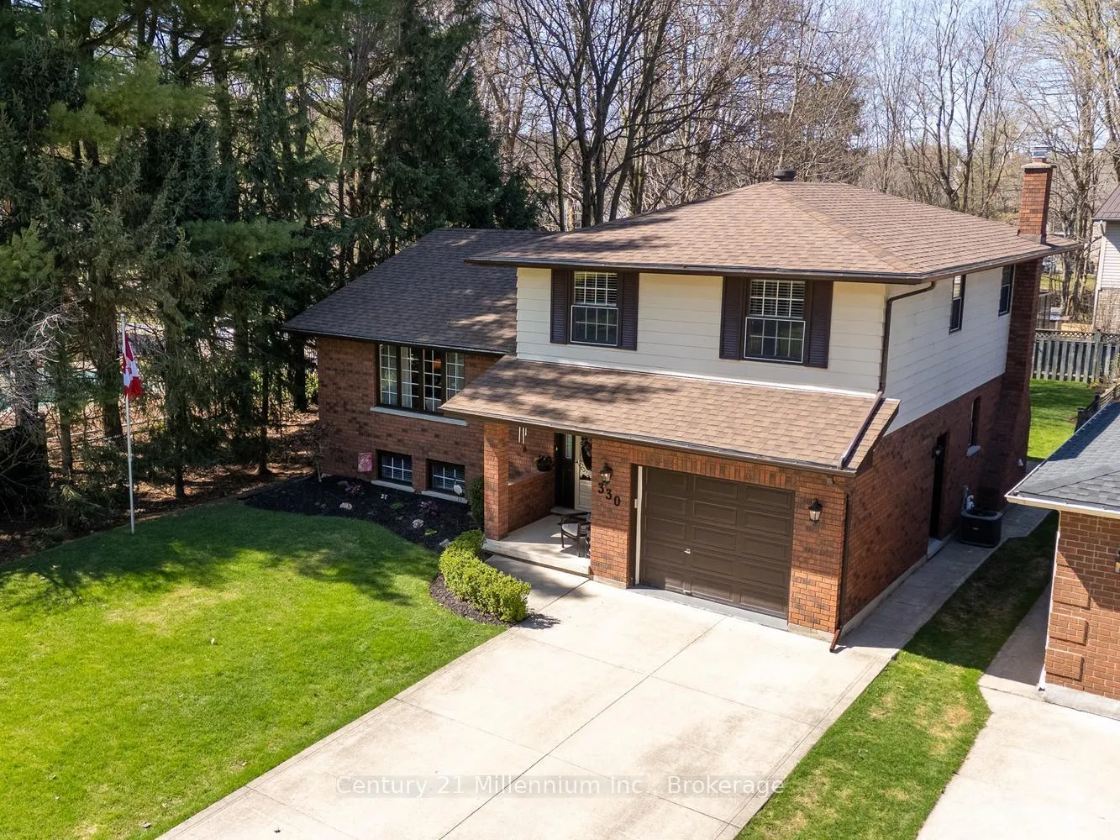
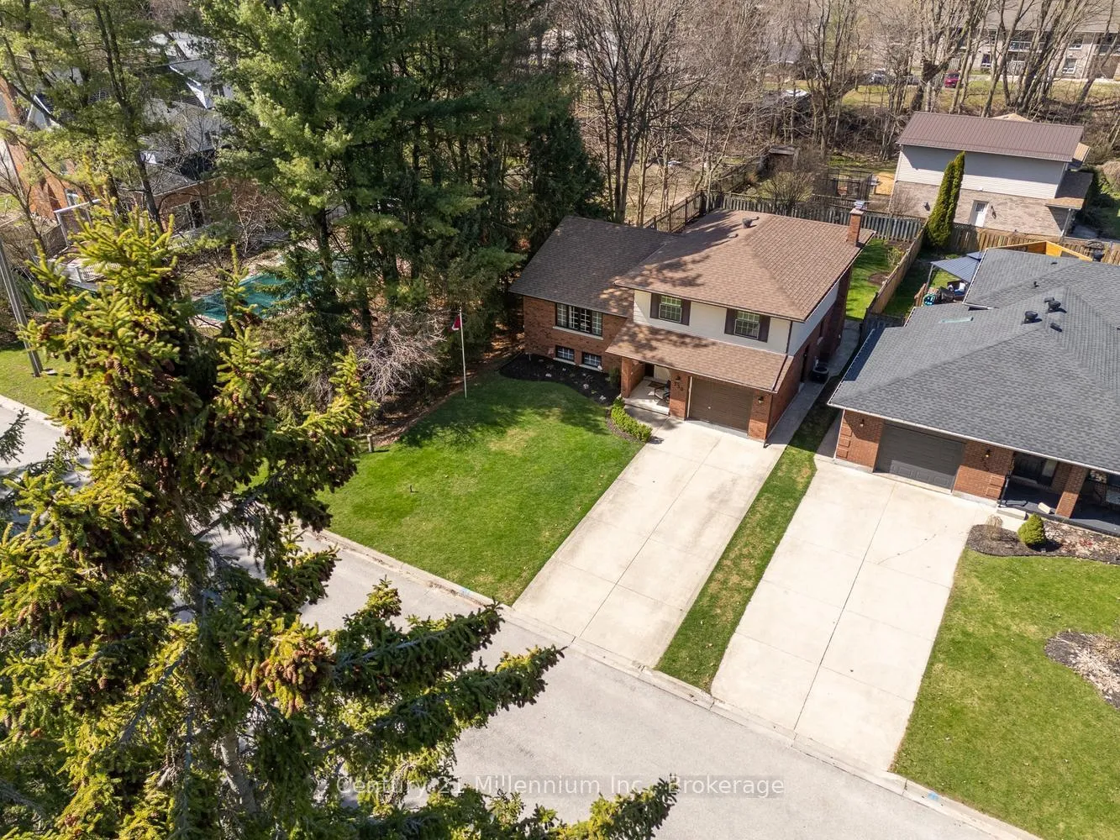
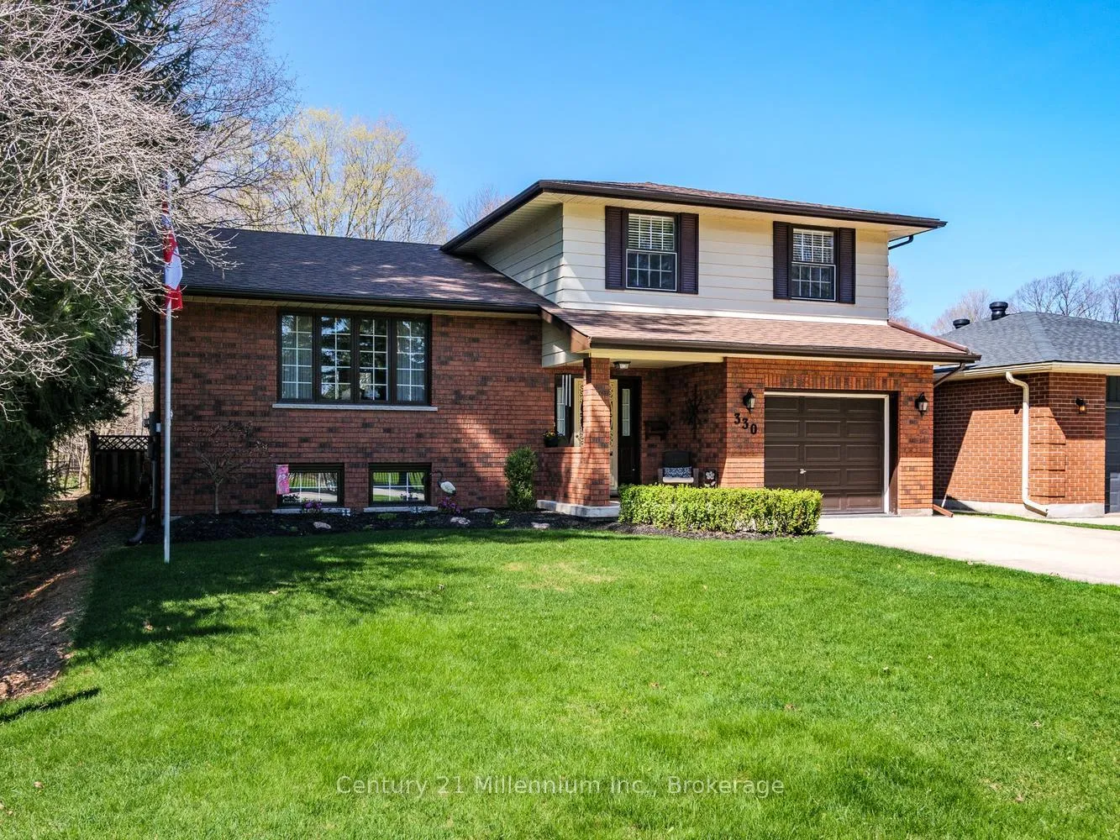
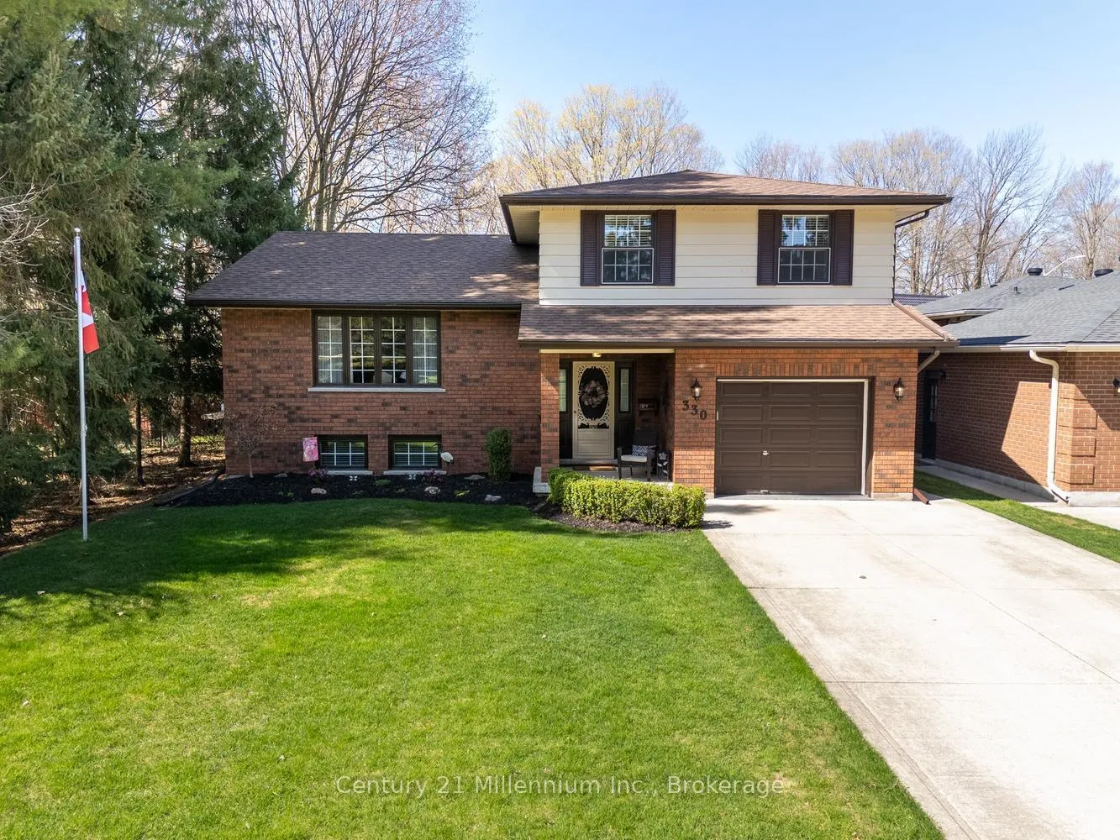
A Spacious Four-Level Family House with a Private Backyard Oasis. Welcome to this large home offering four finished levels of versatile living space-perfect for growing families or for those who love room to spread out. Comfort is assured year-round with the forced-air gas furnace and central air conditioning, both newly installed in 2024. Featuring a bright and sunny living room with a large picture window to watch the world go by and a formal dining room. Stainless steel appliances can be found in the kitchen which overlooks a comfortable family room and cozy natural gas fireplace (2024). Two sets of patio doors, from both the family room and from the eat-in kitchen lead onto a large multi-level deck, perfect for summer entertaining. On the upper level are 4 bedrooms and 2 bathrooms, including an ensuite, an additional 3rd bathroom is on the main floor conveniently located by the entry from the garage. In the lower level, a generous and bright recreation room which could be converted into a 5th bedroom or an office, a separate spacious laundry room, a work shop with a bench and lots of room for storage. This home provides flexibility for everyday living, entertaining, work, and play, plus pride of ownership is evident throughout. Step outside to a fully fenced in, private backyard highlighted by a beautiful flowering Japanese lilac tree creating a peaceful retreat for relaxing or hosting gatherings. Located in an excellent neighbourhood, steps away from the popular Nine Bends hiking trail and Harrison Park, offering the perfect balance of nature and convenience. A wonderful opportunity for those looking for comfort with 2,420 total finished square feet of living space, and located in very a sought-after setting along a quiet street.
Facts & features
Ask about this home
A HOMEH agent will answer your questions about this home.
Rooms
15 rooms · 3 bathrooms
- Foyer18′ × 4′72 sq.ft.
- Family room11′ × 20′220 sq.ft.
- Bathroom8′ × 4′3″34 sq.ft.
- Living room11′ × 19′209 sq.ft.
- Dining room9′ × 10′90 sq.ft.
- Kitchen11′ × 8′88 sq.ft.
- Breakfast11′ × 8′88 sq.ft.
- Primary bedroom12′ × 14′3″171 sq.ft.
- Bathroom8′ × 4′32 sq.ft.
- Bedroom 211′ × 8′88 sq.ft.
- Bedroom 311′ × 8′88 sq.ft.
- Bedroom 412′ × 8′96 sq.ft.
- Bathroom8′ × 7′56 sq.ft.
- Recreation20′ × 19′380 sq.ft.
- Laundry14′ × 10′1″142 sq.ft.
Around this home
Schools nearby
School rating, out of 10.
Listing details
Helpful tools
Your HOMEH agent
"I would see it this week."
Ask HOMEH about this home
Price, neighbourhood, monthly cost. Ask anything.
HOMEH Intelligent Agent is an AI, not a licensed representative. Check anything important with your agent.