
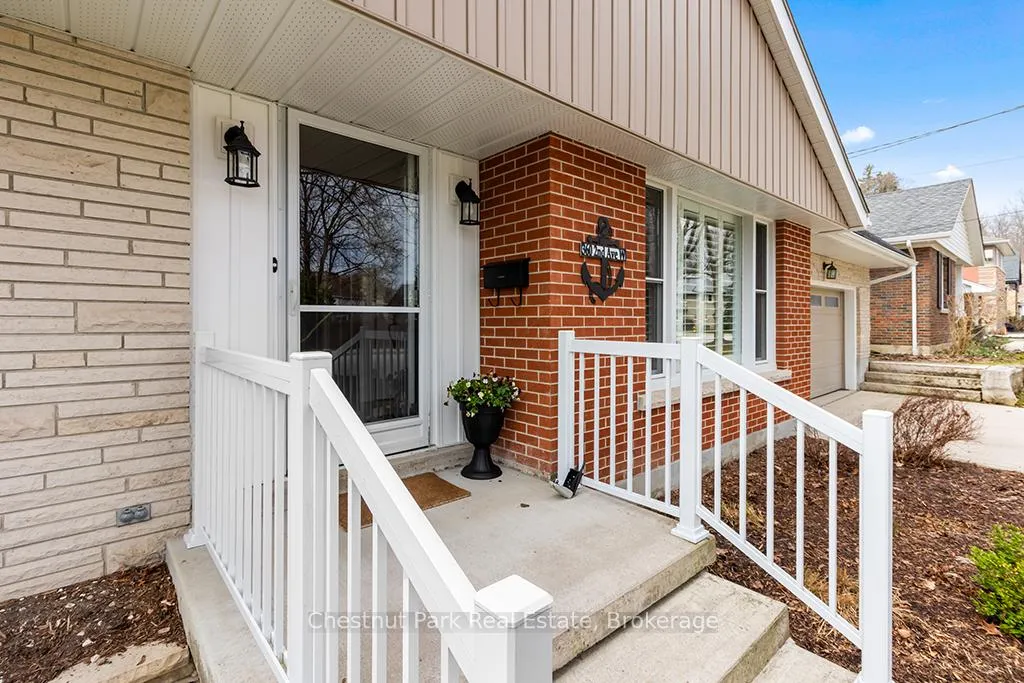
 See all 50 photos
Property history

This home has sold. It is no longer available.
Property not available for sale or for rent.
Ask about this home
A HOMEH agent will answer your questions about this home.Ask HOMEH
About this home
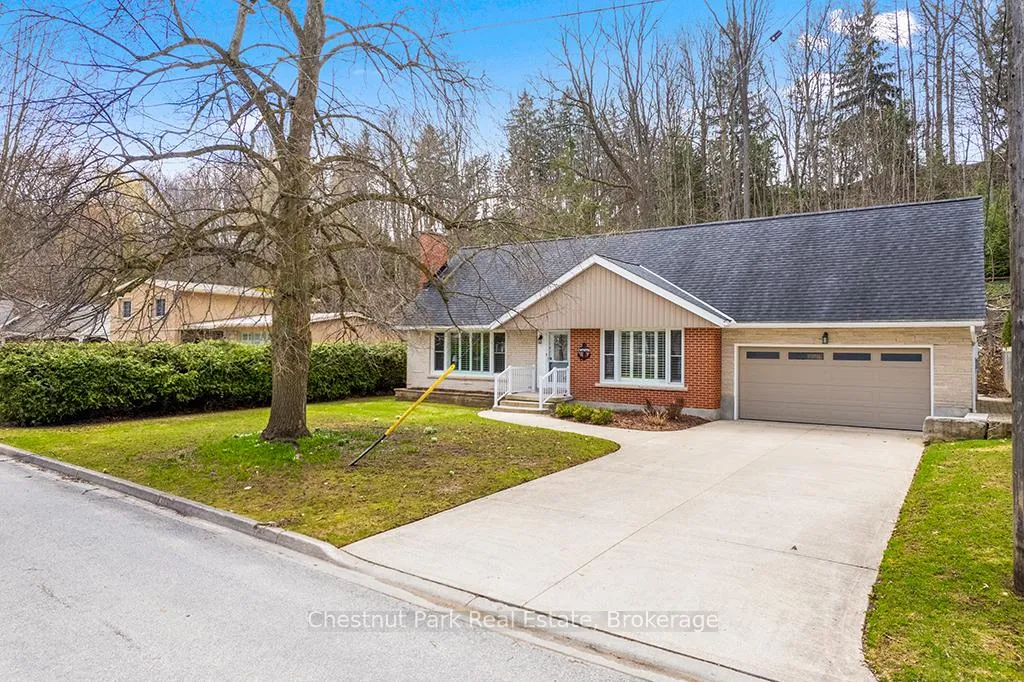
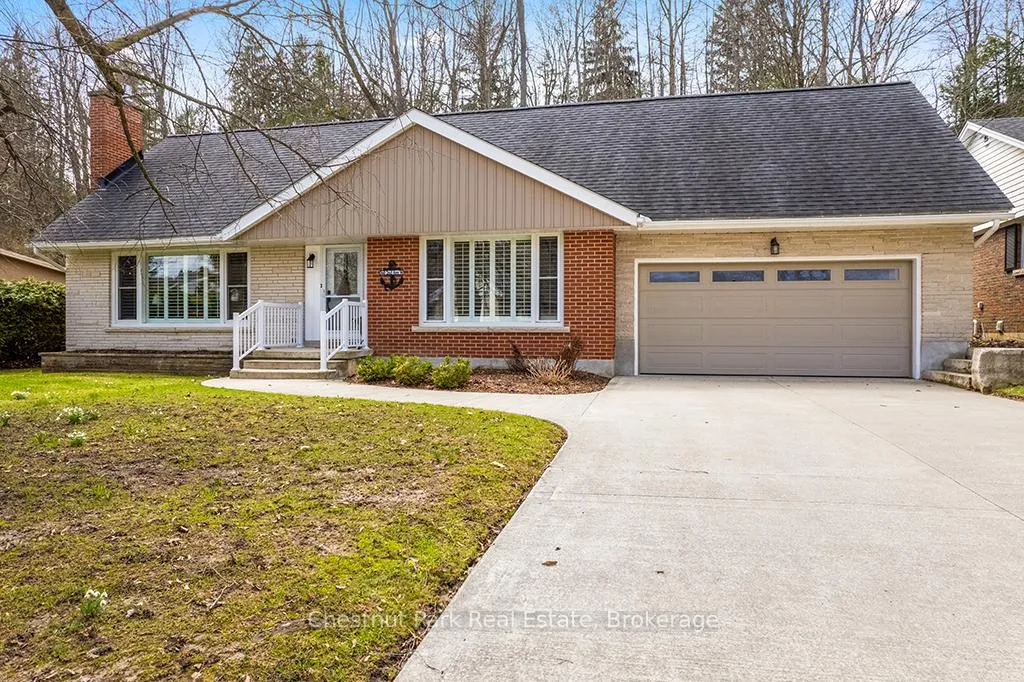
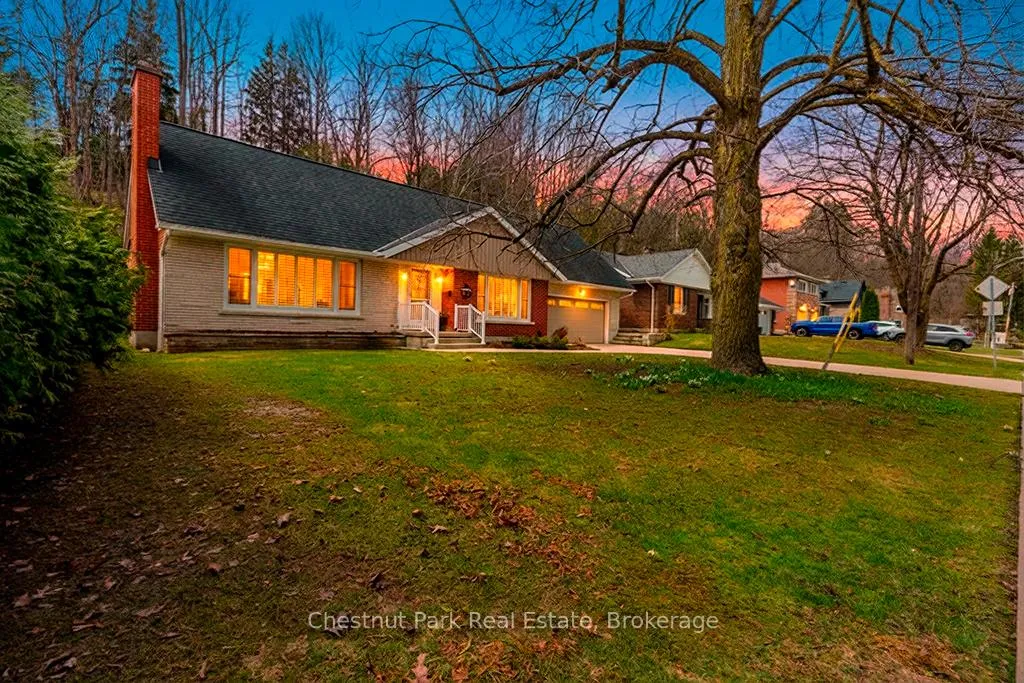
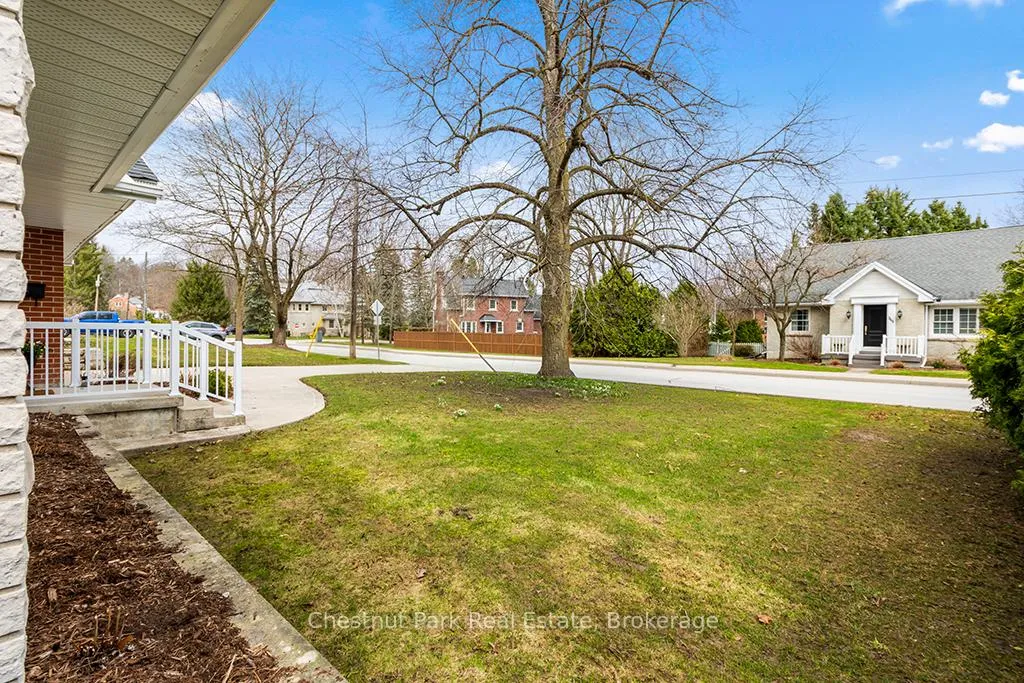
Nestled on a stunning private lot backing onto the escarpment, this spacious Owen Sound family home offers an exceptional blend of comfort, privacy, and natural beauty. Surrounded by mature trees and serene landscape views, the property provides a peaceful retreat while remaining conveniently close to the heart of the city. Thoughtfully updated with siding replacement, a new roof in 2015, fresh paint in 2026, central air, custom California shutters, and a finished lower level featuring a basement bathroom with heated floors and laundry room, the home is designed for comfortable family living and effortless entertaining. Expansive principal rooms, an attached garage, a cozy gas fireplace in the living room, and an oversized games room provide plenty of flexible space for gatherings, recreation, or work-from-home needs. Outside, the extensively landscaped backyard creates a private outdoor oasis complete with a relaxing hot tub and serene natural surroundings. Located in one of Owen Sound's most sought-after neighbourhoods, the property is just a short walk to the library, art gallery, Harrison Park, scenic trails, schools, parks, and everyday amenities. Combining privacy, space, quality updates, and an unbeatable location, this is a rare opportunity to enjoy refined family living surrounded by nature.
Facts & features
Ask about this home
A HOMEH agent will answer your questions about this home.
Rooms
16 rooms · 3 bathrooms
- Foyer6′5″ × 16′8″107 sq.ft.
- Living room19′ × 13′2″250 sq.ft.
- Dining room10′1″ × 9′7″96 sq.ft.
- Kitchen11′11″ × 14′9″176 sq.ft.
- Breakfast7′2″ × 5′36 sq.ft.
- Primary bedroom11′7″ × 13′11″162 sq.ft.
- Bedroom 213′1″ × 9′118 sq.ft.
- Bathroom7′6″ × 6′5″48 sq.ft.
- Bedroom 316′8″ × 16′5″273 sq.ft.
- Bedroom 412′4″ × 16′4″202 sq.ft.
- Bathroom10′5″ × 4′11″51 sq.ft.
- Recreation19′6″ × 11′10″231 sq.ft.
- Bathroom9′10″ × 10′98 sq.ft.
- Sitting17′2″ × 12′11″222 sq.ft.
- Recreation22′1″ × 22′5″495 sq.ft.
- Utility room29′6″ × 10′11″323 sq.ft.
Around this home
Schools nearby
School rating, out of 10.
Listing details
Helpful tools
Your HOMEH agent
"I would see it this week."
Ask HOMEH about this home
Price, neighbourhood, monthly cost. Ask anything.
HOMEH Intelligent Agent is an AI, not a licensed representative. Check anything important with your agent.