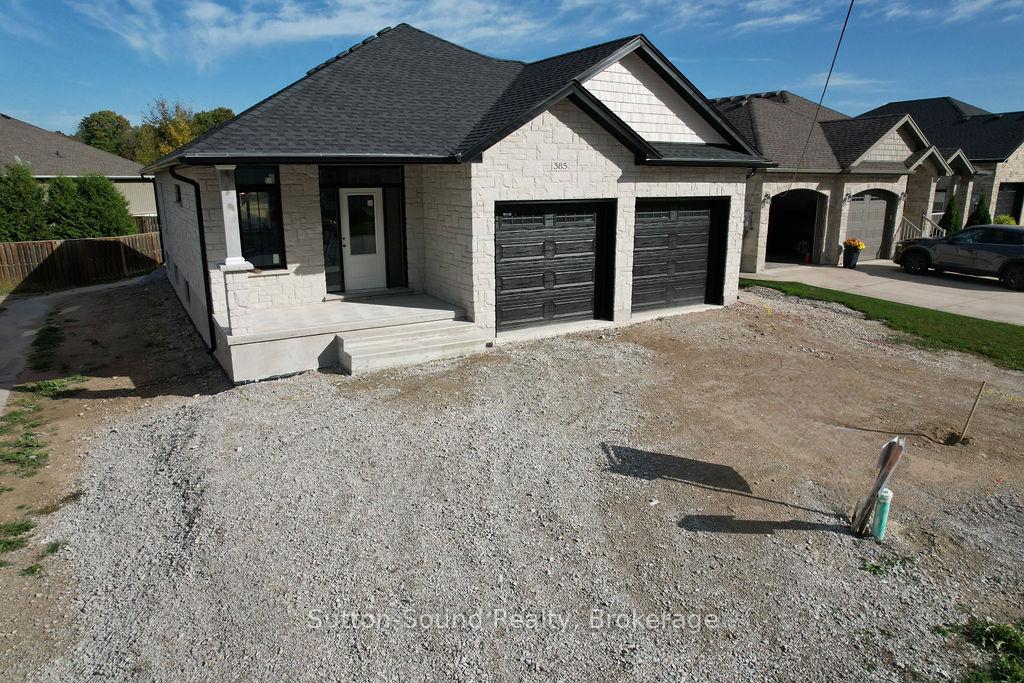
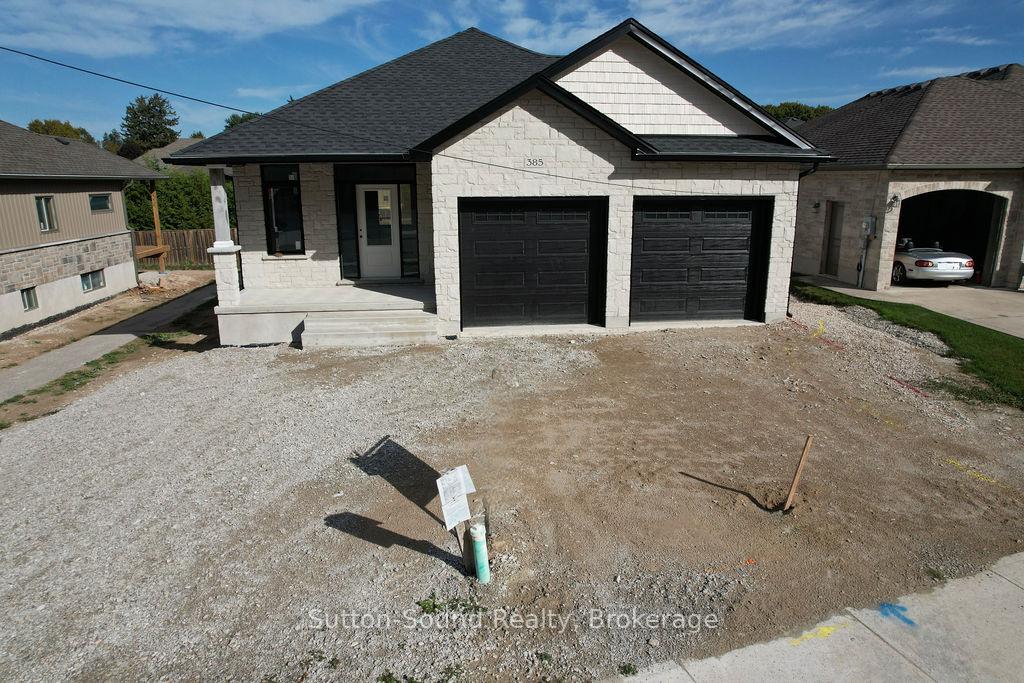
Discover the comfort and stylish living in this beautifully designed 1437 square foot main floor bungalow located in the heart of a desirable neighborhood. With 2 bedrooms on the main floor and an additional 2 in the fully finished lower level, this home offers an inviting and spacious retreat for all. As you step inside, the warmth of the space is immediately apparent, complemented by 9' main floor ceilings and hardwood flooring throughout, except where ceramic tile graces the baths and laundry room. A direct vent fireplace, surrounded by a painted mantel, sets the tone for cozy gatherings. The heart of the home, the kitchen, boasts a quartz countertop island and seamlessly flows into the covered 8' x 16' back deck, providing an ideal space for both casual and formal entertaining. The master ensuite is a sanctuary with a tiled shower and a freestanding acrylic tub, offering a perfect retreat after a long day. Additional features elevate this property, including a fully finished insulated 2-car garage, concrete driveway, and walkways. The designer Shouldice stone exterior exudes curb appeal, while the thoughtful details, such as rough-in central vac and a heat recovery ventilation system, contribute to the home's overall functionality. The lower level is a haven unto itself with carpeted bedrooms, a family room, and an 8'6" ceiling height, creating an inviting space for relaxation. The practical elements, like a cold room below the front covered porch and concrete walkways from the driveway to the front porch and side garage door, showcase the attention to detail that defines this residence. This home is not just a living space; it's a lifestyle. With a high-efficiency forced air natural gas furnace, central air conditioning, and a fully sodded yard, every aspect of comfort and convenience has been carefully considered.
Read more
ERV/HRVOn Demand Water HeaterPrimary Bedroom - Main FloorSump PumpDeckPorch
Facts & features
TypeDetached
StyleBungalow
Size1.1K~1.5K Sq.Ft.
Lot56.7 x 104.4 ft
HeatingForced air, gas
CoolingCentral air
BasementFinished, full
Parking2 drive
WaterMunicipal
FireplaceYes, natural gas
Book a viewing
Wed28Oct
Thu29Oct
Fri30Oct
Sat31Oct
Sun1Nov
Pick a time
Rooms
15 rooms · 3 bathrooms
Main floor9 rooms
Primary bedroom14′ × 12′1″169 sq.ft.
Bedroom 210′4″ × 10′1″104 sq.ft.
Dining room13′ × 10′9″140 sq.ft.
Bathroom10′8″ × 7′6″80 sq.ft.
Bathroom10′8″ × 5′53 sq.ft.
Living room17′10″ × 12′214 sq.ft.
Laundry8′5″ × 7′59 sq.ft.
Foyer11′ × 6′9″74 sq.ft.
Kitchen15′ × 14′10″222 sq.ft.
Lower level6 rooms
Bathroom9′6″ × 7′9″73 sq.ft.
Cold room/cantina12′8″ × 5′2″65 sq.ft.
Bedroom 314′4″ × 10′8″153 sq.ft.
Bedroom 414′4″ × 12′8″182 sq.ft.
Utility room11′3″ × 9′6″107 sq.ft.
Family room22′2″ × 21′6″477 sq.ft.
Bathrooms3
4-pcMain4-pcMain4-pcLower
Around this home
4th Ave West
1Walking
Schools nearby
School rating, out of 10.
Hillcrestelementary · Public · 1.6 km
4.8/10
Alexandraelementary · Public · 1.7 km
5.9/10
East Ridgeelementary · Public · 1.8 km
5.2/10
Listing details
MLS® numberX12686664
Listed onJan 12, 2026
Days on market289
UpdatedSep 1, 2026
Listing brokerageSutton-Sound Realty
Possession2026-01-31 / Immediate
Helpful tools
Mortgage calculator
Closing costs
Land transfer tax
Buyer guide
Your HOMEH agent
KimHOMEH agent · Owen Sound
"Priced 22% over our estimate. I would see it this week."
Ask Kim
Ask HOMEH about this home
Price, neighbourhood, monthly cost. Ask anything.
HOMEH Intelligent Agent is an AI, not a licensed representative. Check anything important with your agent.

 See all 2 photos
