
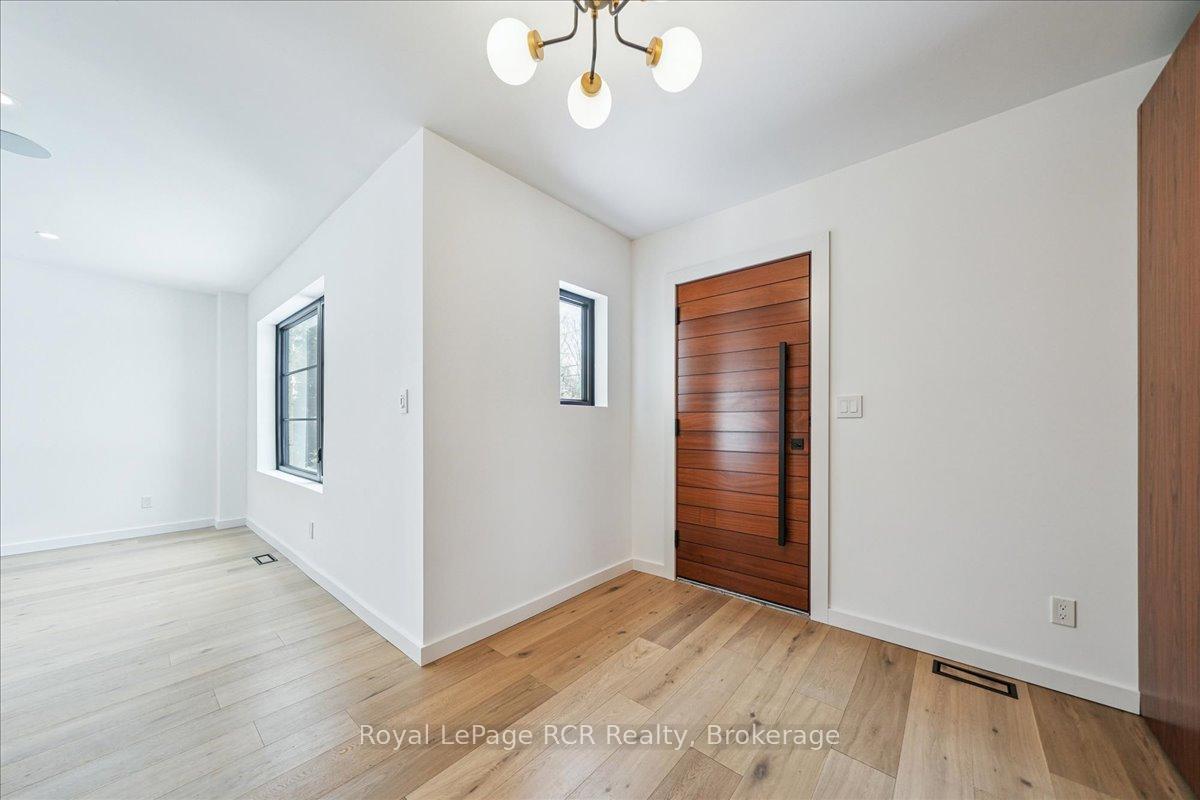
 See all 45 photos
Property history

This home has sold. It is no longer available.
Property not available for sale or for rent.
Ask about this home
A HOMEH agent will answer your questions about this home.Ask HOMEH
About this home
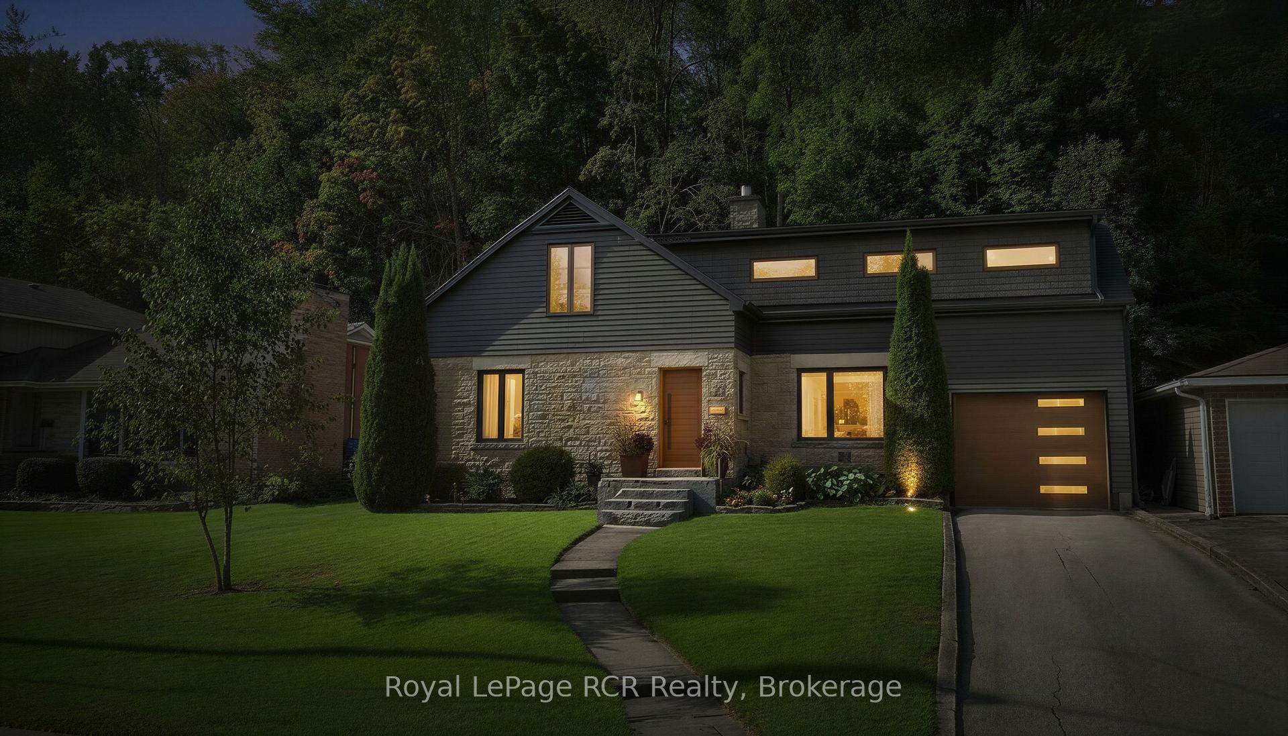
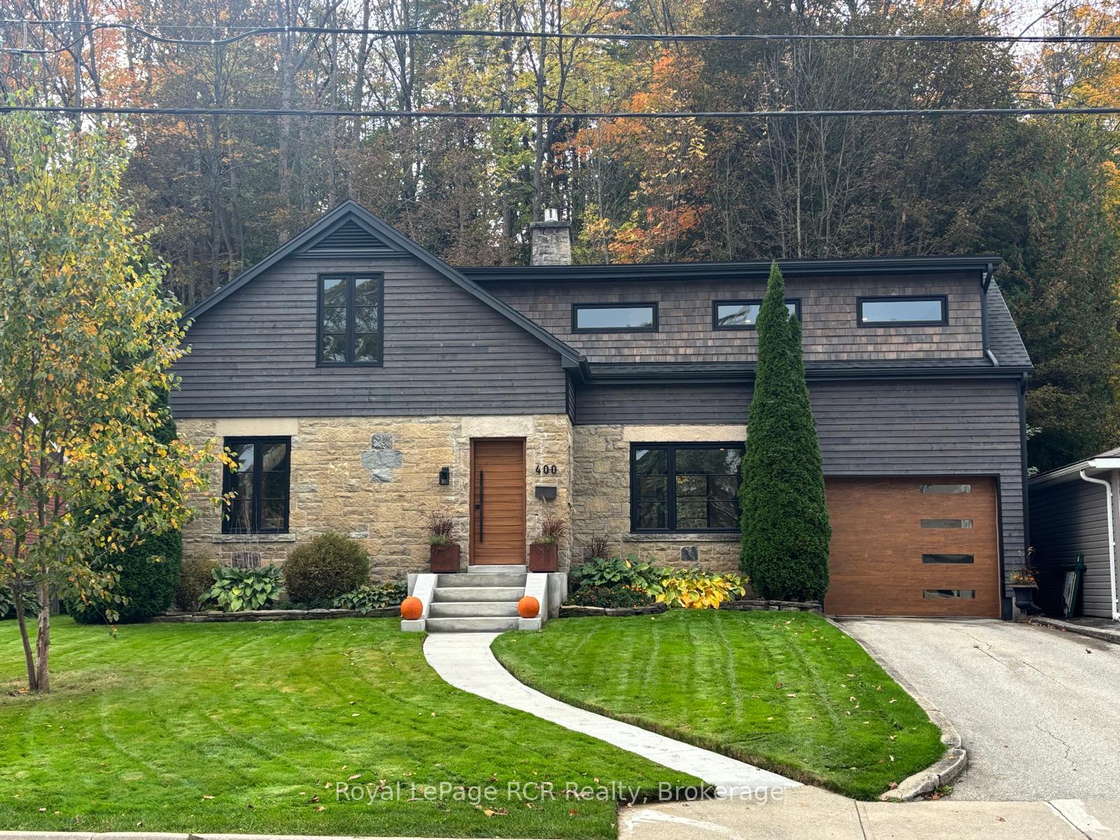
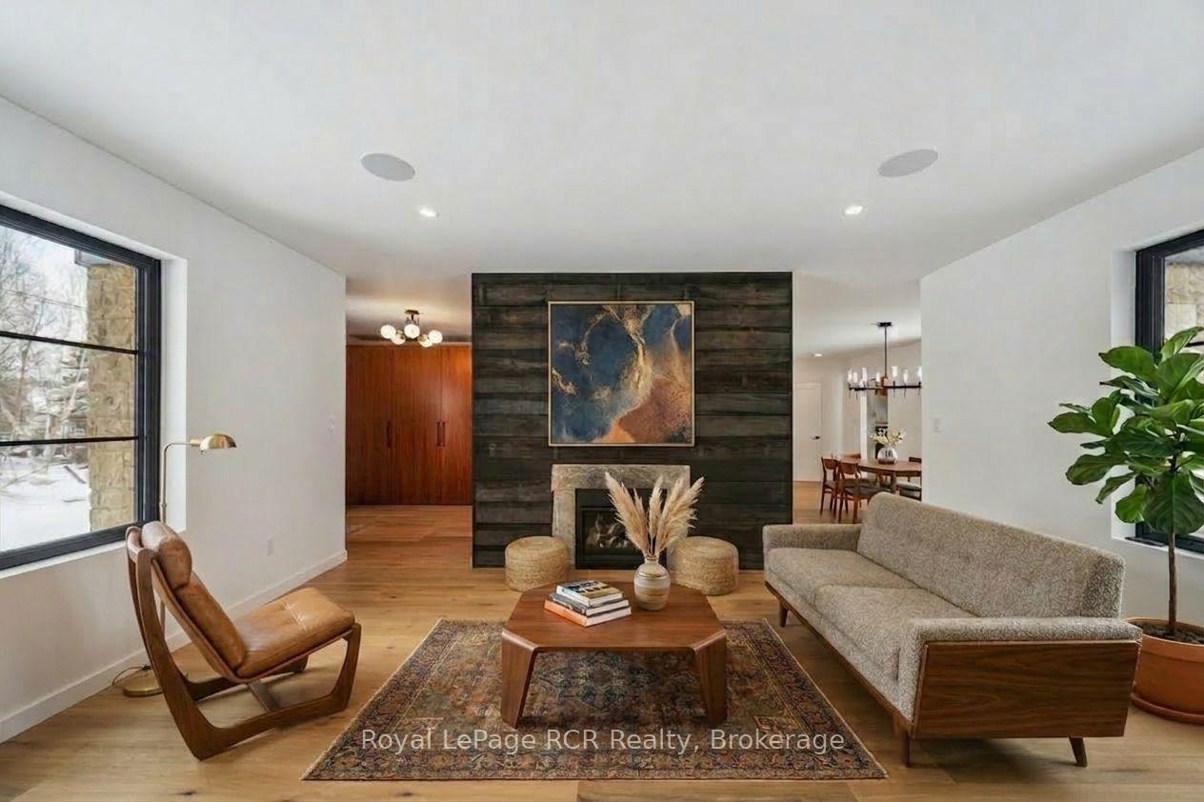
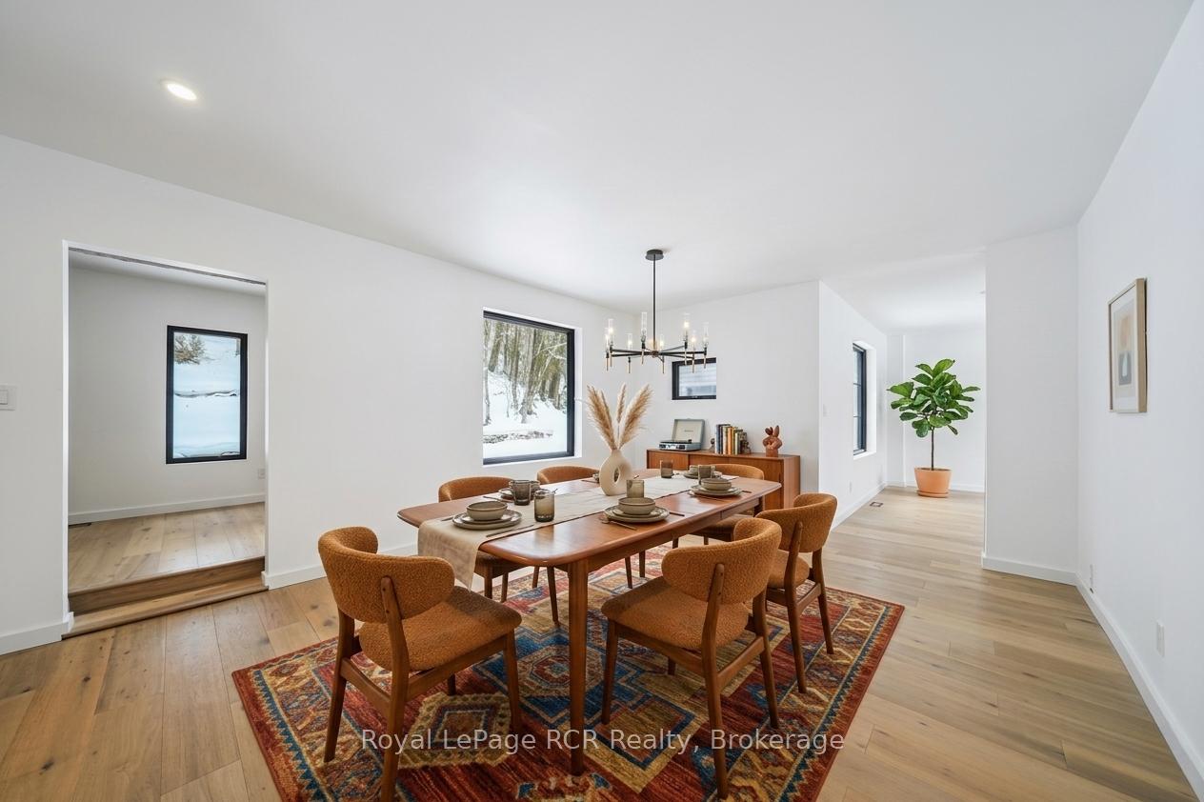
Greet each morning with clear views of the Owen Sound escarpment from a meticulously reimagined residence. Built in 1946 and beautifully revitalized with a stone and wood exterior, this pristine 2,147 square foot freehold home pairs classic character with modern refinement. Positioned on a deep 53 by 150 foot lot moments from downtown, Harrison Park, and Georgian Bay, every detail has been masterfully handled to ensure complete peace of mind. The bright layout features new white oak engineered hardwood floors and custom windows that bathe the living spaces in natural light. At the heart of the home is a chef inspired kitchen by Exquisite Wood Designs, fully equipped with quartz countertops, an integrated Fisher & Paykel refrigerator, and a new Samsung gas cooktop. Perfect for entertaining, the living area features a sophisticated natural gas fireplace and an integrated Sonos sound system. Upstairs, the primary bedroom suite serves as a private sanctuary, complete with custom wardrobes featuring interior lighting. Step through the sliding doors onto your private balcony, finished with a sleek glass railing, to enjoy your morning coffee against the escarpment backdrop. Two additional refined bedrooms and a four piece bath complete the upper level. Beyond its striking aesthetic, the property boasts complete mechanical renewals, including a new furnace, central AC, owned water heater, and updated electrical and plumbing. The low maintenance exterior is equally high-end, showcasing an interlocking stone patio, landscape lighting, a tandem two-car garage, and a newly poured concrete front porch. Offering absolute luxury and flawless turnkey convenience, this property stands as a signature legacy home for the discerning buyer.
Facts & features
Ask about this home
A HOMEH agent will answer your questions about this home.
Rooms
10 rooms · 3 bathrooms
- Dining room16′10″ × 13′219 sq.ft.
- Foyer10′10″ × 8′1″88 sq.ft.
- Laundry11′9″ × 8′1″95 sq.ft.
- Kitchen17′9″ × 11′5″202 sq.ft.
- Living room16′10″ × 13′6″227 sq.ft.
- Primary bedroom17′8″ × 17′3″305 sq.ft.
- Bedroom 216′10″ × 10′6″177 sq.ft.
- Bedroom 314′10″ × 10′5″154 sq.ft.
- Utility room29′11″ × 21′11″656 sq.ft.
- Other16′11″ × 13′3″225 sq.ft.
Around this home
Schools nearby
School rating, out of 10.
Listing details
Helpful tools
Your HOMEH agent
"I would see it this week."
Ask HOMEH about this home
Price, neighbourhood, monthly cost. Ask anything.
HOMEH Intelligent Agent is an AI, not a licensed representative. Check anything important with your agent.