

421 13th 'A' Street W
421 13th 'A' Street W
 See all 30 photos
Property history
Facts and features
- BasementUnfinished
- Water, sewerMunicipal
- HeatingForced air
- CoolingCentral air
- Central air
The homeDetached, 2-storey, 1,100–1,500 sq ft
- Type: Detached
- Style: 2-storey
- Living space: 1,100–1,500 sq ft
- Basement: Unfinished
InsideMain level, Primary bedroom - main floor, upgraded insulation, Rooms above ground 9
- Laundry: Main level
- Features: Primary bedroom - main floor, upgraded insulation
- Rooms above ground: 9
- Bedrooms: 4
- Bathrooms: 2
- Kitchens: 1
- Family room: Yes
Outside and lotBrick, vinyl siding, Asphalt shingle, Stone, concrete block
- Exterior: Brick, vinyl siding
- Roof: Asphalt shingle
- Foundation: Stone, concrete block
- Size: 43 × 132 ft
Parking4 Parking
- Spaces: 4 Parking
Heating, water and powerForced air, gas, Central air, Municipal water
- Heating: Forced air, gas
- Cooling: Central air
- Water: Municipal water
- Sewer: Municipal sewer
Costs and taxesTaxes $3,925 a year, HST included in the price, Hot water tank
- Taxes, 2025: $3,925 a year
- HST: HST included in the price
- Rental items: Hot water tank
- Under contract: Hot water heater
Included in the saleHot tub, dishwasher, alternate appliance package (fridge, stove, washer & dryer), Fireplace, cabinet in hallway, hair dressing sink & equipment, large wall hung mirror in bathroom (right wall upon entering)
- Included: Hot tub, dishwasher, alternate appliance package (fridge, stove, washer & dryer)
- Not included: Fireplace, cabinet in hallway, hair dressing sink & equipment, large wall hung mirror in bathroom (right wall upon entering)
Listing detailsX12416578, Sold, Sep 19, 2025
- MLS® number: X12416578
- Status: Sold
- Listed on: Sep 19, 2025
- Days on market: 19
- Updated: Oct 8, 2025
- Possession: 2025-12-05 / 60-89 days
- Occupied by: Owner
- Listing brokerage: Royal LePage RCR Realty
About this home
421 13th 'A' Street W, Owen Sound, ON N4K 3X3
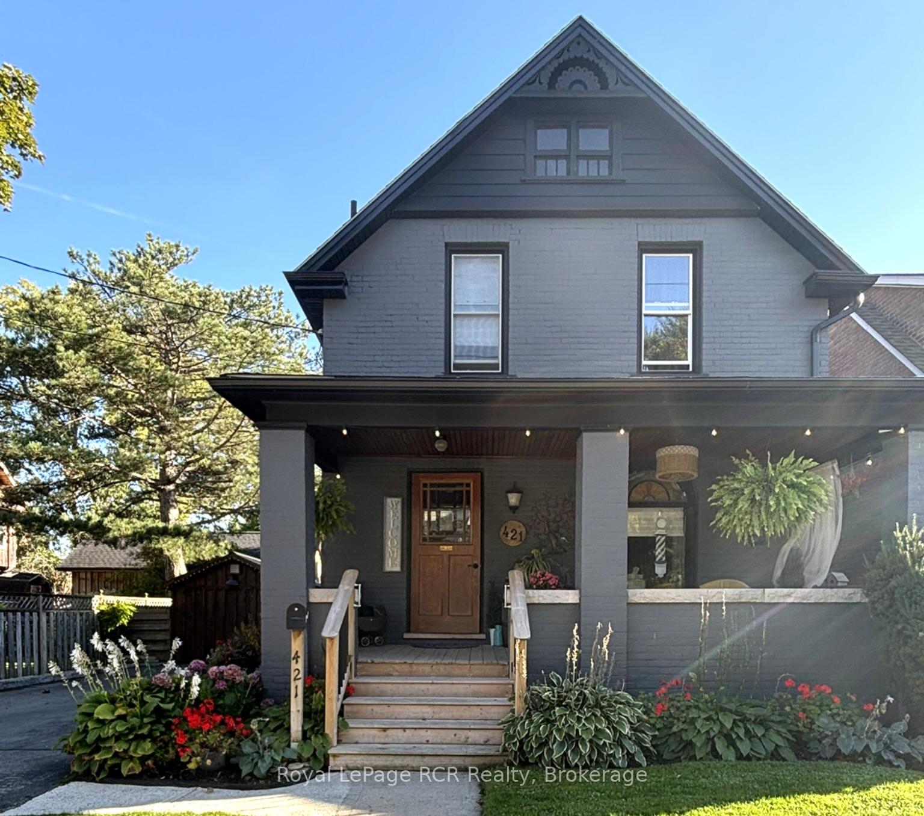
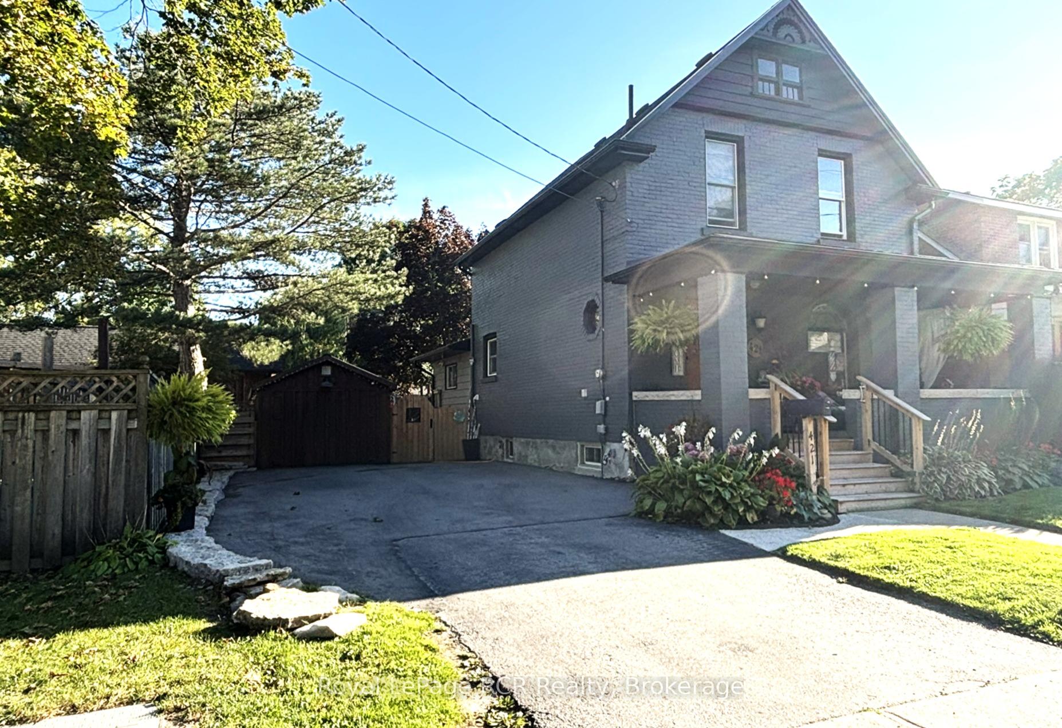
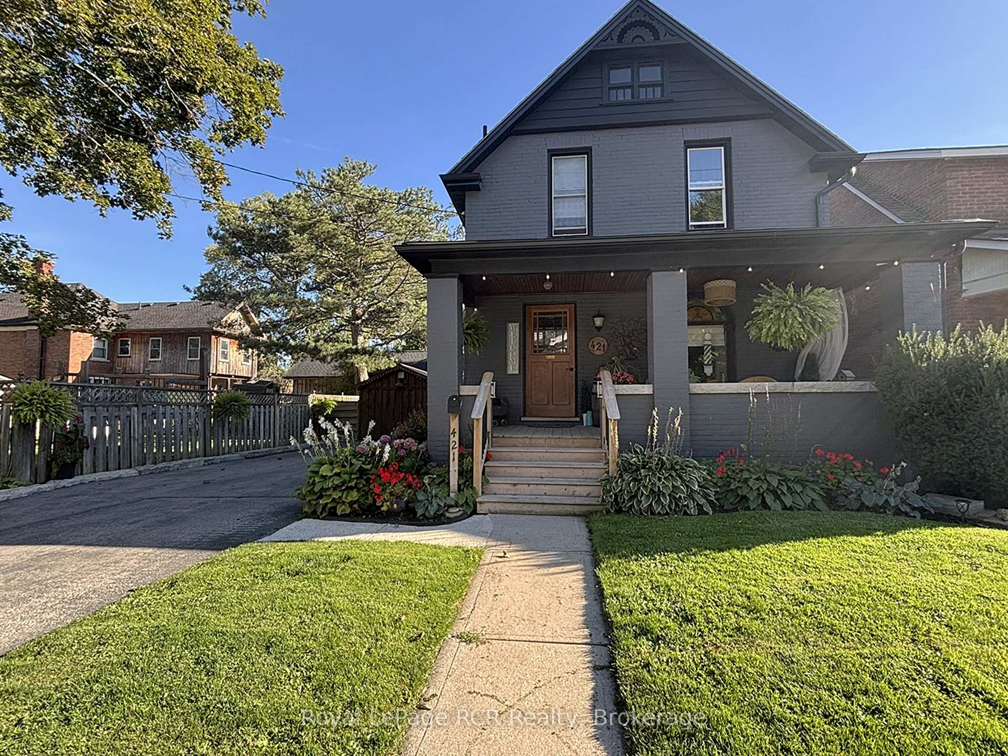
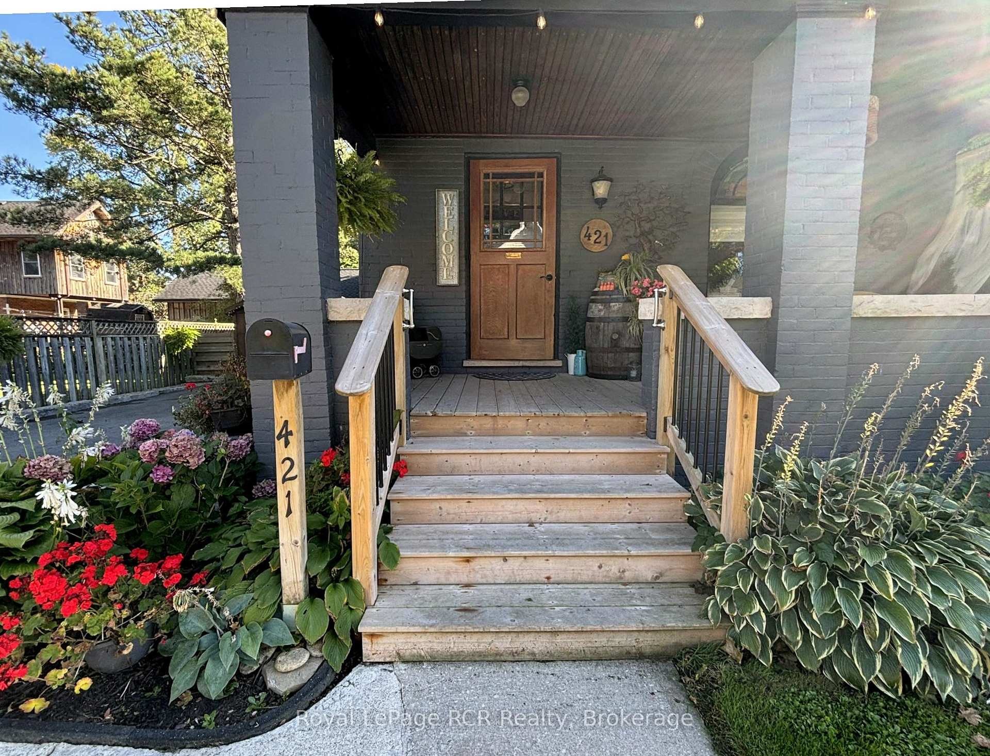
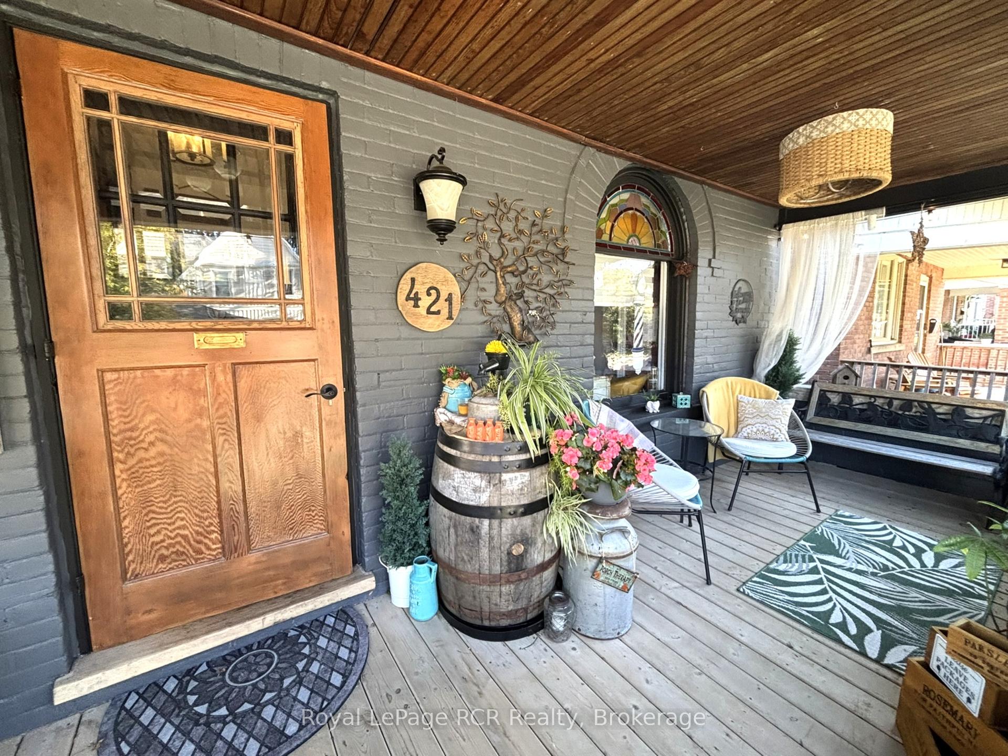
BEAUTIFULLY UPDATED CENTURY HOME IN THE HEART OF OWEN SOUND! From the moment you step onto the inviting front porch, this home exudes warmth and charm. This property features 4 bedrooms & 2 bathrooms, with windows that fill the home with natural light. The fourth bedroom (which is located on the main floor) is currently used as a salon. This Bonus space (which includes a powder room) can easily be utilized as a rec room, Bedroom, home office, formal dining room, or even rent it out to a student for extra income. A section of the wall separating the existing living room and Salon was constructed in a way that can be easily removed, should you choose to open the space back up. A main floor laundry room adds modern convenience, making day to day living effortless. The property also boasts a large fenced-in yard, ideal for children, pets, or anyone who loves spending time outdoors. Located within walking distance to downtown, the river, Kelso Beach Park, and Owen Sounds many festivals and events, this home offers both convenience and lifestyle. Don't miss your chance to own a character-filled home in one of the city's most desirable locations. This is more than just a house, its a lifestyle, offering the perfect blend of character, comfort, and convenience in a walkable, vibrant community. Appliances (excluding dishwasher) will be removed, and alternative appliances will be installed (Listing Agent will provide photos and serial numbers of alternate appliances). Seller warrants that the appliances will be in good working order on closing, and the Buyer will have an opportunity to inspect the appliances prior to closing. Upgrades: Furnace (2019), AC (2021), Living/ Salon/ hallway flooring (2021), Fuse panel to breaker panel (2021), Shed at rear of property (2018), Kitchen (2021), Large shed in driveway (2023), Wall & attic insulation (2023), Soffit/ Eaves/ Downspouts (2025), Most of the driveway paving and armor stone landscaping (2024).
Ask about this home
A HOMEH agent will answer your questions about this home.
Around this home
Daily convenience, out of 100, from the distances below
Schools nearby
School rating, out of 10.
Helpful calculators
Your HOMEH agent

"I would see it this week."