

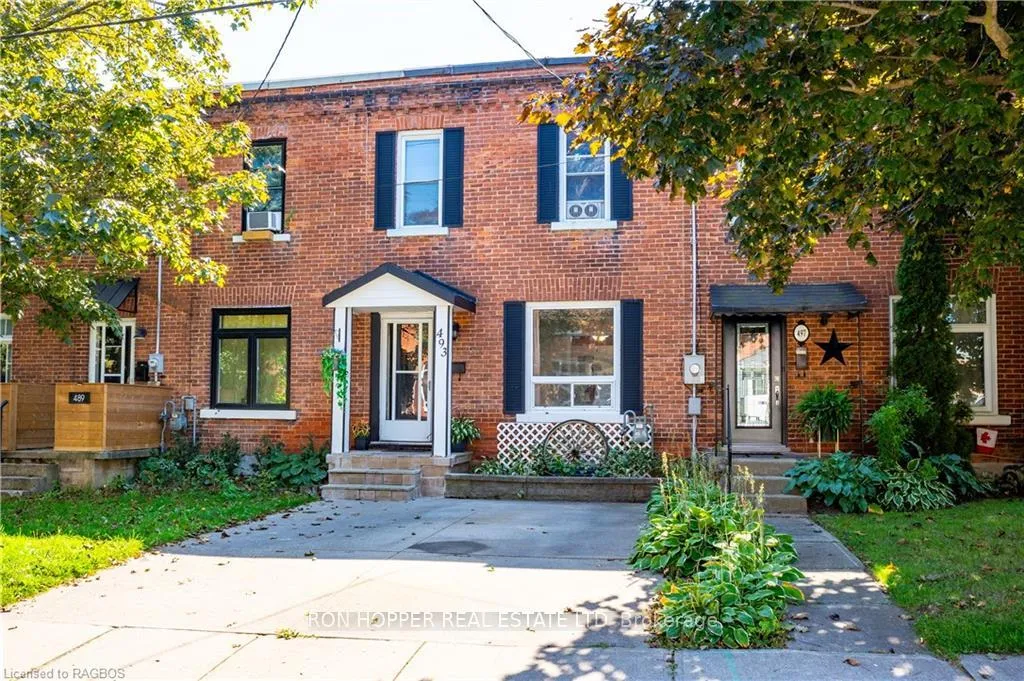
493 13TH Street W
493 13TH Street W
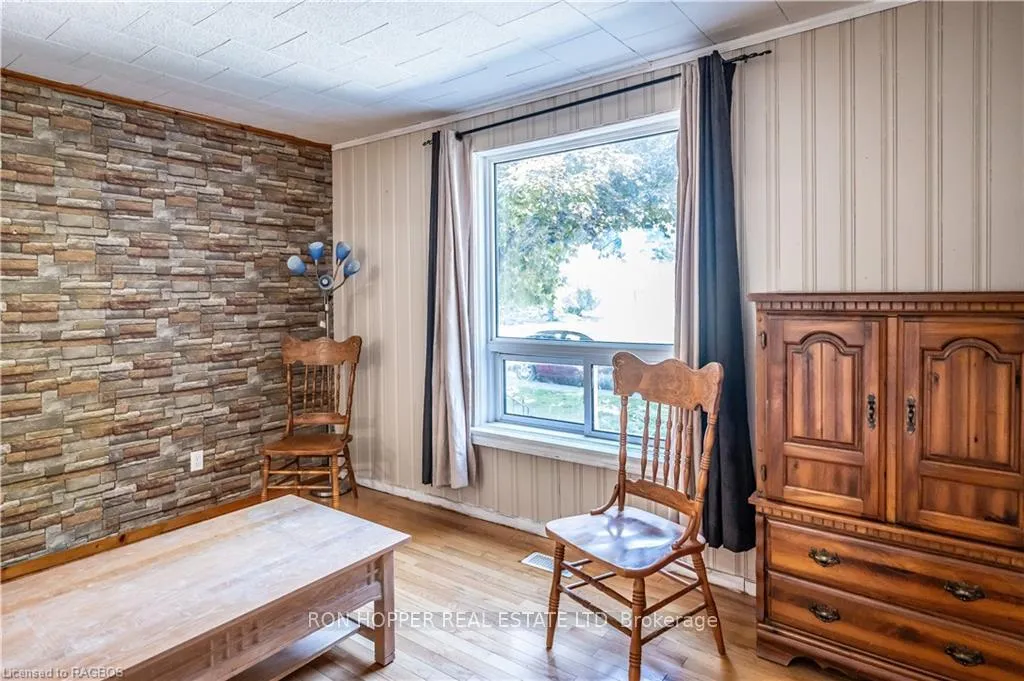 See all 25 photos
Property history
Facts and features
- BasementPart finished
- Water, sewerMunicipal
- ExposureSouth
- HeatingForced air
- Central air
The homeFreehold Townhouse, 2-storey, 1,100–1,500 sq ft
- Type: Freehold Townhouse
- Style: 2-storey
- Living space: 1,100–1,500 sq ft
- Basement: Partially finished, full
- Exposure: South
- Waterfront: None
InsideWorkbench, Rooms above ground 7, Rooms in the basement 0
- Features: Workbench
- Rooms above ground: 7
- Rooms in the basement: 0
- Bedrooms: 3
- Bathrooms: 1
- Kitchens: 1
Outside and lotVinyl siding, brick, Tar and gravel, 19.38 × 128.73 ft
- Exterior: Vinyl siding, brick
- Roof: Tar and gravel
- Size: 19.38 × 128.73 ft
- Zoning: R4
Parking1 Garage, Unknown, Front yard parking, private, other
- Spaces: 1 Garage
- Garage: Unknown
- Driveway: Front yard parking, private, other
Heating, water and powerForced air, gas, Central air, Municipal water
- Heating: Forced air, gas
- Cooling: Central air
- Water: Municipal water
- Sewer: Municipal sewer
- Natural gas: Yes
- Hydro: Yes
- Cable: Yes
Costs and taxesTaxes $2,560 a year, Hot water heater
- Taxes, 2024: $2,560 a year
- Under contract: Hot water heater
Included in the saleDishwasher, dryer, freezer, stove, washer
- Included: Dishwasher, dryer, freezer, stove, washer
Listing detailsX10847084, Sold, Sep 18, 2024
- MLS® number: X10847084
- Status: Sold
- Listed on: Sep 18, 2024
- Days on market: 86
- Updated: Dec 13, 2024
- Possession: 30-59 days
- Occupied by: Owner
- Listing brokerage: RON HOPPER REAL ESTATE LTD Brokerage
About this home
493 13TH Street W, Owen Sound, ON N4K 3W8
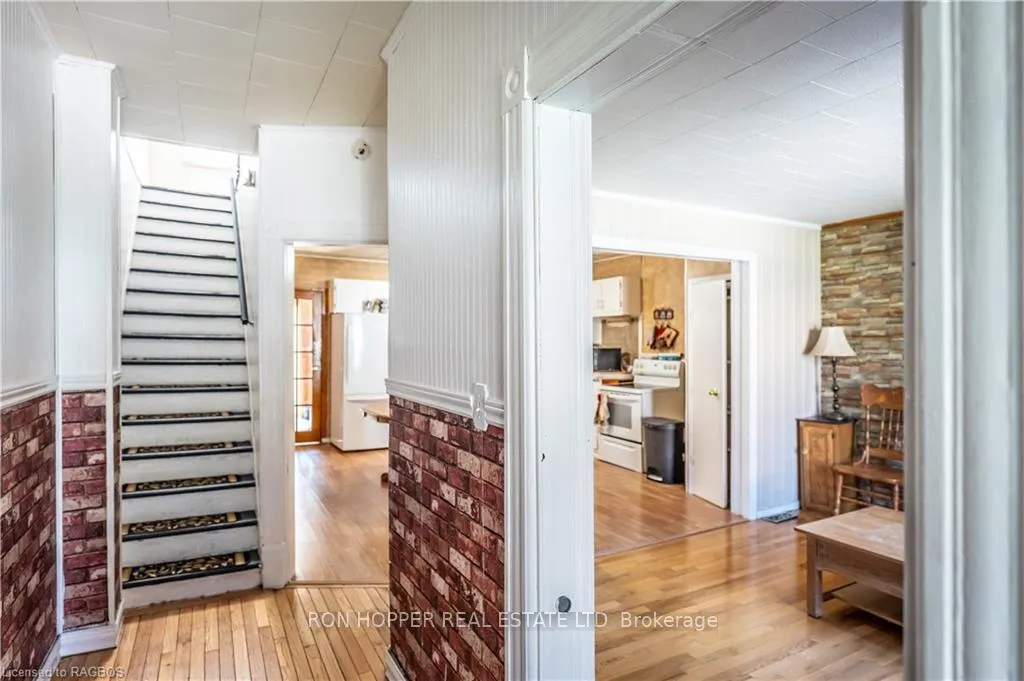
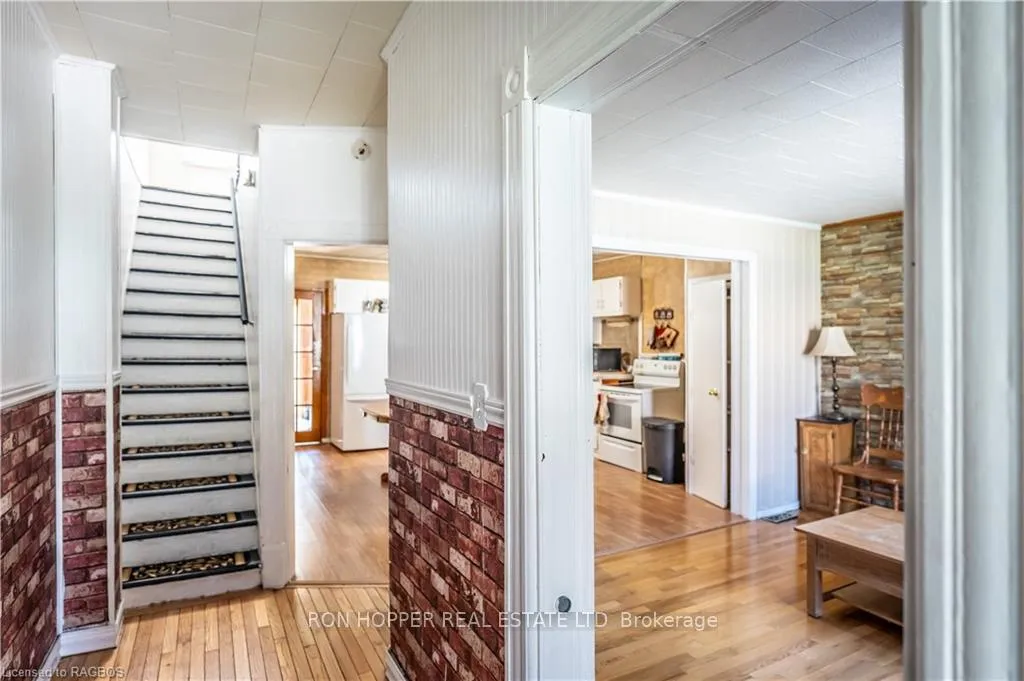
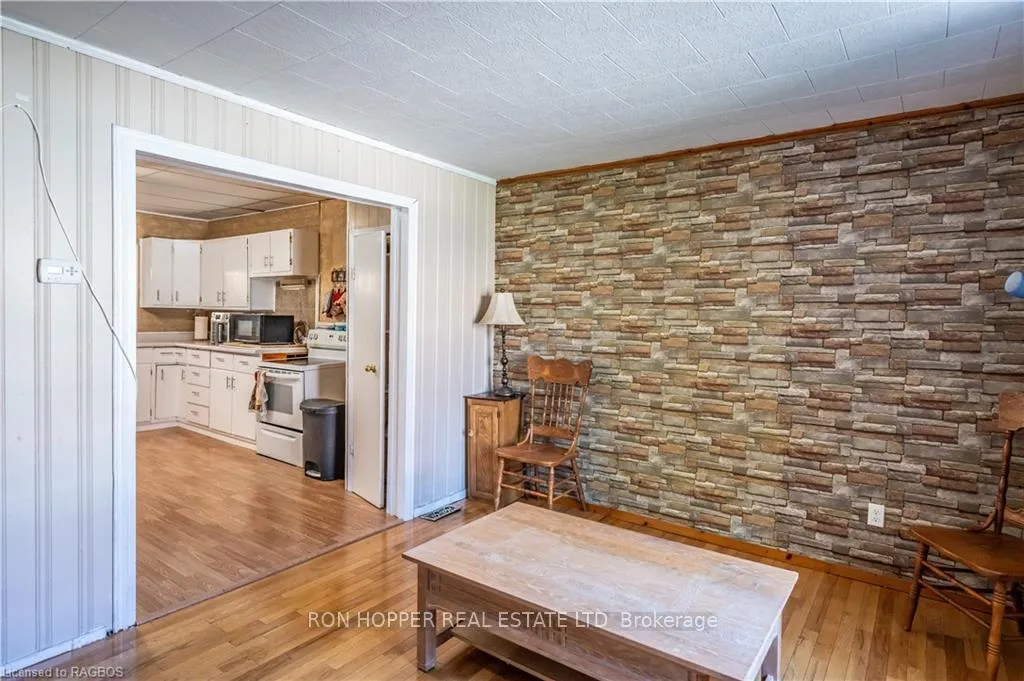
Welcome to this great starter home! From the covered front porch you enter a spacious entrance area. Living room has original hardwood flooring with a large north facing window. The eat-in kitchen offers lots of counter and cabinet space. A closet/pantry offers additional storage. The room off the kitchen is great flex space for an office/bedroom or family room. The second floor offers two average sized bedroom with closets plus a small bedroom which would be a great nursery. The four-piece bath is compact and efficient. Single car parking is located at the front of the home with additional parking available at the rear of the house via a city owned laneway. The deep backyard has lots of privacy due to the mature hedges plus a storage shed for garden equipment..This home also offers natural gas heat and central air conditioning. The basement offers lots of additional storage plus a 10' x 11' finished room. Now is a great time to get into the real estate market.
Ask about this home
A HOMEH agent will answer your questions about this home.
Around this home
Daily convenience, out of 100, from the distances below
Schools nearby
School rating, out of 10.
Helpful calculators
Your HOMEH agent

"I would see it this week."