
 See all 36 photos
Property history

This home has sold. It is no longer available.
Property not available for sale or for rent.
Ask about this home
A HOMEH agent will answer your questions about this home.Ask HOMEH
About this home
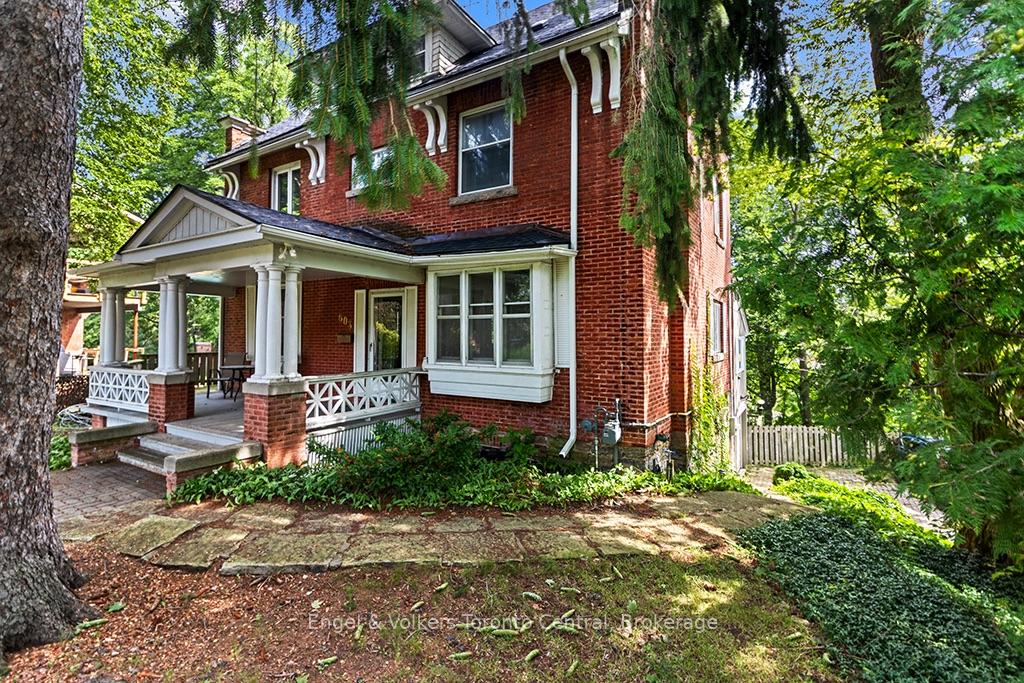
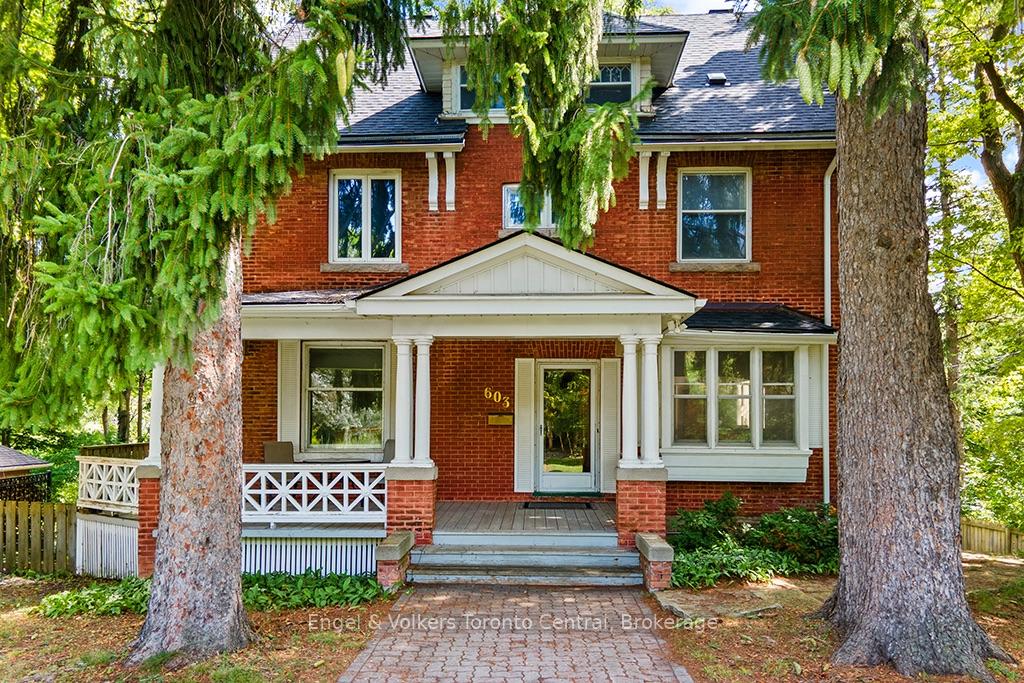
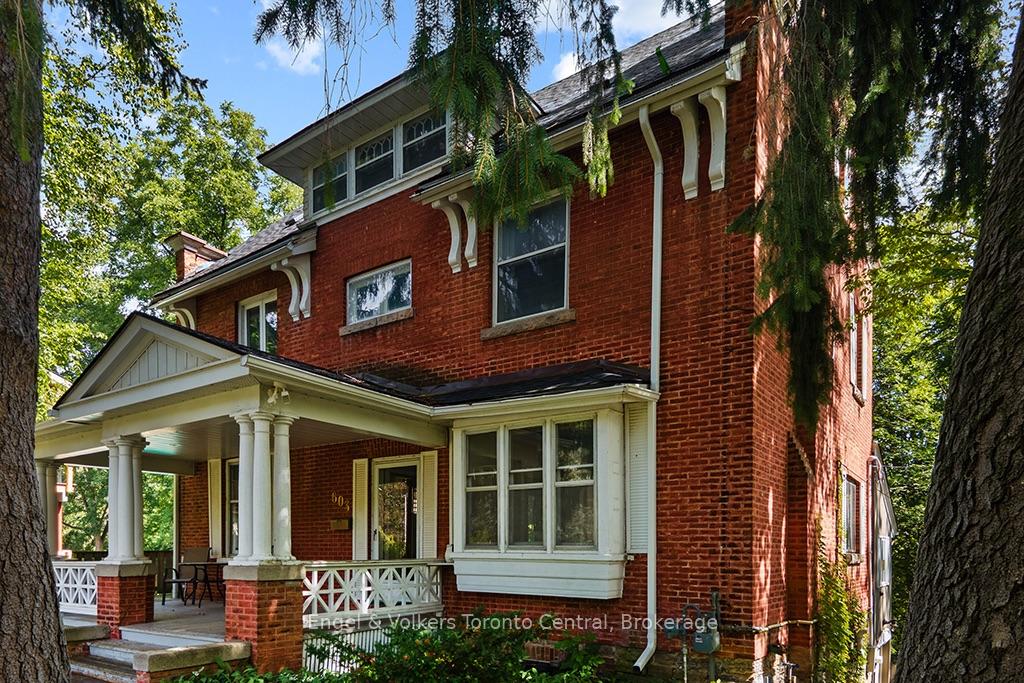
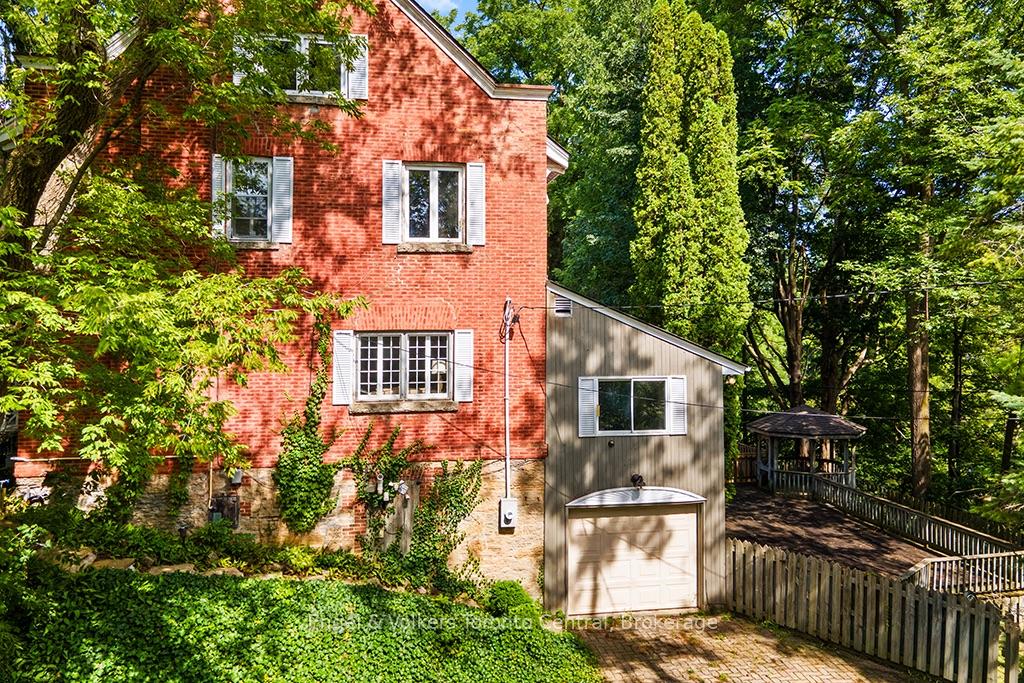
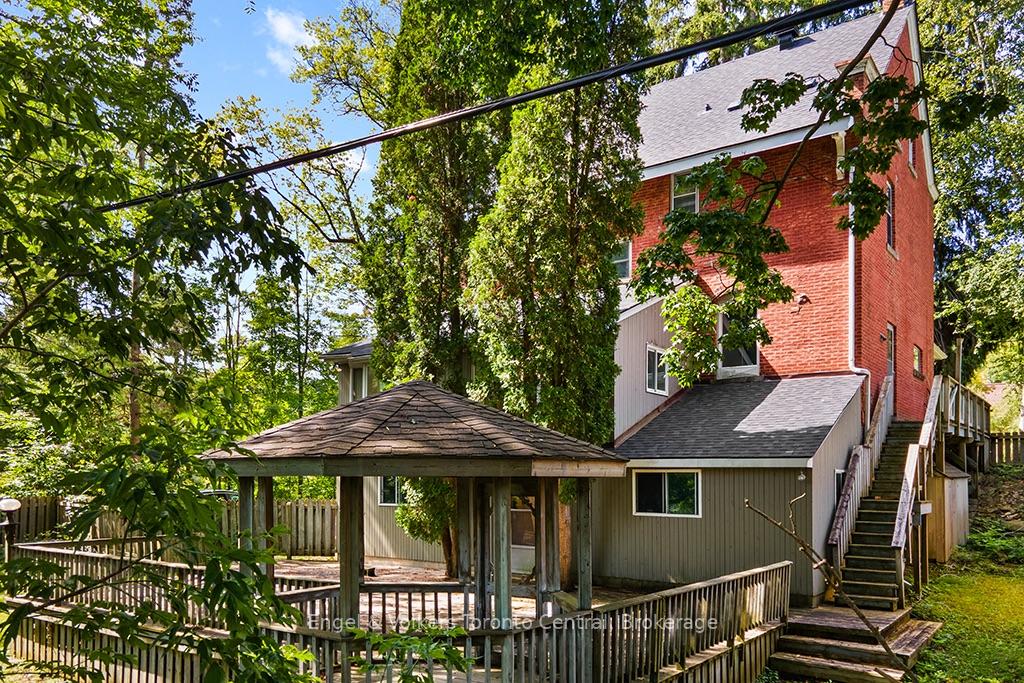
Unveil the remarkable potential of 603 2nd Avenue W, a majestic red brick historic home nestled in one of Owen Sound's most picturesque settings. Ideally positioned steps from the iconic Mill Dam and the scenic Sydenham River, this timeless character property offers a rare restoration opportunity for buyers, contractors, or historic home enthusiasts looking to recreate a true landmark. Rich in original architectural detail, the residence welcomes you with a grand covered porch supported by classic columns. Step inside to find authentic period craftsmanship: deep wood trim, original hardwood floors, high ceilings, a grand staircase, and a solid wood entry door with exquisite leaded glass. The main floor features a light-filled family room, formal dining room, living room, and an expansive 23-foot sunroom framing views of the private, mature treed lot. Spanning nearly 4,000 sq. ft. across four levels, the spacious floor plan offers incredible flexibility. The second floor holds multiple bedrooms, a home office/sitting room, and a large bath. The standout third level boasts a massive 33' x 22' finished loft with a full bathroom-perfect for a primary retreat, art studio, or guest space. The finished basement adds a recreation room, workshop, lower bathroom, and direct garage access. Outside, a multi-tier deck and private gazebo are immersed in nature. Whether you envision a revived luxury single-family residence, multi-generational living, or a high-reward investment project, 603 2nd Ave W is the ultimate canvas in Owen Sound real estate. Restore heritage elegance beside the Mill Dam today.
Facts & features
Ask about this home
A HOMEH agent will answer your questions about this home.
Rooms
16 rooms · 3 bathrooms
- Pantry6′ × 4′8″28 sq.ft.
- Dining room16′9″ × 13′5″225 sq.ft.
- Kitchen13′4″ × 9′8″129 sq.ft.
- Foyer4′ × 4′11″20 sq.ft.
- Family room12′10″ × 10′10″139 sq.ft.
- Sunroom23′8″ × 10′10″256 sq.ft.
- Living room16′5″ × 13′3″217 sq.ft.
- Office8′8″ × 6′1″53 sq.ft.
- Bedroom13′8″ × 12′11″177 sq.ft.
- Bedroom13′6″ × 12′6″169 sq.ft.
- Bedroom13′7″ × 12′8″172 sq.ft.
- Primary bedroom33′9″ × 22′11″774 sq.ft.
- Laundry12′7″ × 9′2″115 sq.ft.
- Recreation23′1″ × 12′5″287 sq.ft.
- Workshop12′5″ × 8′11″111 sq.ft.
- Utility room7′10″ × 7′55 sq.ft.
Around this home
Listing details
Helpful tools
Your HOMEH agent
"I would see it this week."
Ask HOMEH about this home
Price, neighbourhood, monthly cost. Ask anything.
HOMEH Intelligent Agent is an AI, not a licensed representative. Check anything important with your agent.