
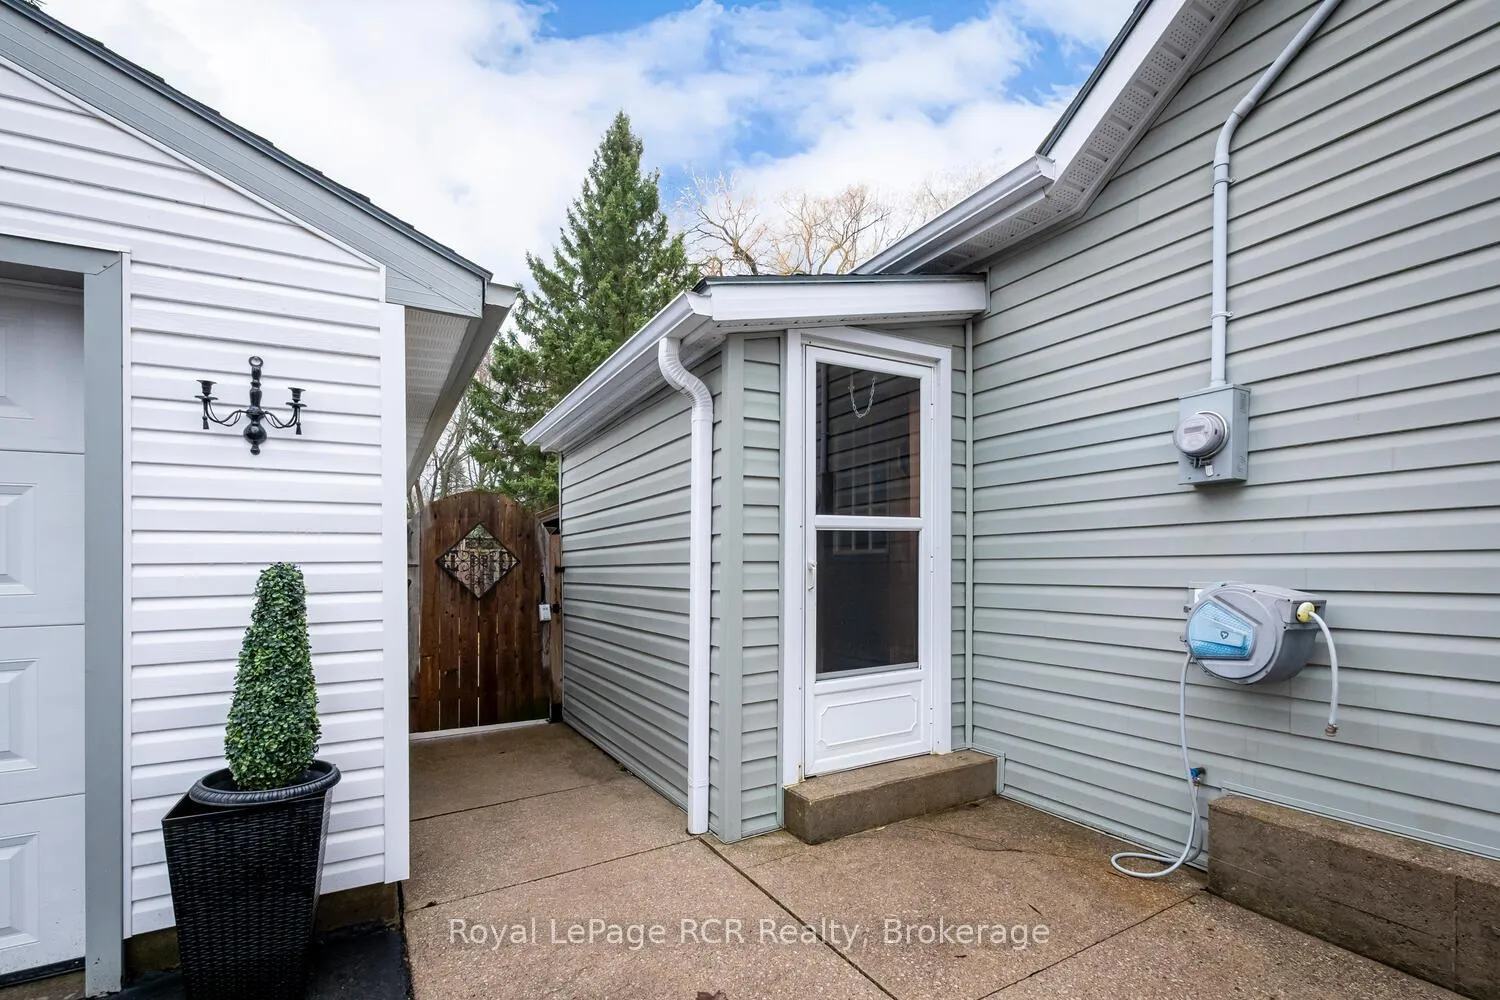
 See all 47 photos
Property history

This home has sold. It is no longer available.
Property not available for sale or for rent.
Ask about this home
A HOMEH agent will answer your questions about this home.Ask HOMEH
About this home
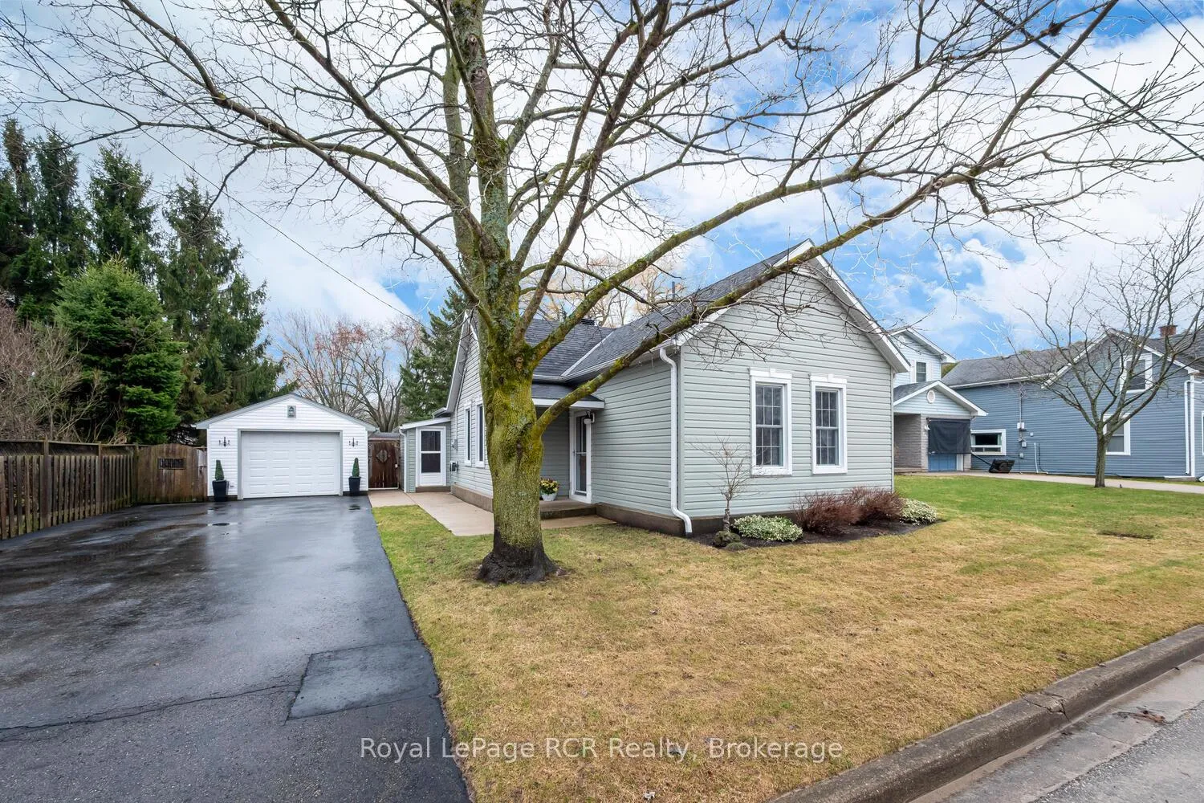
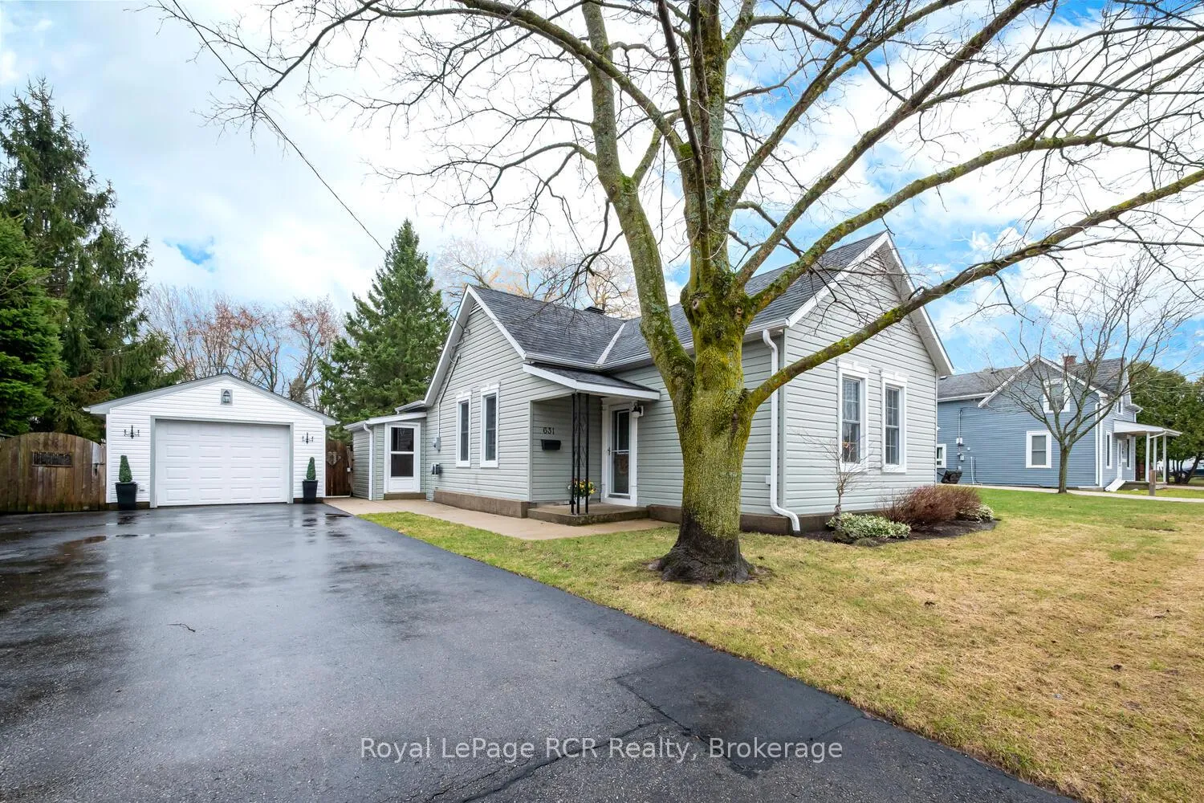
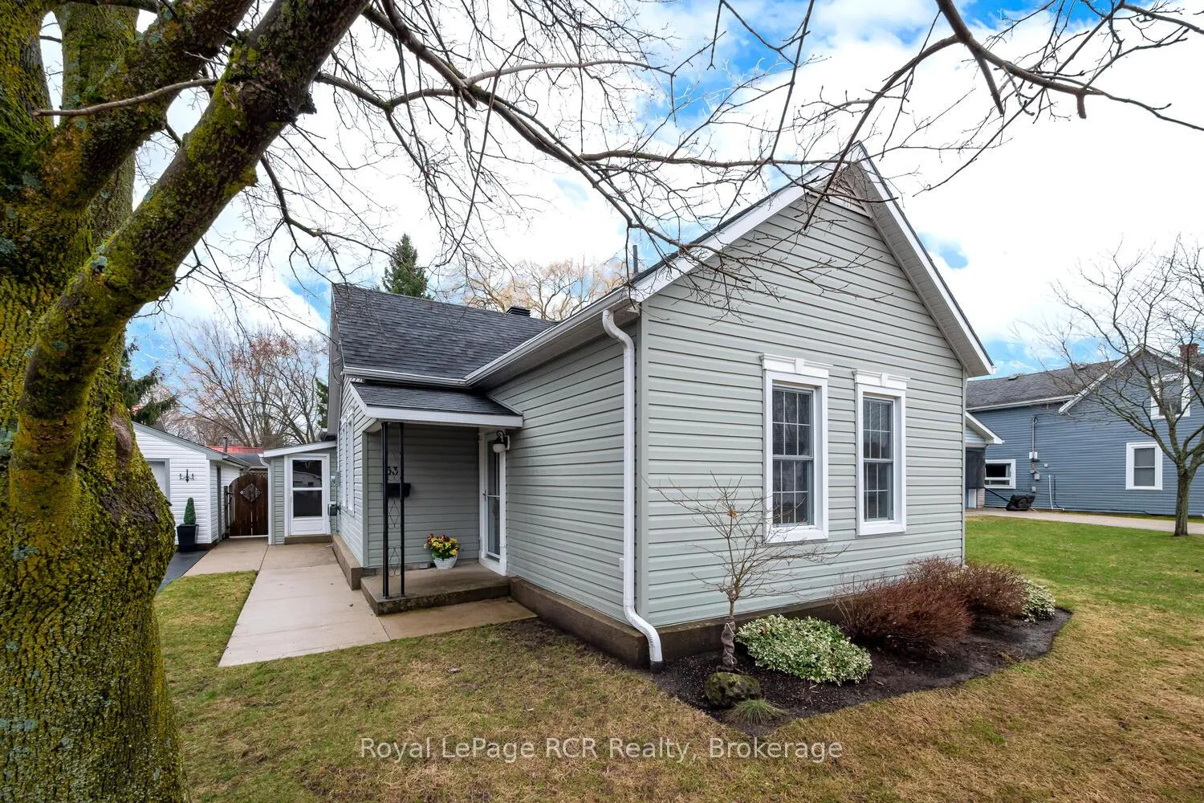
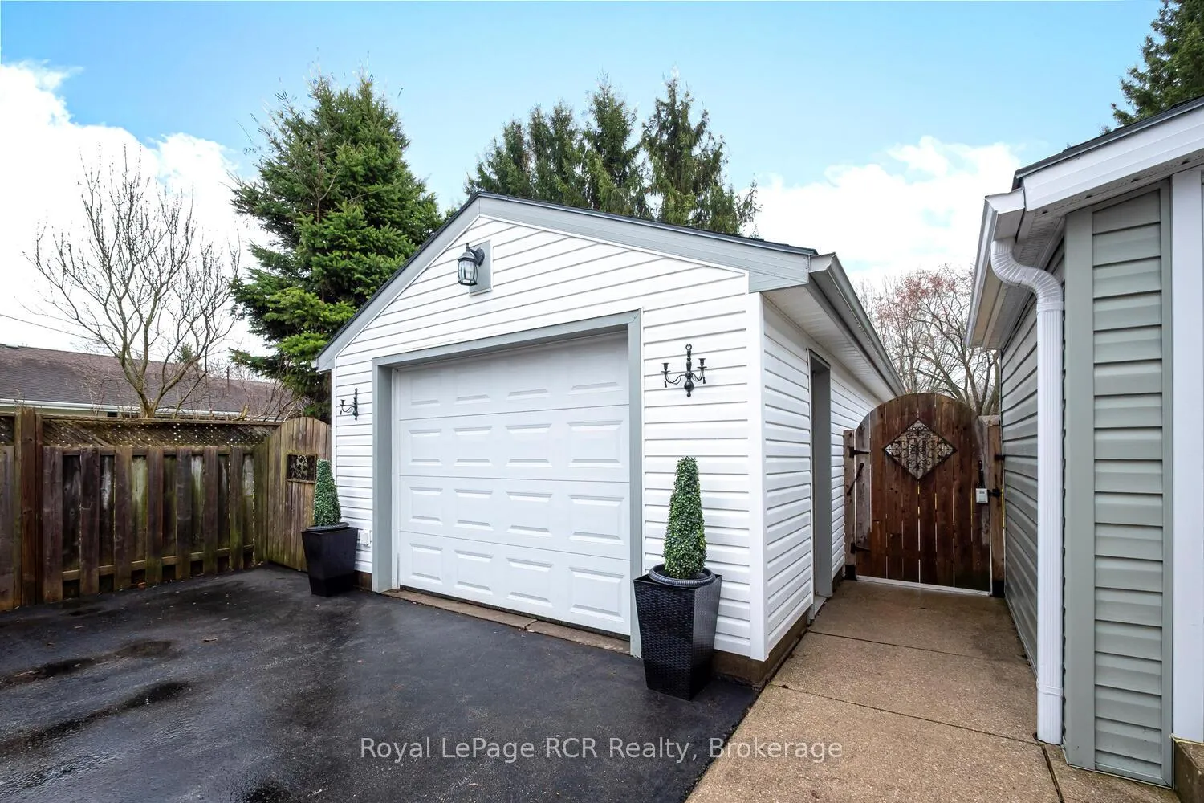
Welcome to this well-maintained and thoughtfully updated bungalow located in a desirable west side neighbourhood of Owen Sound. Offering comfort, functionality, and great outdoor living, this home is ideal for first-time buyers, downsizers, or anyone seeking a move-in ready property close to schools and amenities. Step inside to find a bright and inviting main floor featuring an eat-in kitchen renovated in 2013, complete with granite countertops, a peninsula open to the living room, and durable ceramic flooring. The spacious living room boasts impressive 10-foot ceilings, creating an airy feel, with hardwood flooring beneath the carpet. Two generously sized bedrooms offer ample closet space and hardwood floors, while the updated 3-piece bathroom (2008) adds modern convenience. Additional highlights include main floor laundry with built-in storage and direct access to the backyard, a high-efficiency forced air gas furnace (2006) with central air, and a clean, dry crawl space ideal for extra storage. Outside, enjoy a beautifully landscaped and newly fenced private yard featuring a 10' x 12' storage shed, a 10' x 10' enclosed gazebo, and a hot tub-perfect for relaxing or entertaining. The insulated detached garage (24'5" x 13'4") and private double driveway provide excellent parking and workspace options. Conveniently located near West Hill Secondary School, Hillcrest Elementary School, and Owen Sound District Secondary School, as well as parks, shopping, and everyday amenities, this property offers exceptional value in a great neighbourhood. A fantastic opportunity to own a well-cared-for home in a prime Owen Sound location.
Facts & features
Ask about this home
A HOMEH agent will answer your questions about this home.
Rooms
8 rooms · 1 bathroom
- Foyer4′2″ × 8′9″36 sq.ft.
- Kitchen19′4″ × 9′7″185 sq.ft.
- Living room16′9″ × 12′8″212 sq.ft.
- Bedroom14′5″ × 9′8″139 sq.ft.
- Bedroom 214′5″ × 9′3″133 sq.ft.
- Laundry8′9″ × 7′6″66 sq.ft.
- Bathroom—
- Mud room5′7″ × 7′5″41 sq.ft.
Around this home
Schools nearby
School rating, out of 10.
Listing details
Helpful tools
Your HOMEH agent
"I would see it this week."
Ask HOMEH about this home
Price, neighbourhood, monthly cost. Ask anything.
HOMEH Intelligent Agent is an AI, not a licensed representative. Check anything important with your agent.