
 See all 49 photos
Property history

This home has sold. It is no longer available.
Property not available for sale or for rent.
Ask about this home
A HOMEH agent will answer your questions about this home.Ask HOMEH
About this home
670 5th A Avenue W, Owen Sound
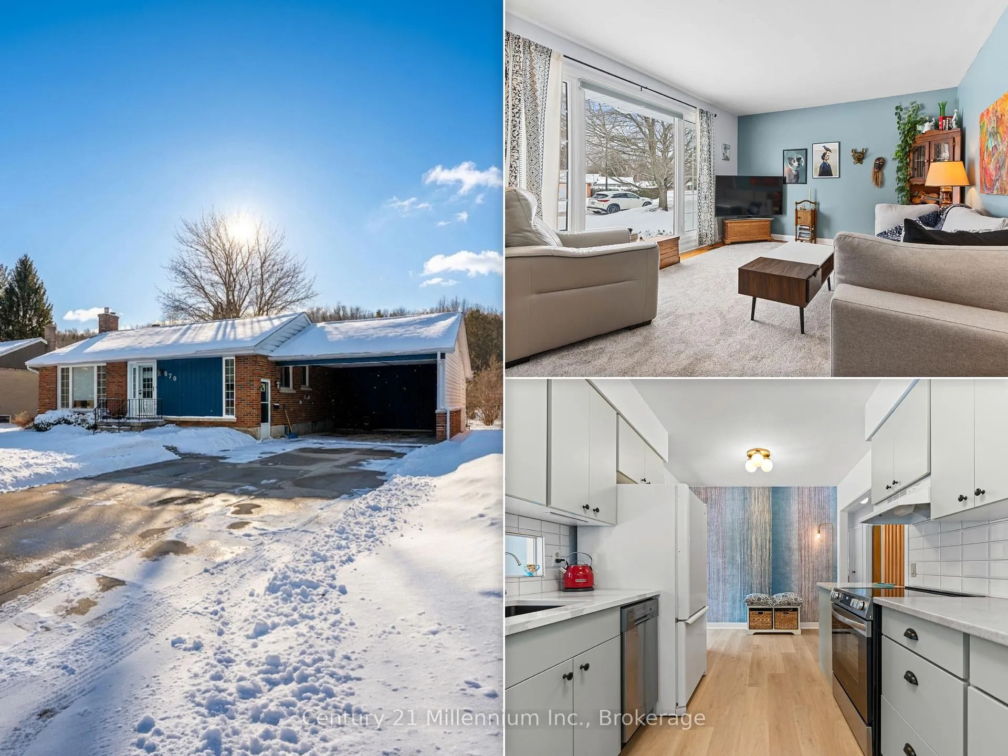
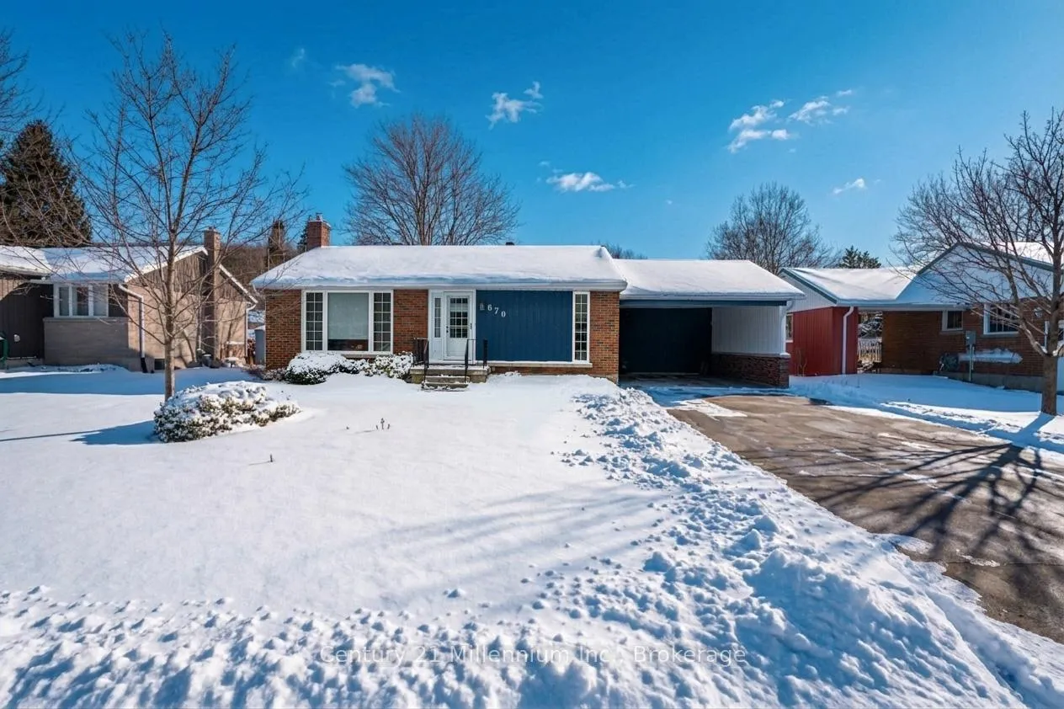
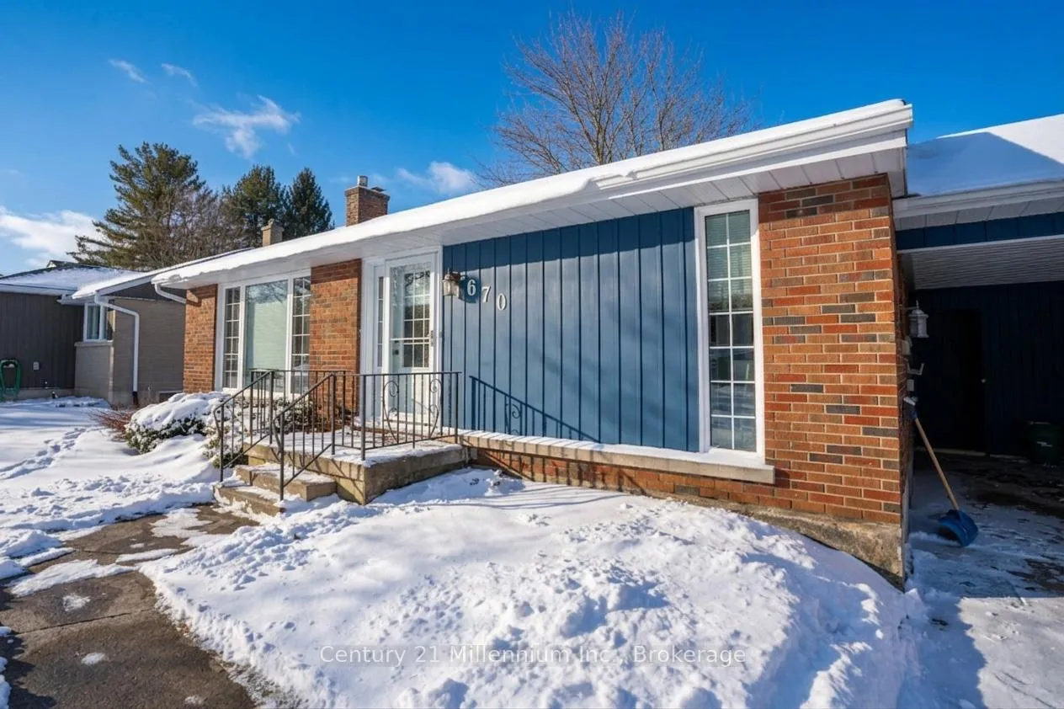
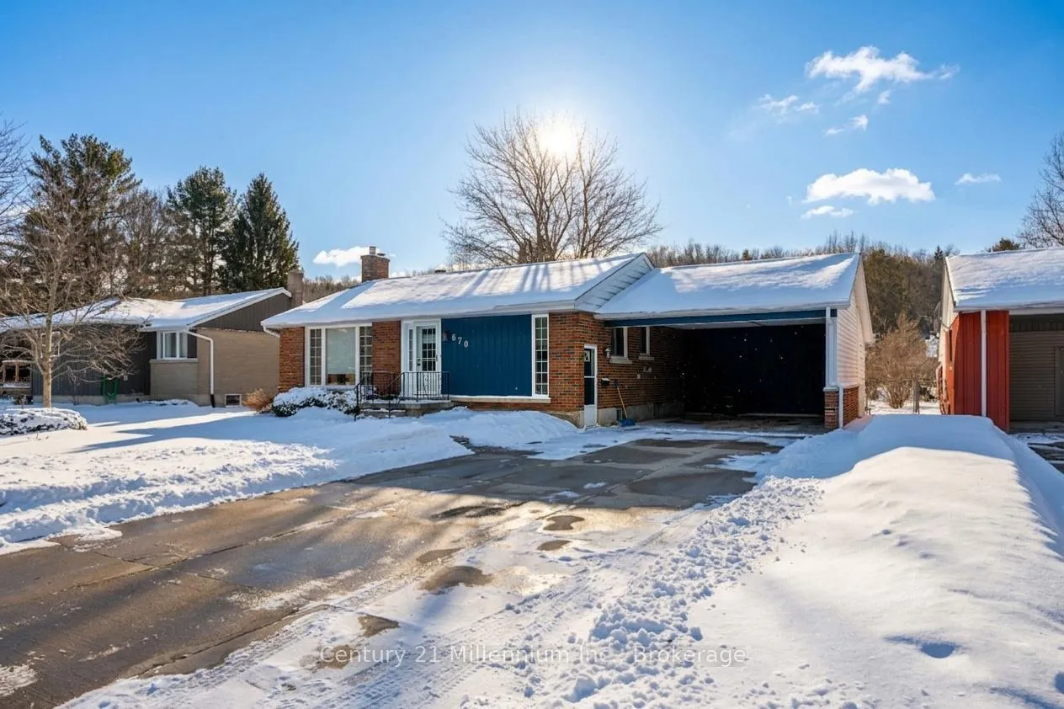
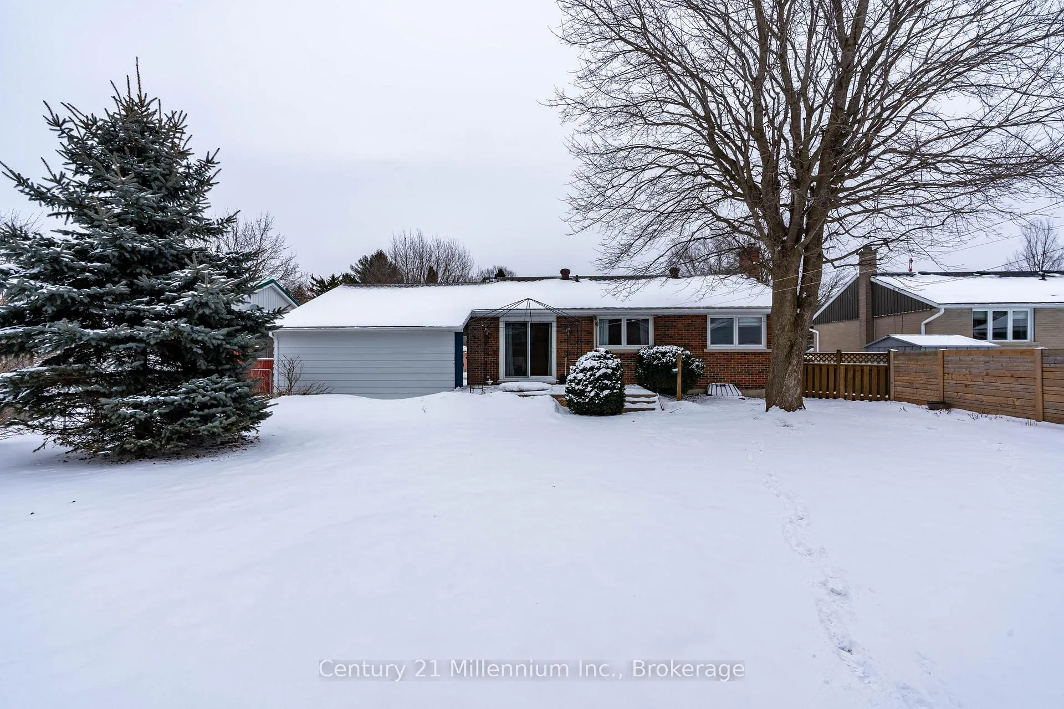
If you've been waiting for the perfect place to right-size without giving anything up, this is it.Modern finishes, tons of parking, a great backyard, and an unbeatable west-side location make this home stand out. Welcome to this charming red brick bungalow, where standout curb appeal meets stylish, thoughtfully updated interiors.Set on a quiet, pride-filled street lined with well-kept mid-century homes, you're just steps from a neighbourhood park, minutes to scenic trails, and within walking distance to a local elementary school, making this an ideal spot for easy everyday living.Outside, you'll love the double-wide concrete driveway leading to a spacious carport with convenient side entry. The fully fenced backyard features an oversized deck, mature landscaping, and plenty of space to relax, entertain, and make lasting memories.Inside, the home is full of warmth and personality, with tasteful finishes throughout. The kitchen offers quartz countertops, refinished cabinetry, a mix of stainless and white appliances, and unique design touches like wood slat accents and stylish wallpaper. Updated vinyl flooring runs through the main living areas, adding to the bright, modern feel.The main floor includes two comfortable bedrooms, a beautifully updated bathroom with a glass shower, and a flexible third room that could work well as a bedroom, dining area, or home office.Downstairs, the finished lower level offers a cozy rec room with a gas fireplace, pot lights, and smooth ceilings. One of the standout features is the original wet bar, full of retro charm and future potential. This level also includes a full four-piece bathroom, laundry area, and plenty of storage.Move-in ready, full of personality, and easy to love, this is a home you won't want to miss.
Facts & features
Ask about this home
A HOMEH agent will answer your questions about this home.
Rooms
11 rooms · 2 bathrooms
- Living room17′ × 11′11″202 sq.ft.
- Kitchen16′ × 8′7″137 sq.ft.
- Dining room11′6″ × 8′92 sq.ft.
- Bathroom8′ × 5′5″44 sq.ft.
- Bedroom10′7″ × 9′3″98 sq.ft.
- Primary bedroom13′11″ × 9′7″133 sq.ft.
- Family room22′3″ × 12′7″280 sq.ft.
- Other9′11″ × 5′49 sq.ft.
- Bathroom7′9″ × 7′5″58 sq.ft.
- Other17′5″ × 12′8″220 sq.ft.
- Laundry9′11″ × 7′9″77 sq.ft.
Around this home
Schools nearby
School rating, out of 10.
Listing details
Helpful tools
Your HOMEH agent
"I would see it this week."
Ask HOMEH about this home
Price, neighbourhood, monthly cost. Ask anything.
HOMEH Intelligent Agent is an AI, not a licensed representative. Check anything important with your agent.