
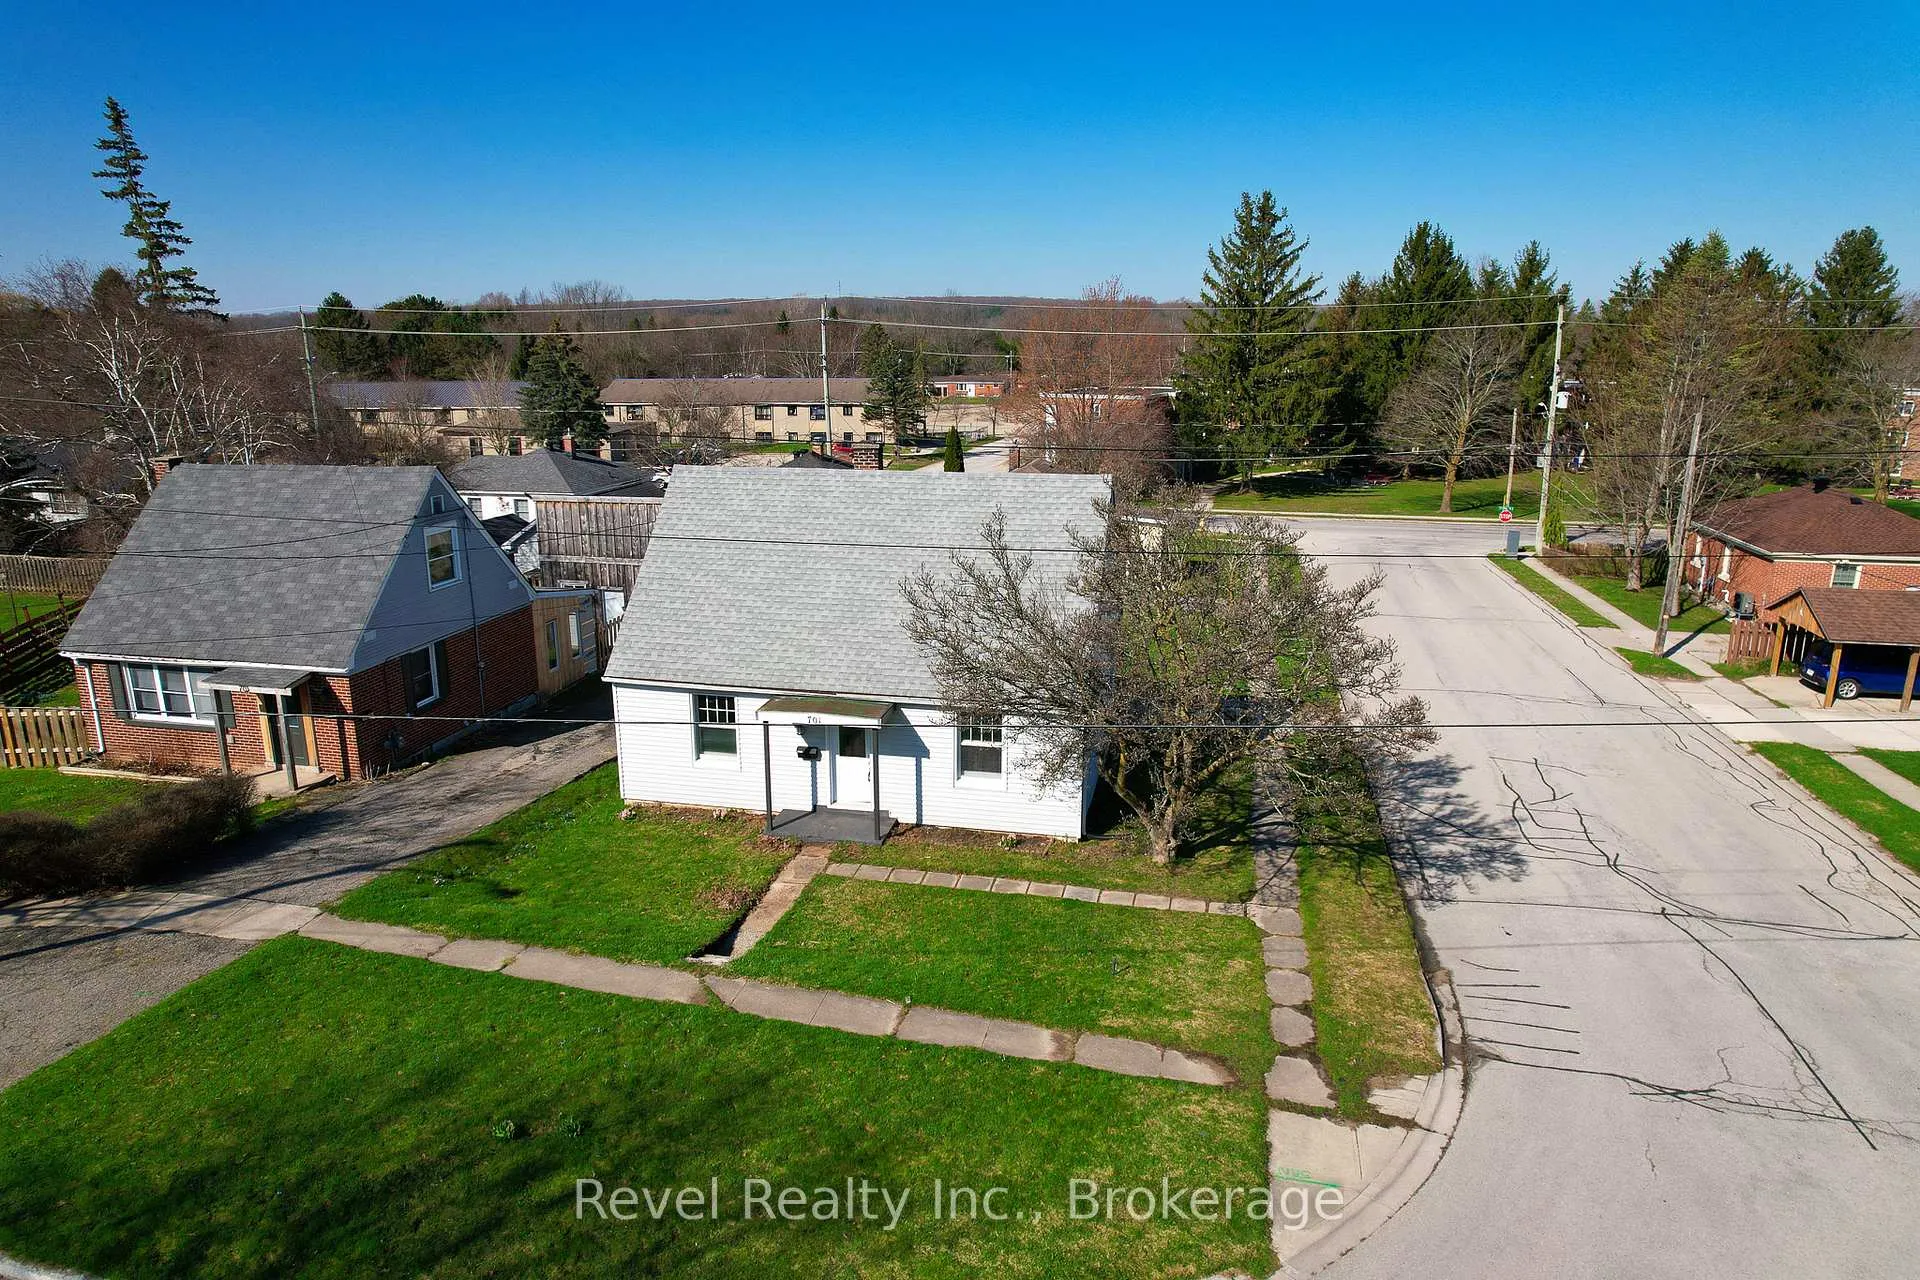
701 5th Street E
Owen Sound701 5th Street E
Owen Sound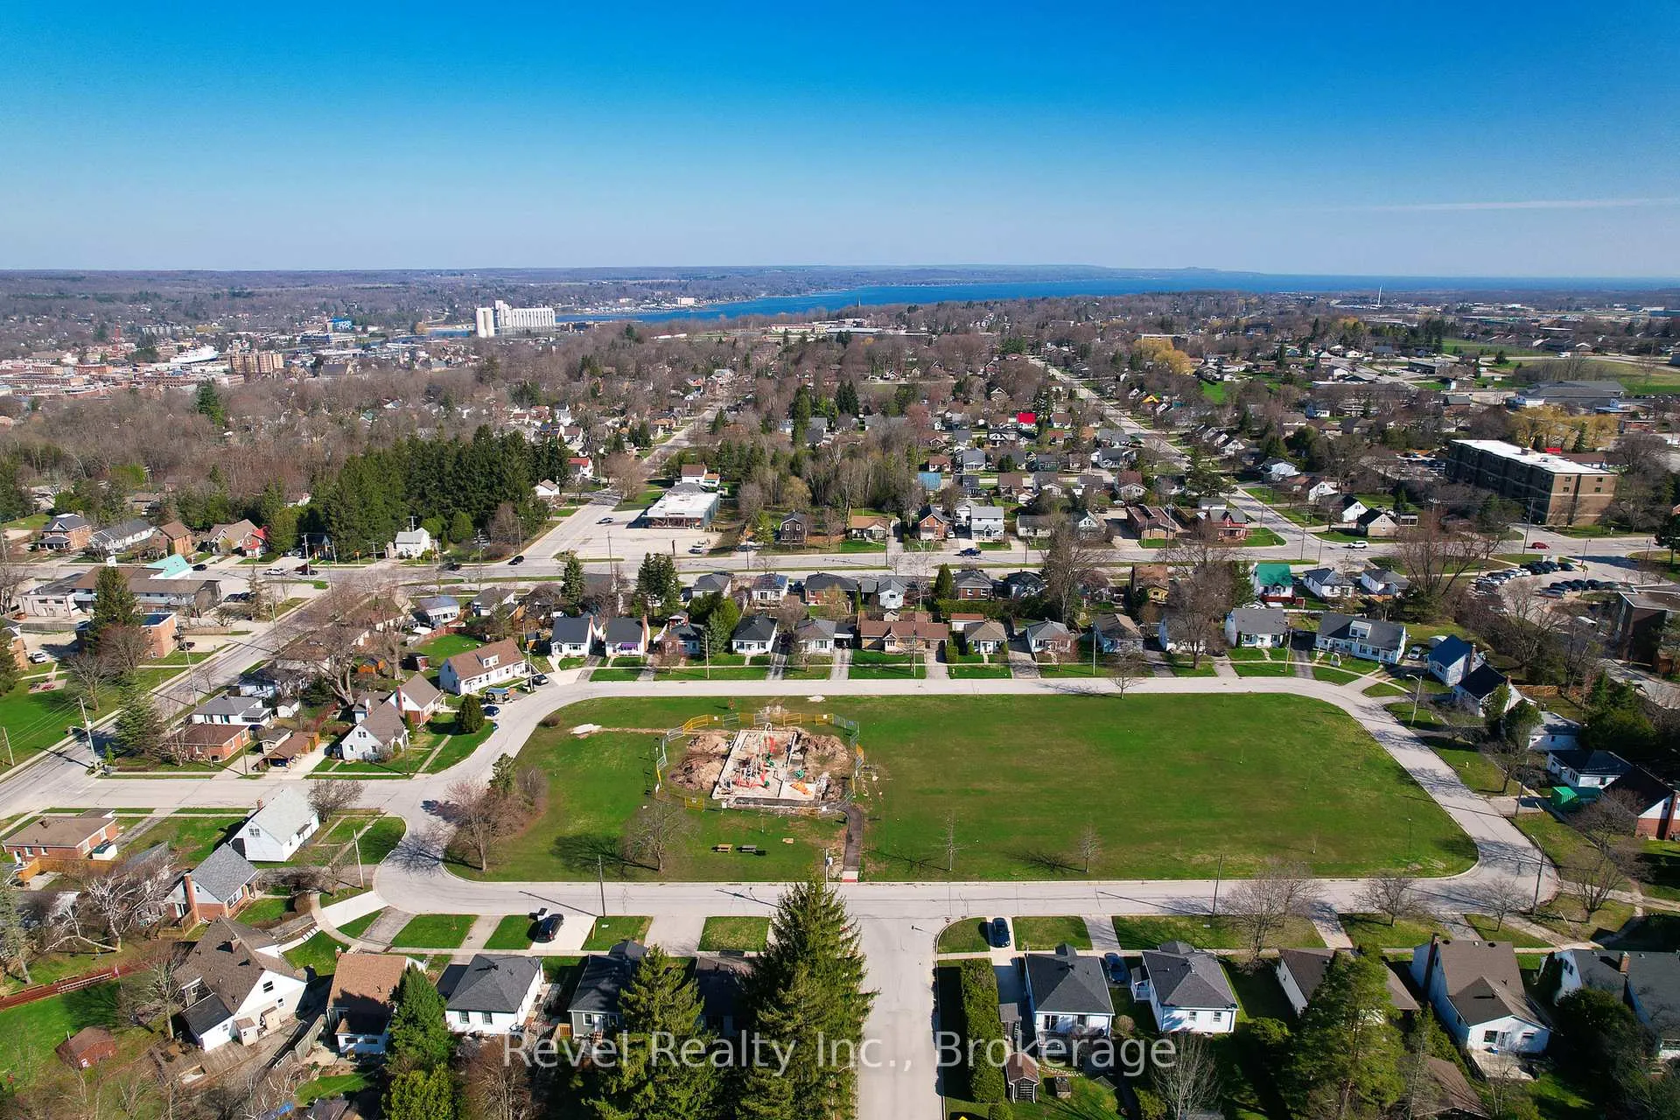
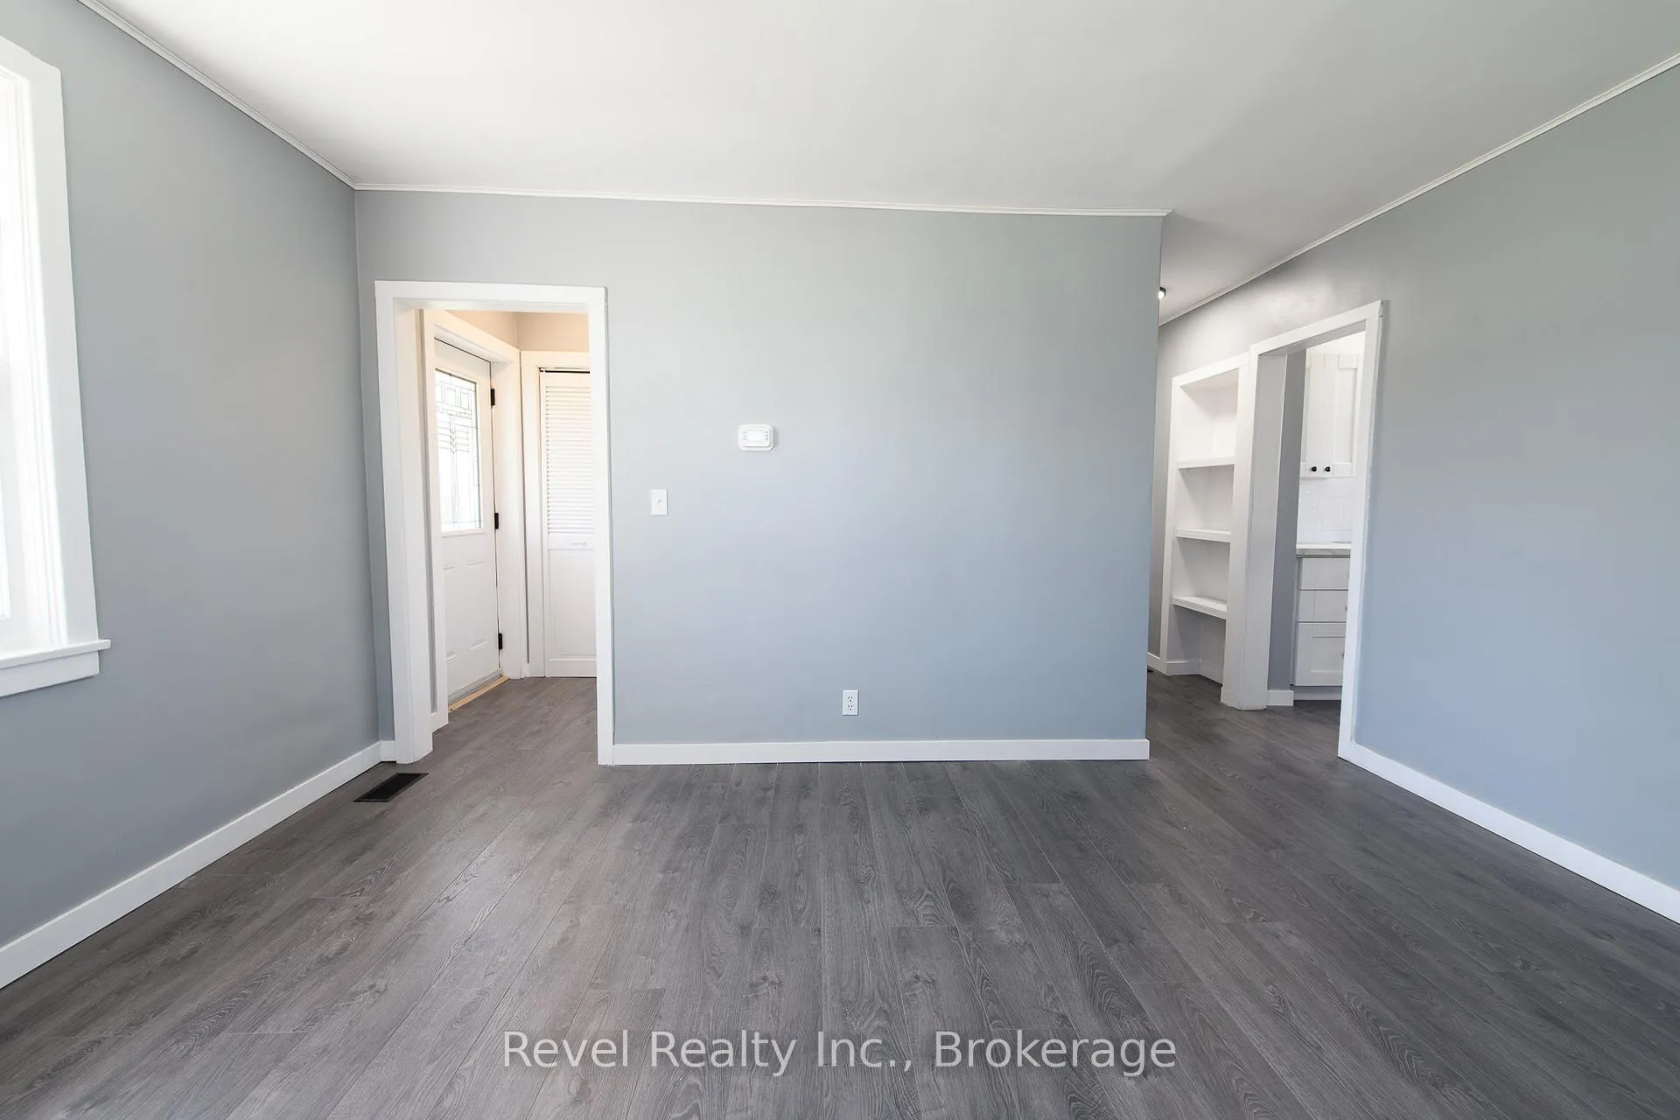 See all 32 photos
Property history

This listing has ended. It is no longer available.
Property not available for sale or for rent.
Ask about this home
A HOMEH agent will answer your questions about this home.Ask HOMEH
About this home
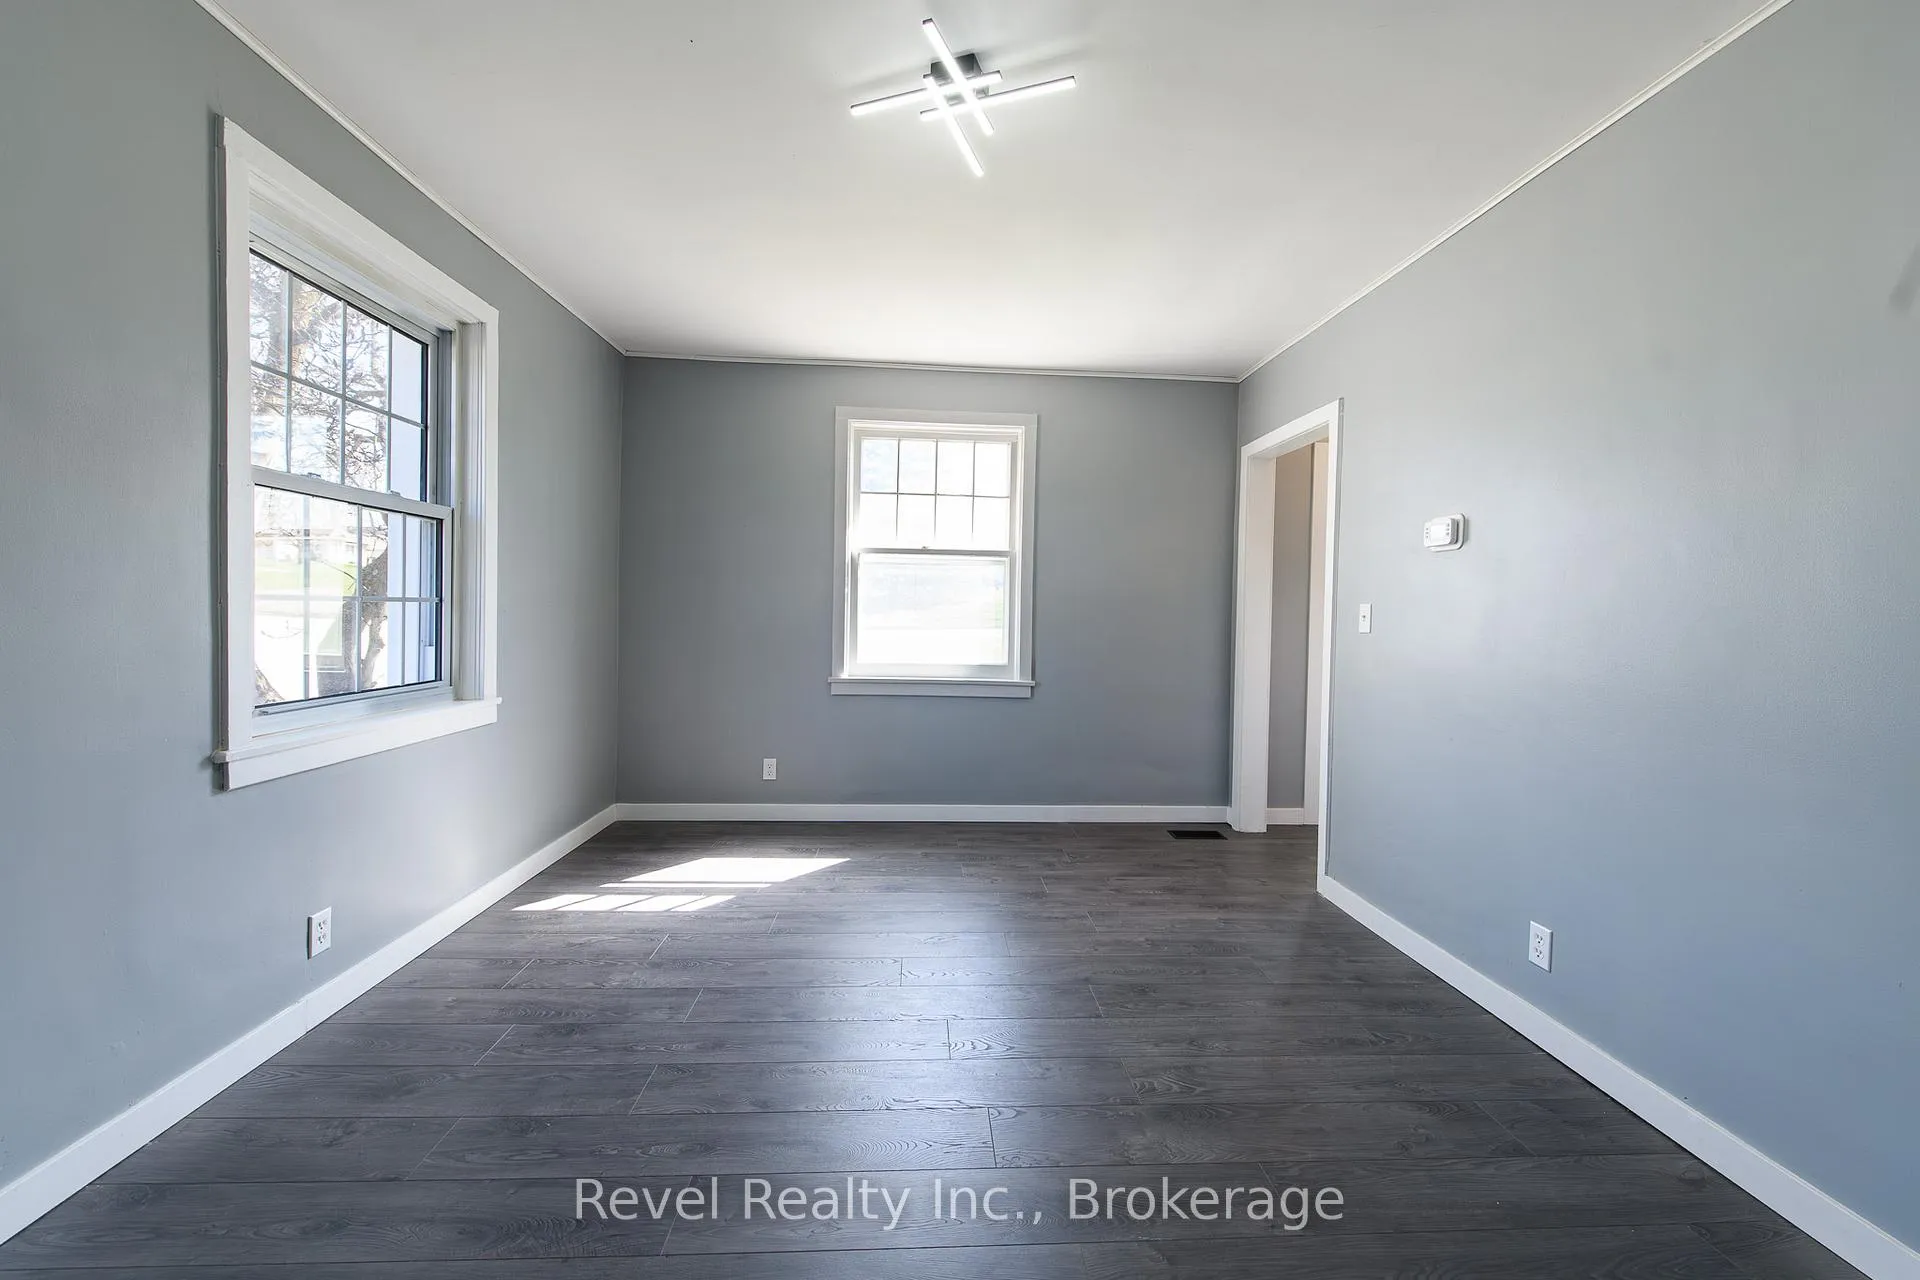
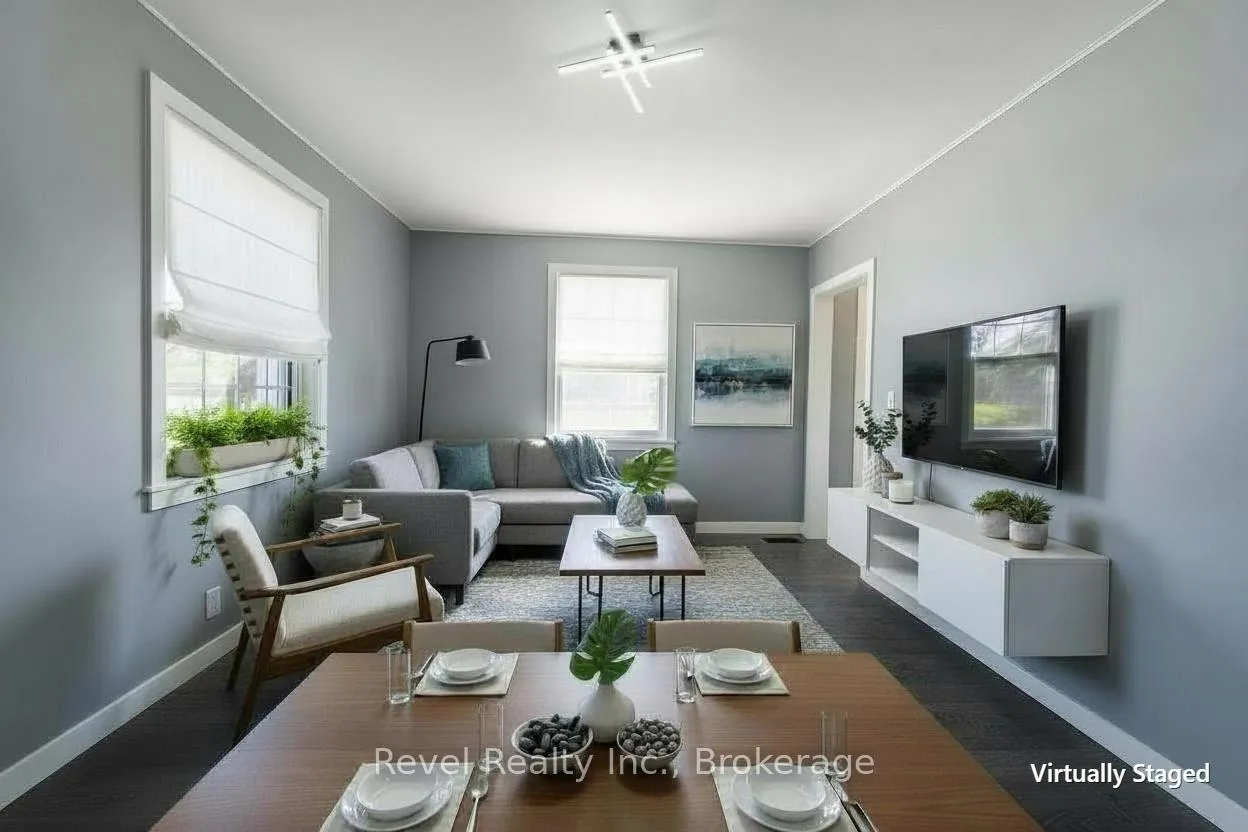
EXTENSIVELY and RECENTLY RENOVATED (2026), MOVE-IN READY Home!!! Offering OVER 1,200 sq ft of living space plus unfinished basement, this property has a large lot on a QUIET Residential Street in Owen Sound, directly across from Owen Heights Park - a great spot for kids to play, dog walks, and enjoying the outdoors. The spacious backyard offers plenty of room for summer BBQs and outdoor entertaining. Conveniently located close to shopping, schools, parks, downtown, Harrison Park, the YMCA Rec Centre, and many other amenities the city has to offer. This home FEATURES 4 BEDROOMS and 1 FULLY RENOVATED BATHROOM, making it ideal for families, first-time buyers, or investors. The NEW Kitchen includes modern cabinetry, sink, faucet, and NEW Stainless-Steel Appliances. Extensively Updated in 2026, including ENGINEERED HARDWOOD FLOORING on the main and second levels, NEW KITCHEN and BATHROOM, NEW Lighting, Fresh Paint throughout. Additional Updates include a NEW AC Unit, Tankless Water Heater, and some Exterior Improvements. The LARGE unfinished Basement offers excellent potential for Additional Finished Living Space (Buyer to verify). Significant work has been completed including FULL basement Waterproofing with Perimeter Membrane System and TRANSFERABLE LIFETIME CONTRACTOR WARRANTY subject to terms, including transfer requirements and maintenance (documentation available upon request), Repaired Concrete, and Installed a NEW Sump Pump. As well, a NEW WASHER and DRYER are located in the basement. A TURN-KEY home with EXTENSIVE RECENT UPDATES, READY for its next owner to MOVE-IN and ENJOY!
Facts & features
Ask about this home
A HOMEH agent will answer your questions about this home.
Rooms
9 rooms · 1 bathroom
- Foyer6′3″ × 3′7″22 sq.ft.
- Living room14′6″ × 11′1″161 sq.ft.
- Kitchen7′8″ × 15′11″122 sq.ft.
- Mud room6′7″ × 3′7″23 sq.ft.
- Bathroom7′8″ × 5′38 sq.ft.
- Bedroom11′1″ × 8′89 sq.ft.
- Bedroom 210′11″ × 11′10″129 sq.ft.
- Bedroom 311′9″ × 12′1″142 sq.ft.
- Bedroom 413′10″ × 12′1″167 sq.ft.
Around this home
Schools nearby
School rating, out of 10.
Listing details
Helpful tools
Your HOMEH agent
"Priced 39% over our estimate. I would see it this week."
Ask HOMEH about this home
Price, neighbourhood, monthly cost. Ask anything.
HOMEH Intelligent Agent is an AI, not a licensed representative. Check anything important with your agent.