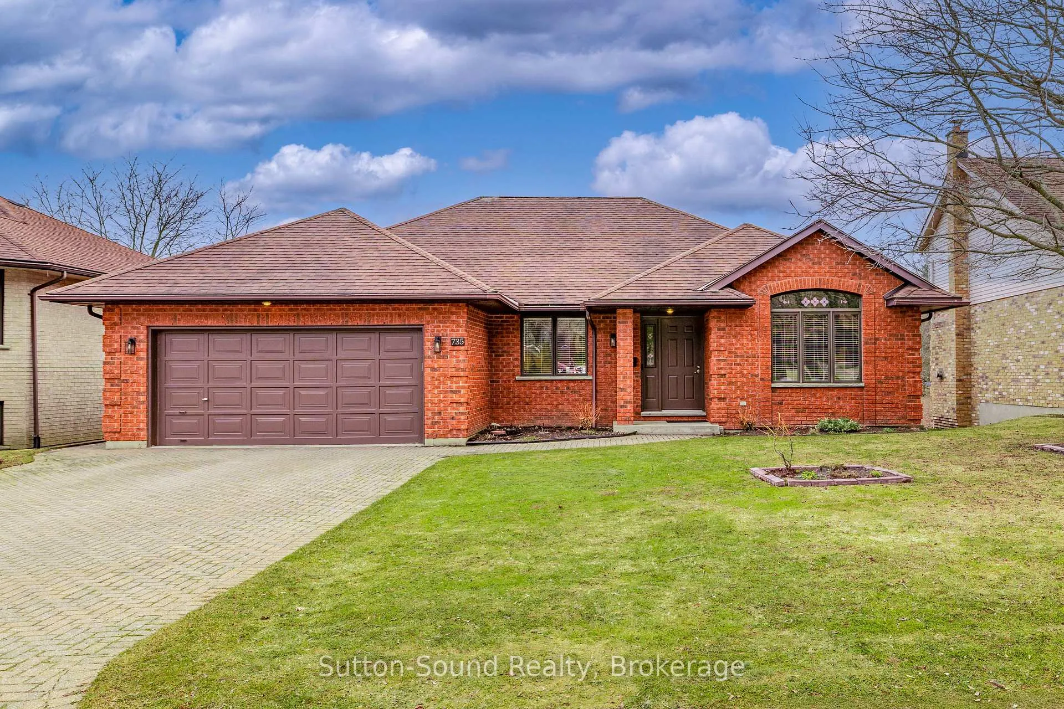
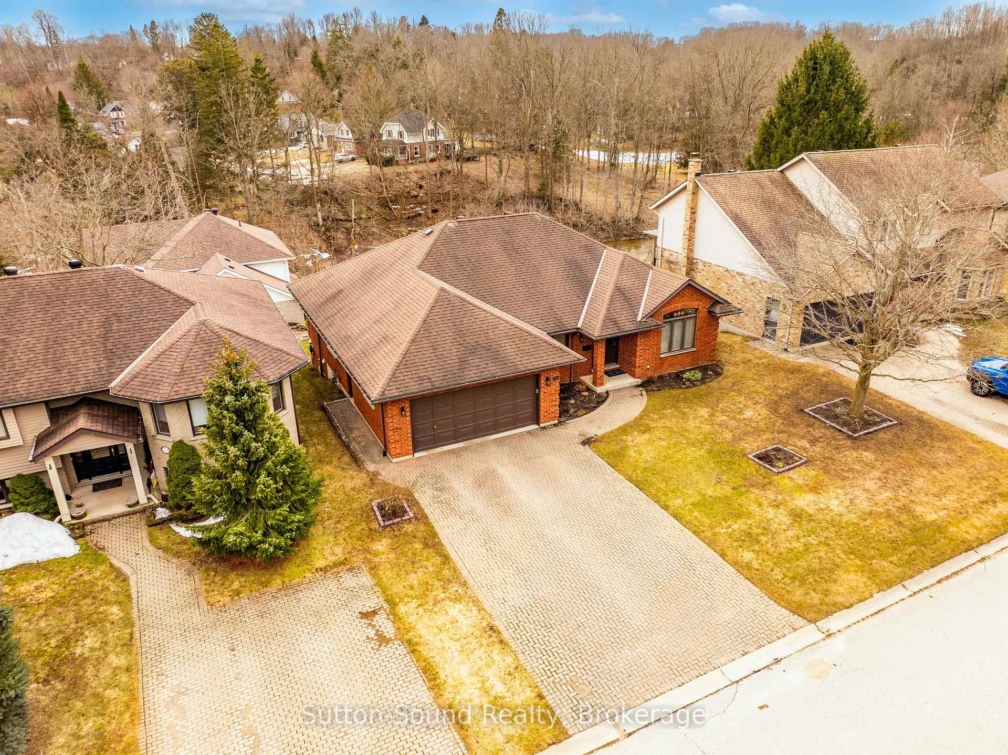
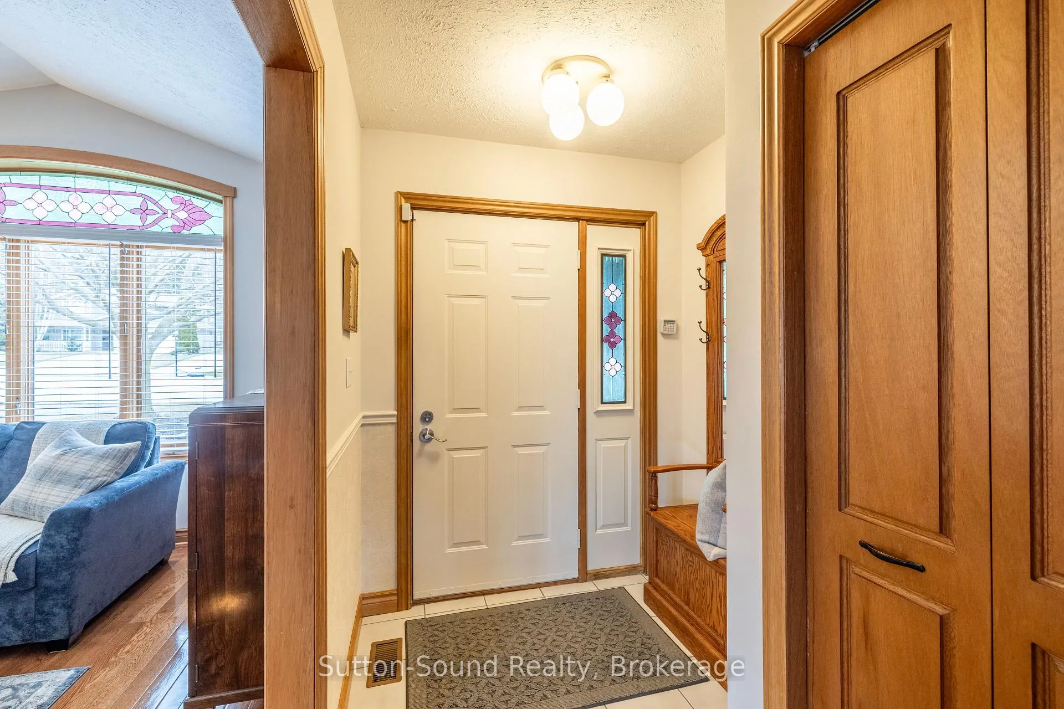
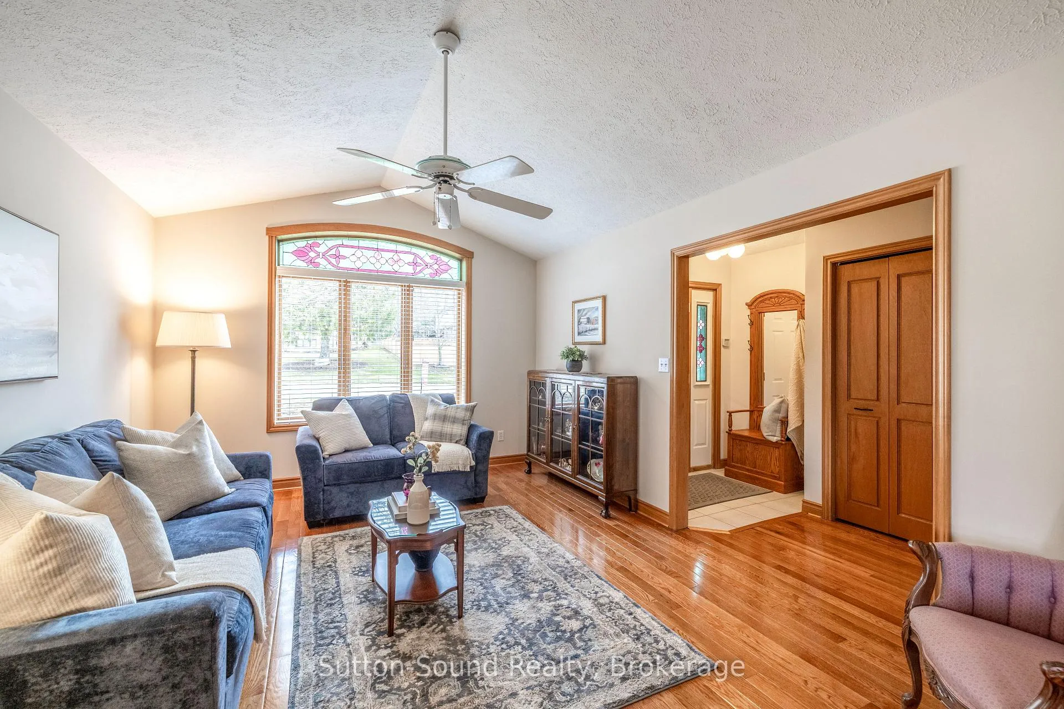
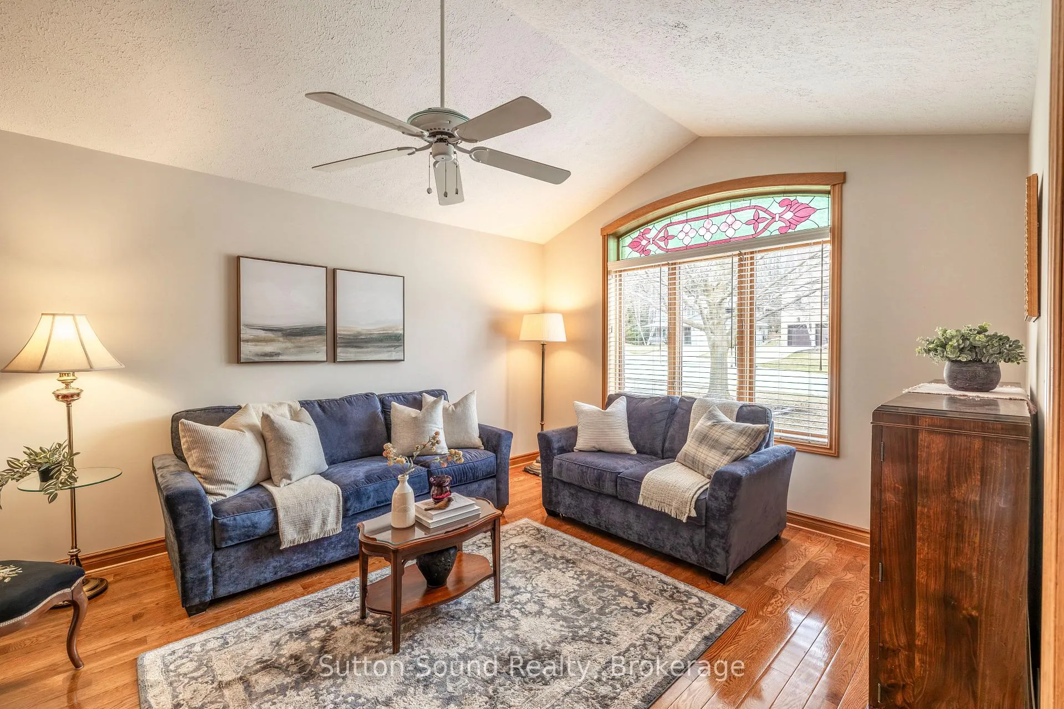
Welcome to this exceptional O.C. Long bungalow, tucked away on a private cul-de-sac in the prestigious Hunters Run neighbourhood, where serene living meets breathtaking views of the Potawatomi River. This beautifully maintained home offers a perfect balance of comfort and elegance, with a bright, airy layout designed to impress.Step outside to the 17' x 12' walkout deck-an ideal spot to relax and unwind while taking in the peaceful river backdrop. Inside, the main floor features three spacious bedrooms, including a primary retreat with his-and-hers closets and ensuite privileges, along with the convenience of main floor laundry and two full bathrooms.The home offers both a separate living and dining room, enhanced by charming custom stained-glass accents, while the sun-filled eat-in kitchen is a true standout with quartz countertops and newer stainless steel appliances-perfect for everyday living and entertaining alike.The fully finished lower level provides exceptional additional living space, highlighted by an oversized family room with a cozy gas fireplace featuring elegant Wiarton marble. Walk out to a poured concrete patio surrounded by beautifully landscaped perennial gardens, all framed by those stunning river views. A versatile office space-currently used as a non-conforming fourth bedroom-adds flexibility for growing families or guests.With a timeless all-brick exterior, hardwood flooring throughout, and an interlocking brick double driveway leading to a two-car garage, this home offers both style and practicality. Ample storage ensures everything has its place.A rare opportunity to own a peaceful retreat in one of the area's most sought-after communities-this is a home you won't want to miss.
Read more
Auto Garage Door RemotePrimary Bedroom - Main FloorCreek/Stream
Facts & features
TypeDetached
StyleBungalow
Size1.1K~1.5K Sq.Ft.
Lot60.7 x 91.65 ft
Tax$7,258 (2025)
HeatingForced air, gas
CoolingCentral air
BasementFinished
Parking4 drive
WaterMunicipal
FireplaceYes, family room, natural gas, fireplace insert
Book a viewing
Wed28Oct
Thu29Oct
Fri30Oct
Sat31Oct
Sun1Nov
Pick a time
Rooms
16 rooms · 2 bathrooms
Main floor10 rooms
Living room15′6″ × 11′9″182 sq.ft.
Dining room11′9″ × 11′1″131 sq.ft.
Kitchen10′2″ × 9′11″101 sq.ft.
Primary bedroom18′11″ × 15′7″295 sq.ft.
Bedroom 211′2″ × 11′1″124 sq.ft.
Bathroom15′7″ × 10′156 sq.ft.
Bedroom 311′1″ × 10′2″113 sq.ft.
Laundry4′11″ × 2′11″15 sq.ft.
Foyer10′6″ × 6′2″65 sq.ft.
Breakfast11′10″ × 8′10″105 sq.ft.
Lower level6 rooms
Family room104′5″ × 40′11″4271 sq.ft.
Bathroom12′9″ × 10′7″134 sq.ft.
Office13′9″ × 11′1″153 sq.ft.
Workshop21′3″ × 14′4″305 sq.ft.
Family room31′11″ × 14′8″468 sq.ft.
Recreation24′1″ × 17′4″417 sq.ft.
Bathrooms2
5-pcMain4-pcLower
Thinking of selling your home?See what your home is worth today.

 See all 46 photos
