

735 5th Avenue E
735 5th Avenue E
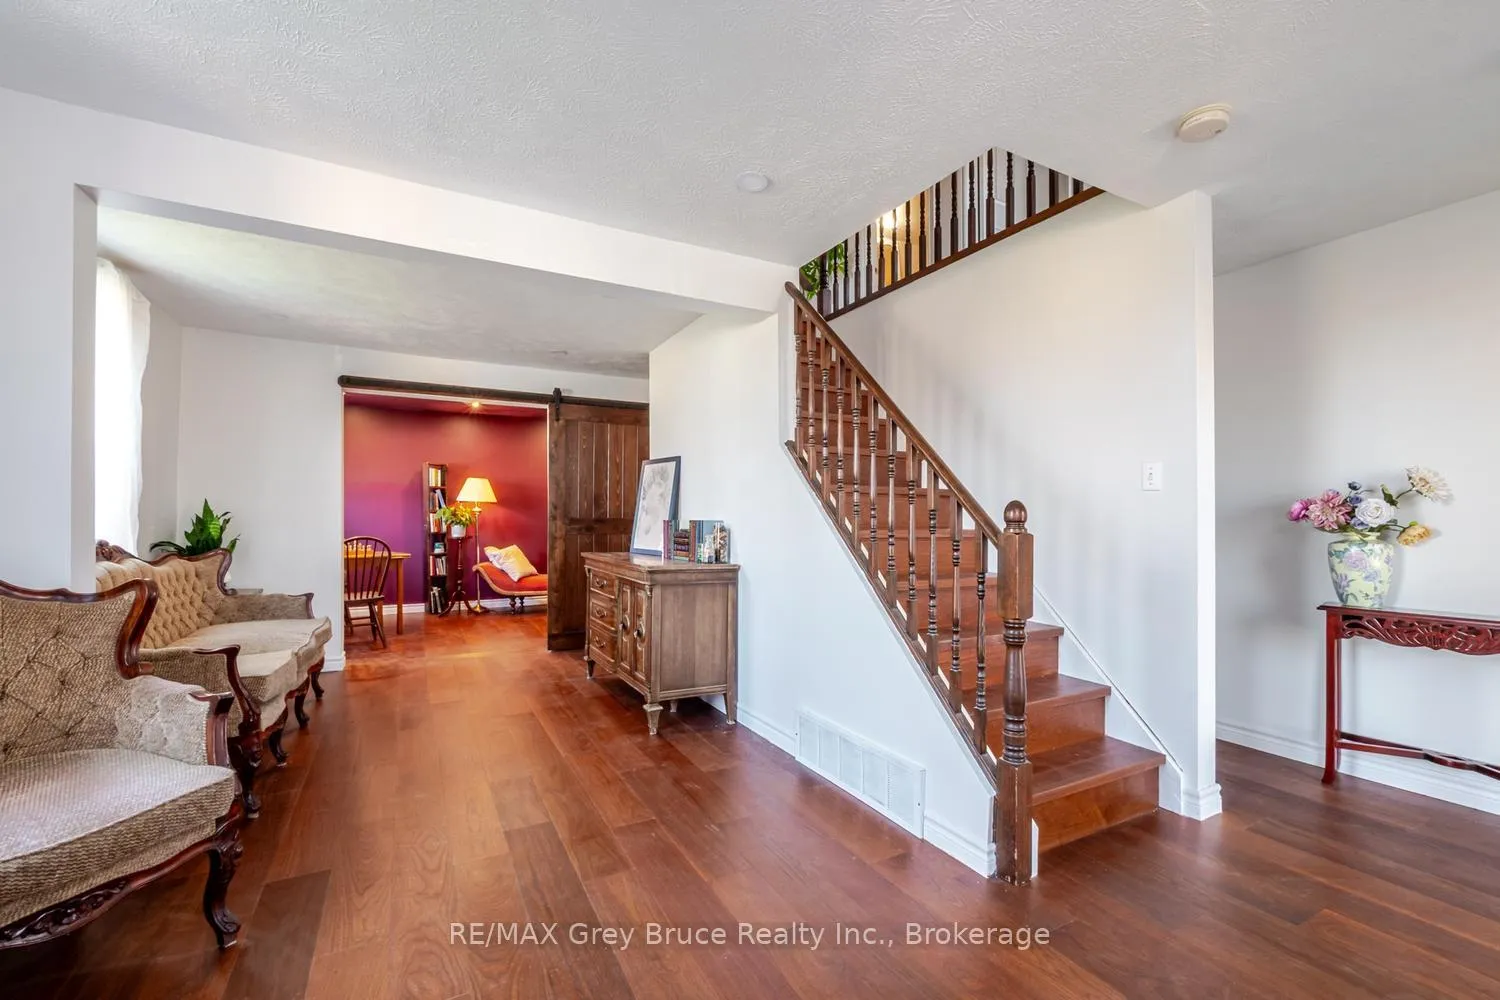 See all 49 photos
Property history
- $479,900TerminatedList: 2026-04-27|End: 2026-10-09|165 daysX13046584
Facts and features
- BasementUnfinished
- Age of home100+
- Price per sq ft~$533
- Water, sewerMunicipal
The homeDetached, 1 1/2 storey, 100+
- Type: Detached
- Style: 1 1/2 storey
- Age: 100+
- Living space: 700–1,100 sq ft
- Basement: Unfinished
- Special designation: Other
InsideMain level, Carpet free, water heater owned, Rooms above ground 8
- Laundry: Main level
- Features: Carpet free, water heater owned
- Rooms above ground: 8
- Bedrooms: 2
- Bathrooms: 1
- Kitchens: 1
Outside and lotBrick, vinyl siding, Asphalt shingle, Stone
- Exterior: Brick, vinyl siding
- Roof: Asphalt shingle
- Foundation: Stone
- Features: Patio, privacy
- Size: 39.17 × 117.43 ft
- Shape: Rectangular
- Zoning: R2 and ZH
Parking3 Parking, Lane
- Spaces: 3 Parking
- Driveway: Lane
Heating, water and powerForced air, gas, Municipal water, Municipal sewer
- Heating: Forced air, gas
- Water: Municipal water
- Sewer: Municipal sewer
- Natural gas: Available
- Hydro: Available
- Cable: Available
- Telephone: Available
Costs and taxesTaxes $2,446 a year, HST included in the price, Rental items None
- Taxes, 2025: $2,446 a year
- HST: HST included in the price
- Rental items: None
Included in the saleAll appliances, patio set, gold mirror in dining room, table in office, window coverings, hot water heater, Not included None
- Included: All appliances, patio set, gold mirror in dining room, table in office, window coverings, hot water heater
- Not included: None
Listing detailsX13046584, Terminated, Apr 27, 2026
- MLS® number: X13046584
- Status: Terminated
- Listed on: Apr 27, 2026
- Days on market: 165
- Updated: Oct 9, 2026
- Possession: 2026-05-15 / Immediate
- Occupied by: Vacant
- Listing brokerage: RE/MAX Grey Bruce Realty Inc.
About this home
735 5th Avenue E, Owen Sound, ON N4K 2R7
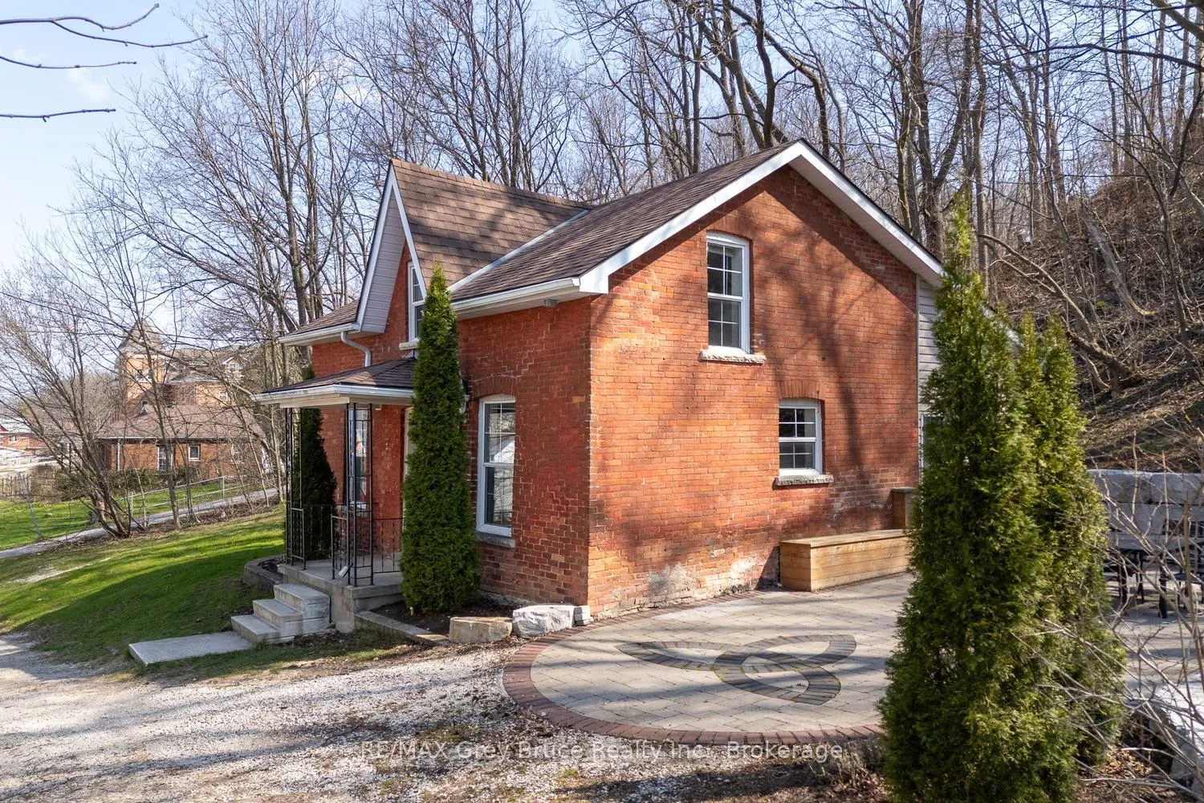
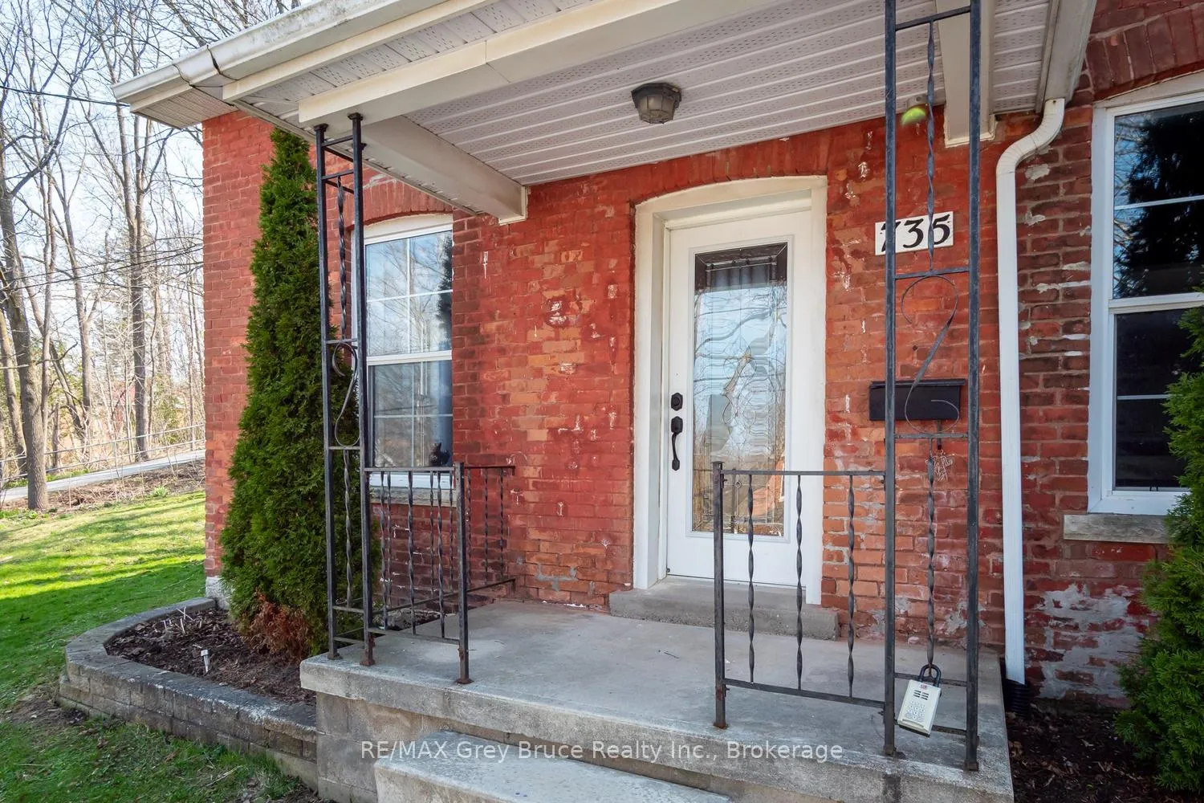
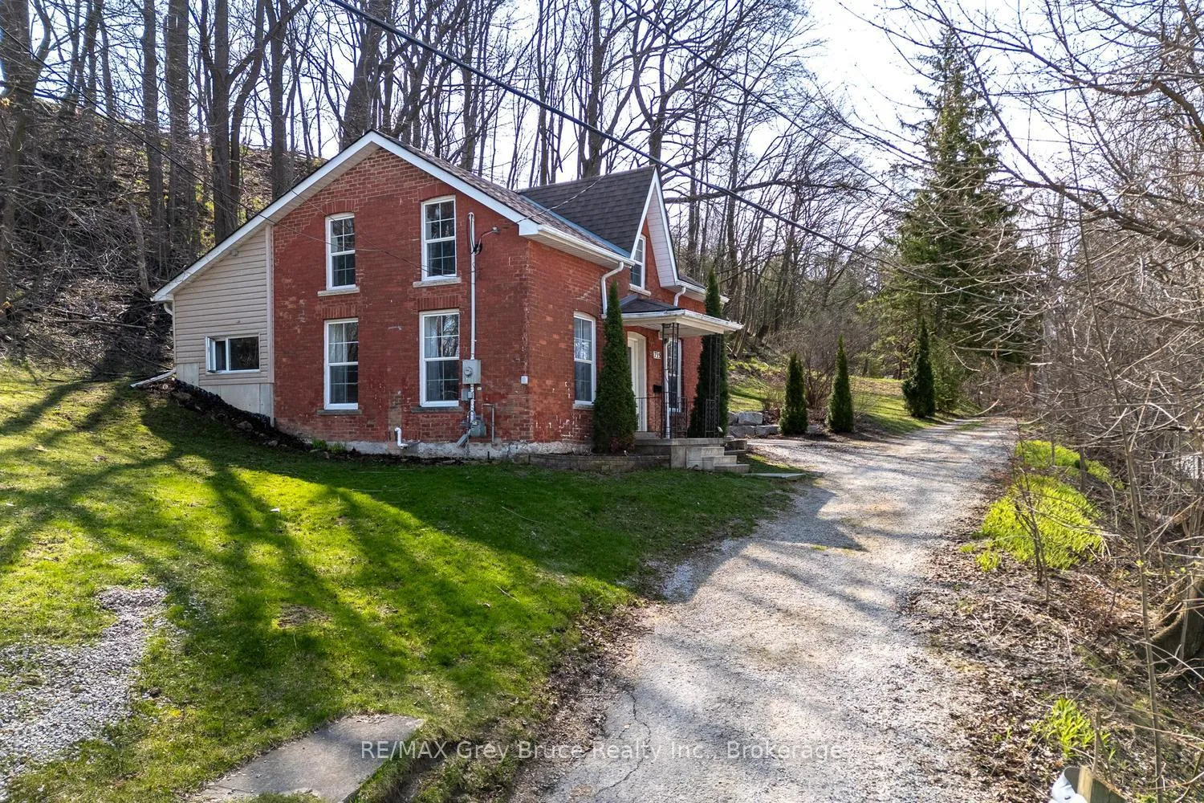
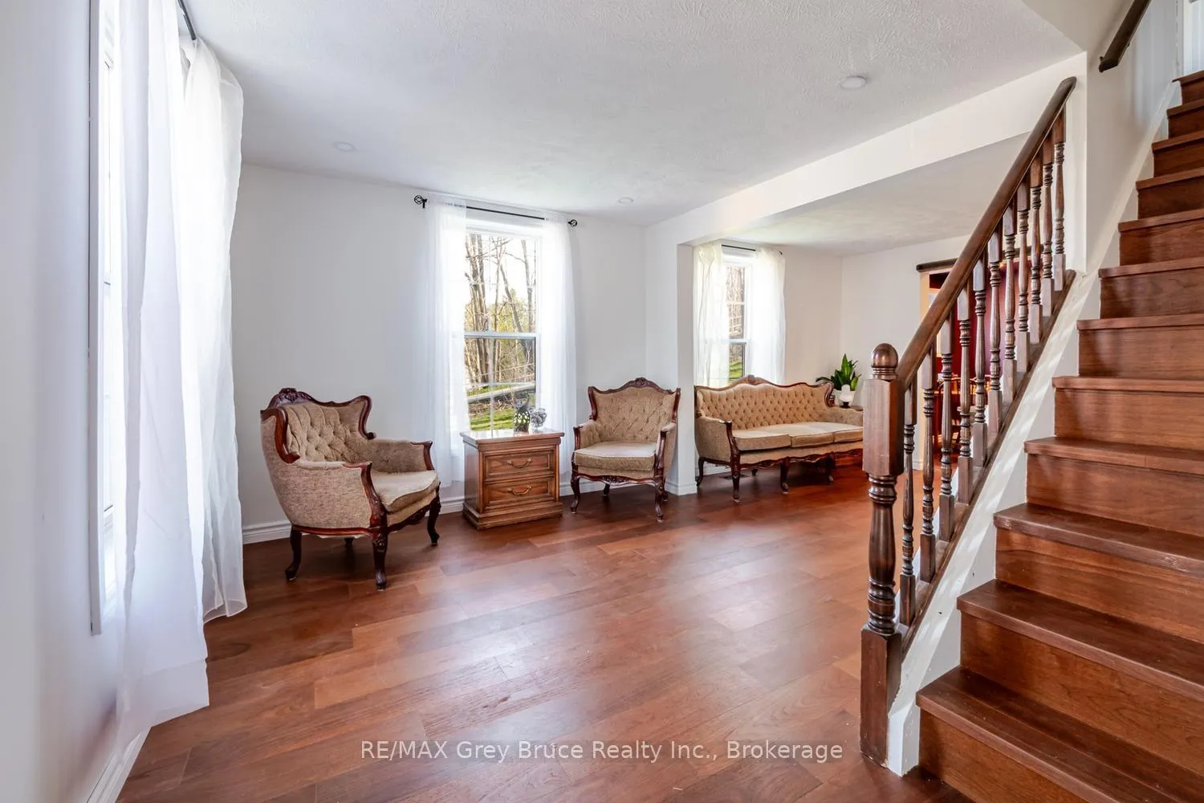
This 1.5-storey brick residence is a woodland escape on an elevated lot in a quiet downtown residential neighborhood. The interior features a recent renovation with hardwood flooring installed throughout all living areas. The main floor offers a functional layout that connects the living spaces to the updated finishes. Large windows provide significant natural light across both levels of the home. The exterior includes a secluded stone patio bordered by a retaining wall. This outdoor space provides a private area for seating and dining. The property is located on a street characterized by slow traffic and turn of the century family homes. Local amenities, downtown services, Harrison Park and the Mill Damn are within walking distance of the front door. Recent improvements include: new hardwood and marble flooring including stairs, new interior lighting, smart thermostat, CAT internet cables in most rooms to optimize working from home, hardwired security system, exterior brick repointing, spray foam in basement.
Ask about this home
A HOMEH agent will answer your questions about this home.
Around this home
Daily convenience, out of 100, from the distances below
Schools nearby
School rating, out of 10.
Helpful calculators
Your HOMEH agent

"I would see it this week."