

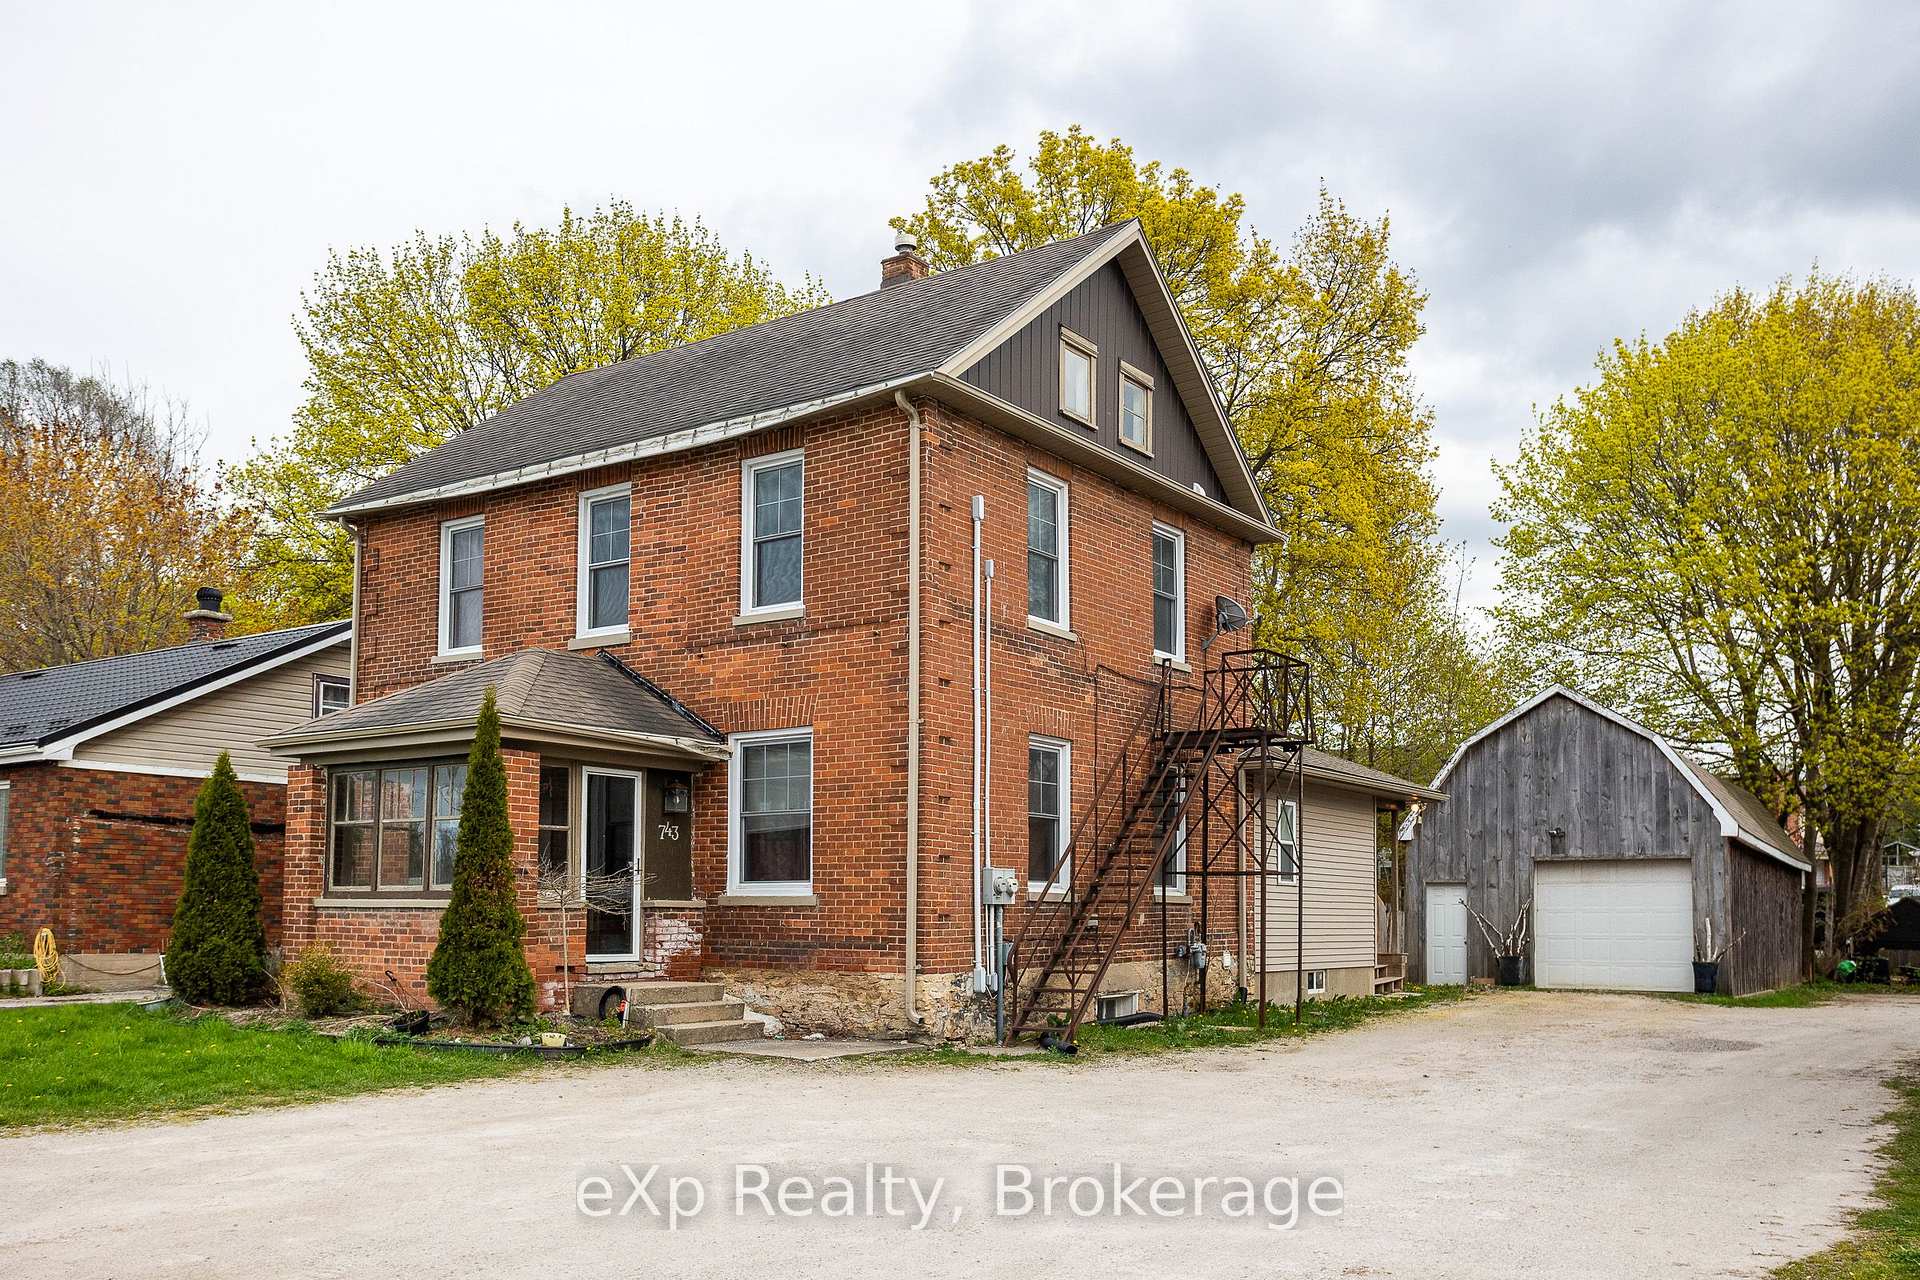
743 10th Street E
743 10th Street E
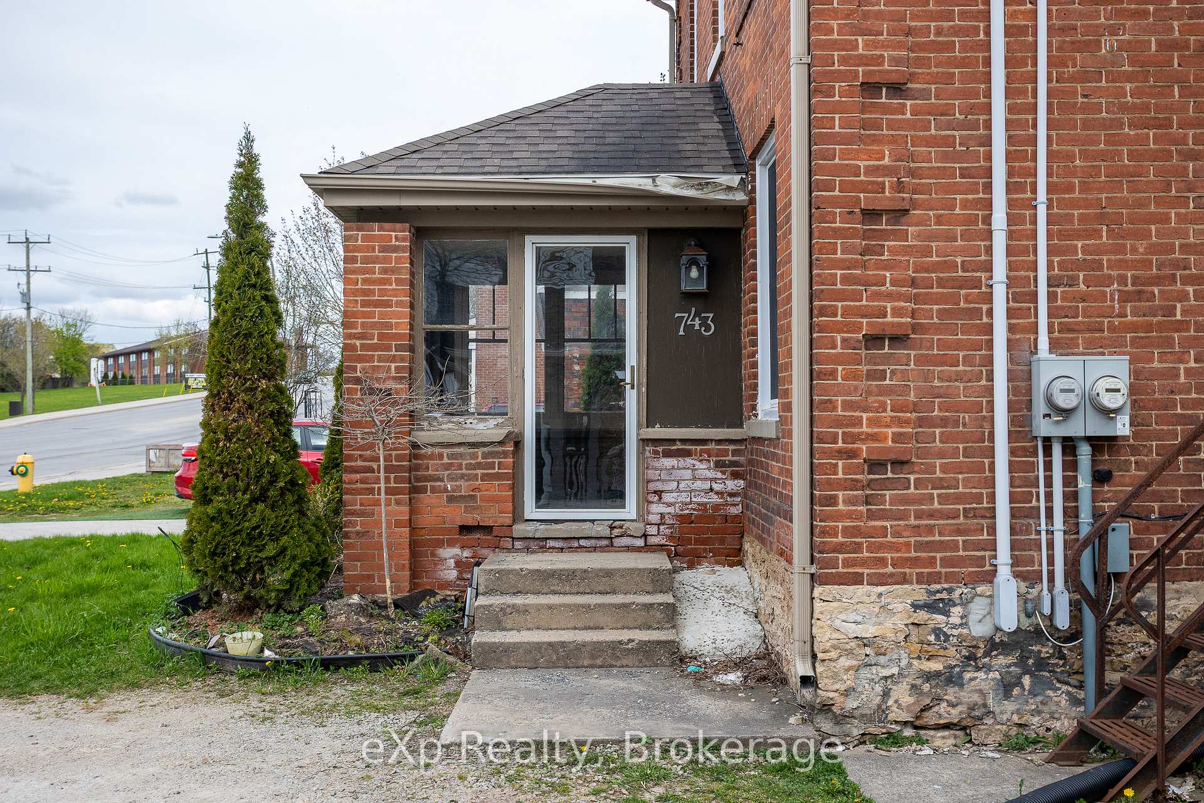
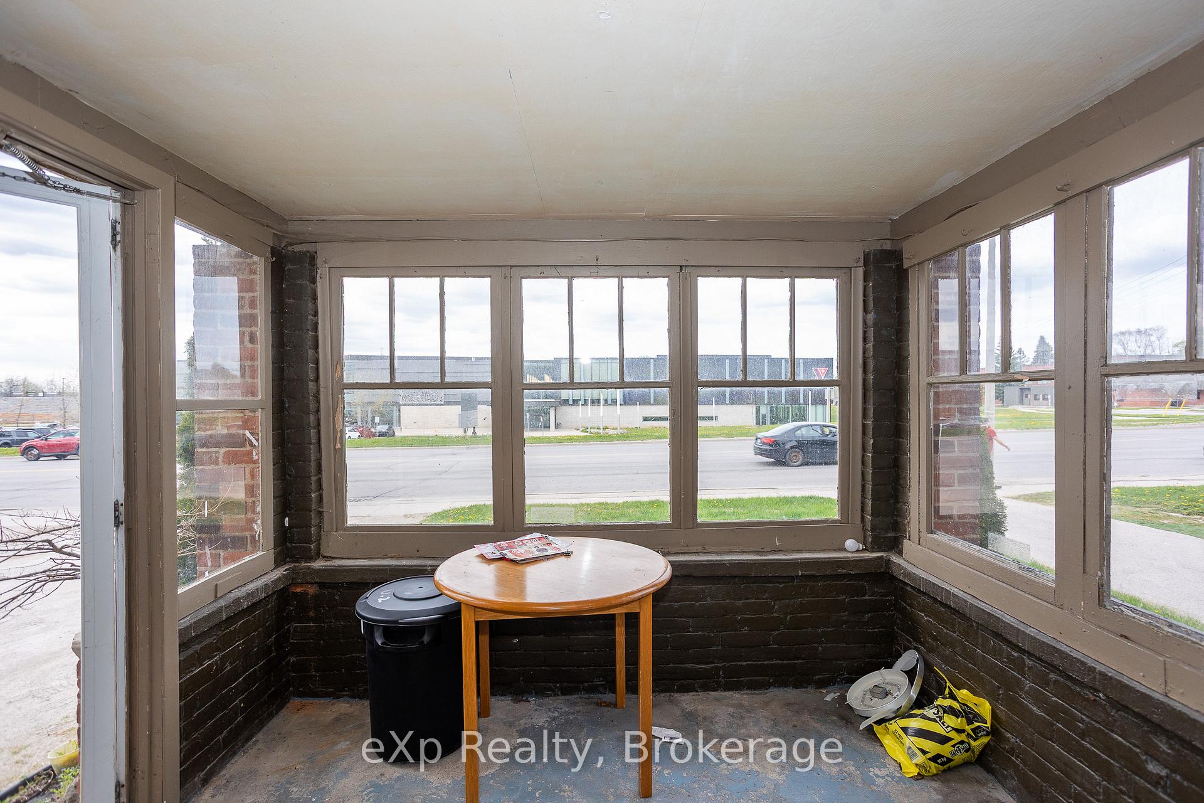
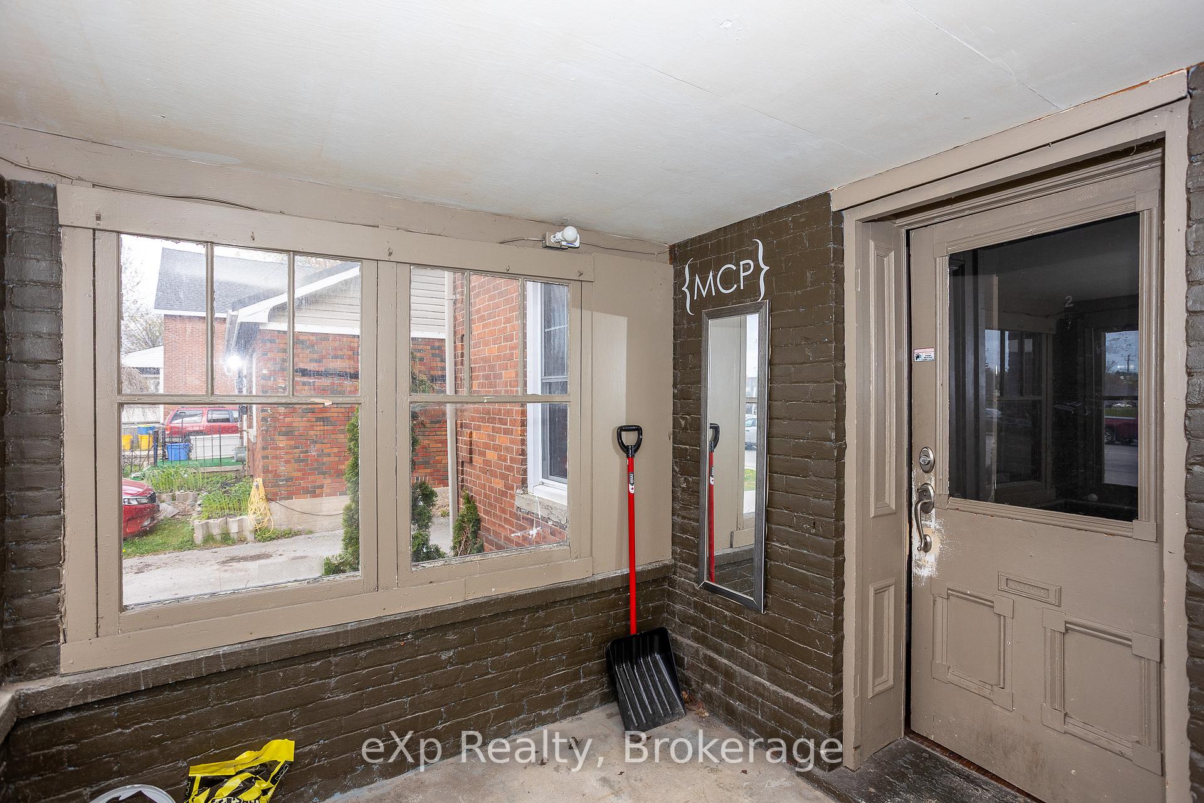
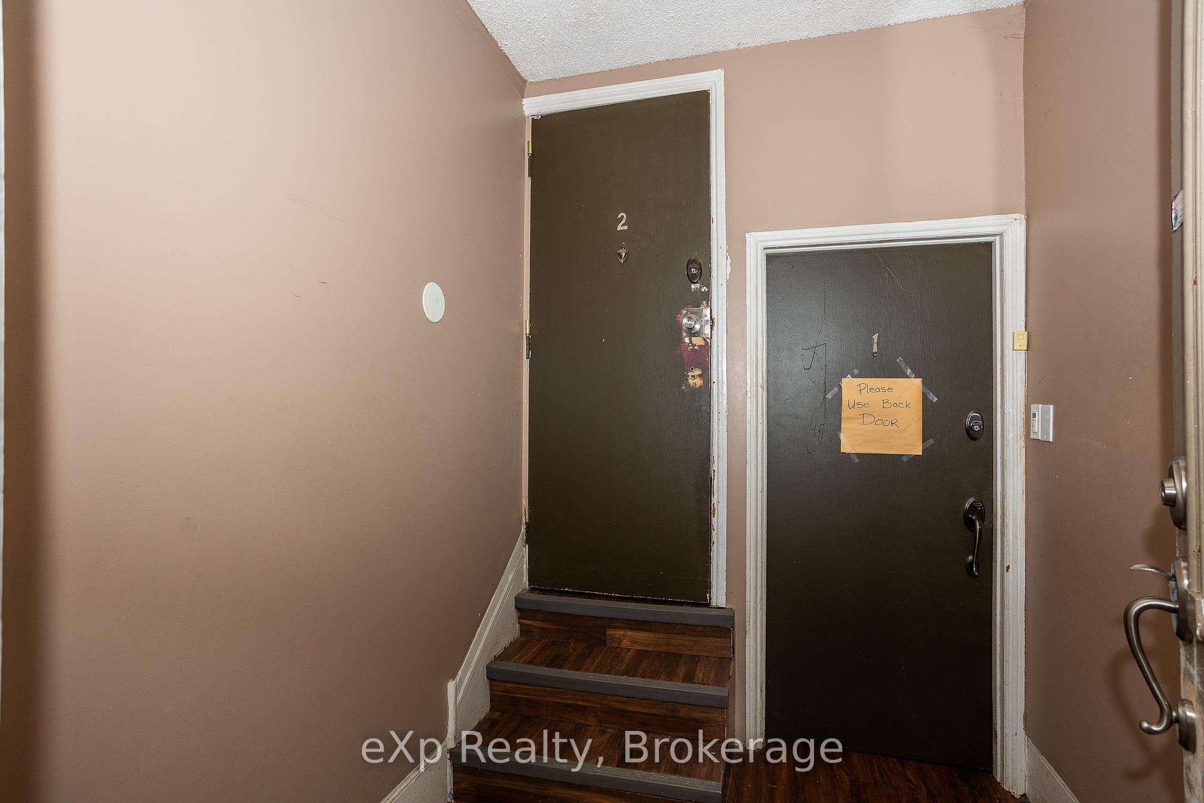 See all 21 photos
Property history
- $499,000TerminatedList: 2025-08-18|End: 2025-09-12|25 daysX12349958
- $599,000ExpiredList: 2025-05-15|End: 2025-08-15|92 daysX12151518
Facts and features
- BasementUnfinished
- Price per sq ft~$285
- Water, sewerMunicipal
- HeatingRadiant
- Second kitchen
The homeMultiplex, 2-storey, 1,500–2,000 sq ft
- Type: Multiplex
- Style: 2-storey
- Living space: 1,500–2,000 sq ft
- Basement: Unfinished, full
- Waterfront: None
InsideSeparate heating controls, separate hydro meter, Rooms above ground 13, Bedrooms 5
- Features: Separate heating controls, separate hydro meter
- Rooms above ground: 13
- Bedrooms: 5
- Bathrooms: 2
- Kitchens: 2
Outside and lotBrick, vinyl siding, Asphalt shingle, Stone, concrete
- Exterior: Brick, vinyl siding
- Roof: Asphalt shingle
- Foundation: Stone, concrete
- Features: Deck
- Size: 50 × 127.6 ft
- Zoning: R4
Parking7 Parking (4 garage + 3 drive), Detached
- Spaces: 7 Parking (4 garage + 3 drive)
- Garage: Detached
Heating, water and powerRadiant, gas, Municipal water, Municipal sewer
- Heating: Radiant, gas
- Water: Municipal water
- Sewer: Municipal sewer
Costs and taxesTaxes $4,346 a year, HST included in the price, Hot water tank.
- Taxes, 2024: $4,346 a year
- HST: HST included in the price
- Rental items: Hot water tank.
- Under contract: Hot water tank-gas
Included in the saleRefrigerators (2), stoves (2), microwaves (2), clothes dryer, dishwasher, garage door opener remote., Tenant belongings.
- Included: Refrigerators (2), stoves (2), microwaves (2), clothes dryer, dishwasher, garage door opener remote.
- Not included: Tenant belongings.
NearbyRec./commun.centre, school, public transit, library, hospital
- Close to: Rec./commun.centre, school, public transit, library, hospital
Listing detailsX12349958, Terminated, Aug 18, 2025
- MLS® number: X12349958
- Status: Terminated
- Listed on: Aug 18, 2025
- Days on market: 25
- Updated: Sep 12, 2025
- Possession: Other
- Occupied by: Tenant
- Listing brokerage: eXp Realty
About this home
743 10th Street E, Owen Sound, ON N4K 1T2
Welcome to this solid brick duplex located directly across from the Julie McArthur Regional Recreation Centre and within walking distance to all the amenities on 10th Street East; an ideal investment opportunity in a prime location. The main floor unit features three bedrooms, one bathroom, a spacious living room, and access to a covered deck and fully fenced backyard. The second-floor unit offers two bedrooms, one bathroom, a bright living room, and an updated kitchen, bathroom, and flooring (2018). Most windows were replaced in 2019, and the electrical system was updated in 2018 including two separate 100-amp panels and individual hydro meters. A 40 x 18 detached garage adds additional income potential, with space for four vehicles. With a Cap Rate of 6%, his property is perfect for investors or owner-occupants looking to generate steady rental income in a high-demand area.
Ask about this home
A HOMEH agent will answer your questions about this home.
Around this home
Daily convenience, out of 100, from the distances below
Schools nearby
School rating, out of 10.
Helpful calculators
Your HOMEH agent

"I would see it this week."