

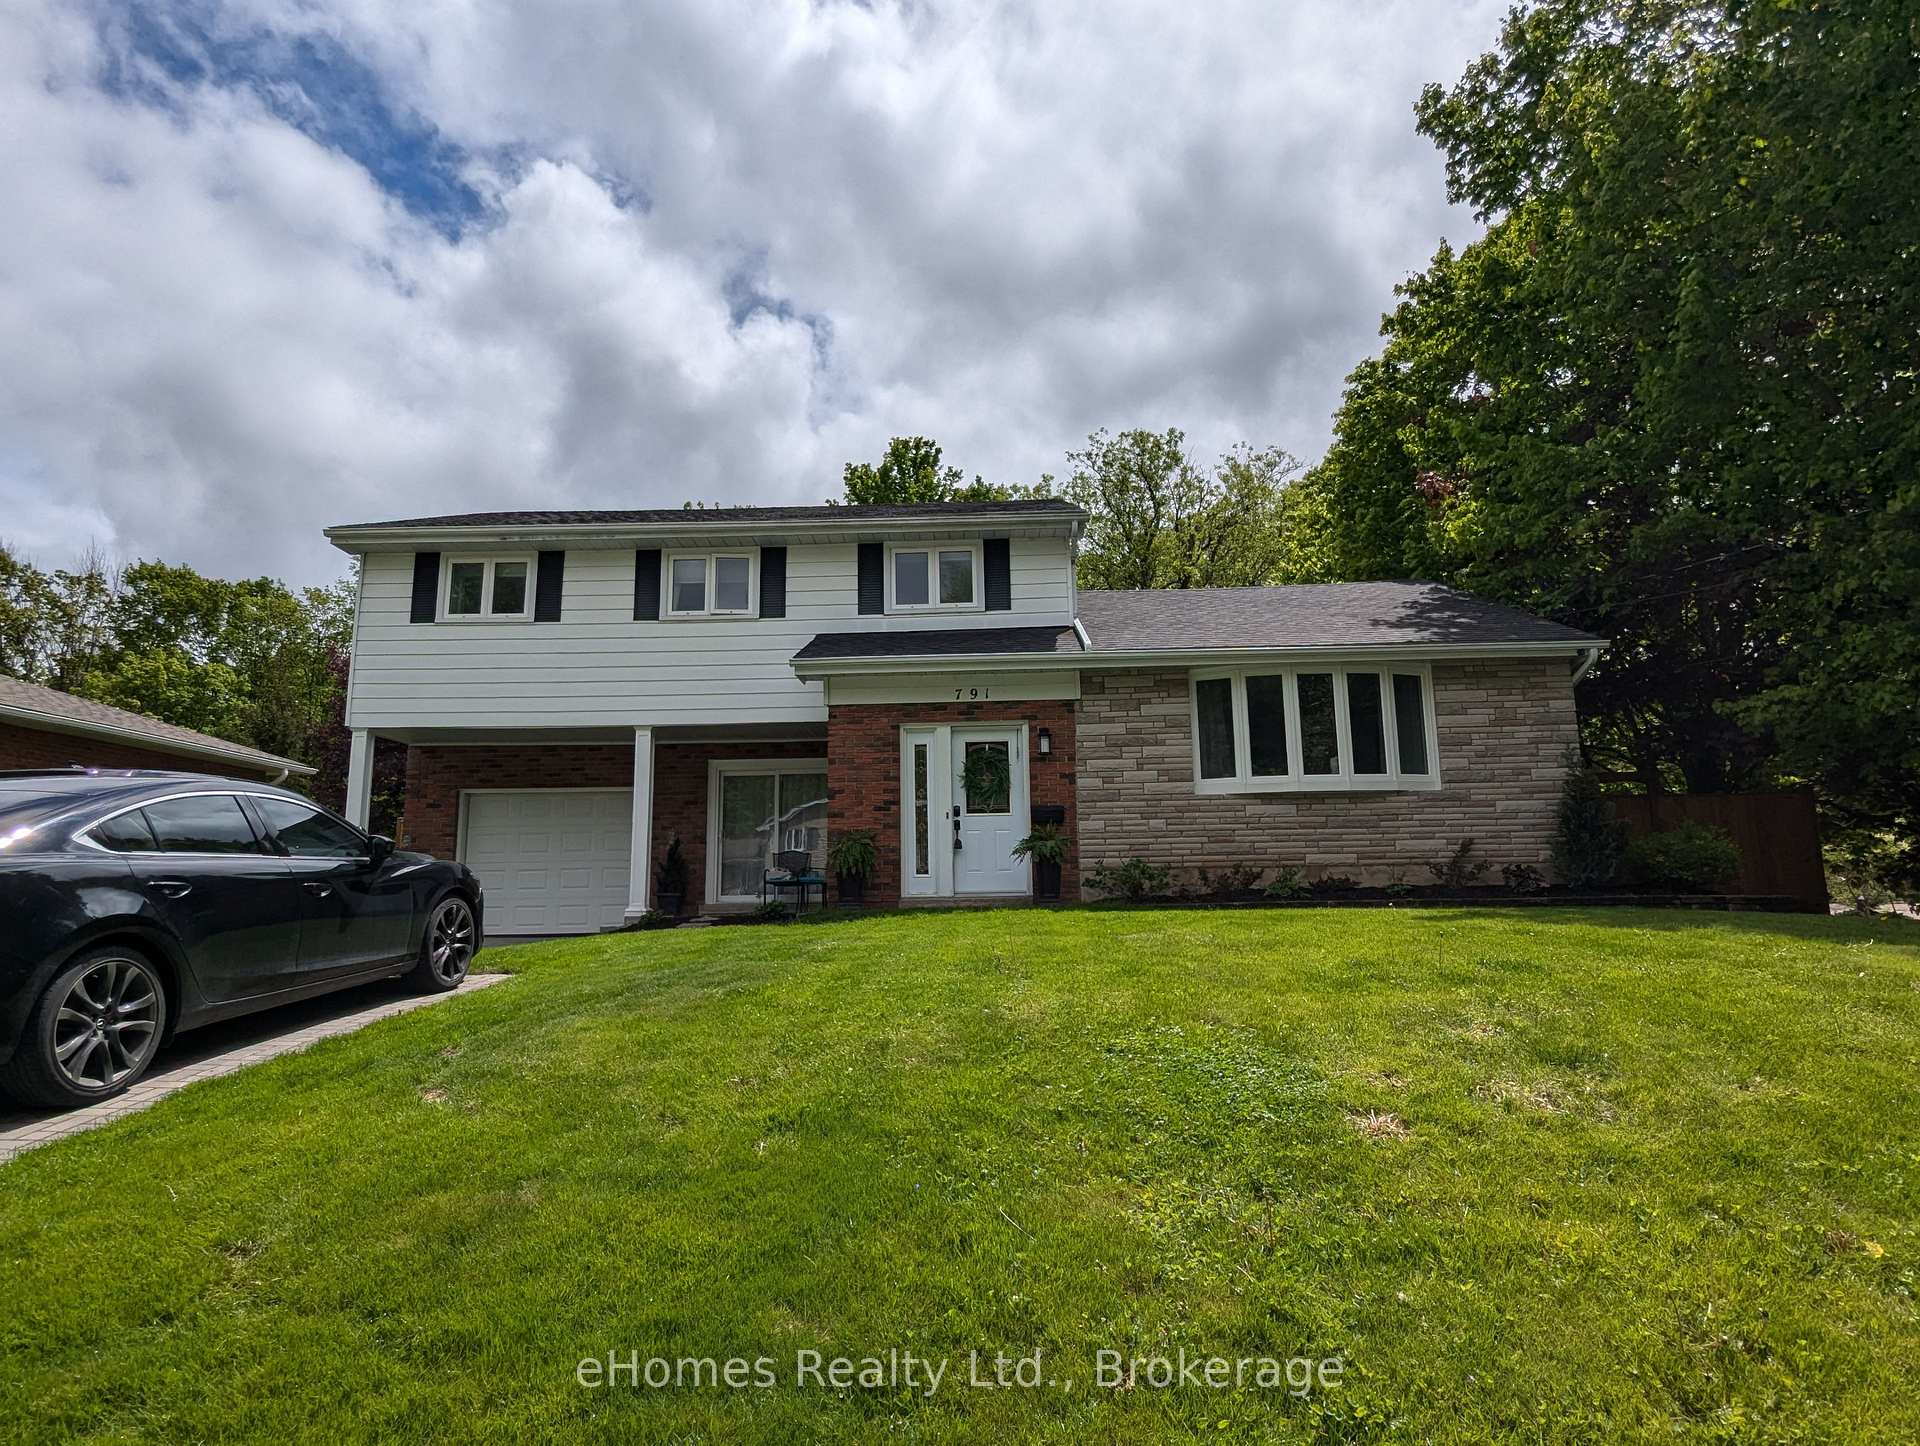
791 20th Street W
791 20th Street W
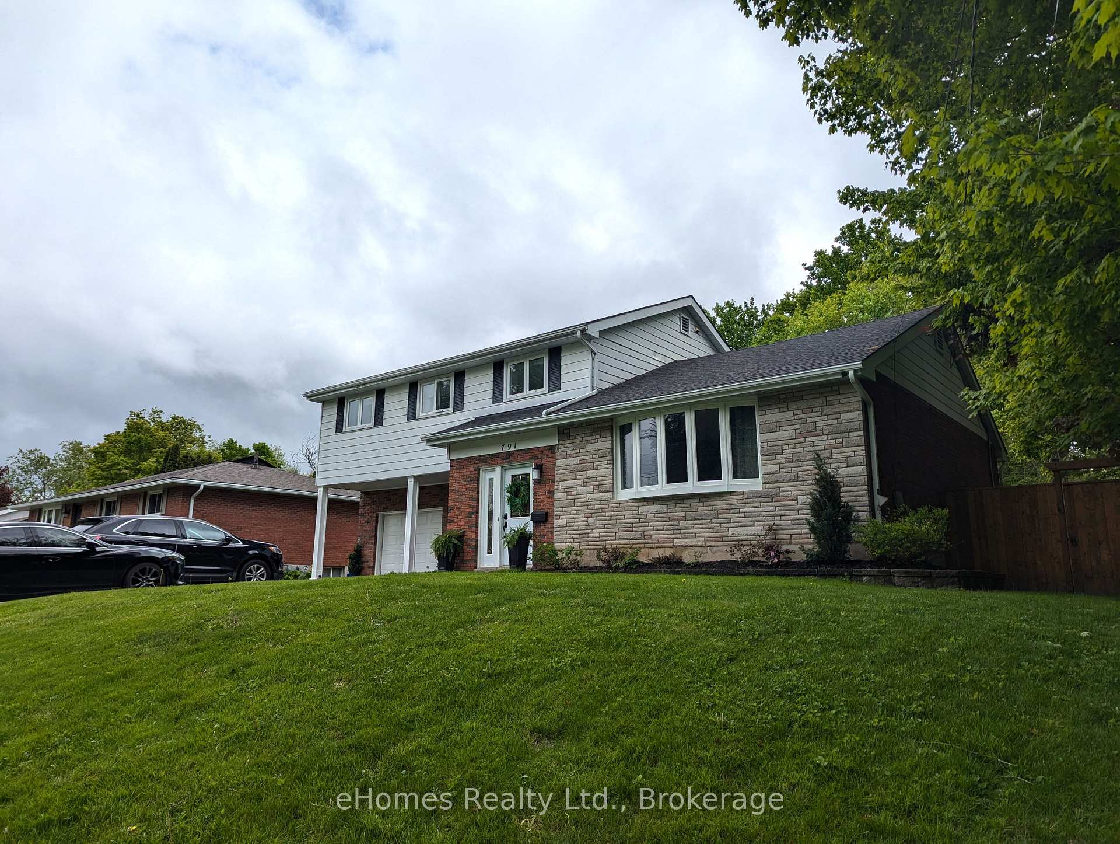
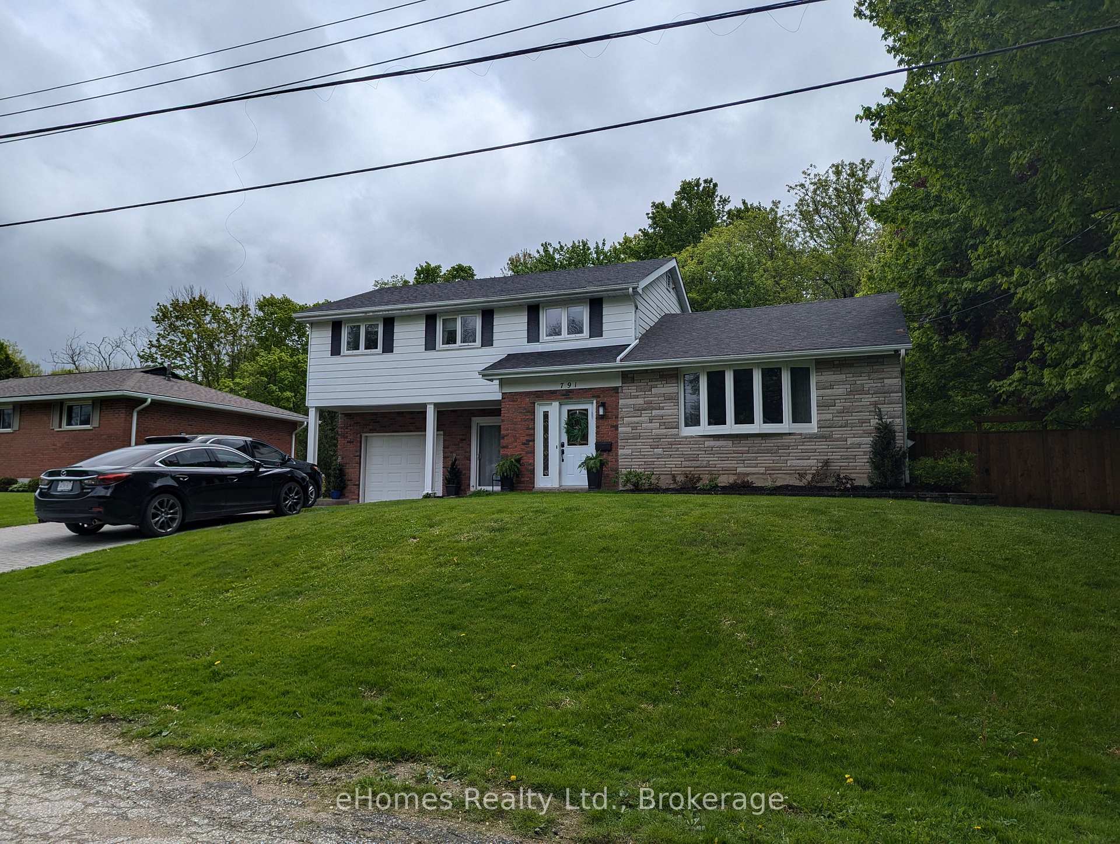
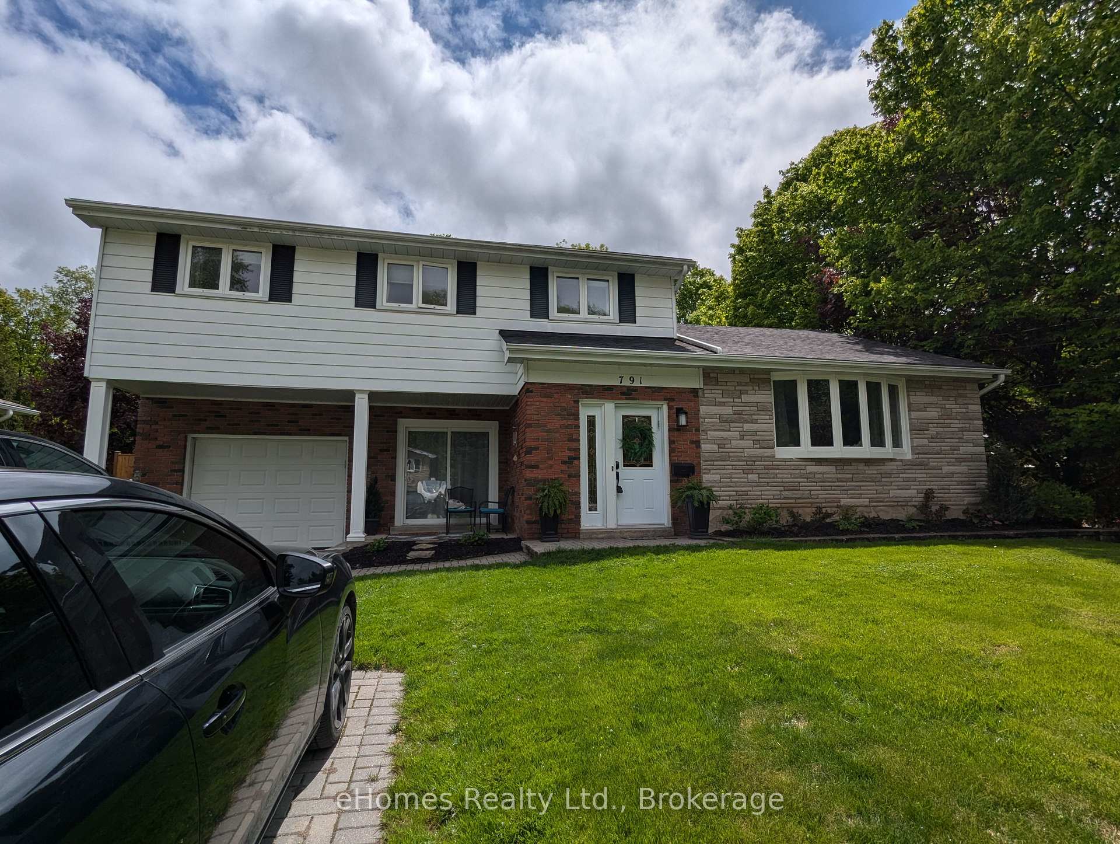
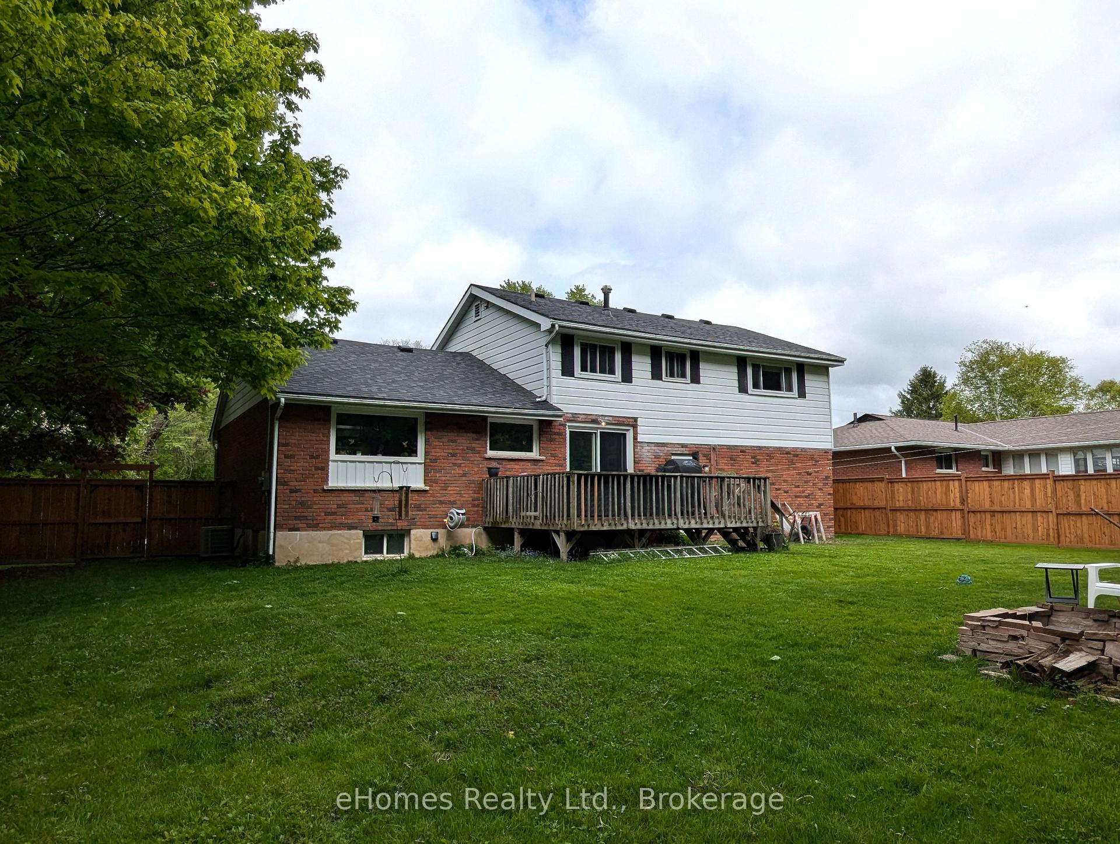 See all 37 photos
Property history
- $730,000TerminatedList: 2025-05-29|End: 2025-08-20|83 daysX12183208
Facts and features
- BasementUnfinished
- Age of home51–99 years
- Price per sq ft~$324
- Water, sewerMunicipal
- Central air
The homeDetached, 2-storey, Age 51–99 years
- Type: Detached
- Style: 2-storey
- Age: 51–99 years
- Living space: 2,000–2,500 sq ft
- Basement: Unfinished, full
- View: Trees/woods
InsideLower level, Auto garage door remote, upgraded insulation, Rooms above ground 9
- Laundry: Lower level
- Features: Auto garage door remote, upgraded insulation
- Rooms above ground: 9
- Bedrooms: 4
- Bathrooms: 3
- Kitchens: 1
- Family room: Yes
Outside and lotAluminum siding, brick, Asphalt shingle, Concrete block
- Exterior: Aluminum siding, brick
- Roof: Asphalt shingle
- Foundation: Concrete block
- Features: Deck, backs on green belt
- Size: 82.5 × 132 ft
- Zoning: R1-3
Parking1 Garage, Built-in, Private double
- Spaces: 1 Garage
- Garage: Built-in
- Driveway: Private double
Heating, water and powerForced air, gas, Central air, Municipal water
- Heating: Forced air, gas
- Cooling: Central air
- Water: Municipal water
- Sewer: Municipal sewer
Costs and taxesTaxes $5,807 a year, HST No HST, Hot water heater
- Taxes, 2024: $5,807 a year
- HST: No HST
- Under contract: Hot water heater
Included in the saleMicrowave, dishwasher, Not included None
- Included: Microwave, dishwasher
- Not included: None
Listing detailsX12183208, Terminated, May 29, 2025
- MLS® number: X12183208
- Status: Terminated
- Listed on: May 29, 2025
- Days on market: 83
- Updated: Aug 20, 2025
- Possession: 30-59 days
- Occupied by: Owner
- Listing brokerage: eHomes Realty Ltd.
About this home
791 20th Street W, Owen Sound, ON N4K 4E1
If you're looking for a wonderful family home, take a look at this gem! Located in a quiet, westside neighborhood, this lovely home boasts a spacious, newly renovated main floor, featuring a stunning Van Dolder kitchen with a large island that opens up to the living room, perfect for entertaining and family gatherings! There's also a separate dining room on the main floor. With four bedrooms and 2.5 bathrooms, there's ample space for family and guests. The home sits on a generous ravine lot with a fully fenced backyard, creating a wonderful private outdoor space. Plus, the unfinished basement with over 9-foot ceilings offers incredible potential for customization.
Ask about this home
A HOMEH agent will answer your questions about this home.
Around this home
Daily convenience, out of 100, from the distances below
Schools nearby
School rating, out of 10.
Helpful calculators
Your HOMEH agent

"Priced 14% over the Hestimate. I would see it this week."