
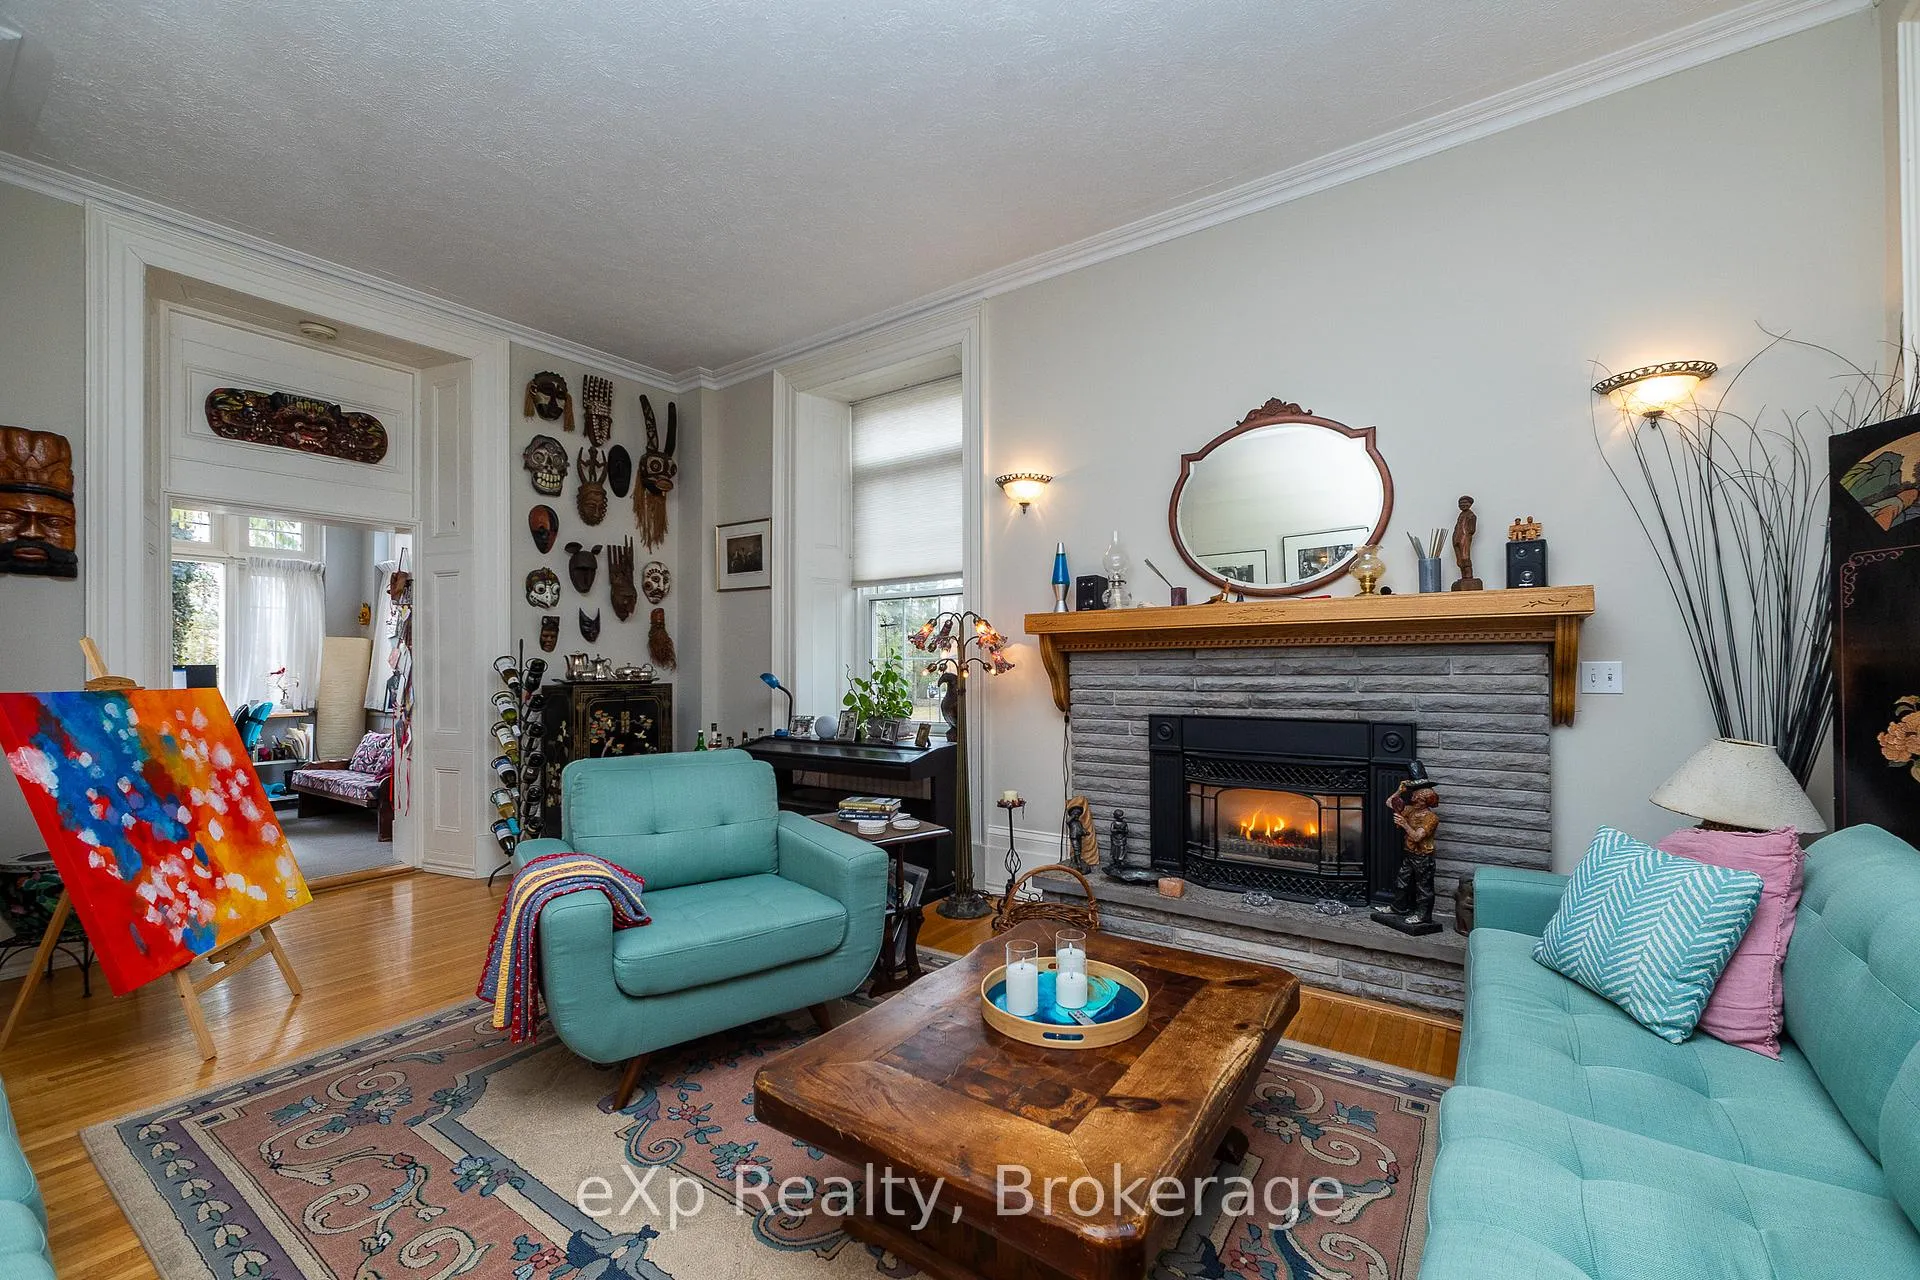
 See all 19 photos
Property history

This listing has ended. It is no longer available.
Property not available for sale or for rent.
Ask about this home
A HOMEH agent will answer your questions about this home.Ask HOMEH
About this home
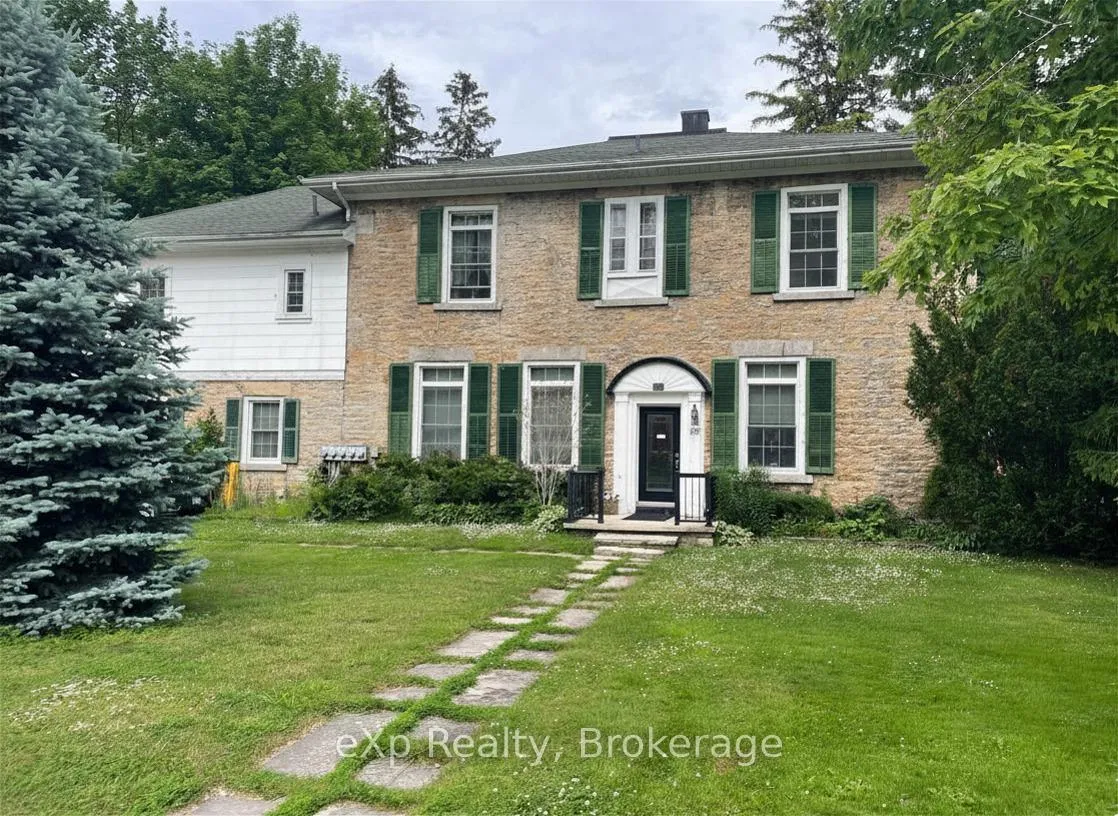
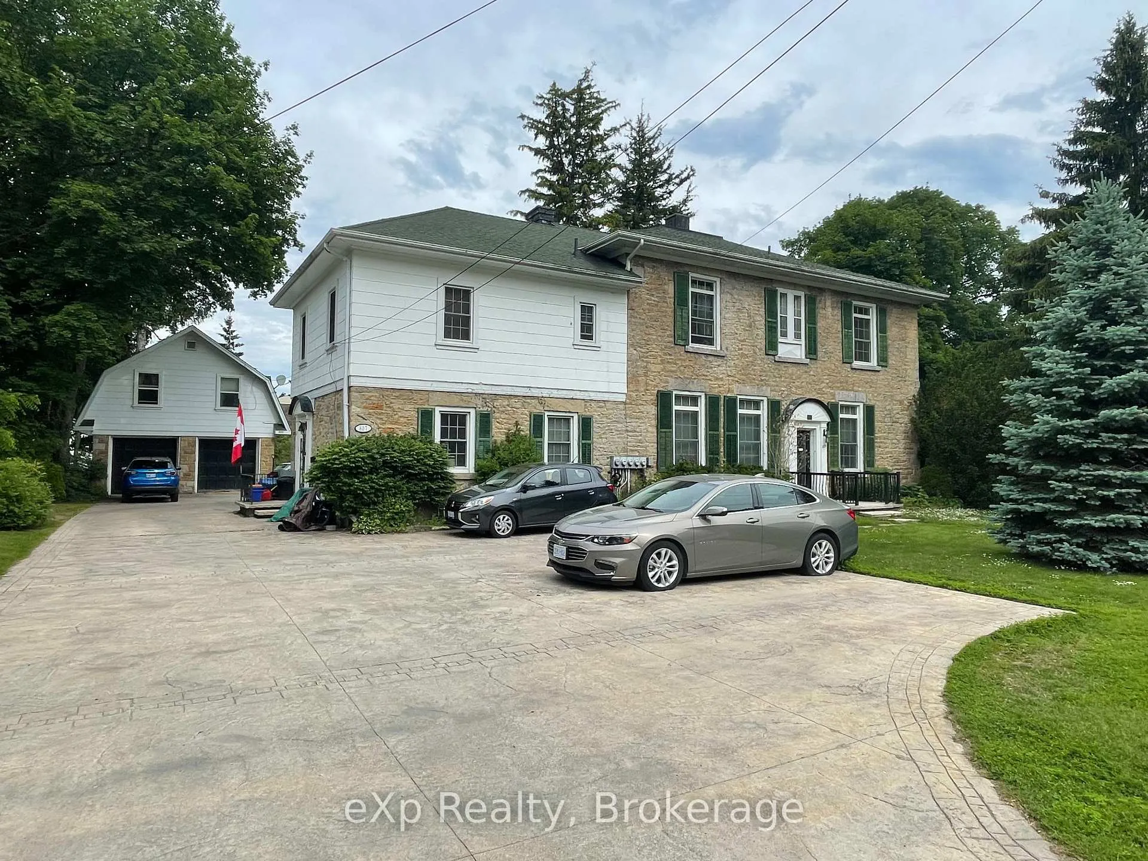
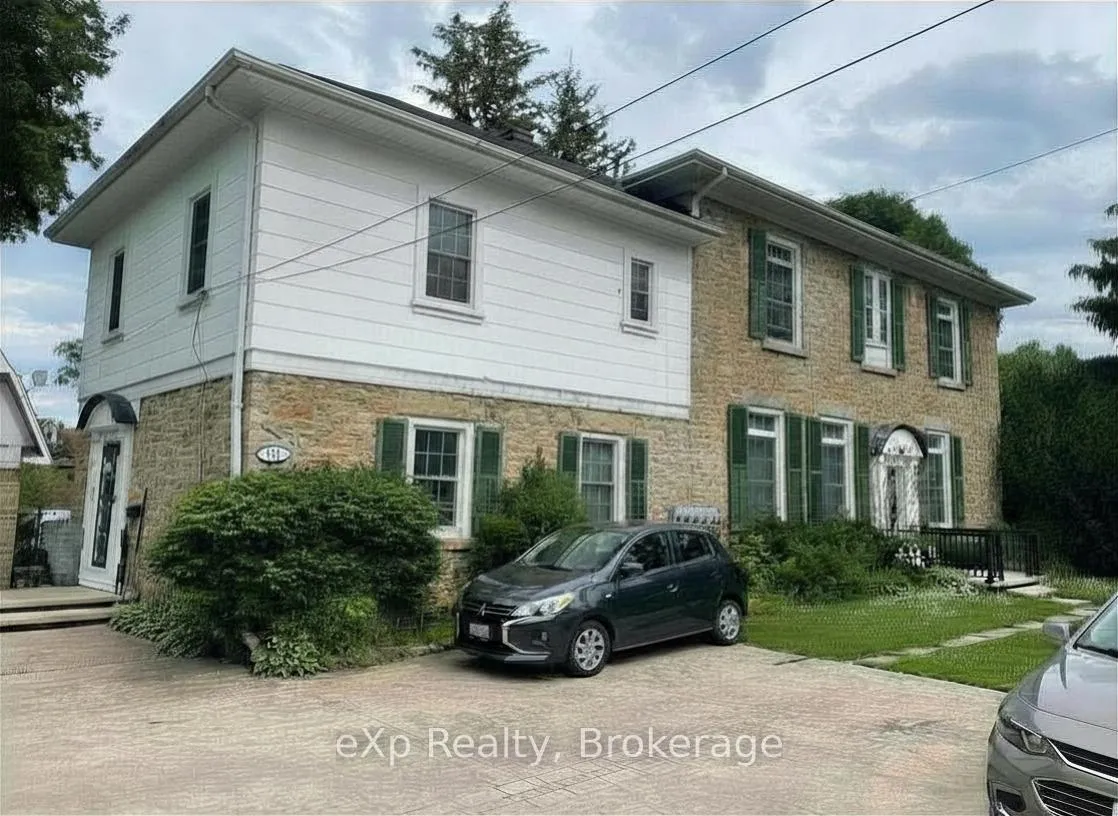
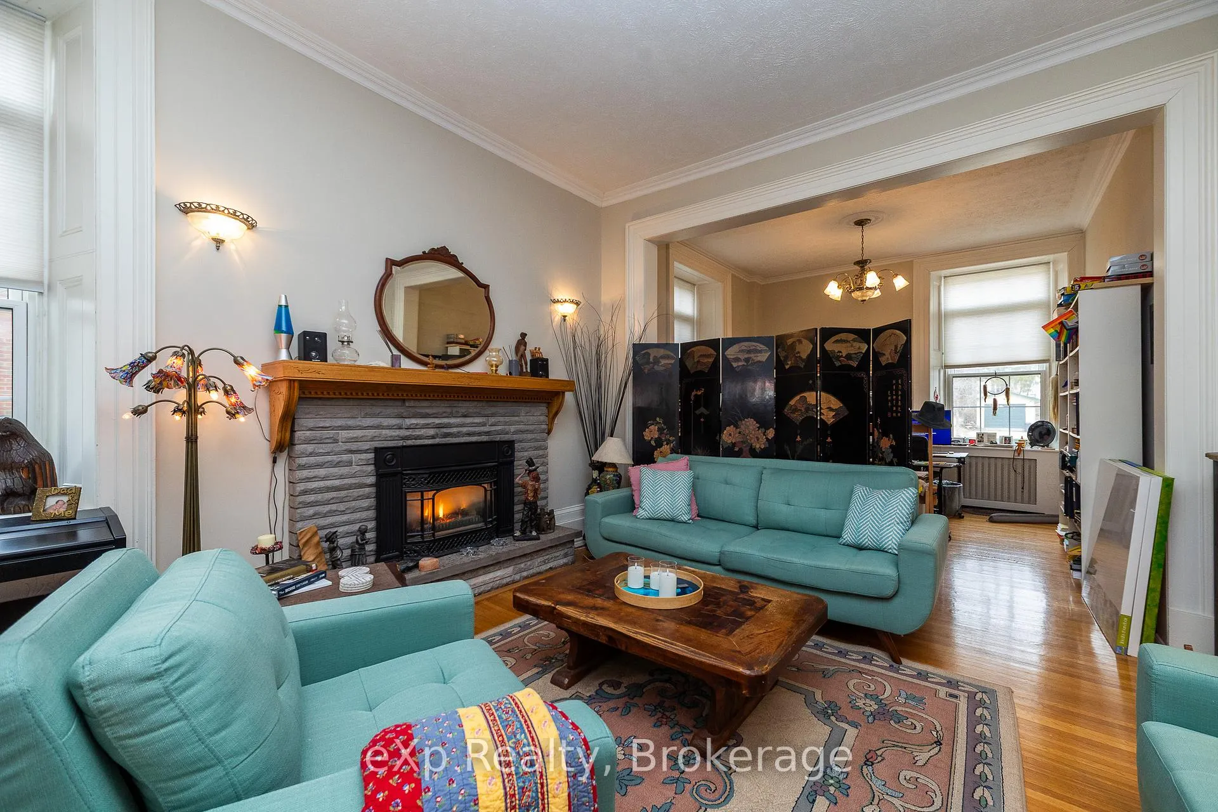
Well-located multiplex investment property within walking distance to the library, mill dam, and farmers' market, featuring a total of five units across two buildings. The main building offers four units with 4,768 sq ft, plus a separate 696 sq ft one-bedroom unit above the carriage house, for a total of 5,464 sq ft of above-grade living space. Currently qualifies for residential financing, as the fifth unit is detached. The property includes a partial basement with coin-operated laundry and storage, a stamped concrete driveway with ample parking, and separate hydro meters for each unit. Heating is provided by radiant hot water with boilers replaced in November 2022 by Nickason's. The main building features tall ceilings and consists of three two-bedroom units and one one-bedroom unit, with an additional one-bedroom unit above the garage. A reliable on-site tenant currently handles snow removal and lawn care and may be willing to continue. Financials include annual (2026) taxes of $9,245, gas $3,435, insurance $3,777, hydro $2013, water and sewer $2,340/yr, and snow and grass $2,366, with additional income from laundry at $1,800 and total estimated rental income of $78,144. One rental unit will be vacant as of Nov 1, 2026 with estimated rent of $1,500/month. Total gross income approx. $80,000. Note that minor water seepage may occur in the laundry room during spring thaw or heavy rain, draining to the floor drain. Zoned R5.
Facts & features
Ask about this home
A HOMEH agent will answer your questions about this home.
Rooms
34 rooms · 5 bathrooms
- Bathroom7′4″ × 8′8″64 sq.ft.
- Living room21′1″ × 14′6″305 sq.ft.
- Office7′ × 12′4″86 sq.ft.
- Primary bedroom12′2″ × 17′2″208 sq.ft.
- Kitchen7′ × 9′9″68 sq.ft.
- Foyer13′5″ × 6′4″85 sq.ft.
- Kitchen12′11″ × 11′3″145 sq.ft.
- Sunroom10′9″ × 21′9″234 sq.ft.
- Dining room11′6″ × 11′11″137 sq.ft.
- Living room13′6″ × 15′3″205 sq.ft.
- Office12′ × 12′9″153 sq.ft.
- Bedroom11′8″ × 15′4″179 sq.ft.
- Bathroom8′8″ × 6′7″57 sq.ft.
- Bathroom8′3″ × 5′5″45 sq.ft.
- Bathroom8′6″ × 4′8″40 sq.ft.
- Bedroom11′8″ × 10′8″125 sq.ft.
- Kitchen11′9″ × 8′5″99 sq.ft.
- Bedroom11′8″ × 14′2″166 sq.ft.
- Family room12′5″ × 13′10″172 sq.ft.
- Kitchen7′7″ × 6′11″53 sq.ft.
- Kitchen7′6″ × 9′68 sq.ft.
- Bedroom11′10″ × 10′2″120 sq.ft.
- Bathroom5′9″ × 6′6″38 sq.ft.
- Bedroom12′4″ × 12′4″153 sq.ft.
- Bedroom11′10″ × 10′10″127 sq.ft.
- Bedroom9′11″ × 12′8″126 sq.ft.
- Laundry10′11″ × 4′10″53 sq.ft.
- Living room20′6″ × 11′10″242 sq.ft.
- Dining room12′10″ × 11′5″147 sq.ft.
- Family room12′10″ × 17′6″224 sq.ft.
- Other12′10″ × 14′6″186 sq.ft.
- Utility room12′3″ × 21′2″260 sq.ft.
- Other20′6″ × 19′5″398 sq.ft.
- Other19′8″ × 22′4″439 sq.ft.
Around this home
Schools nearby
School rating, out of 10.
Listing details
Helpful tools
Your HOMEH agent
"I would see it this week."
Ask HOMEH about this home
Price, neighbourhood, monthly cost. Ask anything.
HOMEH Intelligent Agent is an AI, not a licensed representative. Check anything important with your agent.