

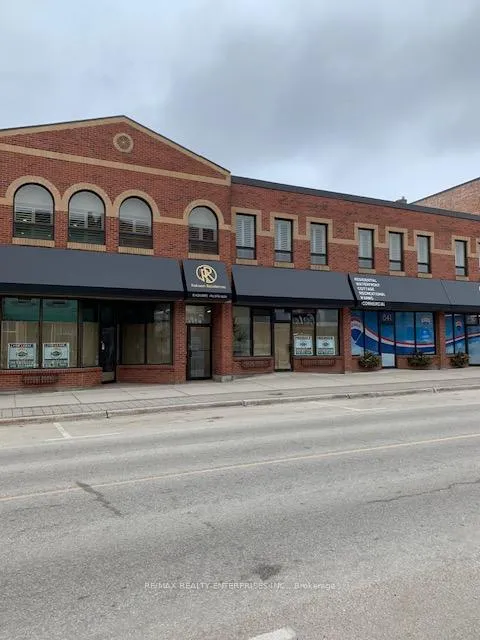
Unit 205, 845 2nd Avenue E
Other Terminated
1/13Unit 205, 845 2nd Avenue E
Other Terminated
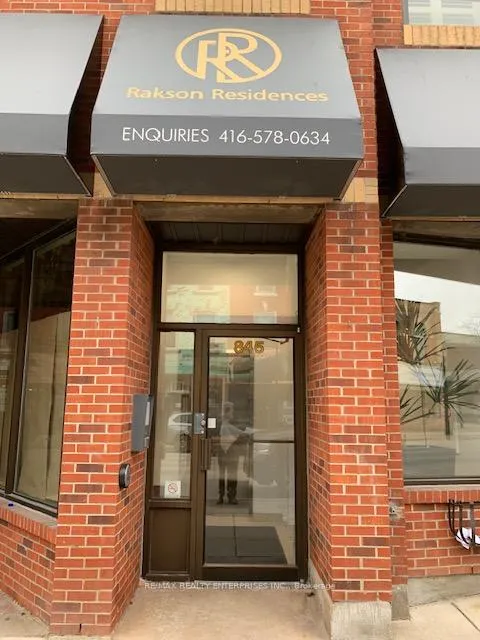
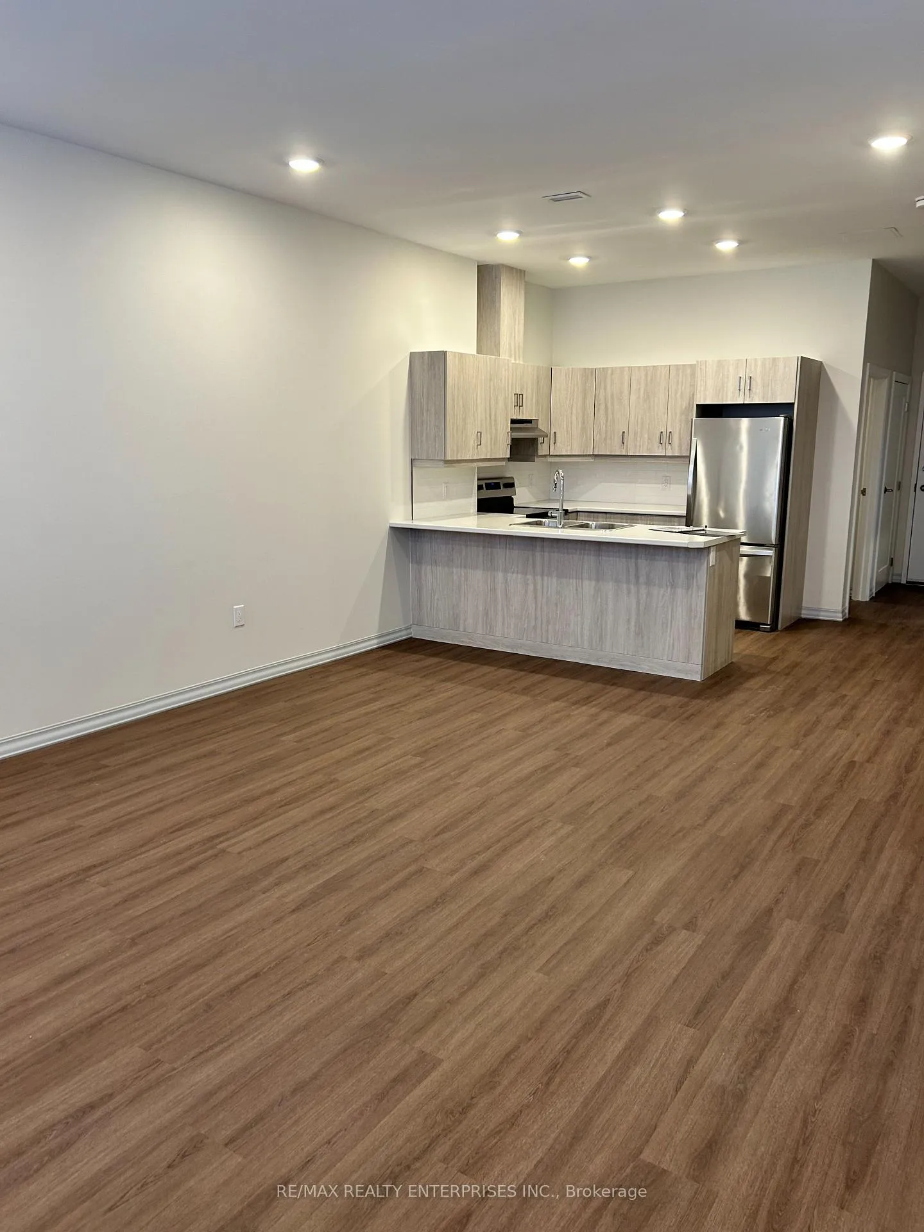
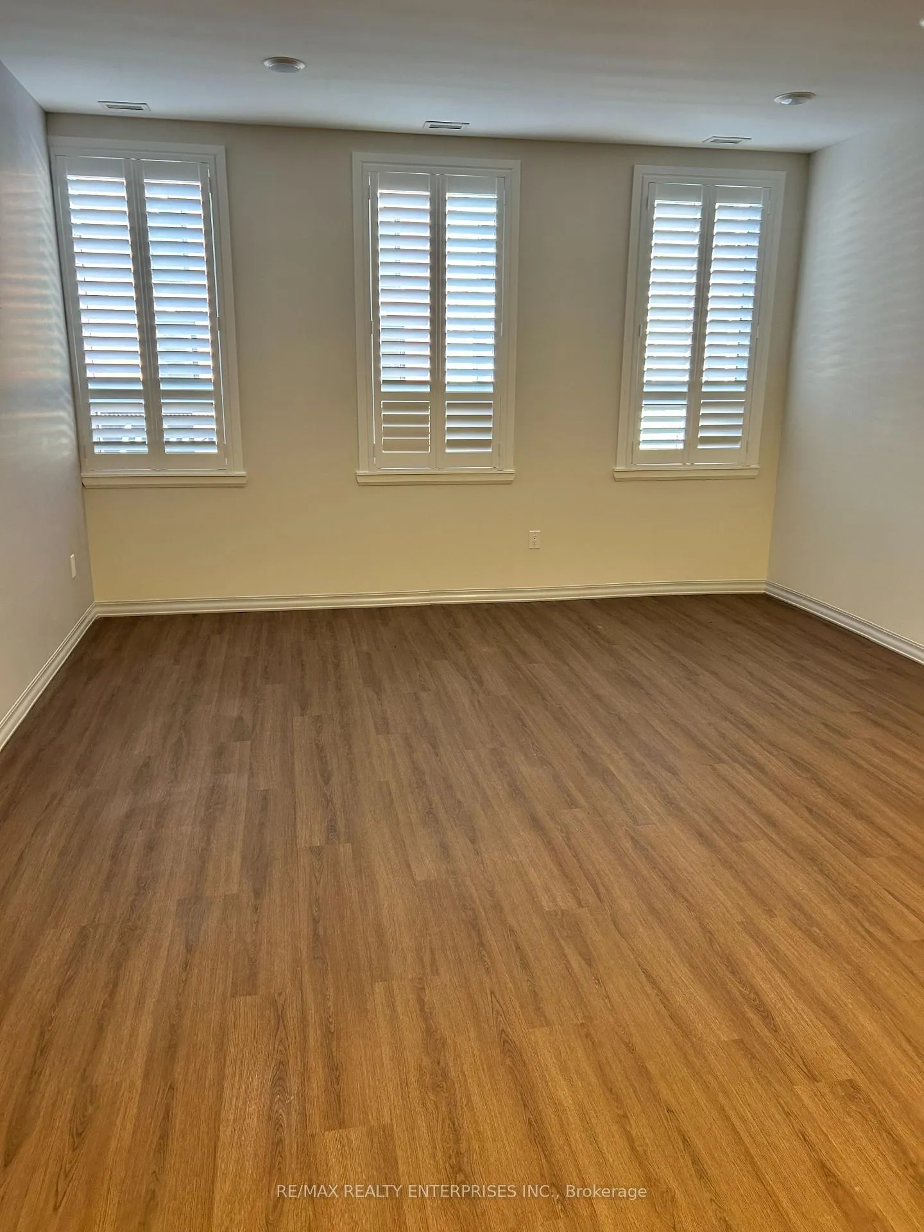
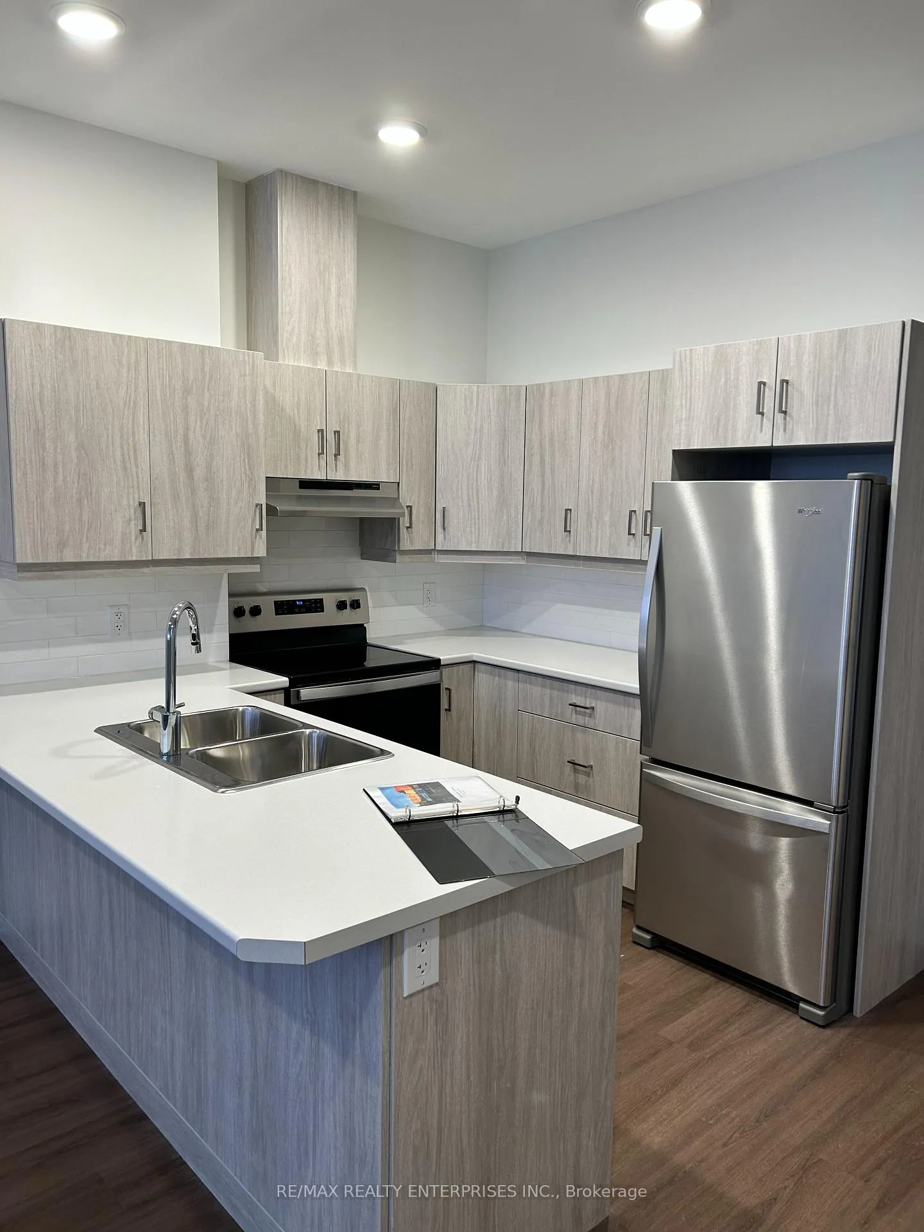 See all 13 photos
2 Bedrooms
2 Bathrooms
1 Parking
1K–1.2K sq.ft
Entire Home
— Unit
Property history
- $2,400TerminatedList: 2025-08-13|End: 2025-10-22|70 daysX12342766
Facts and features
- ExposureNorth west
- LaundryIn-suite
- LockerNone
- BalconyJuliette
What stands out
- Hardwood floors
- Central air
The homeOther, Apartment, Age 0–5 years
- Type: Other
- Style: Apartment
- Age: 0–5 years
- Living space: 1,000–1,199 sq ft
- Basement: None
- Exposure: North West
InsideHardwood, In-suite laundry, Air exchanger, built-in oven, floor drain, on demand water heater
- Flooring: Hardwood
- Laundry: In-suite laundry
- Features: Air exchanger, built-in oven, floor drain, on demand water heater
- Security: Monitored, carbon monoxide detectors, security system, heat detector, smoke detector
- Rooms above ground: 6
- Bedrooms: 2
- Bathrooms: 2
- Kitchens: 1
OutsideBrick front, concrete block, Asphalt rolled, flat, membrane, tar and gravel, Concrete, concrete block, insulated concrete form, slab, steel frame
- Exterior: Brick front, concrete block
- Roof: Asphalt rolled, flat, membrane, tar and gravel
- Foundation: Concrete, concrete block, insulated concrete form, slab, steel frame
- Balcony: Juliette
- Features: Paved yard
- Accessibility: Elevator, open floor plan, ramps, shower stall, wheelchair access
Parking and locker1 Parking, Exclusive, Private, reserved/assigned, surface
- Spaces: 1 Parking
- Parking type: Exclusive
- Driveway: Private, reserved/assigned, surface
- Locker: None
BuildingRakson residences, Condo corporation 0, Elevator, visitor parking
- Name: Rakson residences
- Condo corporation: 0
- Amenities: Elevator, visitor parking
- Pets: Allowed
Heating, water and powerForced air, gas, Central air
- Heating: Forced air, gas
- Cooling: Central air
Rent and termsRent $2,400 a month, Entire property, Unfurnished
- Rent: $2,400 a month
- Space for rent: Entire property
- Furnished: Unfurnished
- Lease: 12 months
- Paid: Monthly
- Rent includes: Building insurance, building maintenance, caretaker, common elements, grounds maintenance, parking, snow removal, water heater
- Deposit: Required
- Credit check: Required
- Employment letter: Required
- Rental application: Required
- References: Required
IncludedDishwasher, dryer, range hood, refrigerator, stove, washer
- Included: Dishwasher, dryer, range hood, refrigerator, stove, washer
NearbySchool bus route
- Close to: School bus route
Listing detailsX12342766, Terminated, Aug 13, 2025
- MLS® number: X12342766
- Status: Terminated
- Listed on: Aug 13, 2025
- Days on market: 70
- Updated: Oct 22, 2025
- Possession: 2025-09-01 / Flexible
- Occupied by: Tenant
- Listing brokerage: RE/MAX REALTY ENTERPRISES INC.
About this home
Unit 205, 845 2nd Avenue E, Owen Sound, ON N4K 2H2
Air ExchangerBuilt-In OvenFloor DrainOn Demand Water HeaterSchool Bus RoutePaved Yard
No Carpet, Shutters, 2 Bathrooms
Read more
Ask about this home
A HOMEH agent will answer your questions about this home.
Ask a question
Know more about Rakson Residences
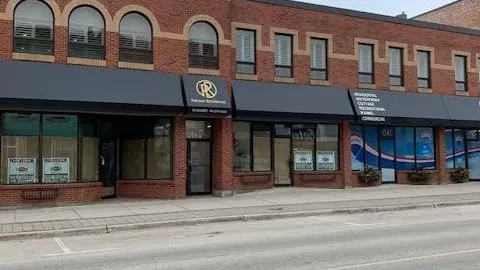
Condo building · 845 2nd Avenue E
Rakson Residences is a condo. No units are on the market here right now.
No similar units for rent in Rakson Residences right now.
Around this home
8th St. and 2nd Ave
Errands
Parks
Schools
Daily convenience, out of 100, from the distances below
ParkJervis Bay Park · 6 within 1 km3 min walk196 m
GroceryBoon Bakery1 min walk45 m
SchoolKeystone Live-In Treatment Program5 min walk290 m
PharmacyRexall4 min walk260 m
Cafés & foodPK’s Caribbean Cuisine · 15 within 1 km1 min walk80 m
Gym & rec centreTone Studio3 min walk193 m
LibraryOwen Sound & North Grey Union Public Library3 min walk198 m
WalkDriveStraight-line distance, open map data
Grocery0.0 km
Park0.2 km
Coffee0.1 km
Dining0.1 km
Gym0.2 km
Schools nearby
School rating, out of 10.
Keystone Live-In Treatment Programelementary · Public · 0.3 km
—
Hillcrest Elementary Schoolelementary · Public · 0.7 km
4.8/10Low
Owen Sound District Secondary School Secondary Schoolsecondary · Public · 1.2 km
6.5/10Good
Contact agent
Helpful calculators
Rent vs buy
Affordability
Mortgage
Down payment
Stress test
CMHC insurance
Your HOMEH agent

NimaHOMEH agent · Owen Sound
"I would see it this week."
Ask Nima