

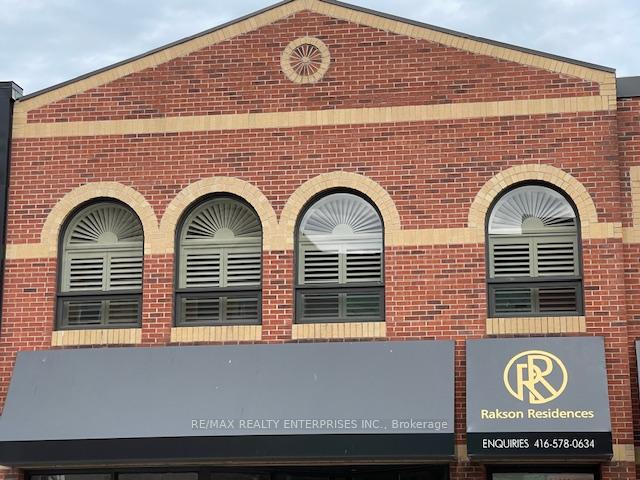
845 2nd Avenue E
845 2nd Avenue E
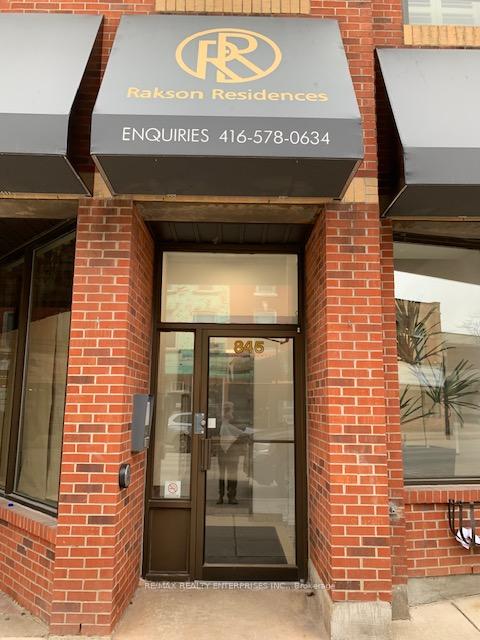
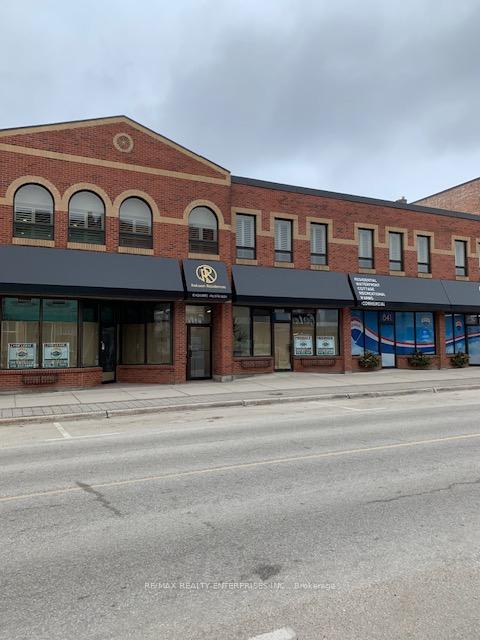
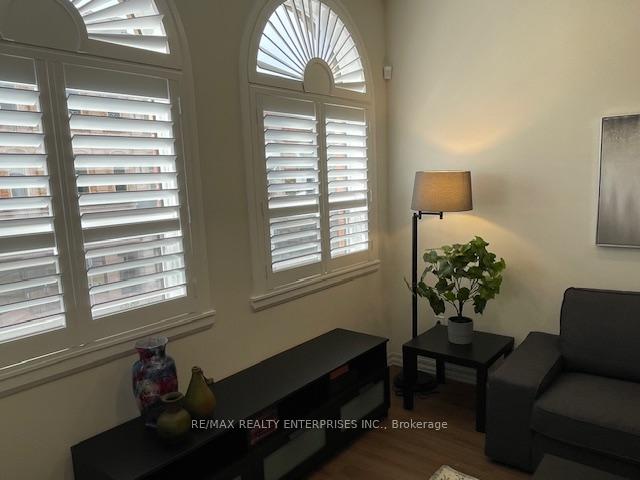
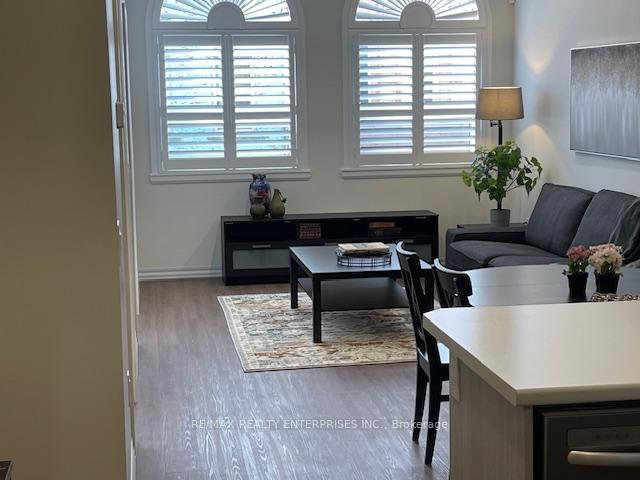 See all 36 photos
Property history
- $2,250TerminatedList: 2025-02-13|End: 2025-04-15|61 daysX11973969
Facts and features
- ExposureSouth west
- LaundryIn-suite laundry, washer hookup
- LockerNone
- BalconyJuliette
- Central air
The homeUpper Level, Apartment, New
- TypeUpper Level
- StyleApartment
- AgeNew
- Living space1,000–1,199 sq ft
- BasementOther
- ExposureSouth West
- ViewCity
InsideIn-suite laundry, washer hookup, Carpet free, erv/hrv, on demand water heater, separate heating controls, separate hydro meter, storage area lockers, upgraded insulation, ventilation system, wheelchair access, water heater, Alarm system, monitored, carbon monoxide detectors, security system, heat detector, smoke detector
- LaundryIn-suite laundry, washer hookup
- FeaturesCarpet free, erv/hrv, on demand water heater, separate heating controls, separate hydro meter, storage area lockers, upgraded insulation, ventilation system, wheelchair access, water heater
- SecurityAlarm system, monitored, carbon monoxide detectors, security system, heat detector, smoke detector
- ElevatorYes
- Rooms above ground4
- Bedrooms2
- Bathrooms1
- Kitchens1
OutsideBrick, Membrane, tar and gravel, flat, Concrete block, steel frame, insulated concrete form
- ExteriorBrick
- RoofMembrane, tar and gravel, flat
- FoundationConcrete block, steel frame, insulated concrete form
- BalconyJuliette
- FeaturesControlled entry, paved yard
- Accessibility32 inch min doors, doors swing in, elevator, fire escape, hallway width 36-41 inches, level entrance, level within dwelling, lever door handles
Parking and locker1 Parking, Exclusive, Private, surface, reserved/assigned
- Spaces1 Parking
- Parking typeExclusive
- DrivewayPrivate, surface, reserved/assigned
- LockerNone
BuildingRakson residences, Condo corporation 0, Pets Allowed
- NameRakson residences
- Condo corporation0
- PetsAllowed
Heating, water and powerForced air, gas, Central air
- HeatingForced air, gas
- CoolingCentral air
Rent and termsRent $2,250 a month, Other, Unfurnished
- Rent$2,250 a month
- Space for rentOther
- FurnishedUnfurnished
- Lease12 months
- PaidMonthly
- Rent includesBuilding insurance, building maintenance, caretaker, central air conditioning, grounds maintenance, common elements, interior maintenance, parking
- DepositRequired
- Credit checkRequired
- Employment letterRequired
- Rental applicationRequired
- ReferencesRequired
IncludedOne parking is included, Tv cable, utilities are extra
- IncludedOne parking is included
- Not includedTv cable, utilities are extra
NearbyHospital, public transit, school, school bus route
- Close toHospital, public transit, school, school bus route
Listing detailsX11973969, Terminated, Feb 13, 2025
- MLS® numberX11973969
- StatusTerminated
- Listed onFeb 13, 2025
- Days on market61
- UpdatedApr 15, 2025
- PossessionImmediately
- Occupied byVacant
- Listing brokerageRE/MAX REALTY ENTERPRISES INC.
About this home
845 2nd Avenue E, Owen Sound, ON N4H 2H2
Rakson Residences Modern Elegance in the Heart of Downtown Owen Sound Discover Rakson Residences, an exclusive collection of brand-new,contemporary apartments perched above the vibrant heart of downtown Owen Sound. Designed for effortless comfort and convenience, these residences are perfect for retirees and those who appreciate refined, low-maintenance lifestyle.Enjoy the best of urban living with elevator access and a prime location just steps from charming cafs, boutique shops,entertainment, and the picturesque River District. Whether you're savoring a morning coffee on your private balcony or strolling through the towns lively streets, Rakson Residences offers the perfect blend of city energy and peaceful retreat.
Ask about this home
A HOMEH agent will answer your questions about this home.
Know more about Rakson Residences
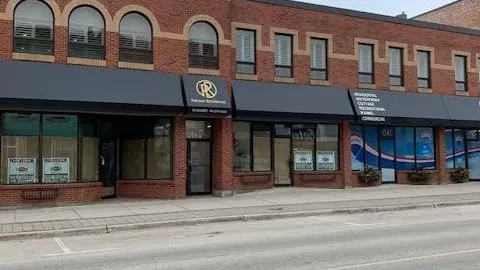
Condo building · 845 2nd Avenue
Rakson Residences is a condo. No units are on the market here right now.
No similar units for rent in Rakson Residences right now.
Around this home
Daily convenience, out of 100, from the distances below
Schools nearby
School rating, out of 10.
Helpful calculators
Your HOMEH agent

"I would see it this week."