
 See all 40 photos
Property history

This listing has ended. It is no longer available.
Property not available for sale or for rent.
Ask about this home
A HOMEH agent will answer your questions about this home.Ask HOMEH
About this home
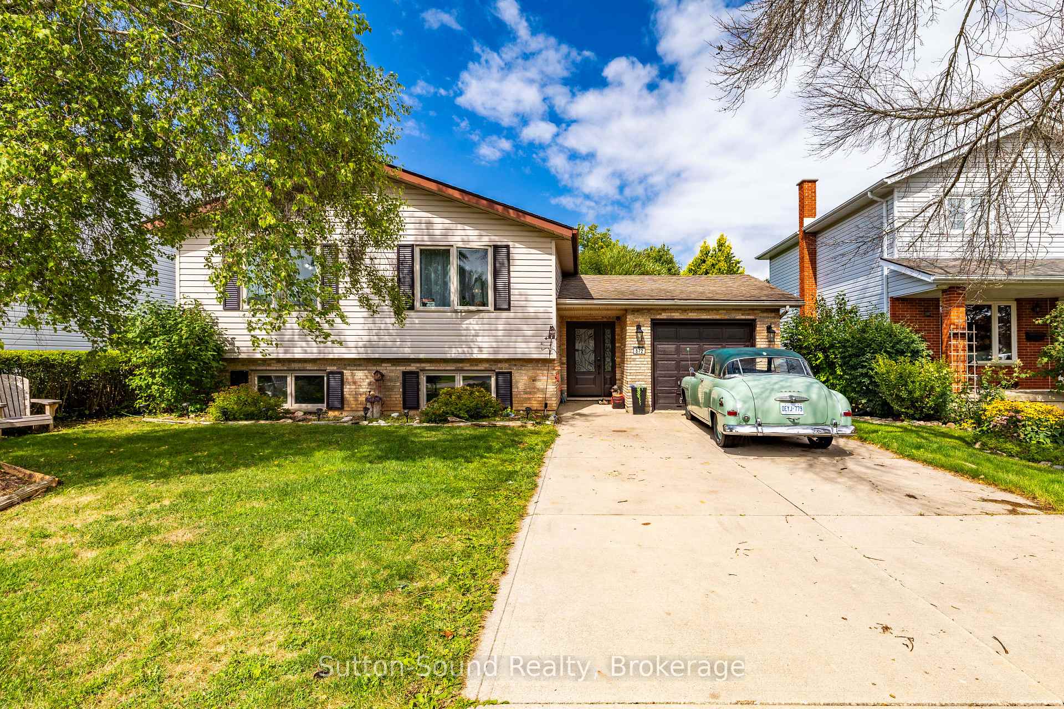
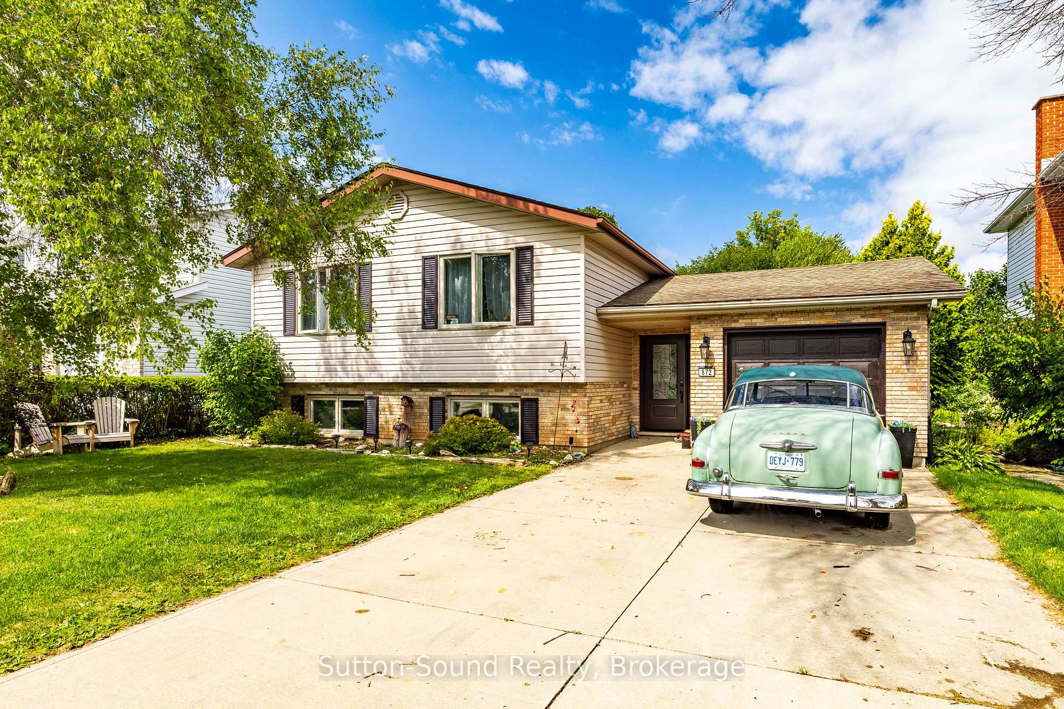
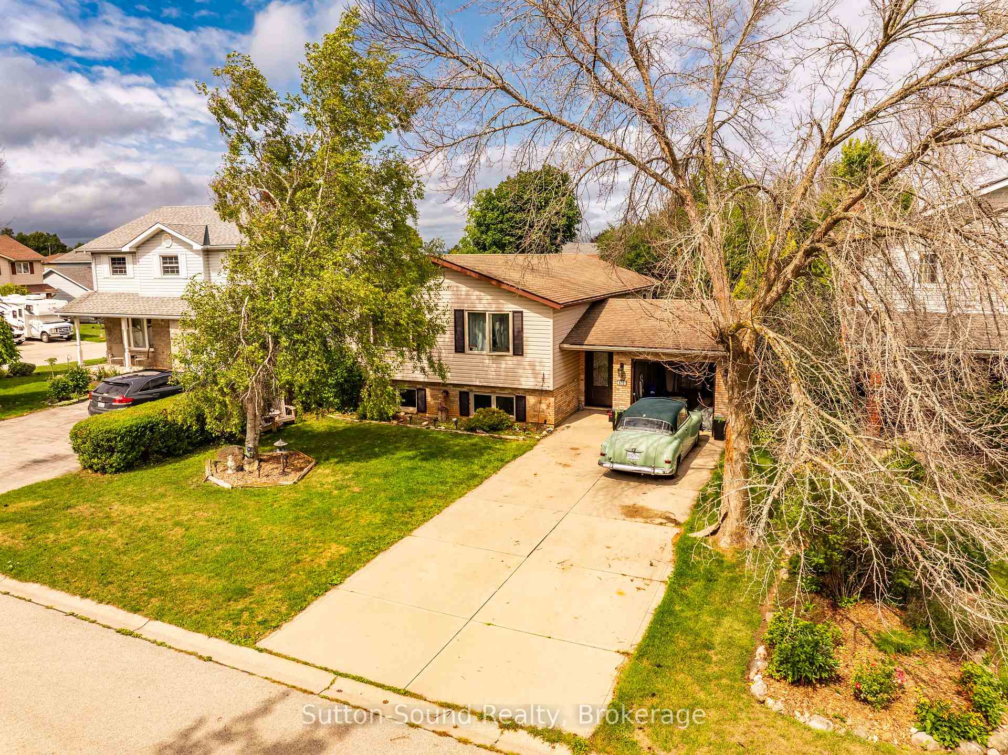
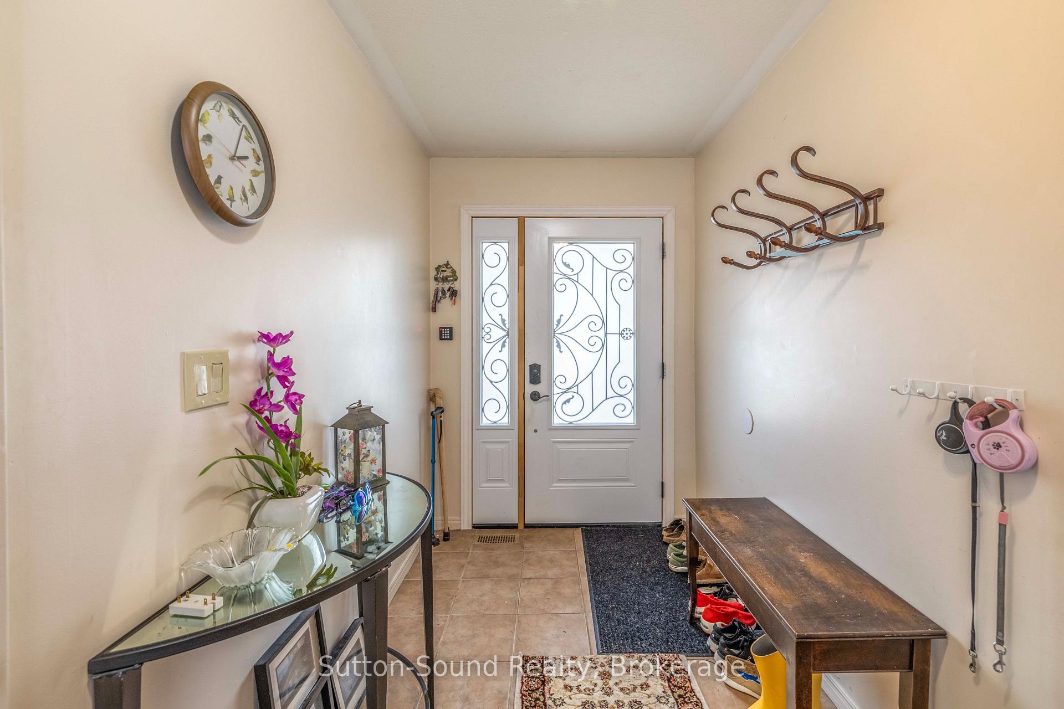
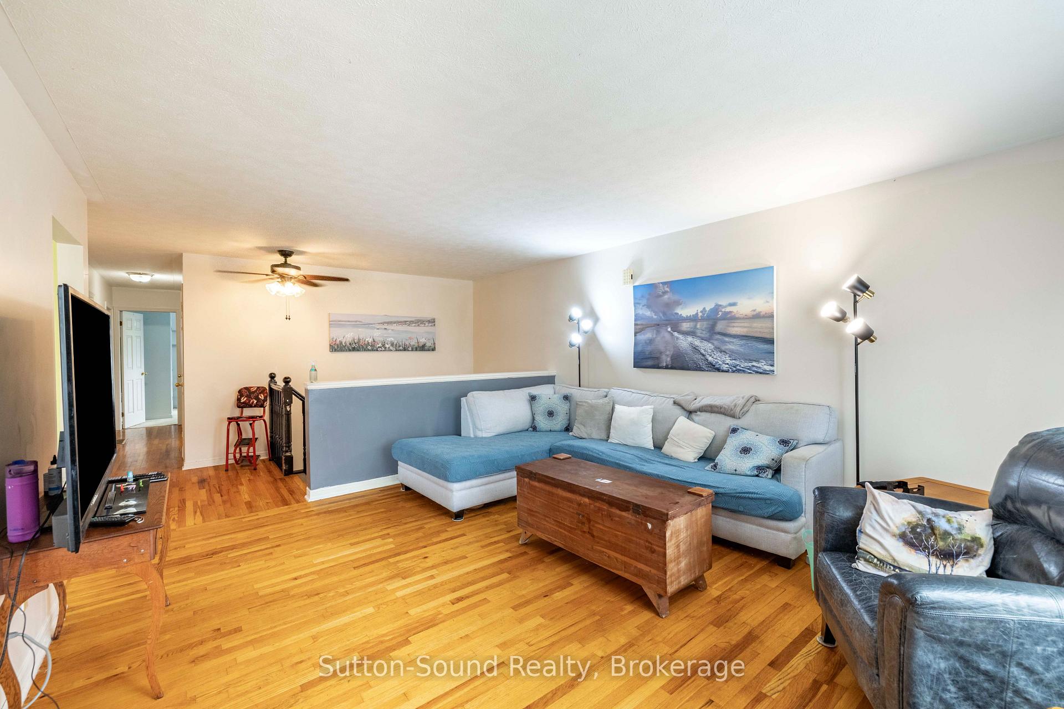
Welcome to this attractive 5-bedroom, 2-full-bath side-split nestled in a wonderful neighbourhood. This bright and spacious home offers plenty of room for the whole family, with a large entrance foyer leading into a giant living room and dining area featuring good-sized windows that fill the space with natural light. The kitchen is both functional and inviting, offering plenty of cupboards, a large peninsula, and a convenient pass-through to the dining room. The spacious primary bedroom features a walkout to your private deck. A large family room provides additional space to relax and entertain. The attached garage is especially convenient with doors on both ends, providing easy access to the yard. Outside, enjoy a private yard and a beautiful two-tier deck, perfect for relaxing or entertaining. The cement driveway provides parking for up to five vehicles. Numerous updates include a new front door, new patio doors in the primary bedroom, two new windows (one in the primary bedroom and one in an upstairs bedroom), fresh paint throughout, a new stove with air-fryer function, new sink fixtures and a new shower head in the upstairs bathroom, a new hot water tank in 2025, and a new furnace installed in February 2026. Estimated annual utilities are approximately $1,044 for gas, $1,500 for hydro, and $1,050 for water. A wonderful combination of space, updates, privacy, and waterfront access-this home is ready to welcome its next family!
Facts & features
Ask about this home
A HOMEH agent will answer your questions about this home.
Rooms
14 rooms · 2 bathrooms
- Dining room11′3″ × 8′10″100 sq.ft.
- Foyer15′6″ × 5′11″91 sq.ft.
- Primary bedroom14′10″ × 10′2″150 sq.ft.
- Bedroom 311′8″ × 11′6″134 sq.ft.
- Living room16′8″ × 13′217 sq.ft.
- Bathroom9′1″ × 7′10″71 sq.ft.
- Bedroom 213′8″ × 9′1″124 sq.ft.
- Kitchen14′8″ × 10′11″161 sq.ft.
- Bedroom 412′3″ × 11′5″140 sq.ft.
- Utility room11′7″ × 10′11″127 sq.ft.
- Bedroom 516′6″ × 12′8″209 sq.ft.
- Bathroom10′11″ × 8′2″90 sq.ft.
- Other8′11″ × 6′9″61 sq.ft.
- Family room21′7″ × 13′11″301 sq.ft.
Around this home
Schools nearby
School rating, out of 10.
Listing details
Helpful tools
Your HOMEH agent
"I would see it this week."
Ask HOMEH about this home
Price, neighbourhood, monthly cost. Ask anything.
HOMEH Intelligent Agent is an AI, not a licensed representative. Check anything important with your agent.