

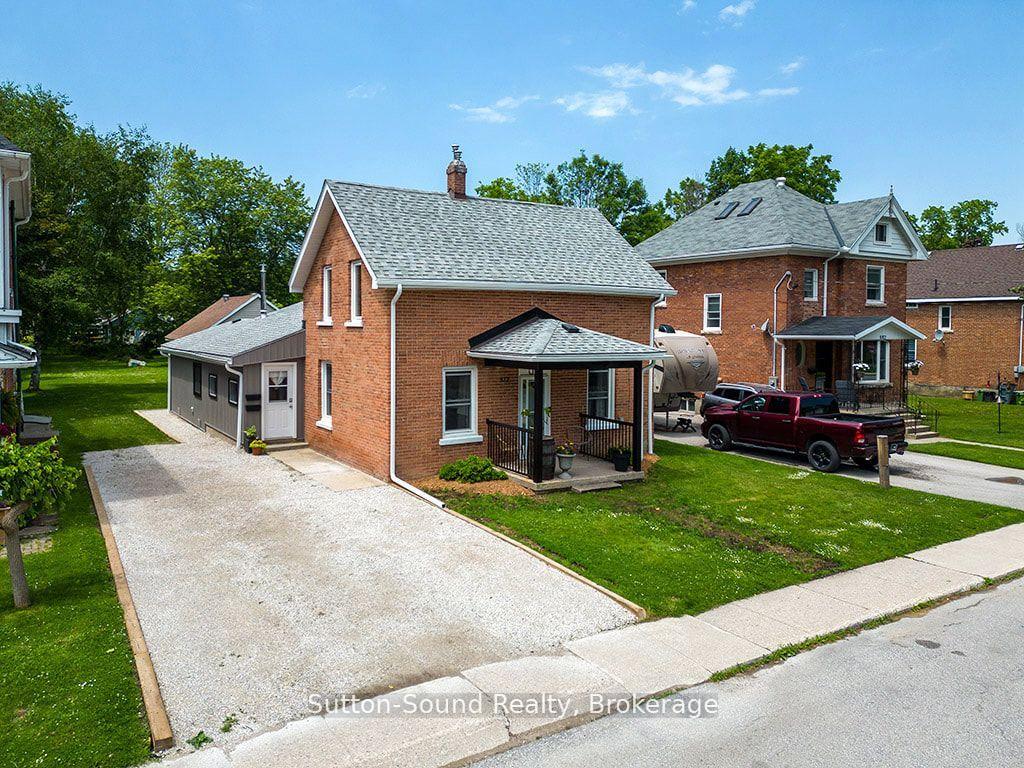
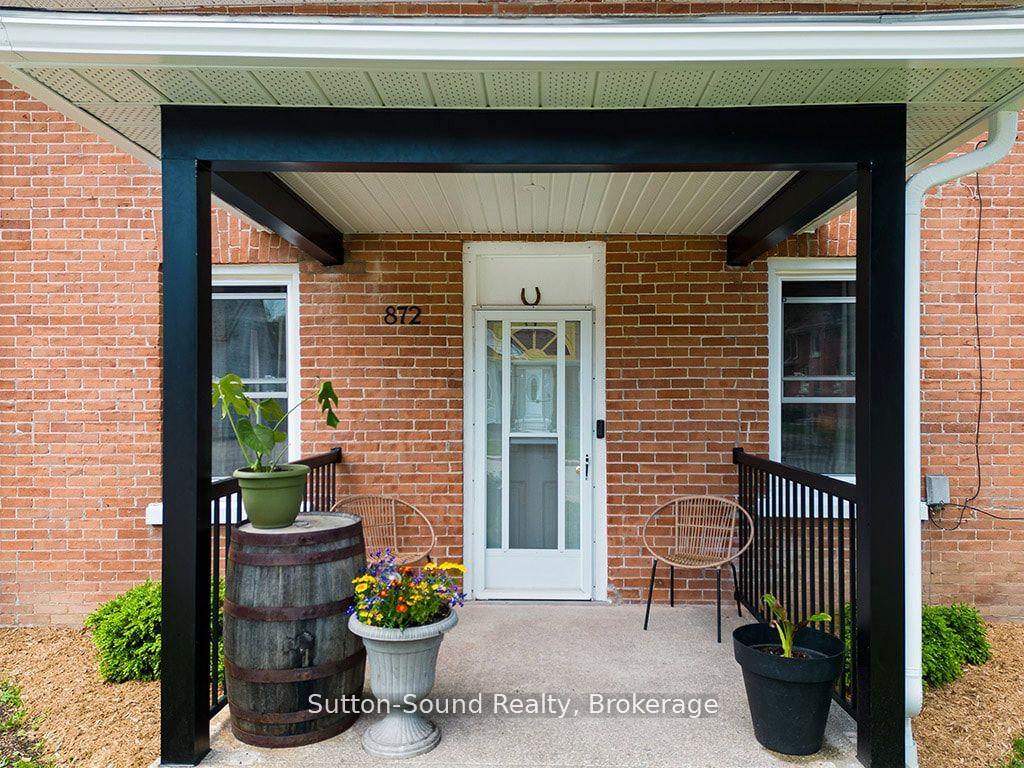
872 5th Avenue W
Multiplex Rented
1/17872 5th Avenue W
Multiplex Rented
 See all 17 photos
2 Bedrooms
1 Bathroom
2 Parking
1.5K–2K sq.ft
Main Floor
— Unit
Property history
Facts and features
- BasementUnfinished
- Lot size52 × 214 ft
- Lease term12 months
- FurnishedUnfurnished
The homeMultiplex, 1 1/2 storey, 1,500–2,000 sq ft
- Type: Multiplex
- Style: 1 1/2 storey
- Living space: 1,500–2,000 sq ft
- Basement: Unfinished
InsideIn-suite laundry, Rooms above ground 7, Bedrooms 2
- Laundry: In-suite laundry
- Rooms above ground: 7
- Bedrooms: 2
- Bathrooms: 1
- Kitchens: 1
Outside and lotBrick, Asphalt shingle, Stone
Outside
- Exterior: Brick
- Roof: Asphalt shingle
- Foundation: Stone
- Size: 52.1 × 214 ft
Parking2 Parking, Private
- Spaces: 2 Parking
- Driveway: Private
Heating, water and powerRadiant, gas, Municipal water, Municipal sewer
- Heating: Radiant, gas
- Water: Municipal water
- Sewer: Municipal sewer
Rent and termsRent $2,350 a month, Main, Unfurnished
- Rent: $2,350 a month
- Space for rent: Main
- Furnished: Unfurnished
- Lease: 12 months
- Rent includes: Water heater
Listing detailsX12370865, Rented, Aug 29, 2025
- MLS® number: X12370865
- Status: Rented
- Listed on: Aug 29, 2025
- Days on market: 23
- Updated: Sep 21, 2025
- Possession: 2025-09-01 / Immediate
- Occupied by: Vacant
- Listing brokerage: Sutton-Sound Realty
About this home
872 5th Avenue W, Owen Sound, ON N4K 5A4
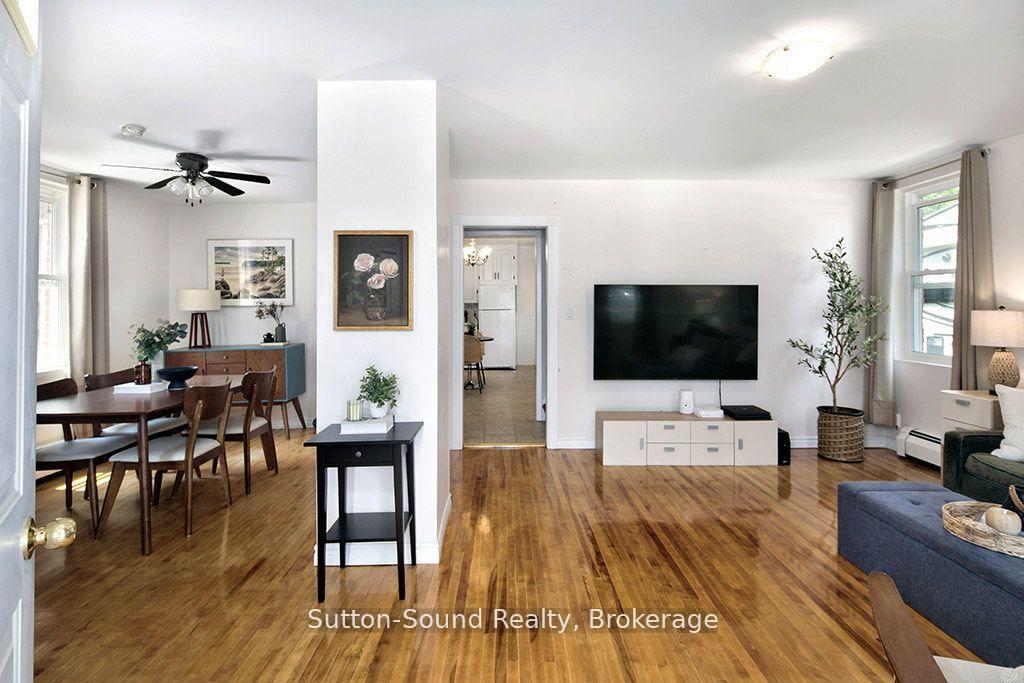
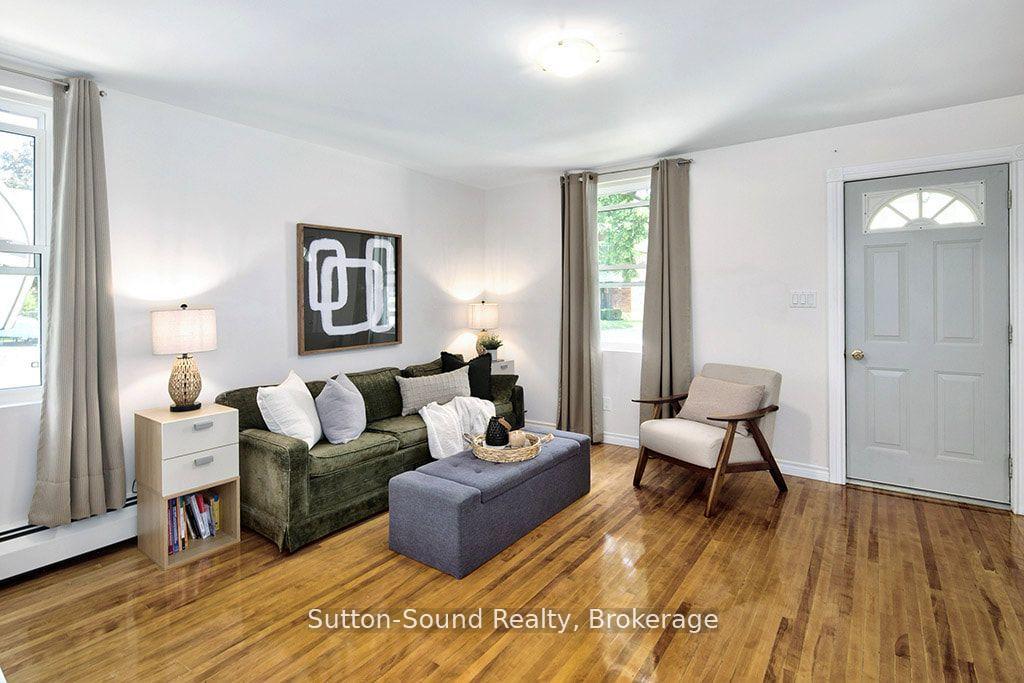
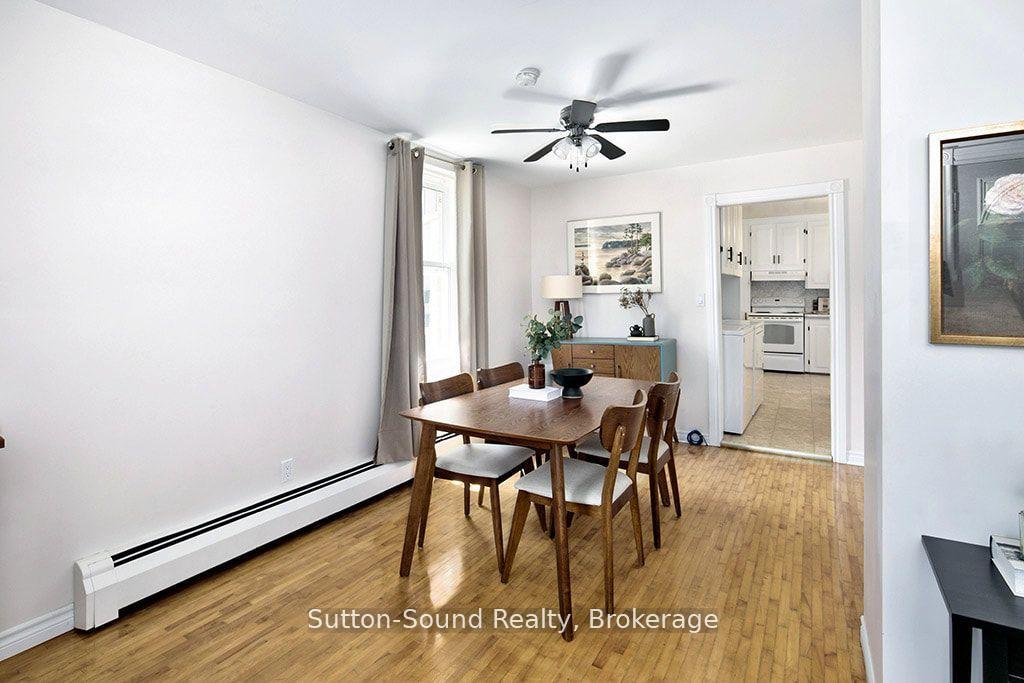
2 bedroom home available for immediate occupancy, located in a family friendly neighbourhood on the west hill and close to schools. Featuring a bright and spacious main floor and two good sized bedrooms upstairs. In-suite laundry on the main floor and parking for two vehicles.
Read more
Ask about this home
A HOMEH agent will answer your questions about this home.
Ask a question
Around this home
5th Ave W/9th St W
Errands
Parks
Schools
Daily convenience, out of 100, from the distances below
ParkRyerson Park · 7 within 1 km2 min walk132 m
GroceryLawson's7 min walk425 m
SchoolKeystone Live-In Treatment Program3 min walk170 m
PharmacyRexall7 min walk440 m
Cafés & foodJazzmyn's · 15 within 1 km5 min walk333 m
Gym & rec centreHarmony Centre3 min walk182 m
LibraryOwen Sound & North Grey Union Public Library11 min walk650 m
WalkDriveStraight-line distance, open map data
Grocery0.4 km
Park0.1 km
Coffee0.4 km
Dining0.3 km
Gym0.6 km
Schools nearby
School rating, out of 10.
Keystone Live-In Treatment Programelementary · Public · 0.2 km
—
Bruce-Grey CDSB Literacy & Numeracy Catholic Schoolelementary · Catholic · 0.8 km
—
St Mary's High Schoolsecondary · Private · 0.9 km
5.8/10Fair
Contact agent
Helpful calculators
Rent vs buy
Affordability
Mortgage
Down payment
Stress test
CMHC insurance
Your HOMEH agent

NimaHOMEH agent · Owen Sound
"I would see it this week."
Ask Nima