
 See all 16 photos
Property history

This listing has ended. It is no longer available.
Property not available for sale or for rent.
Book a viewing
Ask HOMEH
About this home
1214 Richards Road, Papineau-Cameron
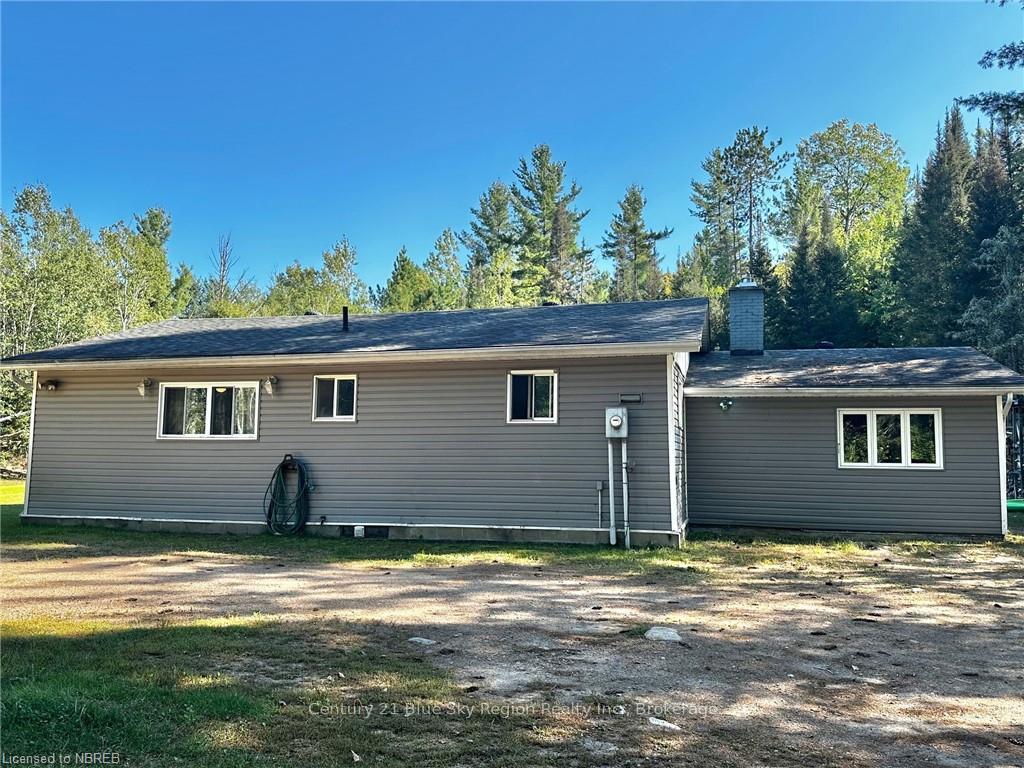
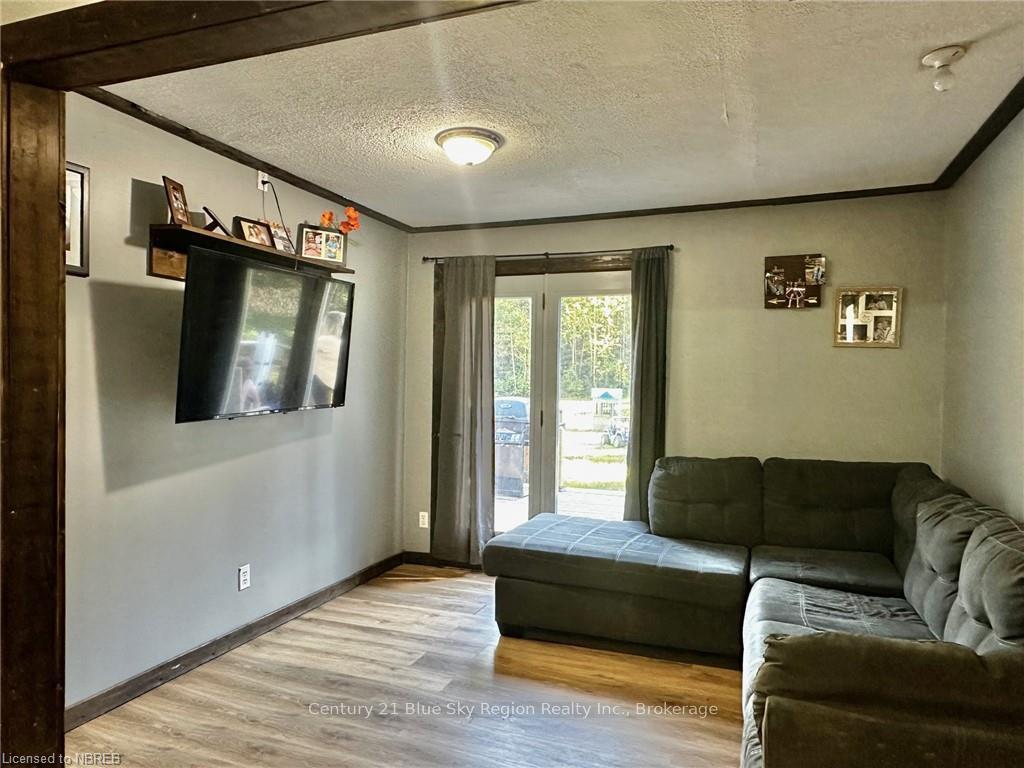
Discover the perfect blend of comfort and charm in this delightful 3-bedroom, 1-bathroom bungalow nestled on a spacious one-acre lot. This single-floor home offers easy living with a cozy layout that’s perfect for families, first-time buyers, or those looking to downsize. Key Features include: Single-Floor Living - Enjoy the convenience of all main living areas on one level. Bright and Airy Bedrooms - Three comfortable bedrooms provide ample space for relaxation and rest. Cozy Living Spaces - A welcoming living room and dining area perfect for entertaining or quiet nights in. Expansive One-Acre Lot - Plenty of room for outdoor activities, gardening, or simply soaking up the natural beauty that surrounds you. Don't miss out on this charming bungalow that promises tranquility, comfort, and plenty of potential. Schedule a viewing today and imagine the possibilities! Découvrez le mélange parfait de confort et de charme dans ce bungalow de 3 chambres et 1 salle de bain, niché sur un terrain spacieux d'un acre. Cette maison de plain-pied offre une vie facile avec un agencement confortable, idéal pour les familles, les primo-accédants ou ceux qui cherchent à réduire leur espace de vie. Vie de plain-pied - Profitez de la commodité de toutes les pièces principales sur un seul niveau. Chambres lumineuses et aérées - Trois chambres confortables offrant un espace idéal pour se détendre et se reposer. Espaces de vie accueillants - Un salon et une salle à manger parfaits pour recevoir ou passer des soirées tranquilles. Terrain spacieux d'un acre - Beaucoup d'espace pour des activités extérieures, du jardinage ou simplement profiter de la beauté naturelle environnante. Ne manquez pas ce charmant bungalow qui promet tranquillité, confort et plein de potentiel.
Facts & features
Book a viewing
Rooms
45 rooms · 1 bathroom
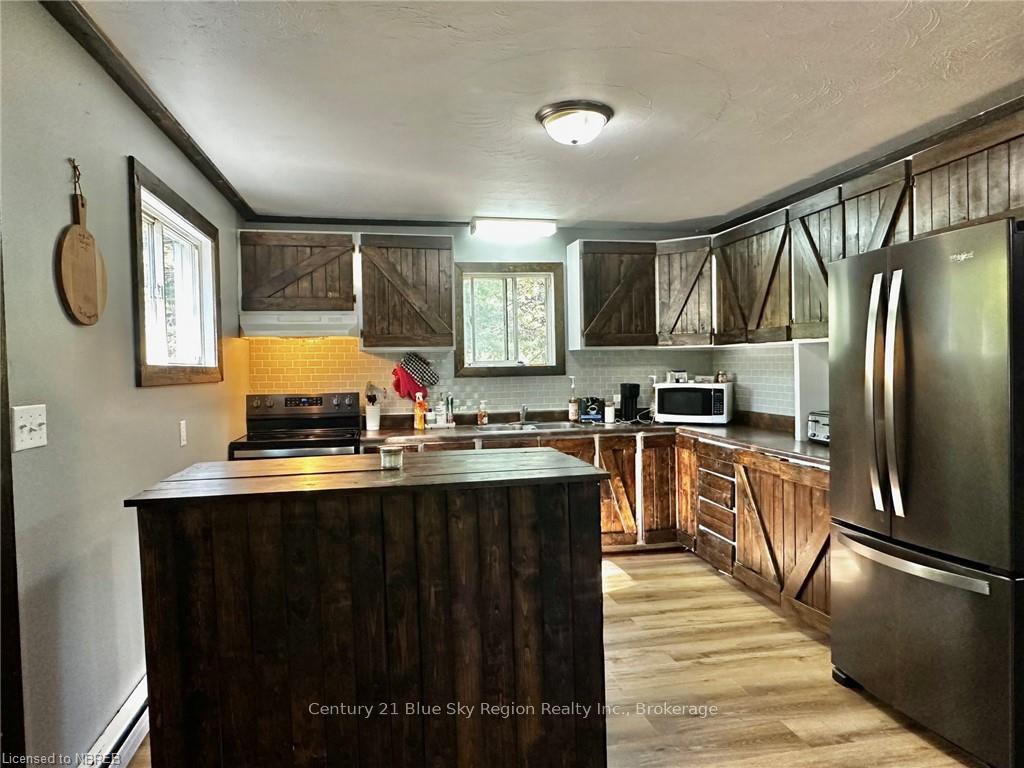
- Kitchen12′4″ × 19′1″236 sq.ft.
- Living room11′1″ × 10′111 sq.ft.
- Bathroom12′3″ × 6′9″83 sq.ft.
- Primary bedroom14′7″ × 12′4″180 sq.ft.
- Bedroom11′ × 10′110 sq.ft.
- Bedroom10′ × 10′100 sq.ft.
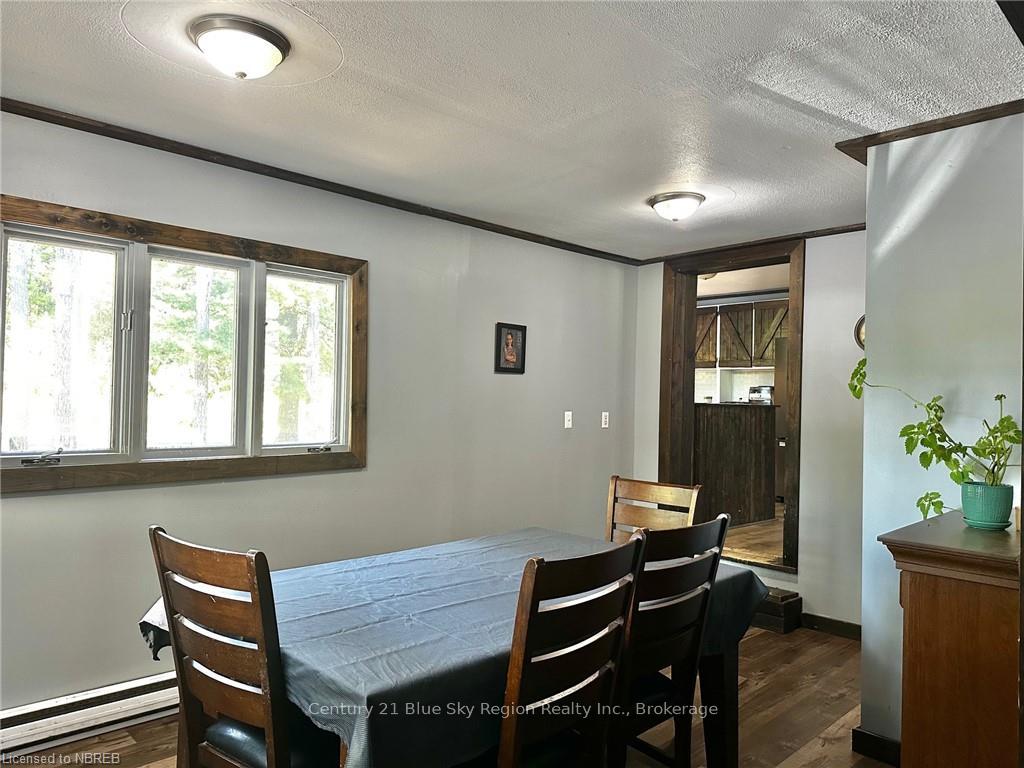
- Dining room15′6″ × 9′6″147 sq.ft.
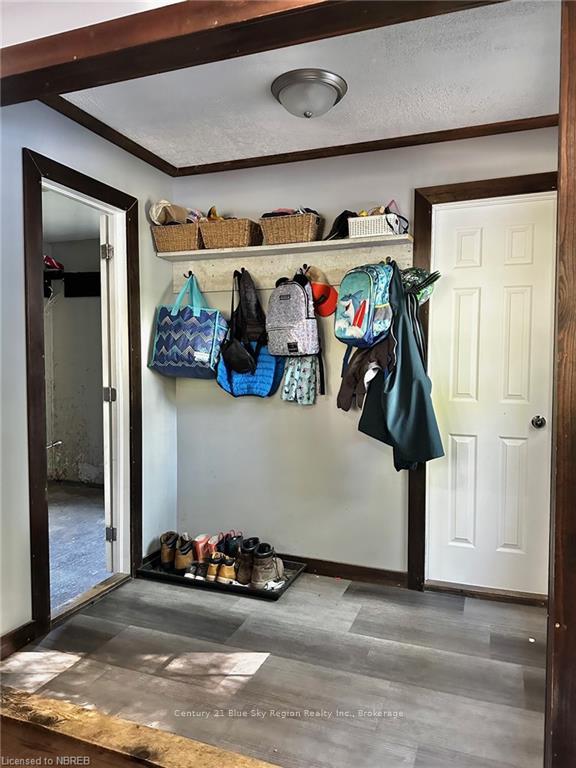
- Foyer7′6″ × 5′37 sq.ft.
- Utility room9′4″ × 7′65 sq.ft.
- Kitchen12′4″ × 19′1″236 sq.ft.
- Living room11′1″ × 10′111 sq.ft.
- Bathroom12′3″ × 6′9″83 sq.ft.
- Primary bedroom14′7″ × 12′4″180 sq.ft.
- Bedroom11′ × 10′110 sq.ft.
- Bedroom10′ × 10′100 sq.ft.
- Dining room15′6″ × 9′6″147 sq.ft.
- Foyer7′6″ × 5′37 sq.ft.
- Utility room9′4″ × 7′65 sq.ft.
- Kitchen12′4″ × 19′1″236 sq.ft.
- Living room11′1″ × 10′111 sq.ft.
- Bathroom12′3″ × 6′9″83 sq.ft.
- Primary bedroom14′7″ × 12′4″180 sq.ft.
- Bedroom11′ × 10′110 sq.ft.
- Bedroom10′ × 10′100 sq.ft.
- Dining room15′6″ × 9′6″147 sq.ft.
- Foyer7′6″ × 5′37 sq.ft.
- Utility room9′4″ × 7′65 sq.ft.
- Living room11′1″ × 10′111 sq.ft.
- Bathroom12′3″ × 6′9″83 sq.ft.
- Primary bedroom14′7″ × 12′4″180 sq.ft.
- Bedroom11′ × 10′110 sq.ft.
- Bedroom10′ × 10′100 sq.ft.
- Dining room15′6″ × 9′6″147 sq.ft.
- Foyer7′6″ × 5′37 sq.ft.
- Utility room9′4″ × 7′65 sq.ft.
- Kitchen12′4″ × 19′1″236 sq.ft.
- Living room11′1″ × 10′111 sq.ft.
- Bathroom12′3″ × 6′9″83 sq.ft.
- Primary bedroom14′7″ × 12′4″180 sq.ft.
- Bedroom11′ × 10′110 sq.ft.
- Bedroom10′ × 10′100 sq.ft.
- Dining room15′6″ × 9′6″147 sq.ft.
- Foyer7′6″ × 5′37 sq.ft.
- Utility room9′4″ × 7′65 sq.ft.
- Kitchen12′4″ × 19′1″236 sq.ft.
Around this home
Schools nearby
School rating, out of 10.
Listing details
Helpful tools
Your HOMEH agent
"I would see it this week."
Ask HOMEH about this home
Price, neighbourhood, monthly cost. Ask anything.
HOMEH Intelligent Agent is an AI, not a licensed representative. Check anything important with your agent.