
 See all 17 photos
Property history

This home has sold. It is no longer available.
Property not available for sale or for rent.
Ask about this home
A HOMEH agent will answer your questions about this home.Ask HOMEH
About this home
2120 Papineau Road, Papineau-Cameron
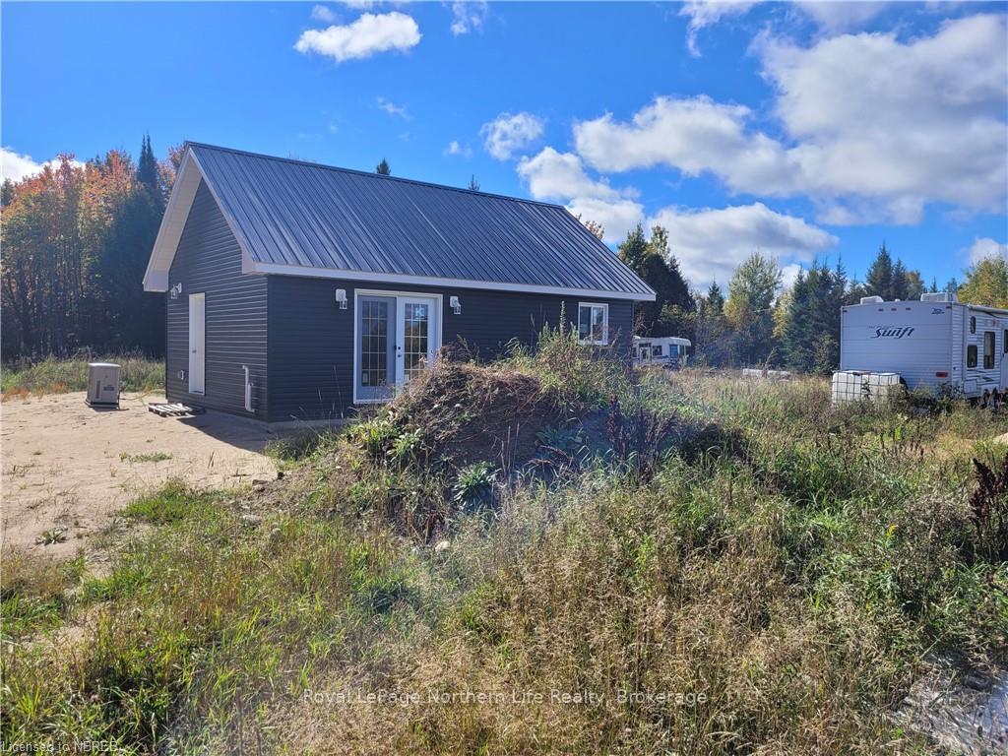
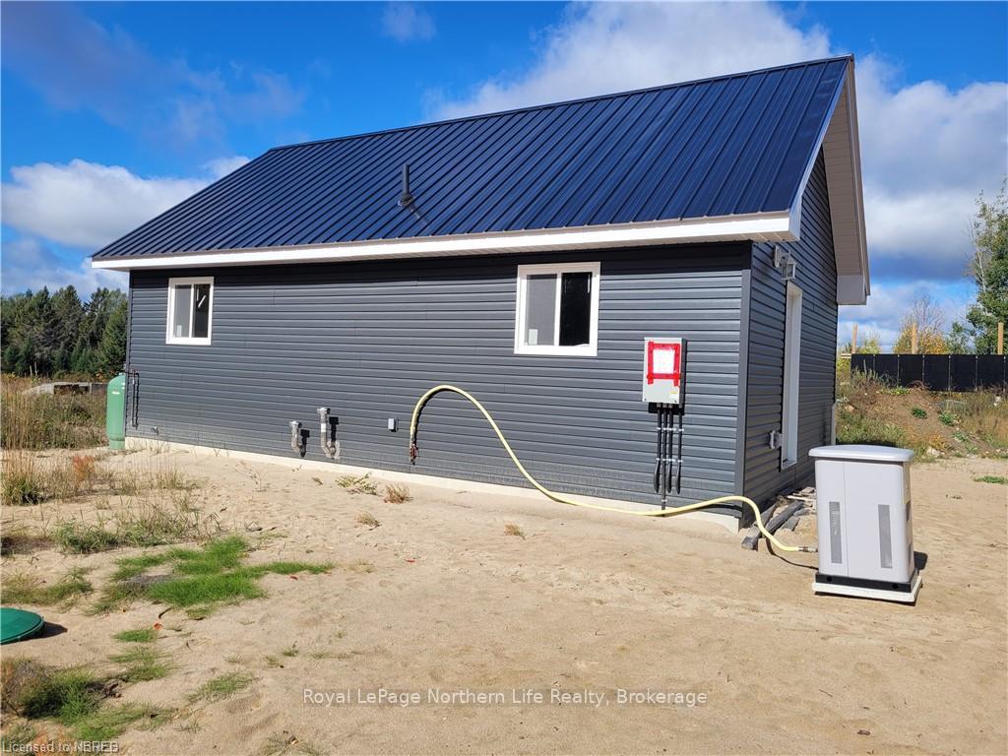
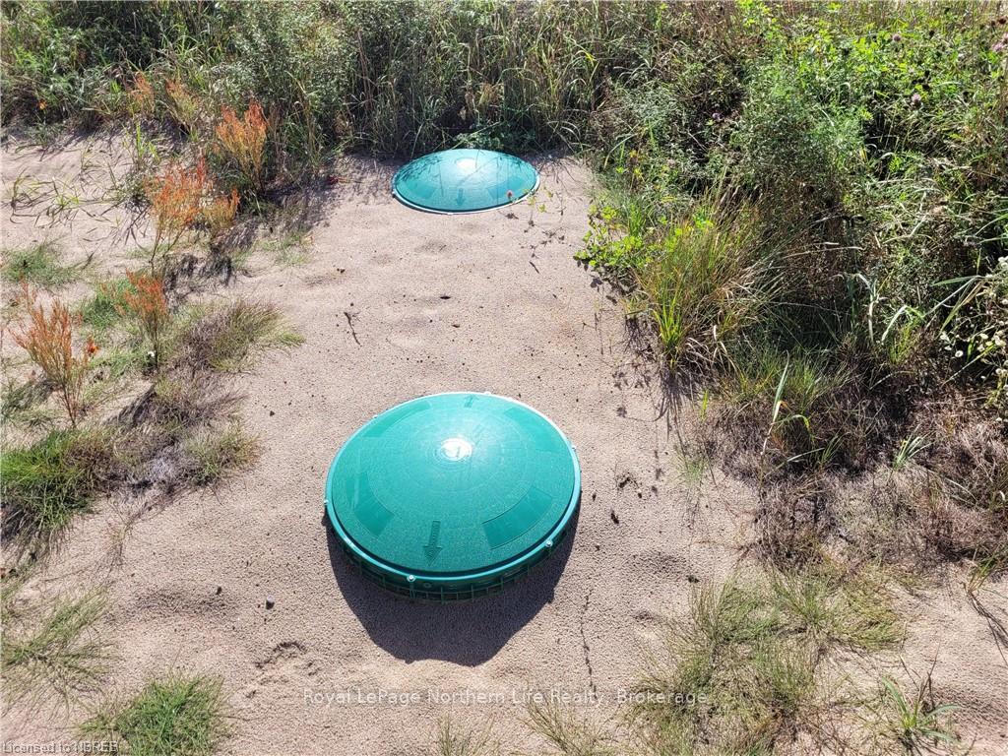
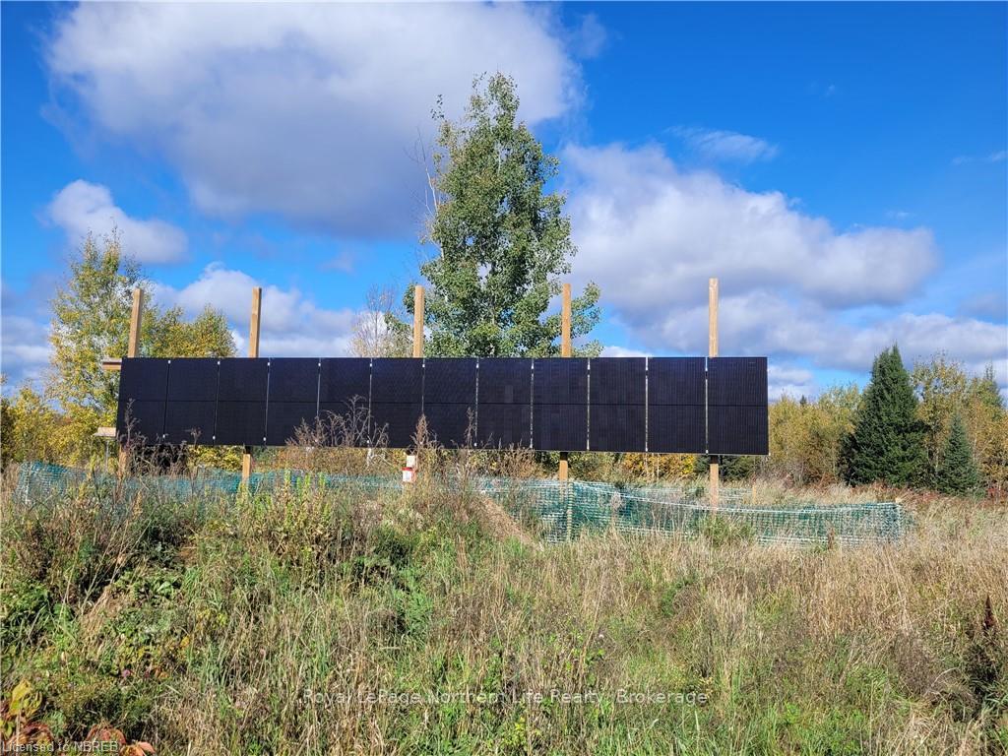
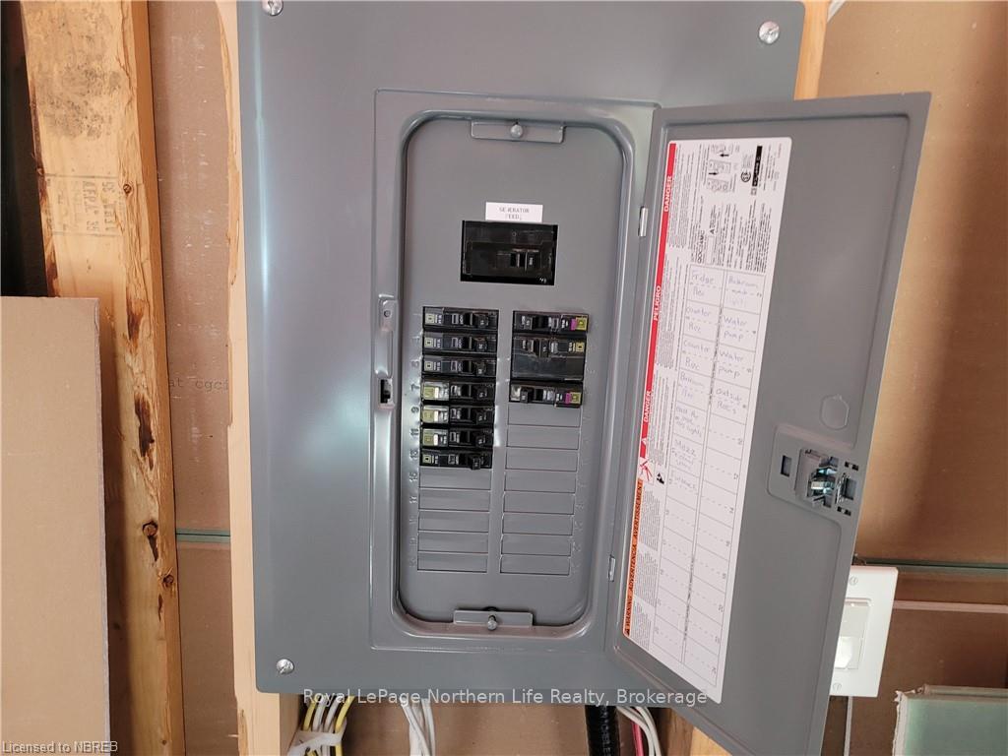
90 acres. Off- grid living. Private setting. 2 bedrooms. Fully insulated. 1 year old,20X34ft camp. Loft/cathedral ceilings. Steel roof. Complete solar system with propane Generac. Hot water on demand. Propane forced air heat. Well. Septic approved. Airtight woodstove not installed. Some interior finishings required. Trail on property. Great hunting. ATV, ski trails nearby. Immediate possession.
Facts & features
Ask about this home
A HOMEH agent will answer your questions about this home.
Rooms
80 rooms · 1 bathroom
- Kitchen12′10″ × 9′115 sq.ft.
- Living room10′8″ × 15′160 sq.ft.
- Primary bedroom10′8″ × 10′107 sq.ft.
- Bedroom8′2″ × 10′6″86 sq.ft.
- Bathroom5′8″ × 5′28 sq.ft.
- Kitchen12′10″ × 9′115 sq.ft.
- Living room10′8″ × 15′160 sq.ft.
- Primary bedroom10′8″ × 10′107 sq.ft.
- Bedroom8′2″ × 10′6″86 sq.ft.
- Bathroom5′8″ × 5′28 sq.ft.
- Kitchen12′10″ × 9′115 sq.ft.
- Living room10′8″ × 15′160 sq.ft.
- Primary bedroom10′8″ × 10′107 sq.ft.
- Bedroom8′2″ × 10′6″86 sq.ft.
- Bathroom5′8″ × 5′28 sq.ft.
- Kitchen12′10″ × 9′115 sq.ft.
- Living room10′8″ × 15′160 sq.ft.
- Primary bedroom10′8″ × 10′107 sq.ft.
- Bedroom8′2″ × 10′6″86 sq.ft.
- Bathroom5′8″ × 5′28 sq.ft.
- Kitchen12′10″ × 9′115 sq.ft.
- Living room10′8″ × 15′160 sq.ft.
- Primary bedroom10′8″ × 10′107 sq.ft.
- Bedroom8′2″ × 10′6″86 sq.ft.
- Bathroom5′8″ × 5′28 sq.ft.
- Kitchen12′10″ × 9′115 sq.ft.
- Living room10′8″ × 15′160 sq.ft.
- Primary bedroom10′8″ × 10′107 sq.ft.
- Bedroom8′2″ × 10′6″86 sq.ft.
- Bathroom5′8″ × 5′28 sq.ft.
- Kitchen12′10″ × 9′115 sq.ft.
- Living room10′8″ × 15′160 sq.ft.
- Primary bedroom10′8″ × 10′107 sq.ft.
- Bedroom8′2″ × 10′6″86 sq.ft.
- Bathroom5′8″ × 5′28 sq.ft.
- Kitchen12′10″ × 9′115 sq.ft.
- Living room10′8″ × 15′160 sq.ft.
- Primary bedroom10′8″ × 10′107 sq.ft.
- Bedroom8′2″ × 10′6″86 sq.ft.
- Bathroom5′8″ × 5′28 sq.ft.
- Kitchen12′10″ × 9′115 sq.ft.
- Living room10′8″ × 15′160 sq.ft.
- Primary bedroom10′8″ × 10′107 sq.ft.
- Bedroom8′2″ × 10′6″86 sq.ft.
- Bathroom5′8″ × 5′28 sq.ft.
- Kitchen12′10″ × 9′115 sq.ft.
- Living room10′8″ × 15′160 sq.ft.
- Primary bedroom10′8″ × 10′107 sq.ft.
- Bedroom8′2″ × 10′6″86 sq.ft.
- Bathroom5′8″ × 5′28 sq.ft.
- Kitchen12′10″ × 9′115 sq.ft.
- Living room10′8″ × 15′160 sq.ft.
- Primary bedroom10′8″ × 10′107 sq.ft.
- Bedroom8′2″ × 10′6″86 sq.ft.
- Kitchen12′10″ × 9′115 sq.ft.
- Living room10′8″ × 15′160 sq.ft.
- Primary bedroom10′8″ × 10′107 sq.ft.
- Bedroom8′2″ × 10′6″86 sq.ft.
- Bathroom5′8″ × 5′28 sq.ft.
- Living room10′8″ × 15′160 sq.ft.
- Primary bedroom10′8″ × 10′107 sq.ft.
- Bedroom8′2″ × 10′6″86 sq.ft.
- Bathroom5′8″ × 5′28 sq.ft.
- Kitchen12′10″ × 9′115 sq.ft.
- Living room10′8″ × 15′160 sq.ft.
- Primary bedroom10′8″ × 10′107 sq.ft.
- Bedroom8′2″ × 10′6″86 sq.ft.
- Bathroom5′8″ × 5′28 sq.ft.
- Kitchen12′10″ × 9′115 sq.ft.
- Living room10′8″ × 15′160 sq.ft.
- Primary bedroom10′8″ × 10′107 sq.ft.
- Bedroom8′2″ × 10′6″86 sq.ft.
- Bathroom5′8″ × 5′28 sq.ft.
- Kitchen12′10″ × 9′115 sq.ft.
- Living room10′8″ × 15′160 sq.ft.
- Primary bedroom10′8″ × 10′107 sq.ft.
- Bedroom8′2″ × 10′6″86 sq.ft.
- Bathroom5′8″ × 5′28 sq.ft.
- Kitchen12′10″ × 9′115 sq.ft.
- Bathroom5′8″ × 5′28 sq.ft.
Around this home
Listing details
Helpful tools
Your HOMEH agent
"I would see it this week."
Ask HOMEH about this home
Price, neighbourhood, monthly cost. Ask anything.
HOMEH Intelligent Agent is an AI, not a licensed representative. Check anything important with your agent.