
2131 Papineau Road
Papineau-Cameron2131 Papineau Road
Papineau-Cameron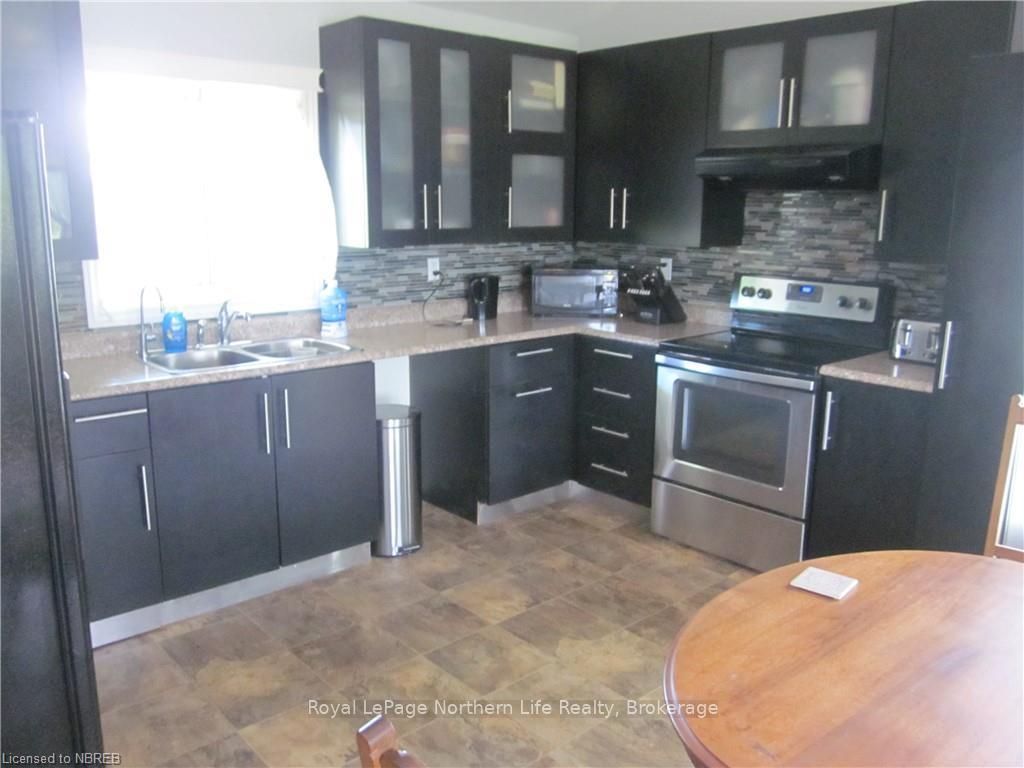
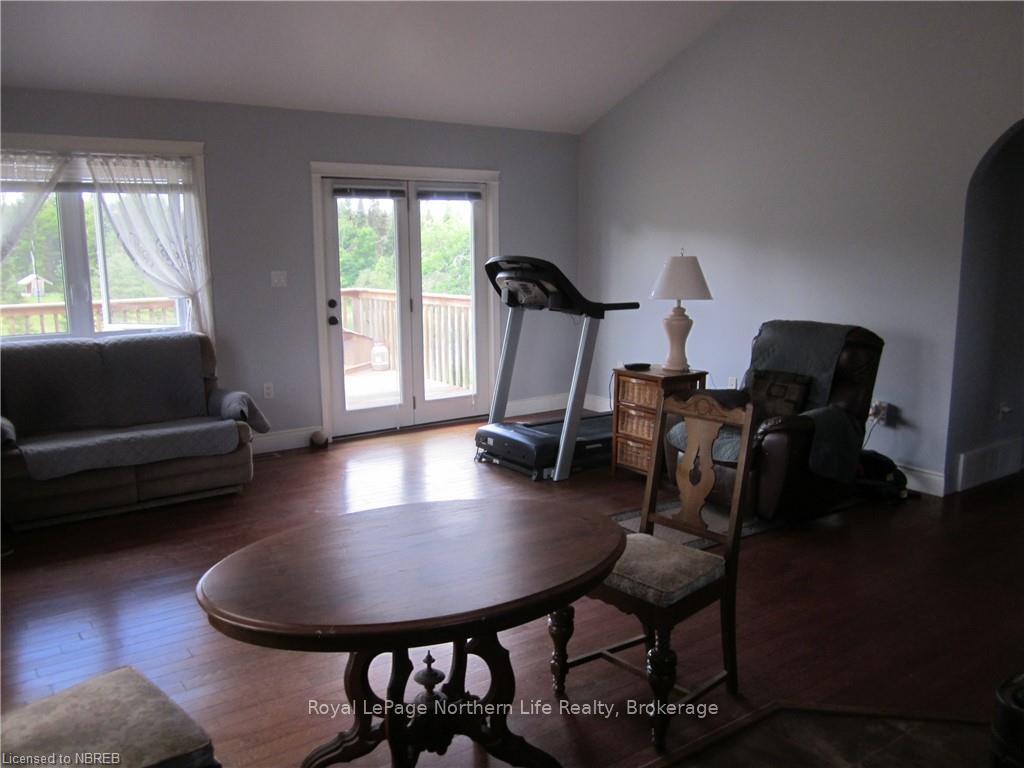 See all 24 photos
Property history

This listing has ended. It is no longer available.
Property not available for sale or for rent.
About this home
2131 Papineau Road, Papineau-Cameron
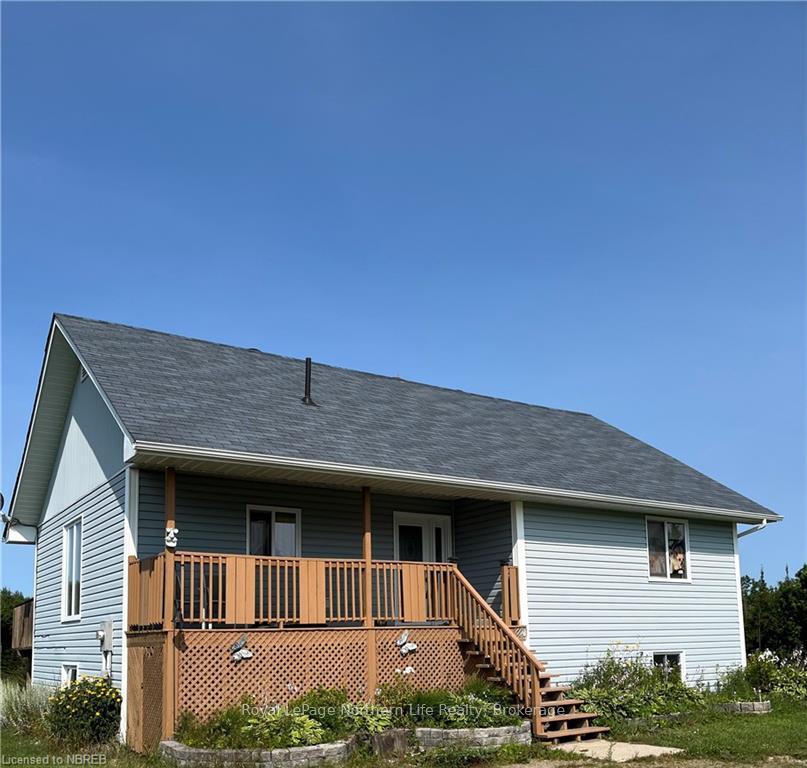
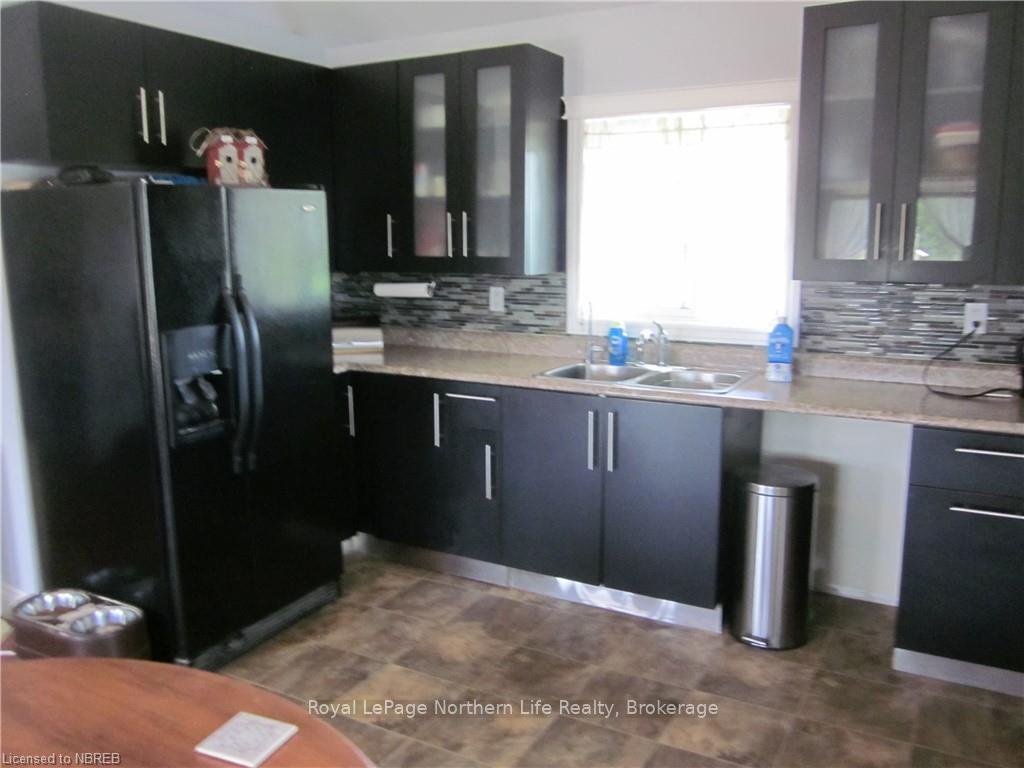
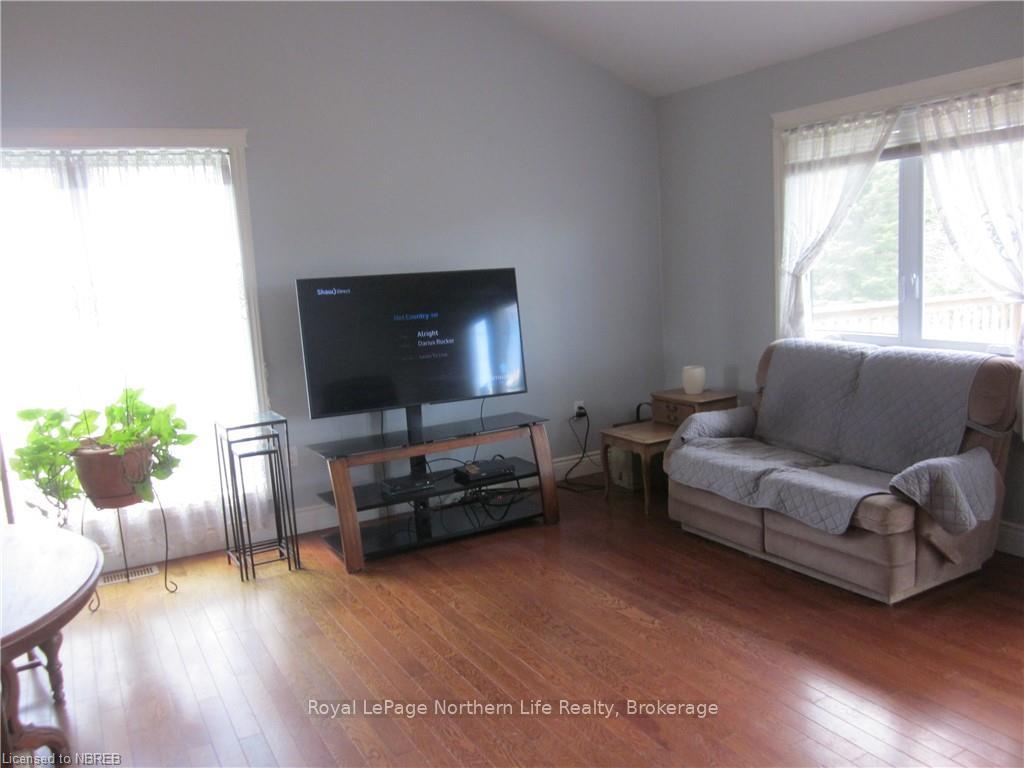
Welcome to 2131 Papineau Rd on the outskirts of Mattawa. This 1160 sq ft up and 1160 sq ft lower level on this raised bungalow on approx 3.49 acre lot is the perfect property for the growing family. Two bedrooms up with a 4pc bath, and room for more bedrooms down. Lower level features a 3pc bath, walkout to a beautiful grassed rear yard, laundry room and bedroom potential! The garage is 30x60 steel clad with a cement floor and roll up garage door with hydro.
Facts & features
Ask about this home
A HOMEH agent will answer your questions about this home.
Rooms
100 rooms · 2 bathrooms
- Other11′ × 13′5″147 sq.ft.
- Living room17′ × 20′340 sq.ft.
- Primary bedroom14′ × 13′182 sq.ft.
- Bathroom9′2″ × 11′101 sq.ft.
- Bedroom12′ × 13′156 sq.ft.
- Other11′ × 13′5″147 sq.ft.
- Living room17′ × 20′340 sq.ft.
- Primary bedroom14′ × 13′182 sq.ft.
- Bathroom9′2″ × 11′101 sq.ft.
- Bedroom12′ × 13′156 sq.ft.
- Other11′ × 13′5″147 sq.ft.
- Living room17′ × 20′340 sq.ft.
- Primary bedroom14′ × 13′182 sq.ft.
- Bathroom9′2″ × 11′101 sq.ft.
- Bedroom12′ × 13′156 sq.ft.
- Other11′ × 13′5″147 sq.ft.
- Living room17′ × 20′340 sq.ft.
- Primary bedroom14′ × 13′182 sq.ft.
- Bathroom9′2″ × 11′101 sq.ft.
- Bedroom12′ × 13′156 sq.ft.
- Other11′ × 13′5″147 sq.ft.
- Living room17′ × 20′340 sq.ft.
- Primary bedroom14′ × 13′182 sq.ft.
- Bathroom9′2″ × 11′101 sq.ft.
- Bedroom12′ × 13′156 sq.ft.
- Other11′ × 13′5″147 sq.ft.
- Living room17′ × 20′340 sq.ft.
- Primary bedroom14′ × 13′182 sq.ft.
- Bathroom9′2″ × 11′101 sq.ft.
- Bedroom12′ × 13′156 sq.ft.
- Other11′ × 13′5″147 sq.ft.
- Living room17′ × 20′340 sq.ft.
- Primary bedroom14′ × 13′182 sq.ft.
- Bathroom9′2″ × 11′101 sq.ft.
- Bedroom12′ × 13′156 sq.ft.
- Other11′ × 13′5″147 sq.ft.
- Living room17′ × 20′340 sq.ft.
- Primary bedroom14′ × 13′182 sq.ft.
- Bathroom9′2″ × 11′101 sq.ft.
- Bedroom12′ × 13′156 sq.ft.
- Other11′ × 13′5″147 sq.ft.
- Living room17′ × 20′340 sq.ft.
- Primary bedroom14′ × 13′182 sq.ft.
- Bathroom9′2″ × 11′101 sq.ft.
- Bedroom12′ × 13′156 sq.ft.
- Other11′ × 13′5″147 sq.ft.
- Living room17′ × 20′340 sq.ft.
- Primary bedroom14′ × 13′182 sq.ft.
- Bathroom9′2″ × 11′101 sq.ft.
- Bedroom12′ × 13′156 sq.ft.
- Other11′ × 13′5″147 sq.ft.
- Living room17′ × 20′340 sq.ft.
- Primary bedroom14′ × 13′182 sq.ft.
- Bathroom9′2″ × 11′101 sq.ft.
- Bedroom12′ × 13′156 sq.ft.
- Other11′ × 13′5″147 sq.ft.
- Family room14′6″ × 14′2″206 sq.ft.
- Family room29′ × 13′6″391 sq.ft.
- Bedroom11′ × 12′132 sq.ft.
- Bathroom—
- Family room14′6″ × 14′2″206 sq.ft.
- Family room29′ × 13′6″391 sq.ft.
- Bedroom11′ × 12′132 sq.ft.
- Bathroom—
- Family room14′6″ × 14′2″206 sq.ft.
- Family room29′ × 13′6″391 sq.ft.
- Bedroom11′ × 12′132 sq.ft.
- Bathroom—
- Family room14′6″ × 14′2″206 sq.ft.
- Family room29′ × 13′6″391 sq.ft.
- Bedroom11′ × 12′132 sq.ft.
- Bathroom—
- Family room14′6″ × 14′2″206 sq.ft.
- Family room29′ × 13′6″391 sq.ft.
- Bedroom11′ × 12′132 sq.ft.
- Bathroom—
- Family room14′6″ × 14′2″206 sq.ft.
- Family room29′ × 13′6″391 sq.ft.
- Bedroom11′ × 12′132 sq.ft.
- Bathroom—
- Family room14′6″ × 14′2″206 sq.ft.
- Family room29′ × 13′6″391 sq.ft.
- Bedroom11′ × 12′132 sq.ft.
- Bathroom—
- Family room14′6″ × 14′2″206 sq.ft.
- Family room29′ × 13′6″391 sq.ft.
- Bedroom11′ × 12′132 sq.ft.
- Bathroom—
- Family room14′6″ × 14′2″206 sq.ft.
- Family room29′ × 13′6″391 sq.ft.
- Bedroom11′ × 12′132 sq.ft.
- Bathroom—
- Family room14′6″ × 14′2″206 sq.ft.
- Family room29′ × 13′6″391 sq.ft.
- Bedroom11′ × 12′132 sq.ft.
- Bathroom—
- Family room14′6″ × 14′2″206 sq.ft.
- Family room29′ × 13′6″391 sq.ft.
- Bedroom11′ × 12′132 sq.ft.
- Bathroom—
Around this home
Listing details
Helpful tools
Your HOMEH agent
"Priced 35% over our estimate. I would see it this week."
Ask HOMEH about this home
Price, neighbourhood, monthly cost. Ask anything.
HOMEH Intelligent Agent is an AI, not a licensed representative. Check anything important with your agent.