
3877 Hwy 17 E
Papineau-Cameron3877 Hwy 17 E
Papineau-Cameron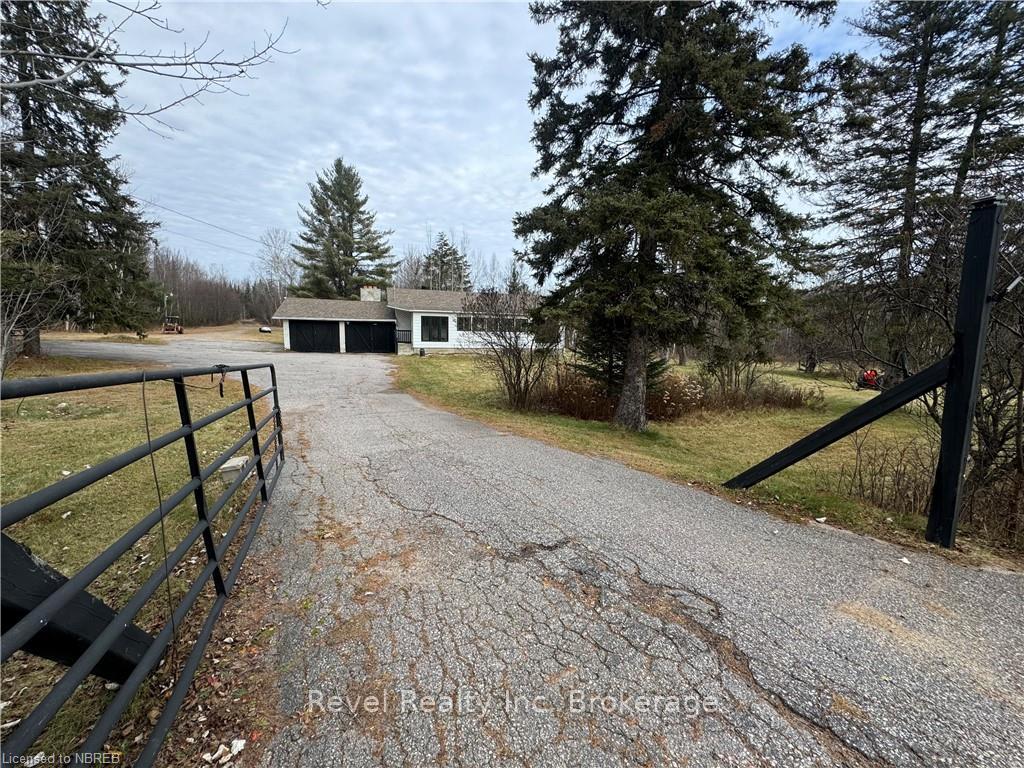

 See all 43 photos
Property history

This listing has ended. It is no longer available.
Property not available for sale or for rent.
About this home
3877 Hwy 17 E, Papineau-Cameron
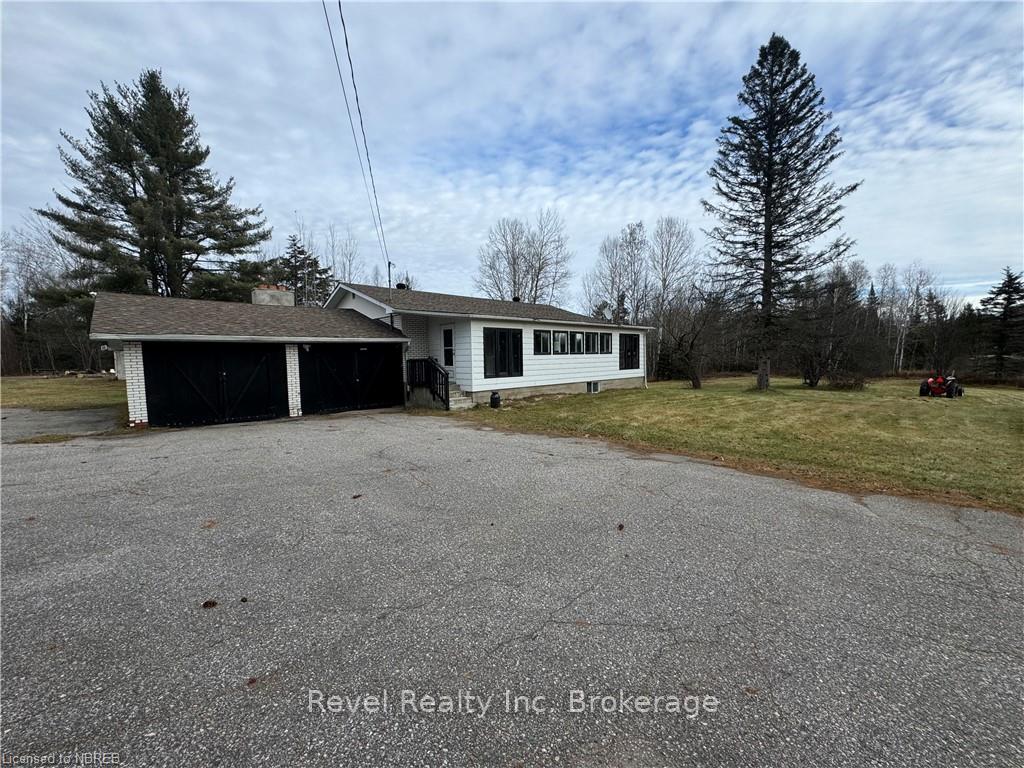
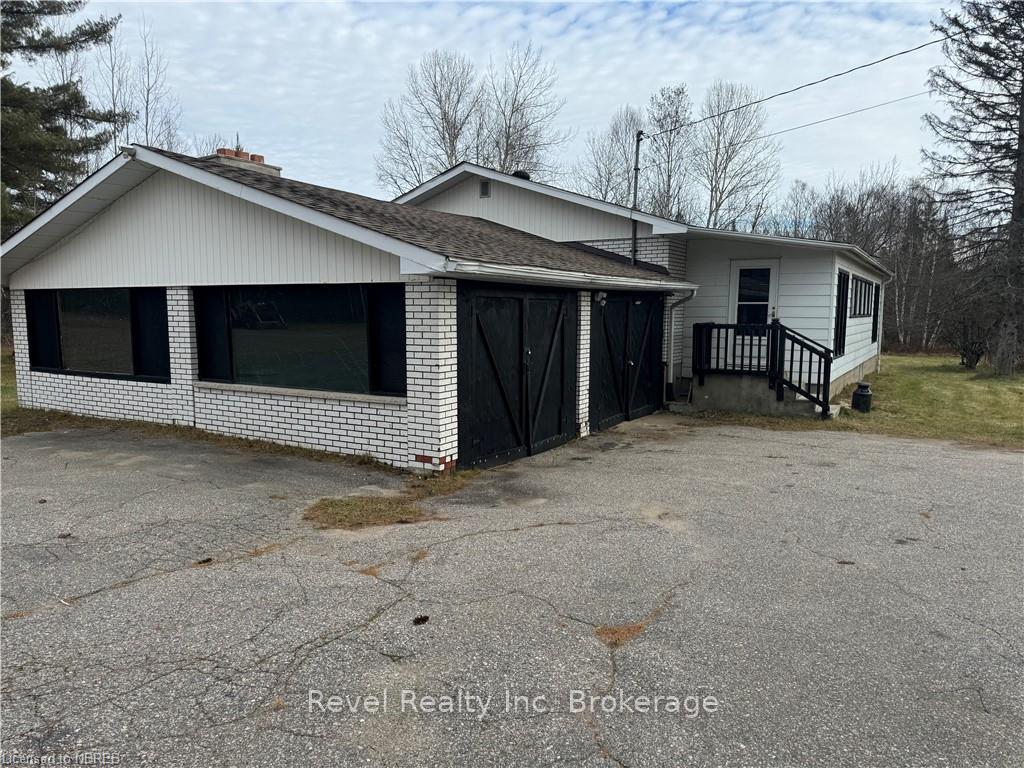
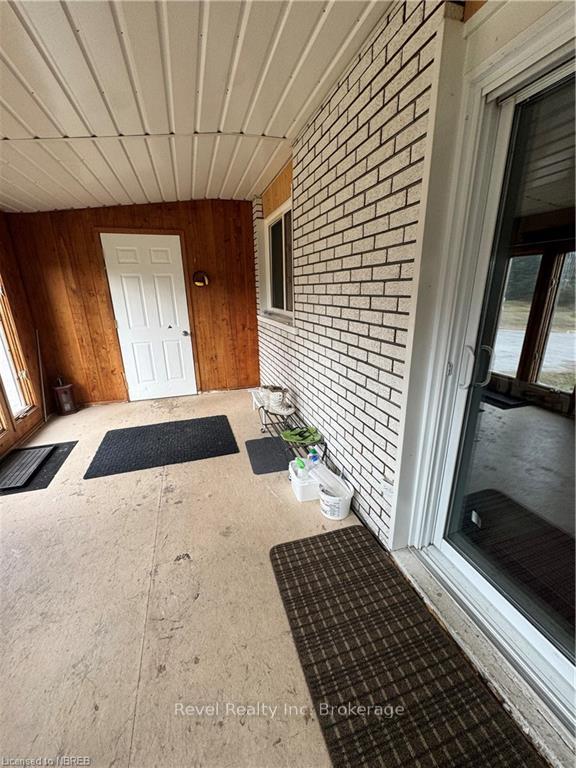
3877 Hwy 17 - Charming Four-Bedroom Brick Bungalow This well-maintained four-bedroom, two-bathroom brick bungalow offers spacious living both inside and out. The home features a full, with fully finished basement with a large recreational room, perfect for family gatherings or entertainment. Enjoy the outdoors year-round with a three-season sunroom, and relax in the beautifully landscaped yard, complete with mature maple trees. Additional amenities include propane heat, a double carport, and a barn for extra storage or potential projects. The paved driveway adds convenience,This property combines comfort, practicality, and natural beauty—ideal for those looking for a peaceful country setting with easy access to amenities
Facts & features
Ask about this home
A HOMEH agent will answer your questions about this home.
Rooms
54 rooms · 2 bathrooms
- Living room4′5″ × 3′4″15 sq.ft.
- Kitchen7′ × 3′21 sq.ft.
- Primary bedroom3′10″ × 3′5″13 sq.ft.
- Bedroom3′6″ × 3′3″11 sq.ft.
- Bedroom3′5″ × 2′9″9 sq.ft.
- Bathroom1 - 4 PC
- Living room4′5″ × 3′4″15 sq.ft.
- Kitchen7′ × 3′21 sq.ft.
- Primary bedroom3′10″ × 3′5″13 sq.ft.
- Bedroom3′6″ × 3′3″11 sq.ft.
- Bedroom3′5″ × 2′9″9 sq.ft.
- Bathroom1 - 4 PC
- Kitchen7′ × 3′21 sq.ft.
- Primary bedroom3′10″ × 3′5″13 sq.ft.
- Bedroom3′6″ × 3′3″11 sq.ft.
- Bedroom3′5″ × 2′9″9 sq.ft.
- Bathroom1 - 4 PC
- Living room4′5″ × 3′4″15 sq.ft.
- Kitchen7′ × 3′21 sq.ft.
- Primary bedroom3′10″ × 3′5″13 sq.ft.
- Bedroom3′6″ × 3′3″11 sq.ft.
- Bedroom3′5″ × 2′9″9 sq.ft.
- Bathroom1 - 4 PC
- Living room4′5″ × 3′4″15 sq.ft.
- Kitchen7′ × 3′21 sq.ft.
- Primary bedroom3′10″ × 3′5″13 sq.ft.
- Bedroom3′6″ × 3′3″11 sq.ft.
- Bedroom3′5″ × 2′9″9 sq.ft.
- Bathroom1 - 4 PC
- Living room4′5″ × 3′4″15 sq.ft.
- Kitchen7′ × 3′21 sq.ft.
- Primary bedroom3′10″ × 3′5″13 sq.ft.
- Bedroom3′6″ × 3′3″11 sq.ft.
- Bedroom3′5″ × 2′9″9 sq.ft.
- Bathroom1 - 4 PC
- Living room4′5″ × 3′4″15 sq.ft.
- Bedroom3′10″ × 3′2″12 sq.ft.
- Recreation8′6″ × 3′10″33 sq.ft.
- Bathroom1 - 2 PC
- Bedroom3′10″ × 3′2″12 sq.ft.
- Recreation8′6″ × 3′10″33 sq.ft.
- Bathroom1 - 2 PC
- Bedroom3′10″ × 3′2″12 sq.ft.
- Recreation8′6″ × 3′10″33 sq.ft.
- Bathroom1 - 2 PC
- Bedroom3′10″ × 3′2″12 sq.ft.
- Recreation8′6″ × 3′10″33 sq.ft.
- Bathroom1 - 2 PC
- Bedroom3′10″ × 3′2″12 sq.ft.
- Recreation8′6″ × 3′10″33 sq.ft.
- Bathroom1 - 2 PC
- Bedroom3′10″ × 3′2″12 sq.ft.
- Recreation8′6″ × 3′10″33 sq.ft.
- Bathroom1 - 2 PC
Around this home
Listing details
Helpful tools
Your HOMEH agent
"Priced 51% over our estimate. I would see it this week."
Ask HOMEH about this home
Price, neighbourhood, monthly cost. Ask anything.
HOMEH Intelligent Agent is an AI, not a licensed representative. Check anything important with your agent.