
10709 Hwy 522
Parry Sound Remote Area (Arnstein)10709 Hwy 522
Parry Sound Remote Area (Arnstein)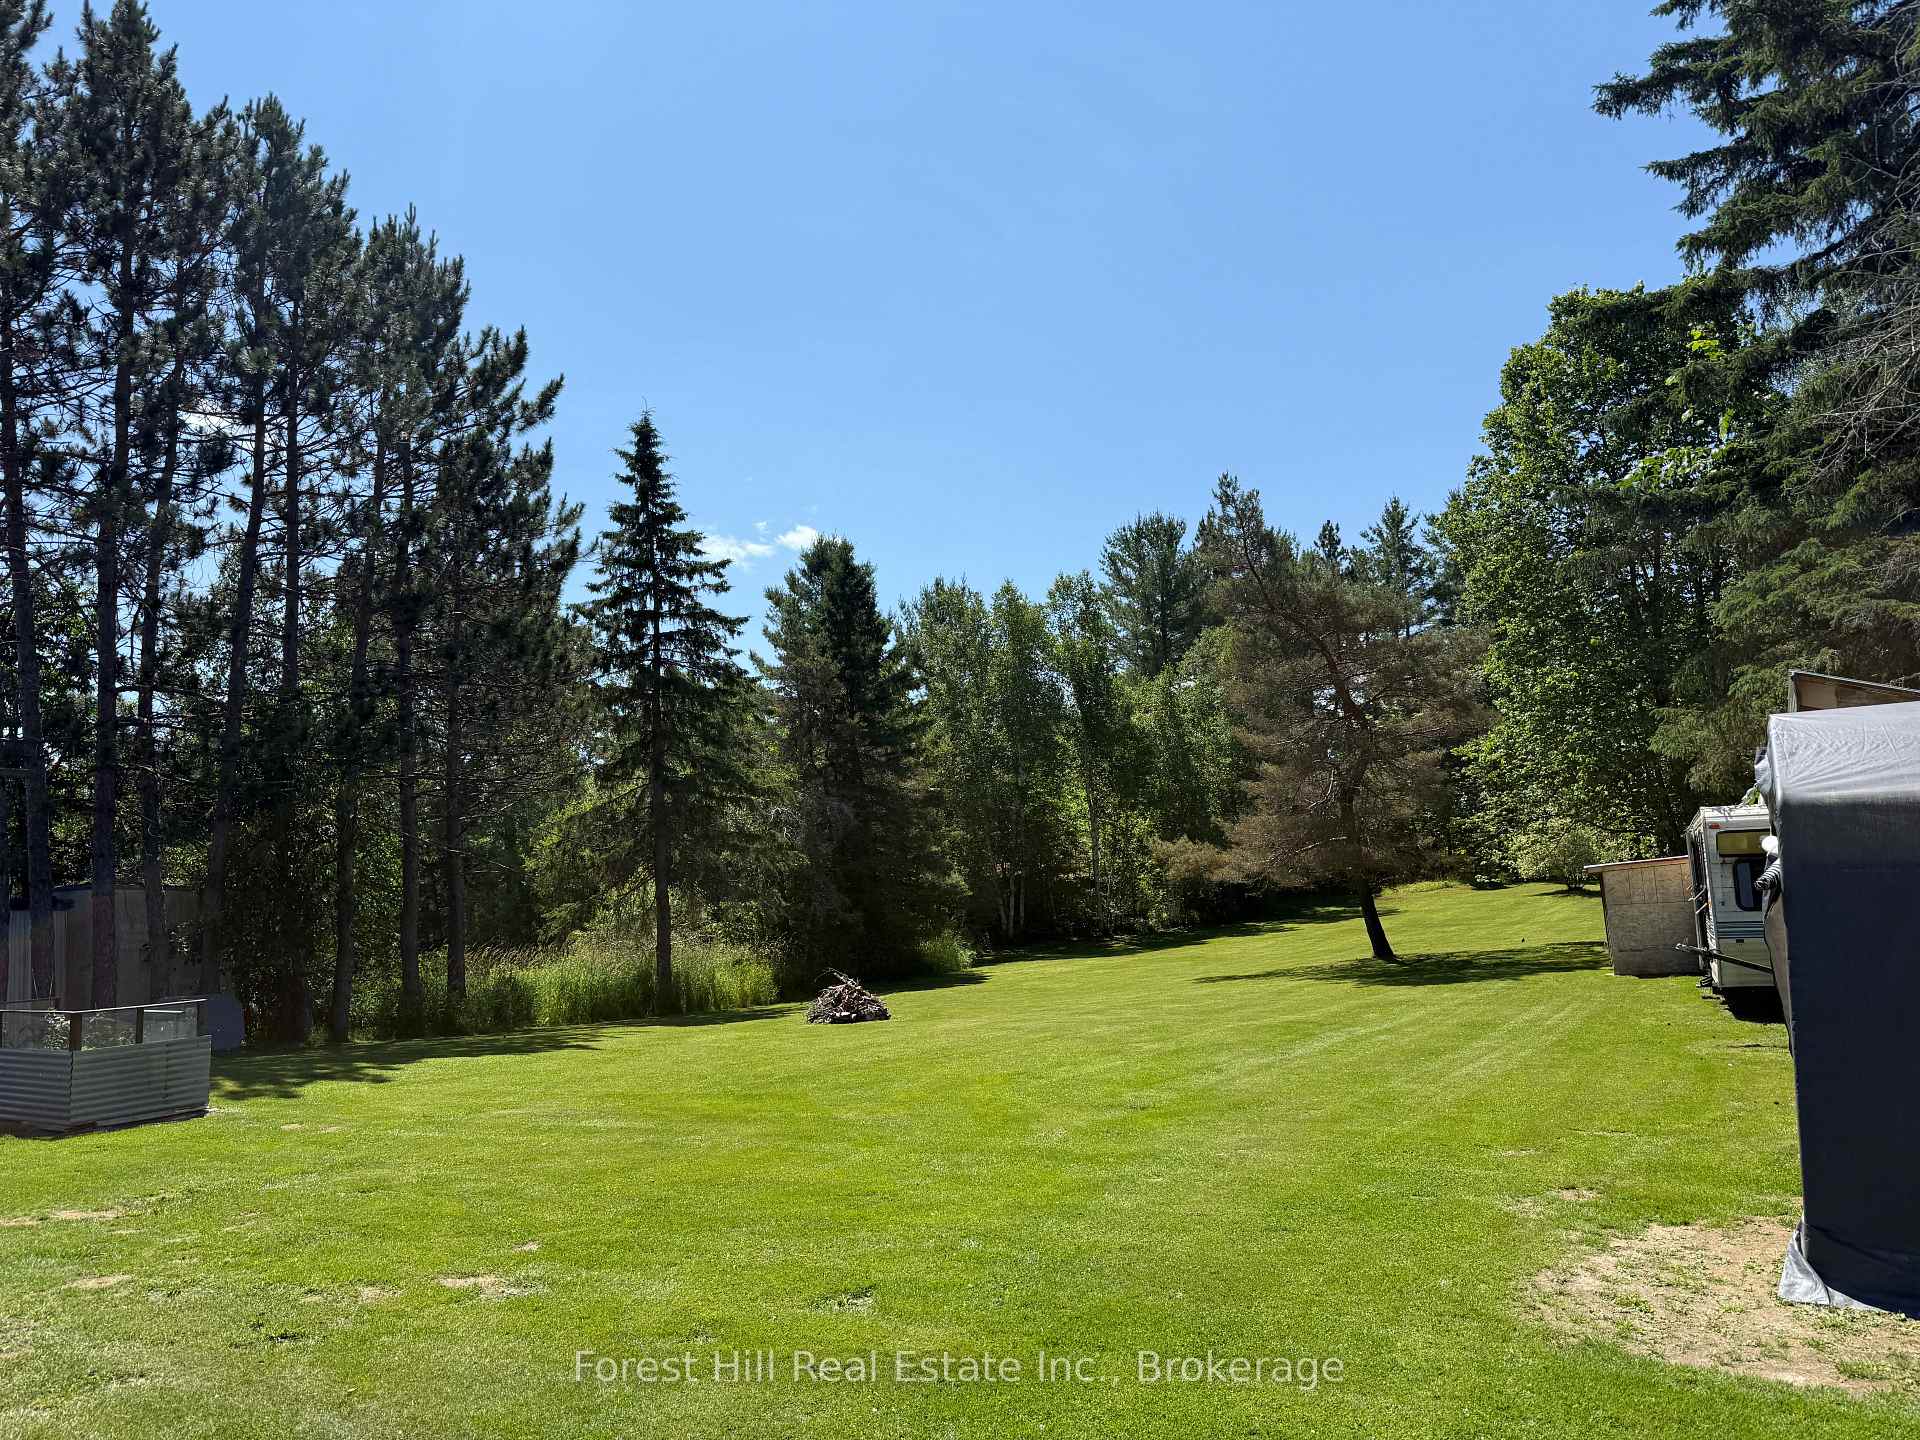
 See all 49 photos
Property history

This listing has ended. It is no longer available.
Property not available for sale or for rent.
Ask about this home
A HOMEH agent will answer your questions about this home.Ask HOMEH
About this home
10709 Hwy 522, Parry Sound Remote Area
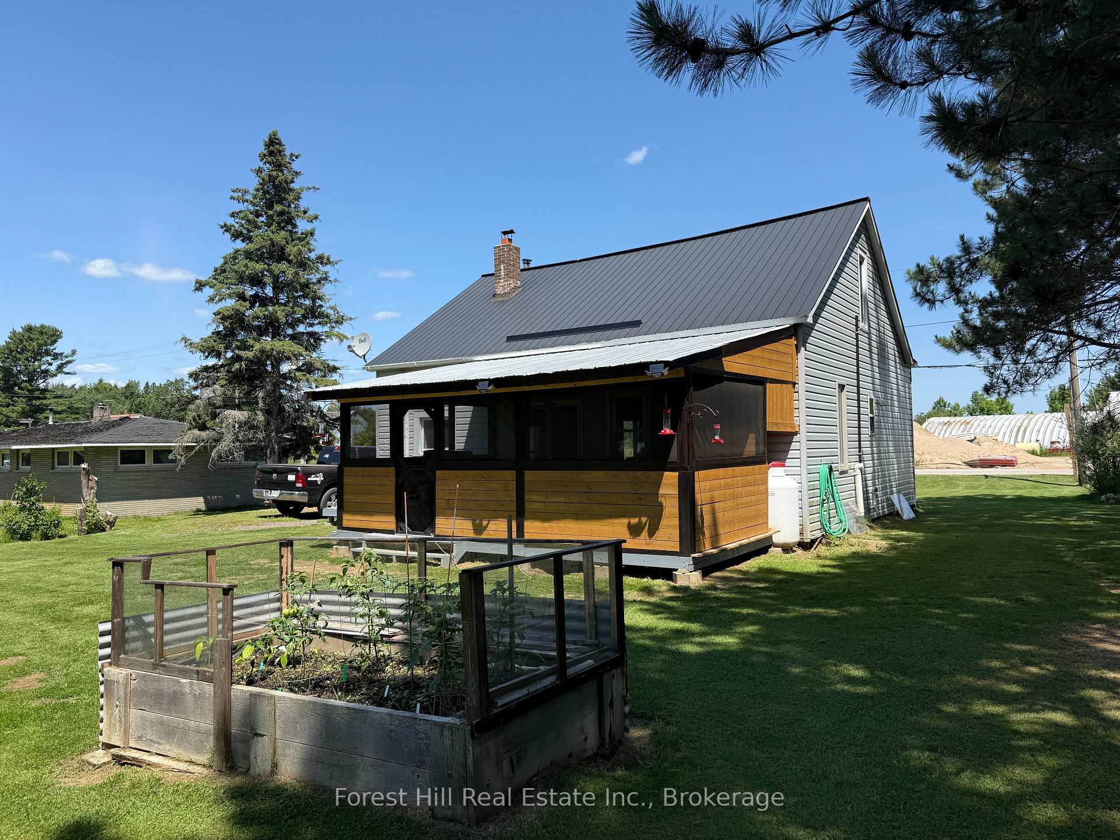
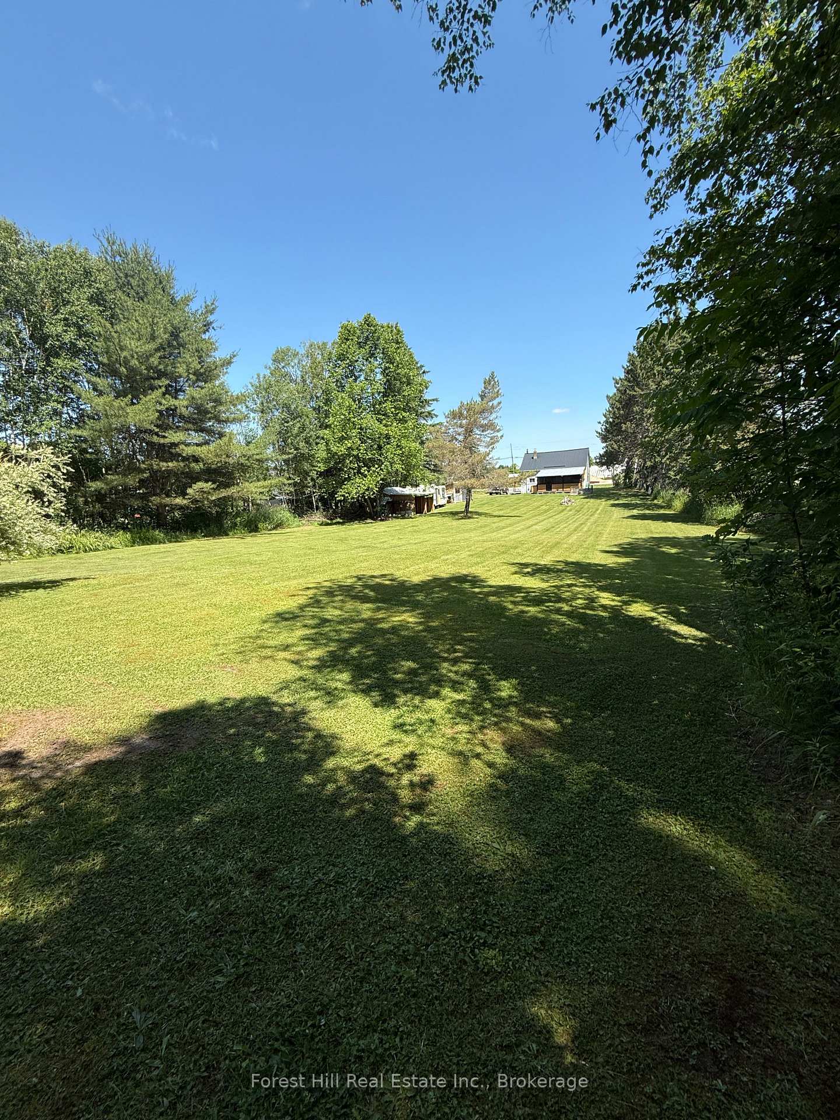
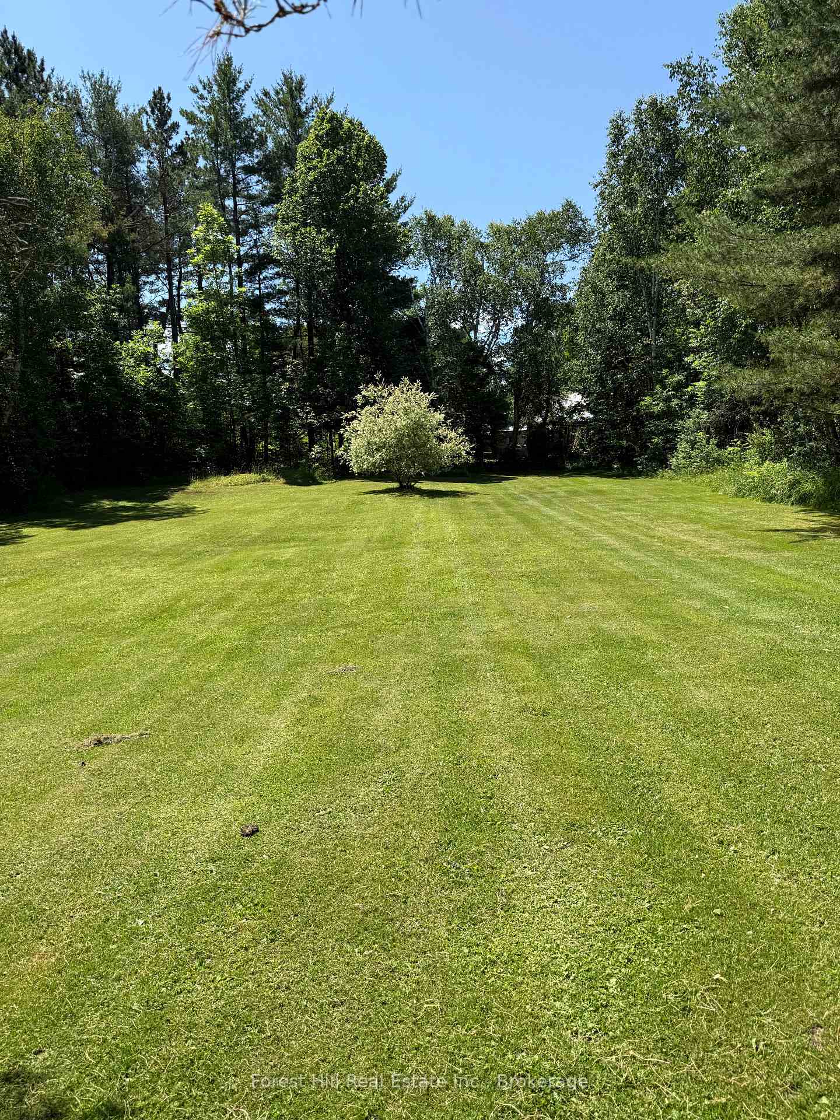
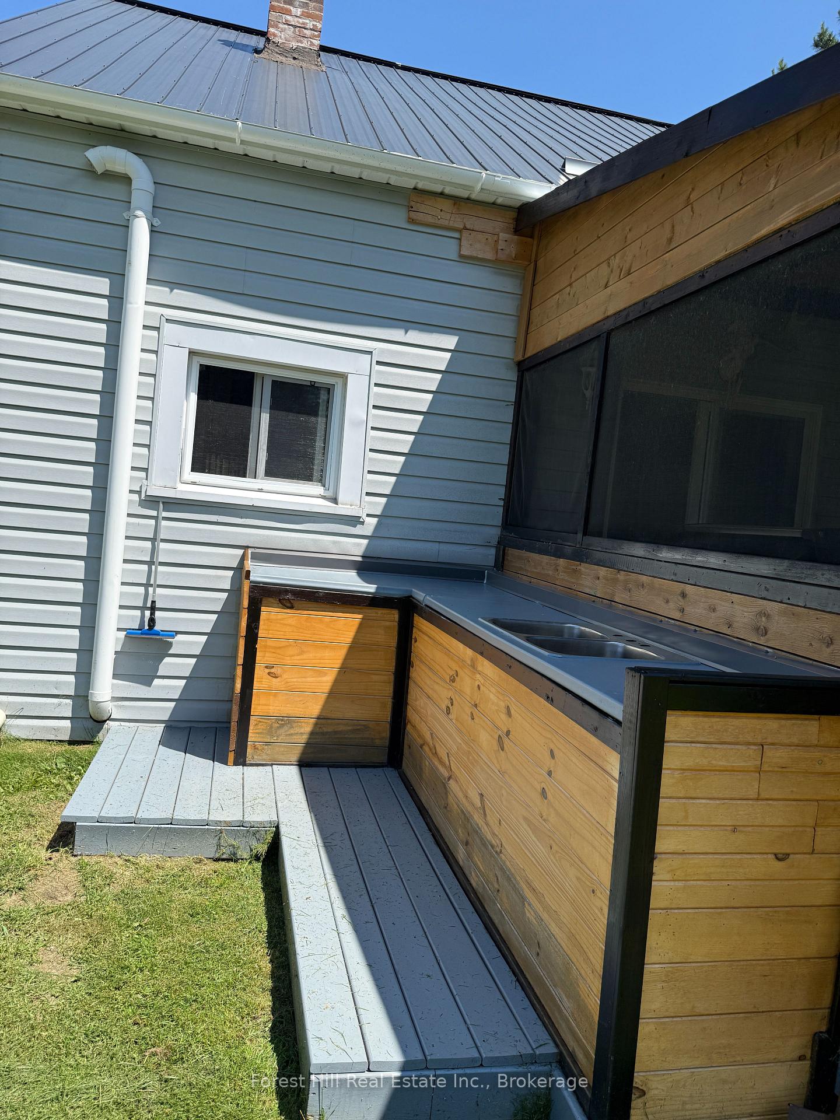
GREAT NEW PRICE!!! Move in ready home in the heart of the beautiful UNORGANIZED community of Arnstein. Huge beautifully manicured backyard perfect for entertaining with a large fire pit so you can enjoy stargazing our stunning northern skys, an outdoor kitchen area for a fish cleaning station or hosting guests, and tons of space for future building projects. This home is in move in condition with many updates including a stunning 20' x 14' enclosed screened in porch with a metal roof. (2024) New family room wood fireplace with WETT certificate. (2023) Dry basement with sump pump and backup battery. Walking distance to the lake and to many amenities including the local grocery/convenience store, auto garage and public boat launch. This home is located in an unorganized township giving you way more options for building and any projects, with lower property taxes and not needing as many permits as an organized community. For more information on unorganized townships, please contact me. Arnstein is a great community in any season, minutes from lakes and rivers for great fishing, boating, kayaking and exploring the areas breathtaking nature. If you are a winter lover there are snowmobile trails steps away offering miles of well groomed trails exploring exquisite untouched areas, you may even get the privilege of seeing some of our many northern Wildlife friends like deer and moose. Come view this turn key home with me today!
Facts & features
Ask about this home
A HOMEH agent will answer your questions about this home.
Rooms
8 rooms · 1 bathroom
- Kitchen18′1″ × 9′162 sq.ft.
- Dining room11′8″ × 9′1″105 sq.ft.
- Living room17′10″ × 12′11″230 sq.ft.
- Bathroom11′2″ × 5′11″66 sq.ft.
- Bedroom11′1″ × 9′5″104 sq.ft.
- Sunroom20′ × 14′280 sq.ft.
- Bedroom 229′2″ × 13′1″382 sq.ft.
- Workshop29′3″ × 26′5″772 sq.ft.
Around this home
Listing details
Helpful tools
Your HOMEH agent
"I would see it this week."
Ask HOMEH about this home
Price, neighbourhood, monthly cost. Ask anything.
HOMEH Intelligent Agent is an AI, not a licensed representative. Check anything important with your agent.