
3994 Eagle Lake Road
Parry Sound Remote Area (Lount)3994 Eagle Lake Road
Parry Sound Remote Area (Lount)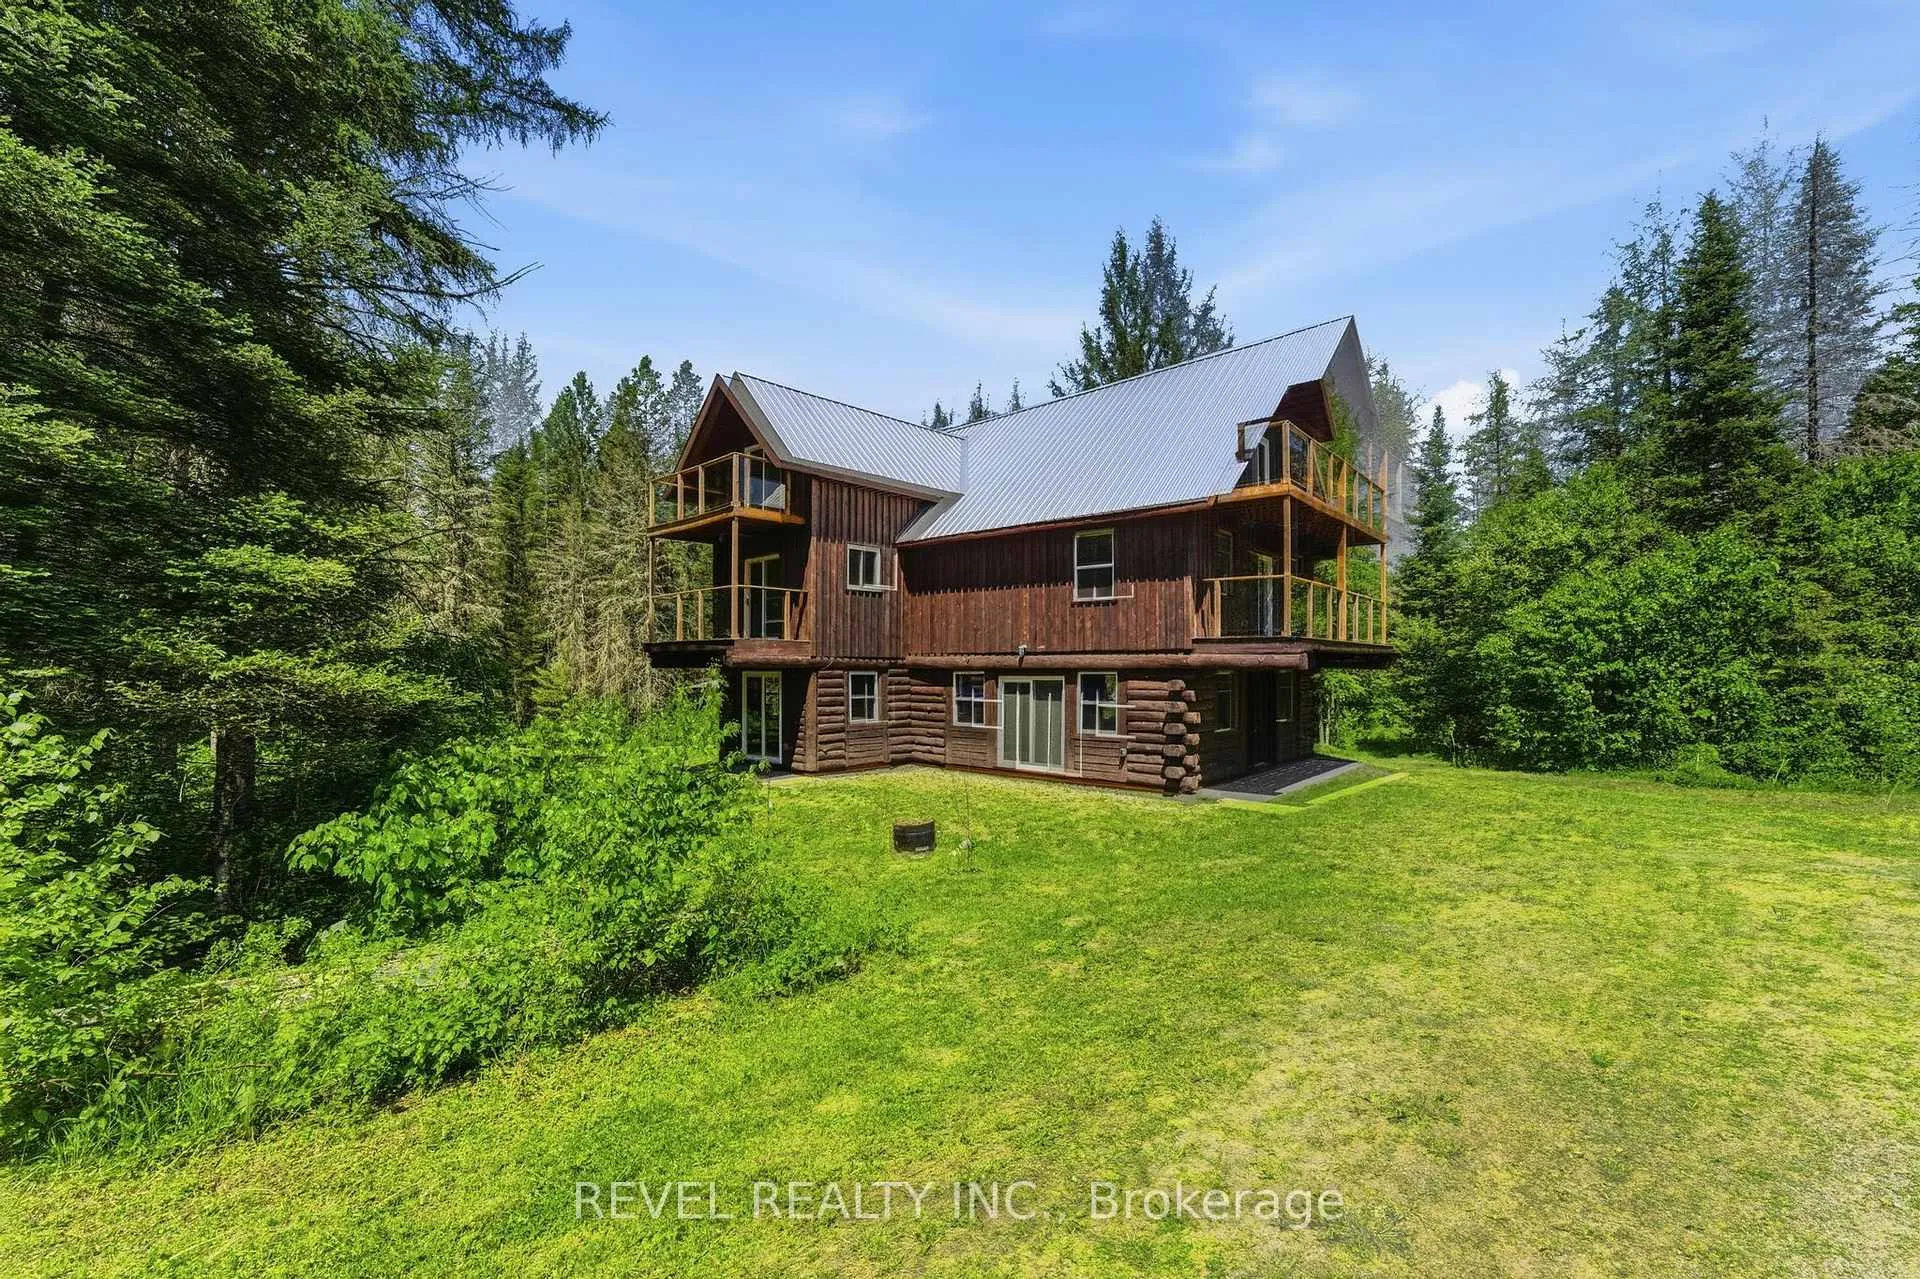
 See all 44 photos
Property history

This listing has ended. It is no longer available.
Property not available for sale or for rent.
Ask about this home
A HOMEH agent will answer your questions about this home.Ask HOMEH
About this home
3994 Eagle Lake Road, Parry Sound Remote Area
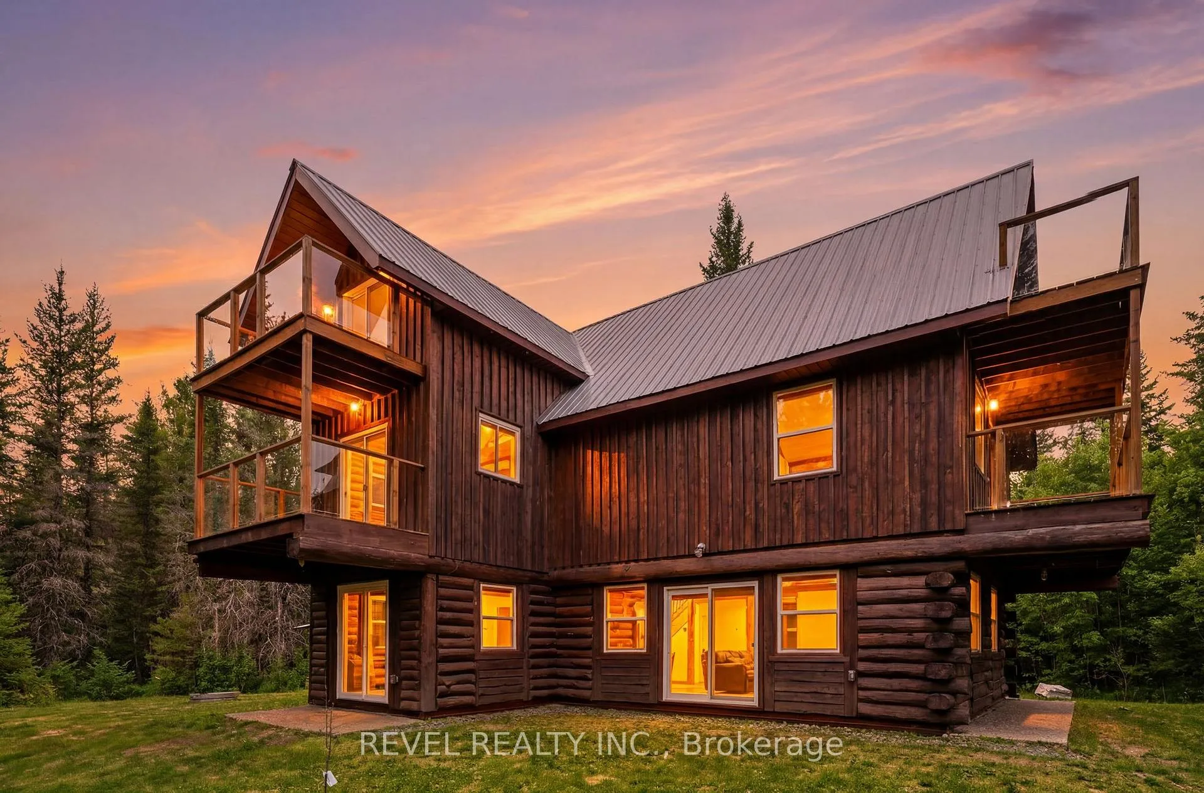
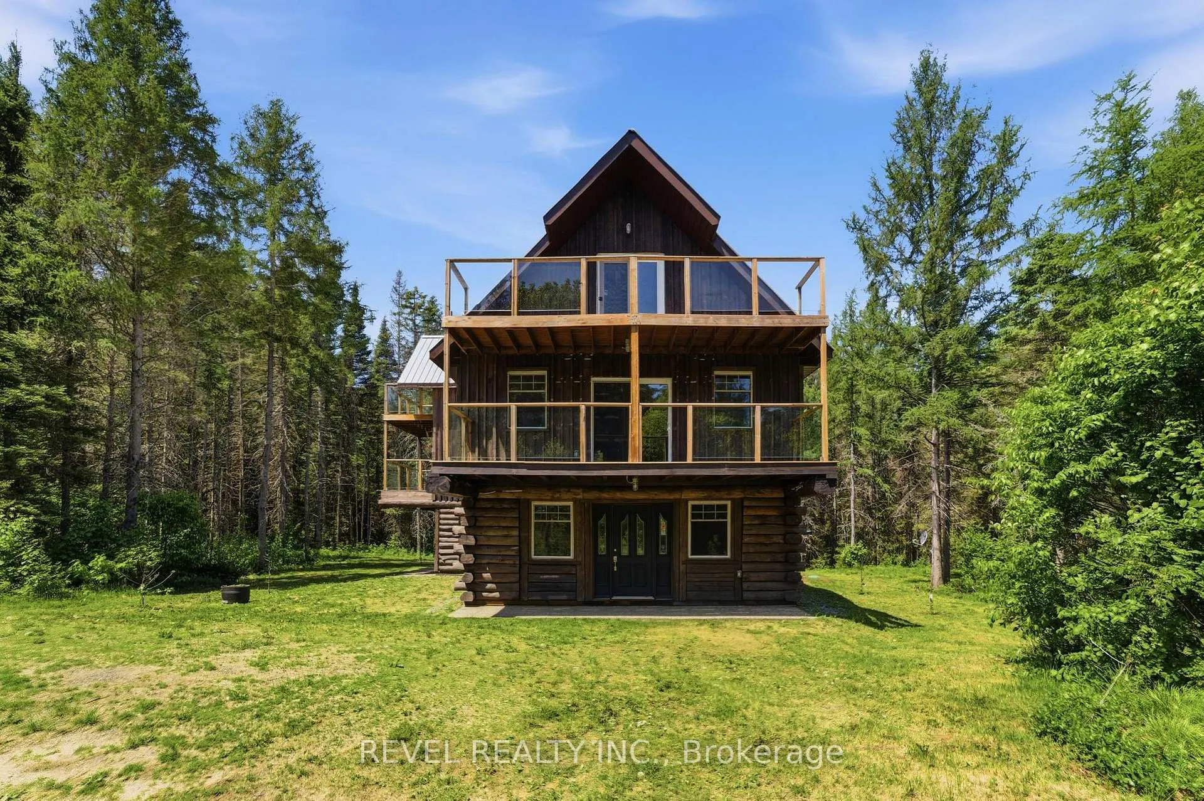
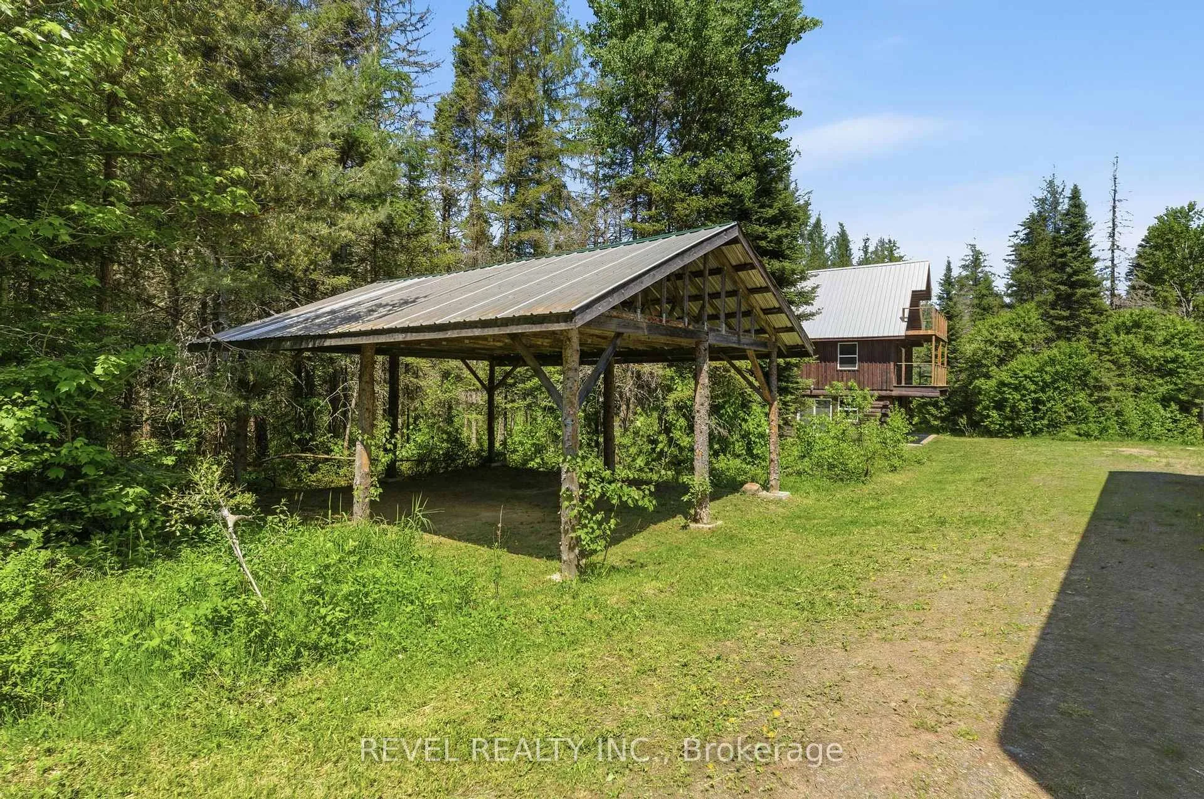
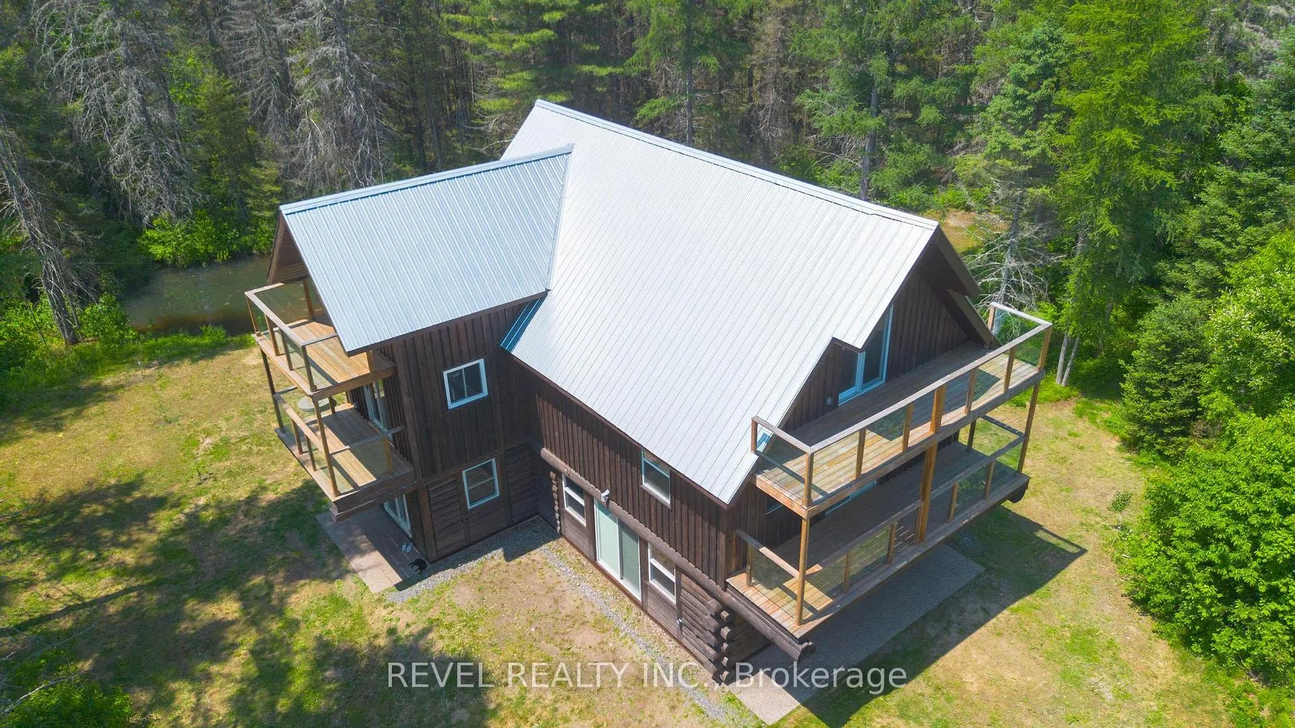
Discover the freedom and potential of this unique 5-bedroom, 2-bathroom home situated on 46 acres in the unorganized Township of Lount near South River. Offering privacy, tranquility, and endless possibilities, this property is ideal as a private residence, recreational retreat, homestead, or future development opportunity. The spacious three-storey home features a durable metal roof and efficient heat pumps providing heating and air conditioning on all levels. The bright open-concept main floor offers comfortable living and entertaining space, complete with a wood pellet fireplace, 2-piece bathroom, and a versatile boot room that can also serve as a home office. The second floor includes four bedrooms, a laundry room, and a 4-piece bathroom, while the third floor features additional living space and a fifth bedroom. Outside, enjoy the beauty of Northern Ontario with a 600 sq. ft. pavilion, pond, trails, abundant wildlife, and over 326 sq. ft. of balcony space, perfect for taking in the surrounding landscape. Two 53-foot storage trailers provide convenient additional storage. A rare opportunity to own a large acreage property with year-round road access and exceptional potential in an unorganized township.
Facts & features
Ask about this home
A HOMEH agent will answer your questions about this home.
Rooms
13 rooms · 2 bathrooms
- Den8′10″ × 10′4″91 sq.ft.
- Bathroom4′6″ × 6′9″30 sq.ft.
- Kitchen20′4″ × 11′7″236 sq.ft.
- Dining room6′10″ × 21′8″148 sq.ft.
- Living room14′4″ × 21′8″310 sq.ft.
- Bedroom21′3″ × 13′1″278 sq.ft.
- Bedroom 211′ × 10′4″114 sq.ft.
- Bedroom 310′2″ × 7′5″75 sq.ft.
- Bedroom 410′2″ × 3′10″39 sq.ft.
- Bathroom7′11″ × 6′47 sq.ft.
- Utility room10′2″ × 3′10″39 sq.ft.
- Bedroom 511′9″ × 10′5″123 sq.ft.
- Loft15′1″ × 33′3″502 sq.ft.
Around this home
Schools nearby
School rating, out of 10.
Listing details
Helpful tools
Your HOMEH agent
"I would see it this week."
Ask HOMEH about this home
Price, neighbourhood, monthly cost. Ask anything.
HOMEH Intelligent Agent is an AI, not a licensed representative. Check anything important with your agent.