
599C Commanda Lake Road
Parry Sound Remote Area (Restoule)599C Commanda Lake Road
Parry Sound Remote Area (Restoule)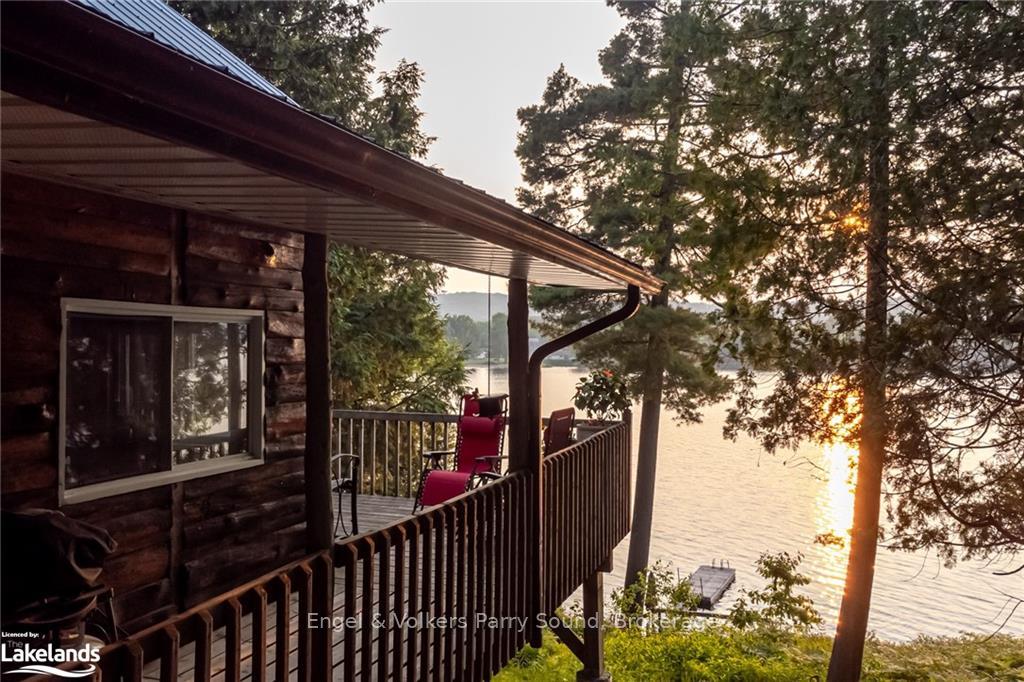
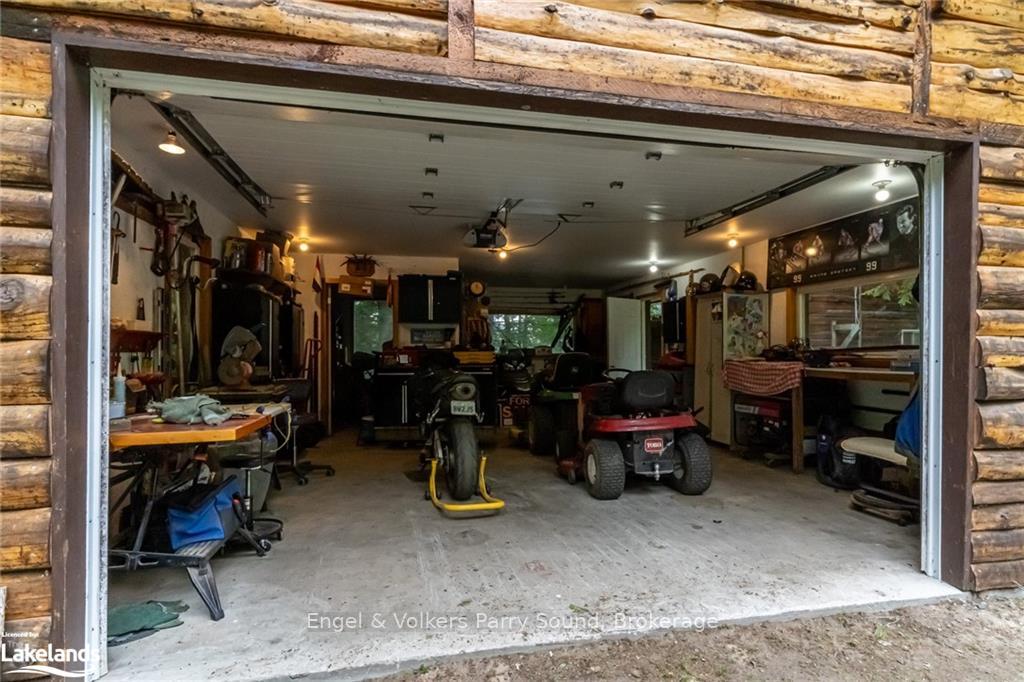 See all 39 photos
Property history

This listing has ended. It is no longer available.
Property not available for sale or for rent.
Ask about this home
A HOMEH agent will answer your questions about this home.Ask HOMEH
About this home
599C Commanda Lake Road, Parry Sound Remote Area
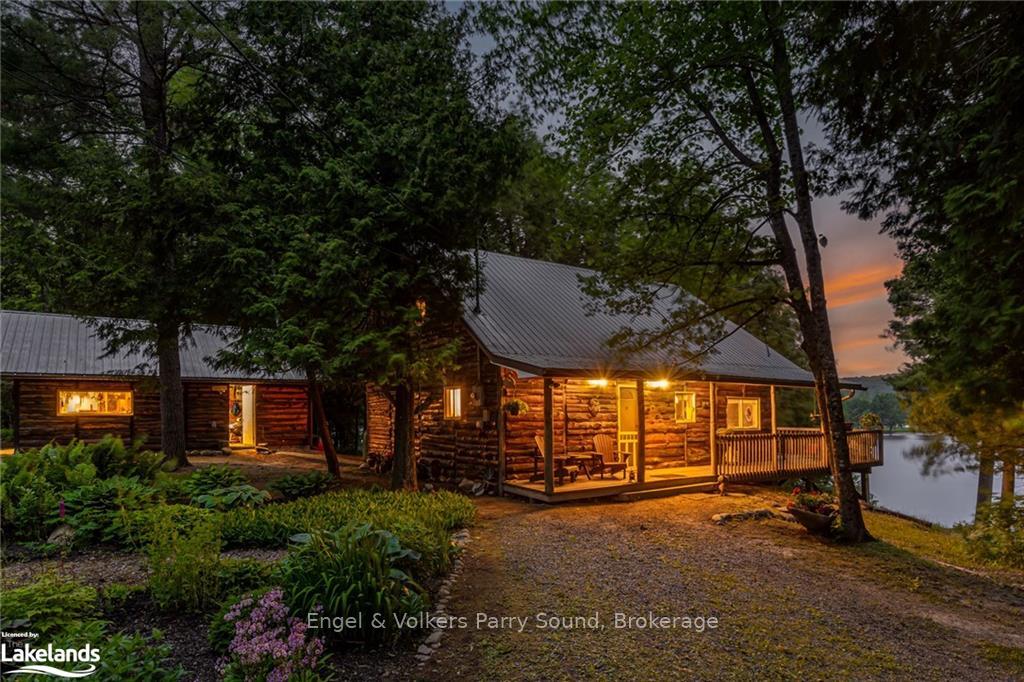
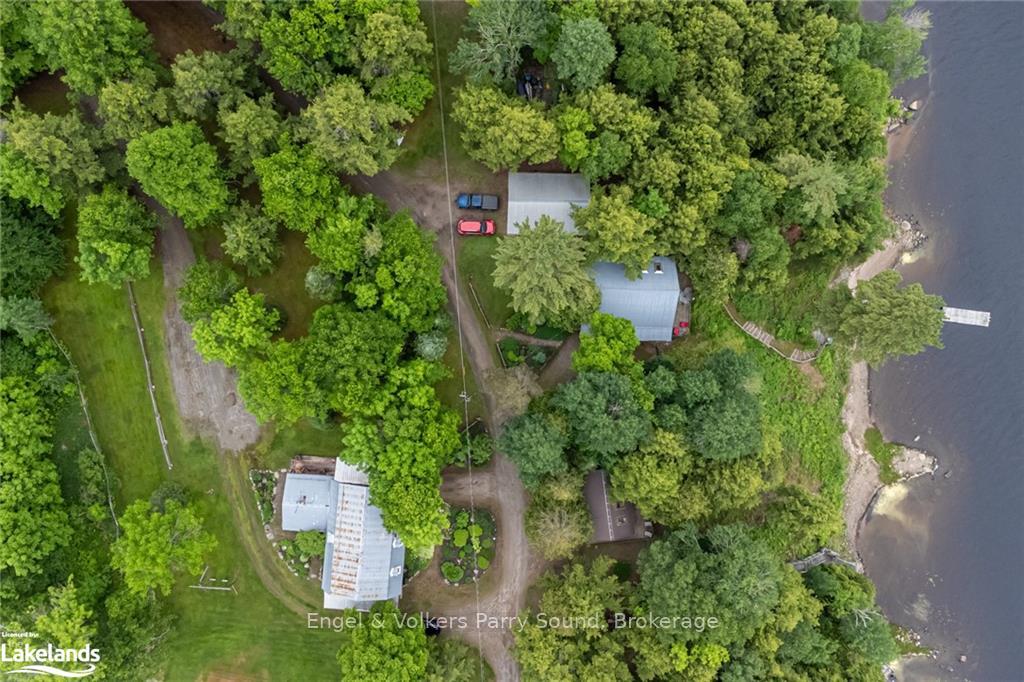
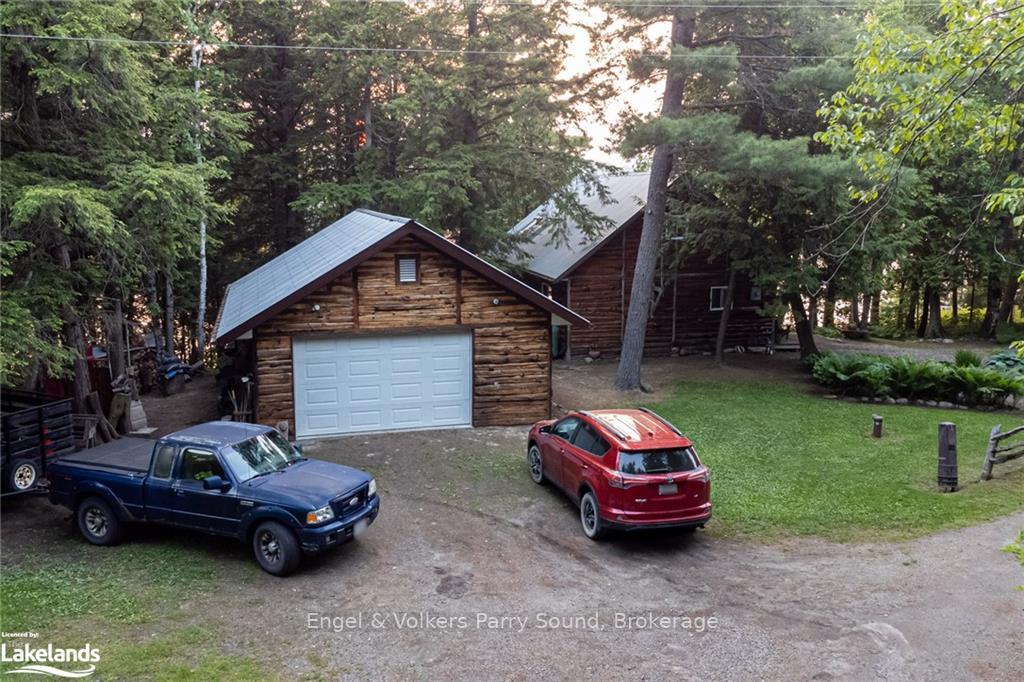
Welcome to your private family escape on Commanda Lake. Two cottages & large commercial space in UNORGANIZED TERRITORY allows for unlimited potential on this 3+ acre waterfront compound with stunning western exposures & nightly sunsets. Clean shoreline ideal for families. Formerly operating as Rockcliffe Pottery, this property is the perfect live/work opportunity for those looking to run a family business in Northern Ontario without any of the zoning restrictions. Convert the existing Pottery building into further accommodations and operate your own B&B. Just 10 minutes from cute town of Restoule, the Provincial Park and only 3 hours from the GTA. The possibilities are endless on Commanda Lake and the journey is yours to create.
Facts & features
Ask about this home
A HOMEH agent will answer your questions about this home.
Rooms
30 rooms · 2 bathrooms
- Bathroom8′9″ × 8′1″71 sq.ft.
- Living room16′11″ × 11′7″196 sq.ft.
- Kitchen8′4″ × 11′7″97 sq.ft.
- Dining room8′6″ × 11′7″98 sq.ft.
- Bedroom12′9″ × 11′3″144 sq.ft.
- Bathroom8′9″ × 8′1″71 sq.ft.
- Living room16′11″ × 11′7″196 sq.ft.
- Kitchen8′4″ × 11′7″97 sq.ft.
- Dining room8′6″ × 11′7″98 sq.ft.
- Bedroom12′9″ × 11′3″144 sq.ft.
- Bedroom12′9″ × 11′3″144 sq.ft.
- Bathroom8′9″ × 8′1″71 sq.ft.
- Living room16′11″ × 11′7″196 sq.ft.
- Kitchen8′4″ × 11′7″97 sq.ft.
- Dining room8′6″ × 11′7″98 sq.ft.
- Primary bedroom16′8″ × 15′4″255 sq.ft.
- Bathroom4′ × 7′11″32 sq.ft.
- Bedroom10′4″ × 7′11″82 sq.ft.
- Other7′11″ × 14′8″116 sq.ft.
- Living room8′1″ × 14′8″118 sq.ft.
- Primary bedroom16′8″ × 15′4″255 sq.ft.
- Bathroom4′ × 7′11″32 sq.ft.
- Bedroom10′4″ × 7′11″82 sq.ft.
- Other7′11″ × 14′8″116 sq.ft.
- Living room8′1″ × 14′8″118 sq.ft.
- Primary bedroom16′8″ × 15′4″255 sq.ft.
- Bathroom4′ × 7′11″32 sq.ft.
- Bedroom10′4″ × 7′11″82 sq.ft.
- Other7′11″ × 14′8″116 sq.ft.
- Living room8′1″ × 14′8″118 sq.ft.
Around this home
Listing details
Helpful tools
Your HOMEH agent
"I would see it this week."
Ask HOMEH about this home
Price, neighbourhood, monthly cost. Ask anything.
HOMEH Intelligent Agent is an AI, not a licensed representative. Check anything important with your agent.