
86A Fawcett Drive NW
Parry Sound Remote Area (Restoule)86A Fawcett Drive NW
Parry Sound Remote Area (Restoule)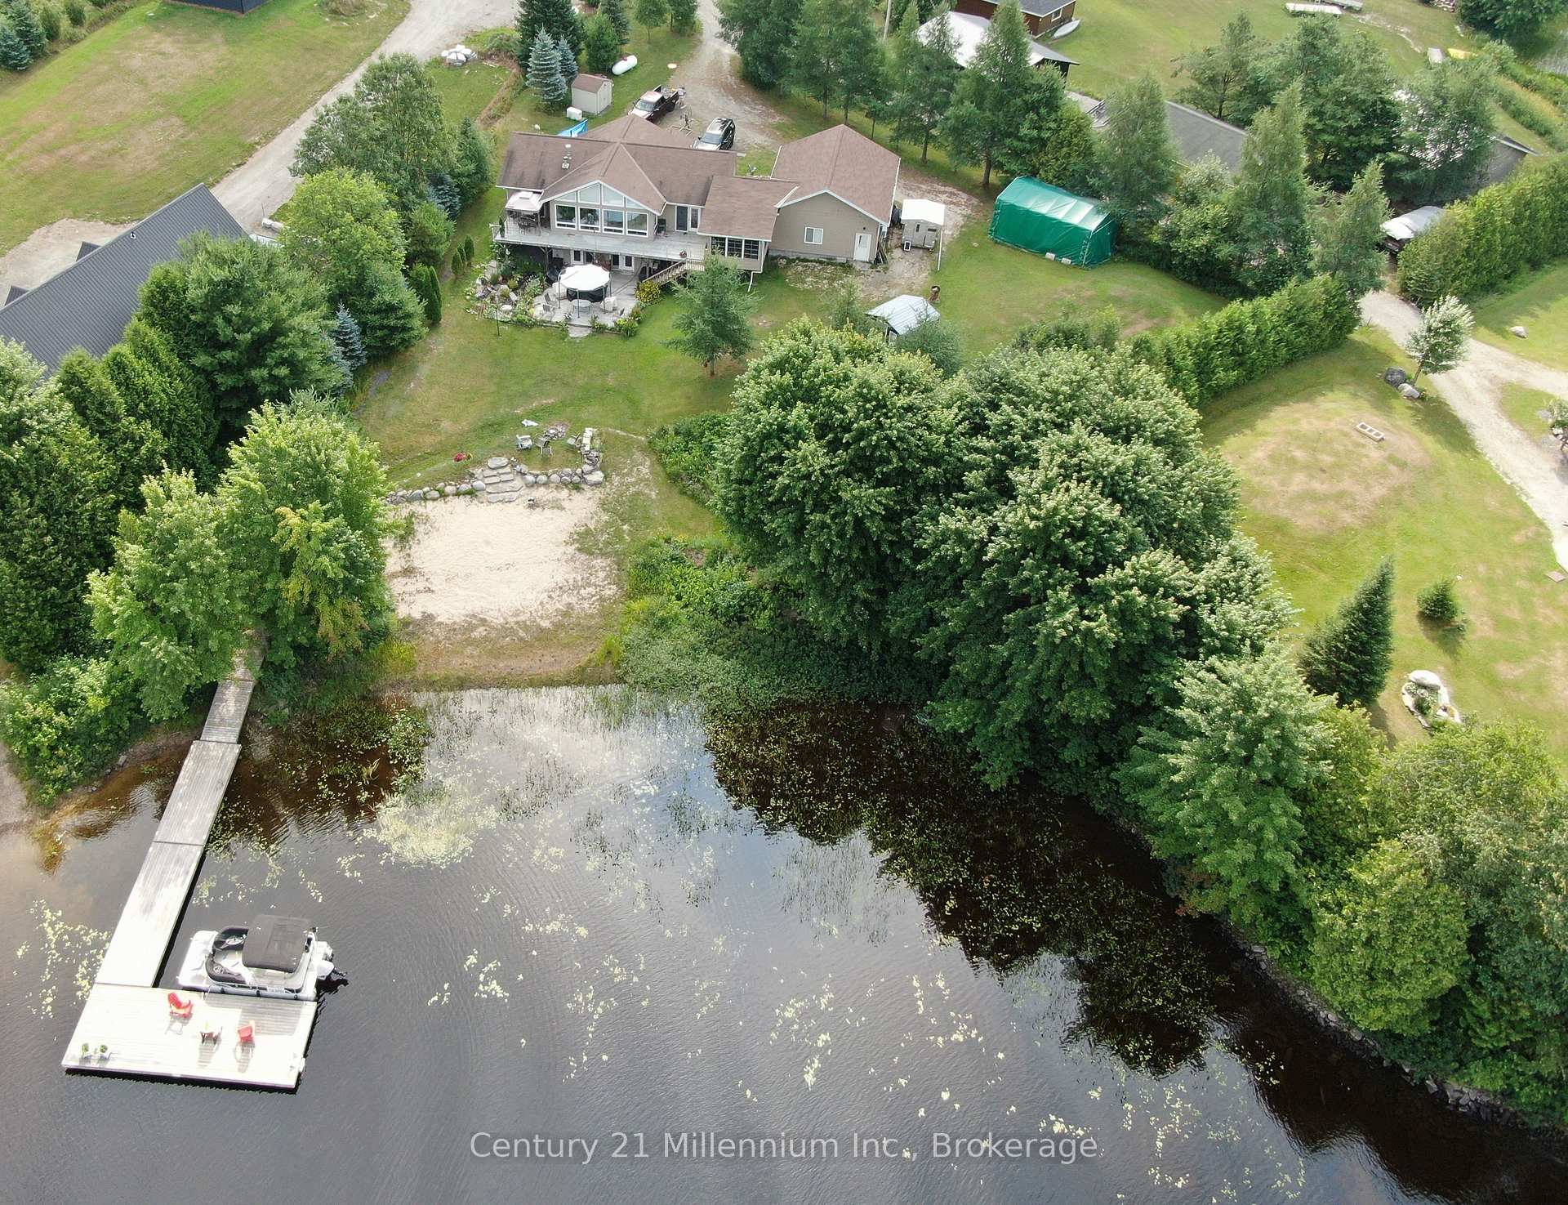
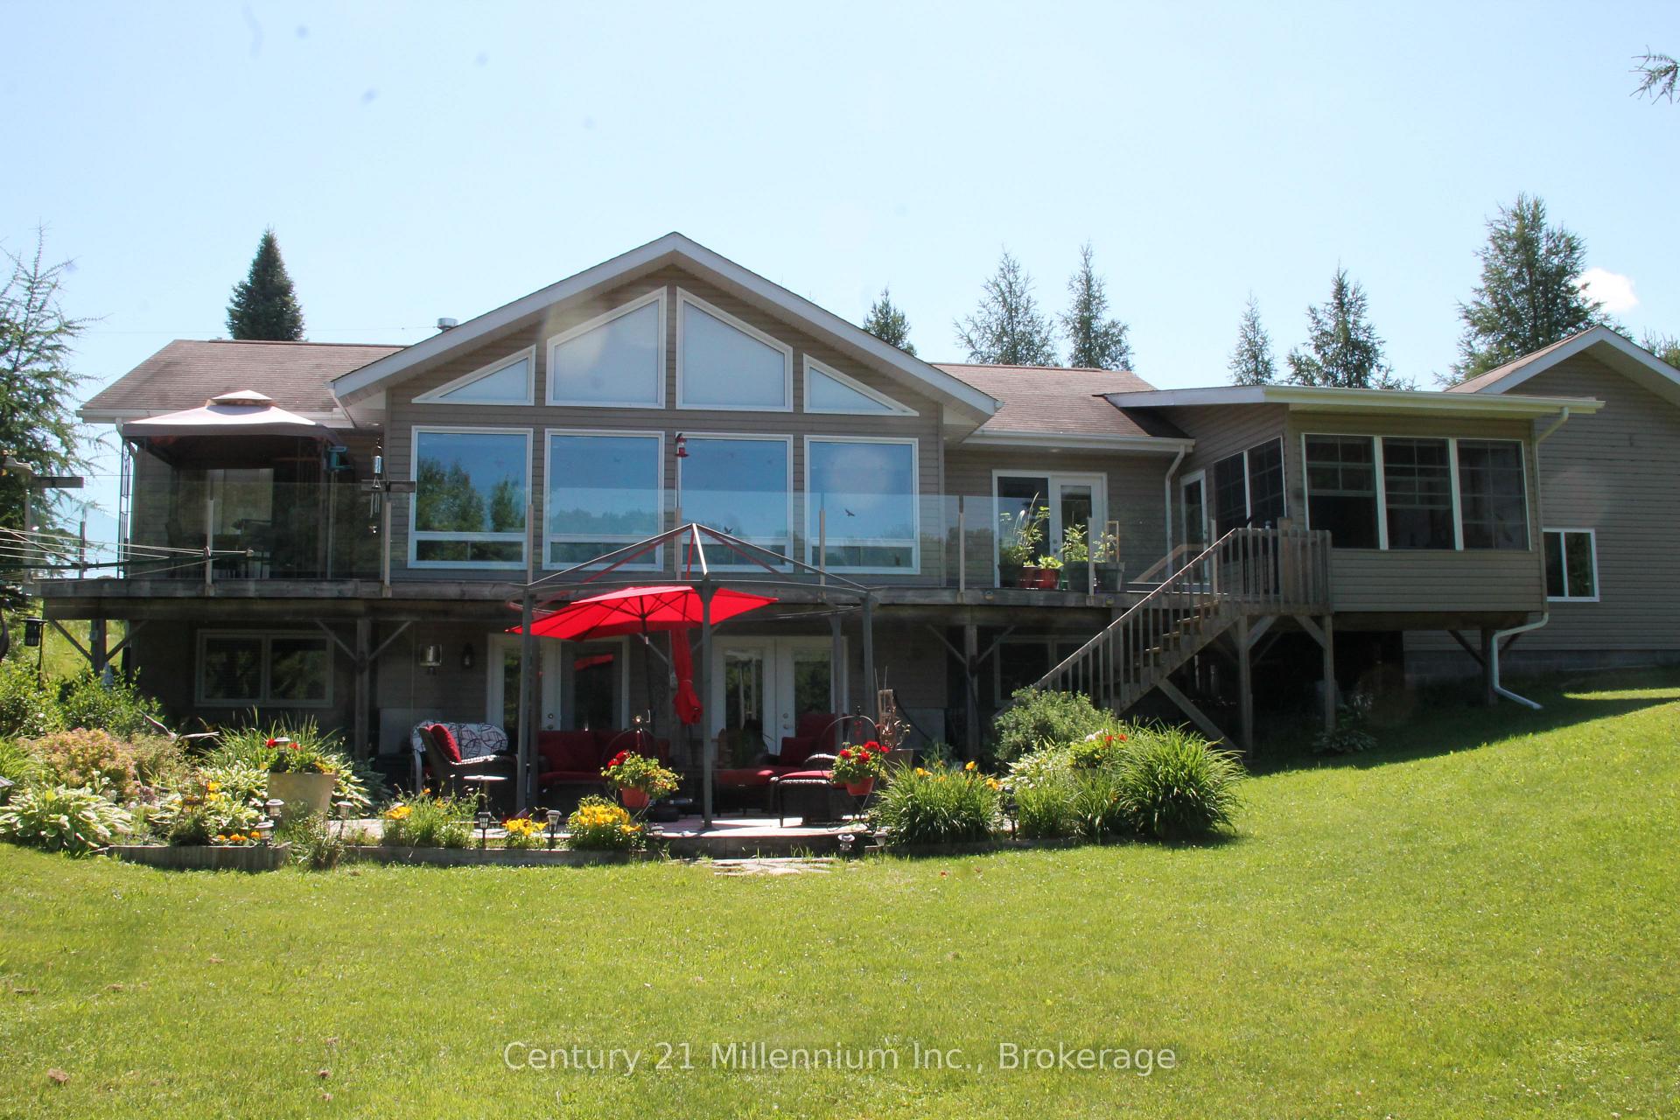 See all 39 photos
Property history

This listing has ended. It is no longer available.
Property not available for sale or for rent.
Ask about this home
A HOMEH agent will answer your questions about this home.Ask HOMEH
About this home
86A Fawcett Drive NW, Parry Sound Remote Area
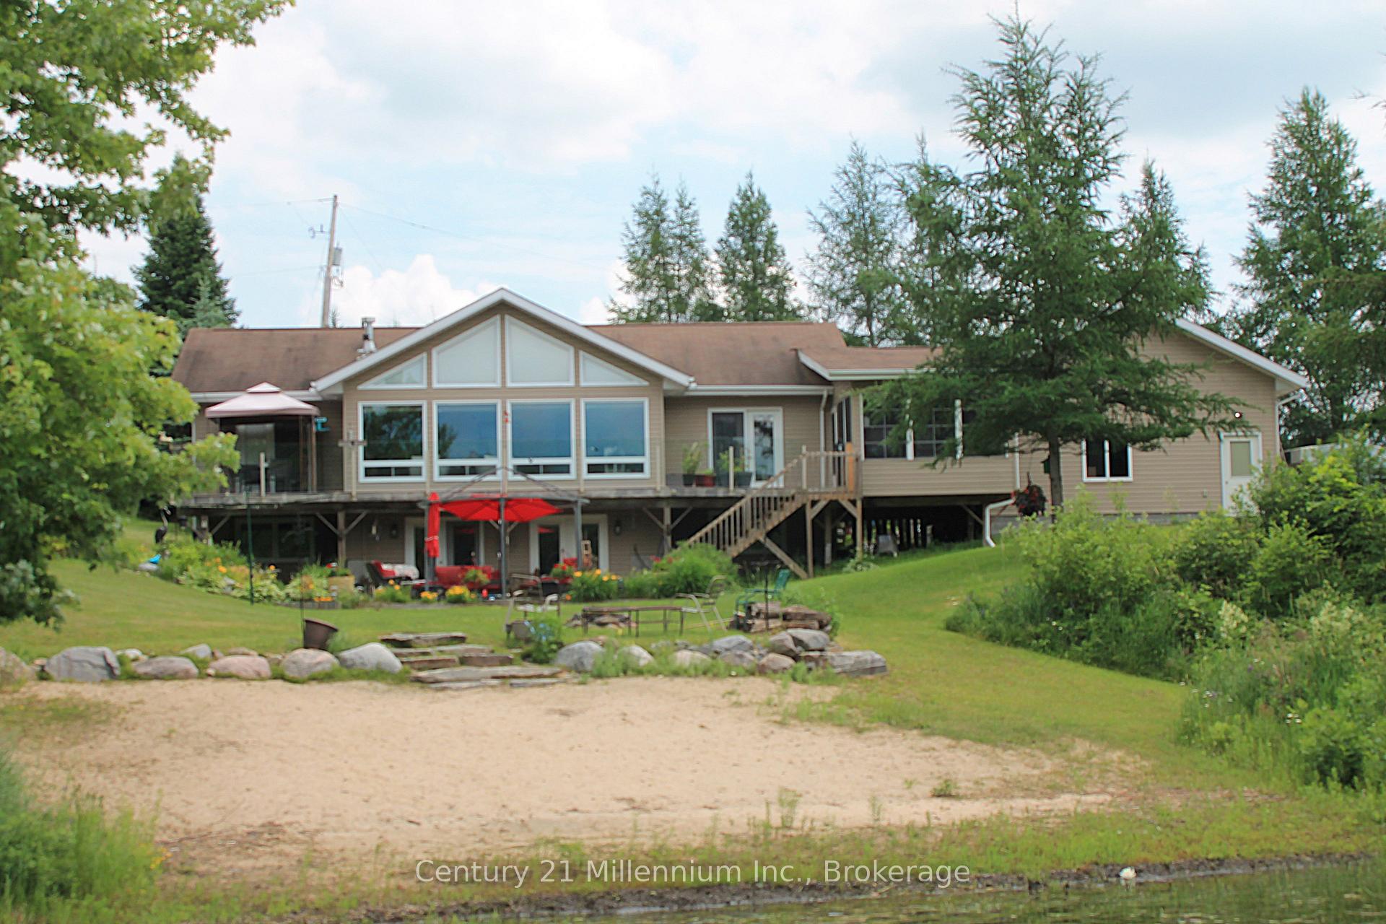
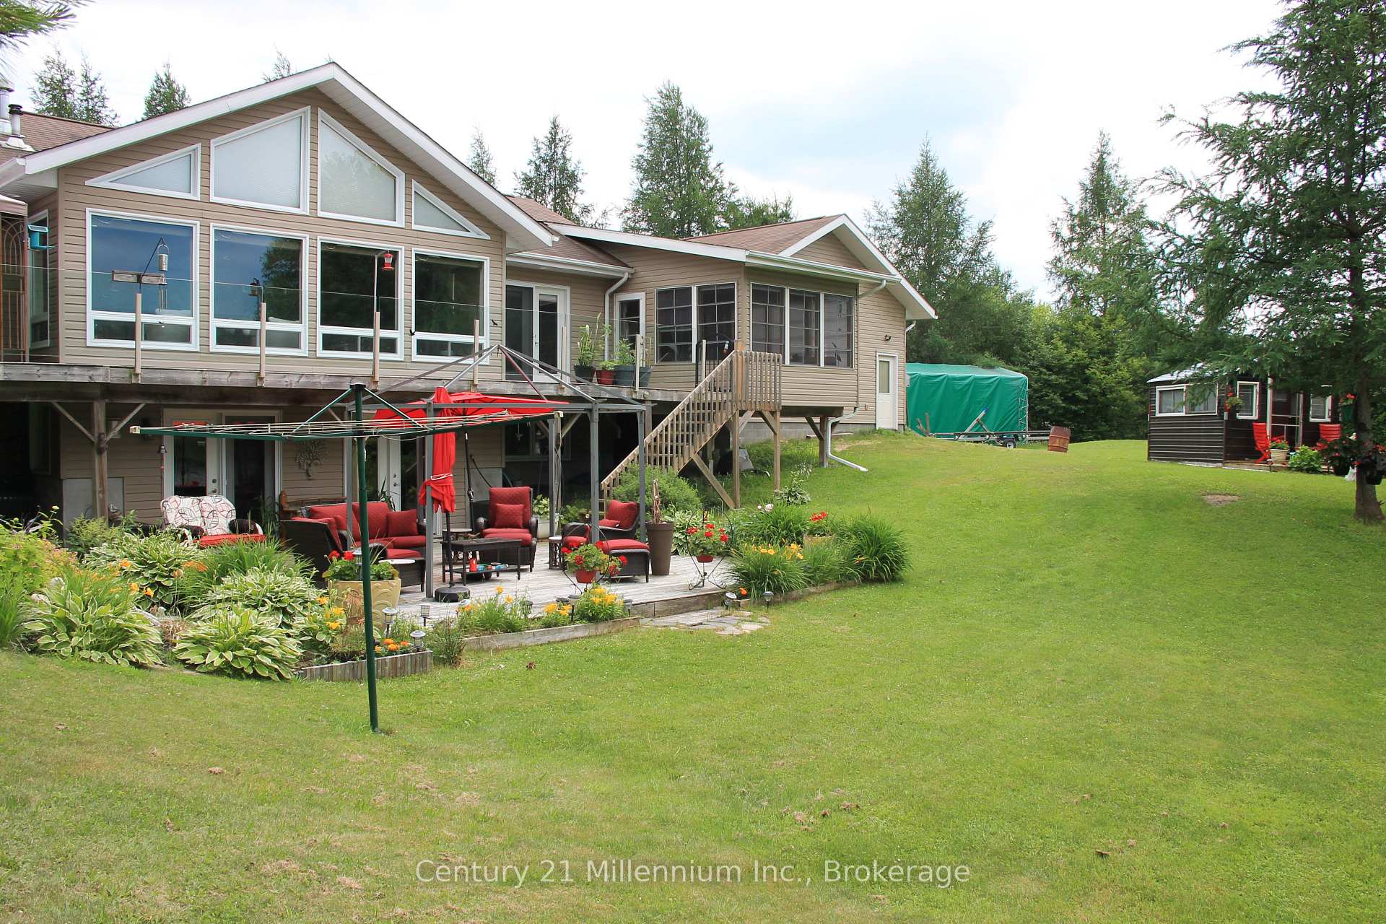
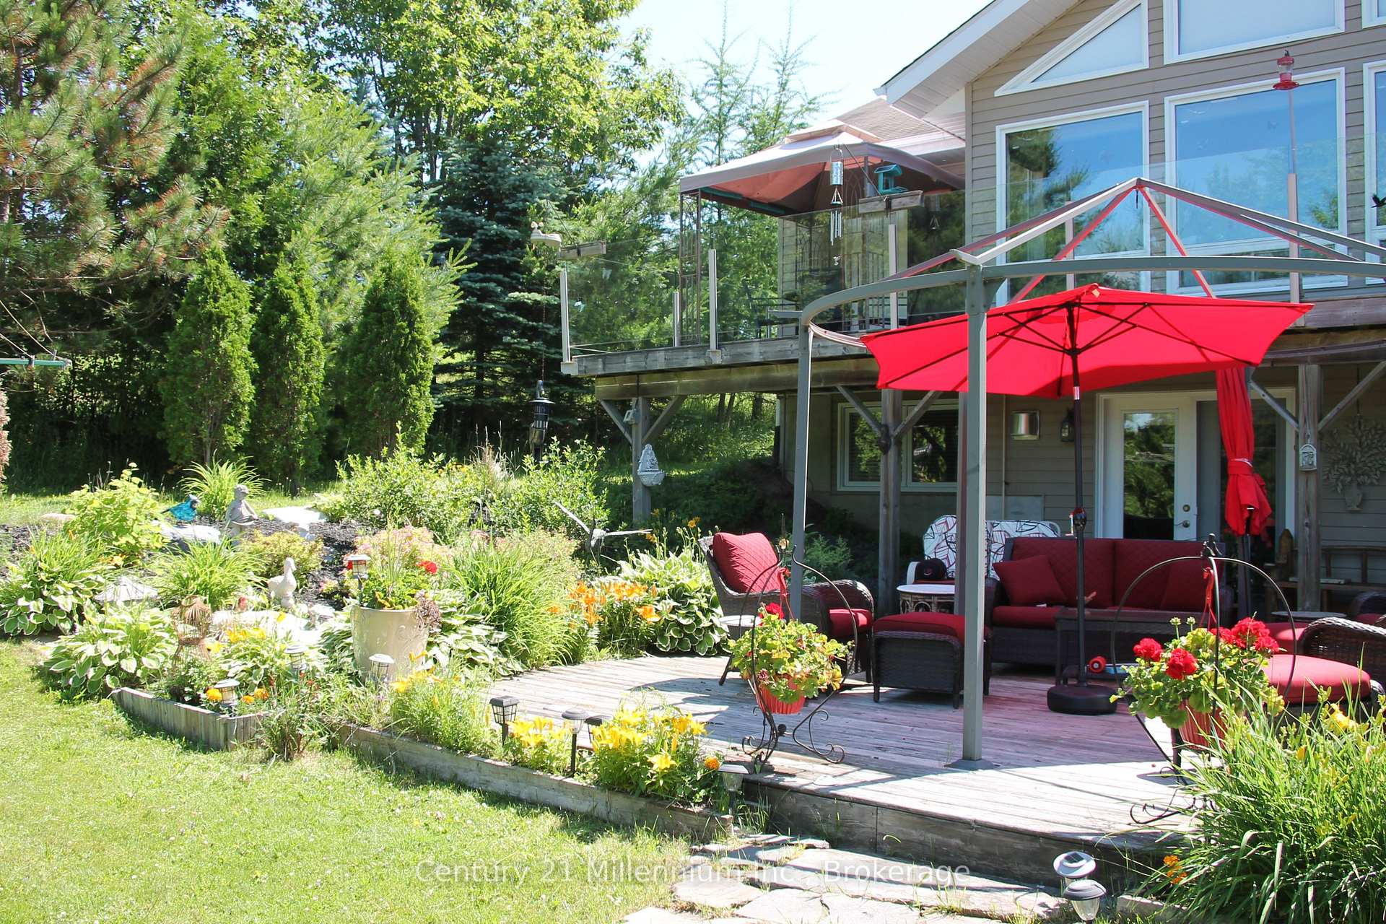
This 4 bedroom, 3 bathroom waterfront home/cottage on Lake Restoule offers everything you'd want in lakeside comfort and elegance. This main level has a stunning great room with cathedral ceiling and custom cherry wood built-ins surrounding a Harman pellet stove. The master bedroom has a 5 piece ensuite, built-in closets and drawers with walkout to the upper deck. The kitchen has granite counters, gas stove, counter depth fridge, dishwasher and a large island. A large pantry is conveniently located near the kitchen/dining room. Off the dining room you'll find an inviting 25'x12' sunroom leads you to the attached 23'x23' 2 car heated/air conditioned garage. The walk-out basement has a recreation room with gas fireplace, 2 large bedrooms, one with a built in cupboard system and murphy bed and large 4 piece bathroom, 2 French doors lead to a large lower deck. Enjoy a fire beside the beach or take a walk down the extensive Pipe Fusion dock system to relax by the waterfront. The 12'x9' bunkie can sleep up to three guests. This home/cottage has many home comforts including central air conditioning, a new propane furnace (2023), Generac generator, remote control blinds in the great room, glass railing around the upper deck (2022) and main floor laundry with gas dryer. The shore road allowance is owned.
Facts & features
Ask about this home
A HOMEH agent will answer your questions about this home.
Rooms
11 rooms · 3 bathrooms
- Kitchen12′5″ × 10′2″127 sq.ft.
- Great room23′7″ × 17′7″415 sq.ft.
- Dining room14′ × 10′5″146 sq.ft.
- Sunroom24′1″ × 11′1″268 sq.ft.
- Bedroom 210′ × 9′5″94 sq.ft.
- Primary bedroom14′10″ × 9′7″142 sq.ft.
- Recreation13′6″ × 22′7″305 sq.ft.
- Other8′ × 13′10″111 sq.ft.
- Bedroom 311′ × 13′143 sq.ft.
- Bedroom 411′ × 19′209 sq.ft.
- Furnace room11′ × 12′6″137 sq.ft.
Around this home
Listing details
Helpful tools
Your HOMEH agent
"I would see it this week."
Ask HOMEH about this home
Price, neighbourhood, monthly cost. Ask anything.
HOMEH Intelligent Agent is an AI, not a licensed representative. Check anything important with your agent.