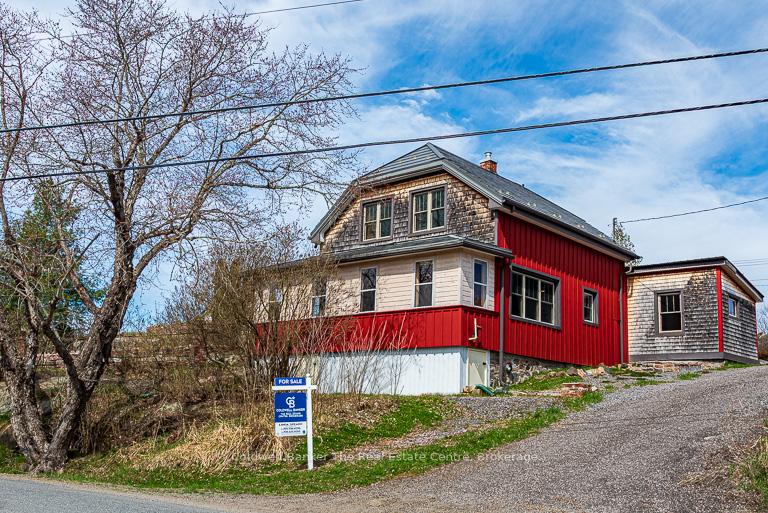
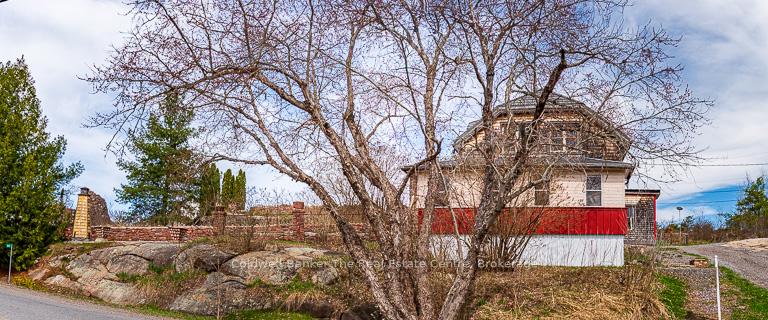
Front of 945 Riverside Drive

945 Riverside Drive

Parry Sound Remote Area (Wallbridge)
Expired
1/39
Ontario Real Estate › Parry Sound Remote Area › Wallbridge
Front of 945 Riverside Drive

945 Riverside Drive

Parry Sound Remote Area (Wallbridge)
Expired
See all 39 photos
DetachedMLS X12119022
Last asked:Expired Dec 30, 2025
$399,999
2 Bedrooms
2 Bathrooms
1 Garage
1.1K~1.5K Sq.Ft.
239.69 x 156.09 ft Lot
$1,037 Tax/yr

Property history

1 saleSign in to see sold prices
Kim Karimi
Kim Karimi

Real Estate Broker

416-838-3031

This listing has ended. It is no longer available.

Property not available for sale or for rent.

See similar homes for saleFree Home EvaluationHow Much Is My Home Worth?Sell with HOMEHHOMEH One: full-service selling for a 1% listing fee. The buyer's agent commission is separate.

Contact agent

Leave your name and number. A HOMEH agent calls you back.

Ask about this home

A HOMEH agent will answer your questions about this home.
Ask a question

Ask HOMEH

Ask about this home

About this home

945 Riverside Drive, Parry Sound Remote Area

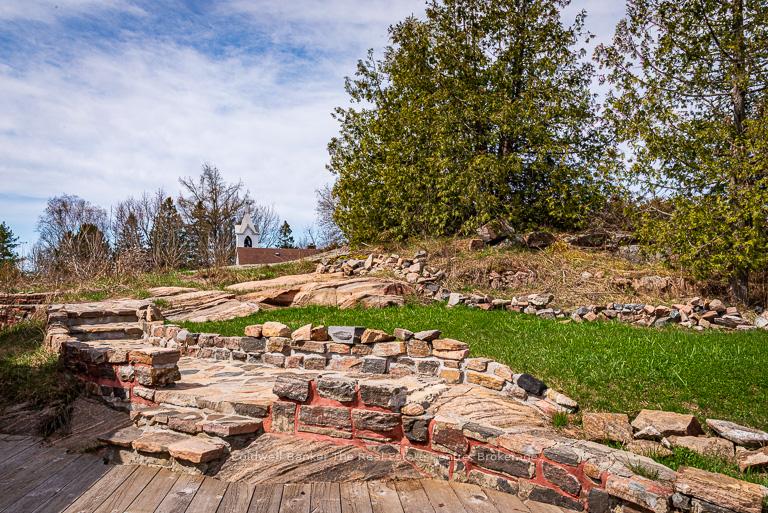
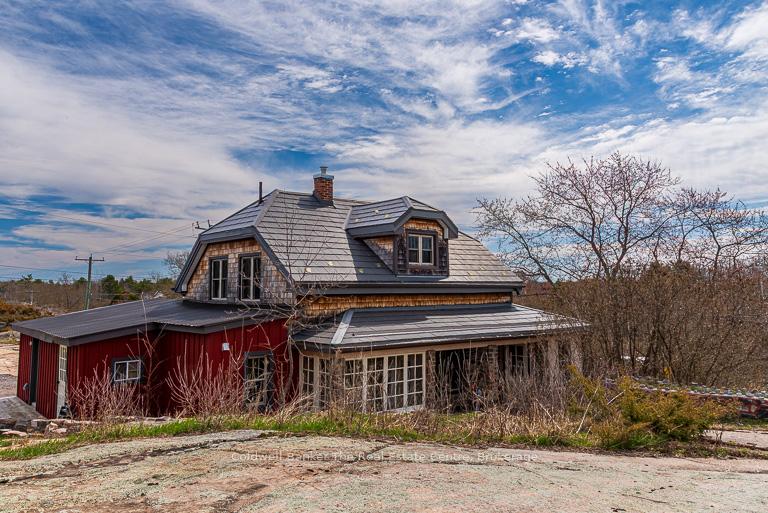
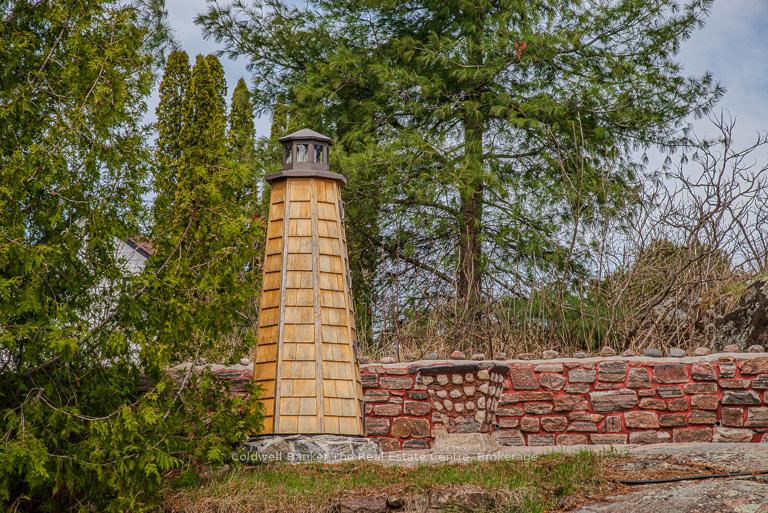
Britt: North of the hustle of city life you will find this location perfect for those seeking harmonious blend of indoor finishes and outdoor recreation. Those who remember when Parry Sound was so inviting, before becoming Barrie North. Britt preserves the Old Parry Sound and is the last drive-to gateway to Georgian Bay's 30,000 islands. This landmark home has been professionally renovated and offers over 1480 sq.ft/138 sq meters of living space and has never been rented. Enjoy this year-round residence and summer retreat in a charming northern township. Road level parking in front of stone stairway on first road plowed to HWY. The primary bedroom has a semi-private ensuite, and the upper foyer with huge walk-in closet for storage. From the Pine and slate flooring to the stamped tin ceilings, stunning stonework and spacious back deck this showpiece heritage home is spacious combining kitchen, dining room, glassed-in porch & living room. The kitchen has essential appliances, and a classic Elmira wood cook stove able to heat the home and meets Ont. Building Code & insurance standards, WETT certified with oil furnace maintenance records available. Features a 3 pc. bathroom, separate laundry room and water softener. The Sunroom offers quiet, private office/den gives space for work from home with working Starlink internet. Stone walkways meander the property with stonework continuity with adjacent Catholic Church grounds. Enjoy beautiful sunsets from the privacy of your deck or expansive views of the harbor from atop elevated granite outcropping. Britt has nursing station, marinas, boating, world class fishing and local attractions including Grundy Lake Provincial Park, St. Amants store/hotel and Blakes Memories of Muskoka Restaurant, places of worship, local fire dept. & all within a 50-min drive to Parry Sound and 1.15 to Sudbury Airport featuring domestic and international connections. Surround yourself this Spring with blooming purple lilacs.

Built-In OvenCarpet FreeCountertop RangeStorageWater Heater OwnedWater Purifier

Facts & features

TypeDetached
Style2-storey
Built51-99
Size1.1K~1.5K Sq.Ft.
Lot239.69 x 156.09 ft
Tax$1,037 (2024)
HeatingForced air, oil
BasementCrawl space
Parking3 drive
WaterWell
FireplaceYes, wood

Ask about this home

A HOMEH agent will answer your questions about this home.

Ask a question

Rooms

14 rooms · 2 bathrooms
Main floor10 rooms
  • Foyer8′ × 8′64 sq.ft.
  • Other5′7″ × 2′8″15 sq.ft.
  • Den10′4″ × 10′10″112 sq.ft.
  • Bathroom5′1″ × 8′10″45 sq.ft.
  • Kitchen15′6″ × 10′2″157 sq.ft.
  • Dining room10′2″ × 12′122 sq.ft.
  • Living room25′3″ × 10′9″272 sq.ft.
  • Laundry10′1″ × 6′5″65 sq.ft.
  • Sunroom26′11″ × 6′4″170 sq.ft.
  • Mud room8′2″ × 5′2″42 sq.ft.
Second floor4 rooms
  • Foyer5′3″ × 18′1″95 sq.ft.
  • Primary bedroom14′8″ × 10′6″154 sq.ft.
  • Bathroom10′6″ × 10′3″107 sq.ft.
  • Bedroom 210′9″ × 11′5″123 sq.ft.
Bathrooms2
3-pcMain3-pcSecond
Thinking of selling your home?See what your home is worth today.

Around this home

Hwy 69

Listing details

MLS® numberX12119022
Listed onMay 2, 2025
Days on market242
UpdatedDec 30, 2025
Listing brokerageCOLDWELL BANKER THE REAL ESTATE CENTRE
Possession2025-06-30 / Flexible

Helpful tools

Mortgage calculator
Closing costs
Land transfer tax
Buyer guide

Your HOMEH agent

KimHOMEH agent · Parry Sound Remote Area

"Priced 22% under our estimate. I would see it this week."

Ask Kim

Ask HOMEH about this home

Price, neighbourhood, monthly cost. Ask anything.

HOMEH Intelligent Agent is an AI, not a licensed representative. Check anything important with your agent.

© 2026 HOMEH Inc., Brokerage · RECO Registration #6000380 · 505 Highway 7 East, Units 308 & 309, Thornhill, ON L3T 7T1 · Listing data courtesy of the MLS® System of the listing brokerage, deemed reliable but not guaranteed.

Disclaimers and terms

HOMEH is operated by HOMEH Inc., a licensed Ontario real estate brokerage regulated by the Real Estate Council of Ontario (RECO) under the Trust in Real Estate Services Act, 2002 (TRESA). Under TRESA, consumers are entitled to the RECO Information Guide before entering into a representation agreement. Broker of Record Licence #5034208. Toronto Regional Real Estate Board Member #20004000.

Cashback Rebate. Paid by HOMEH Inc., Brokerage from the commission it receives, on closing, to eligible buyers who came to HOMEH as HOMEH leads. Subject to the buyer representation agreement, lender approval and legal limits; amounts vary with price, commission received and transaction type. Not a government incentive, tax credit or refund. Full terms and conditions apply.

Mortgage. Payment figures are estimates for illustration only, not an offer to lend; all financing is on approved credit (OAC). HOMEH Inc., Brokerage is not a mortgage broker, agent or lender; mortgage products and advice come from independent professionals licensed by the Financial Services Regulatory Authority of Ontario (FSRA).

HOMEH Estimate. Worked out with automated tools from recent nearby sales of similar homes. For information only, not an appraisal.

Accuracy. Listings, market data, photos, school, transit and neighbourhood information come from sources believed reliable, including the MLS® System and the Toronto Regional Real Estate Board (TRREB), but are not warranted accurate, current or complete. MLS® listing data is copyright TRREB. It must only be used by consumers with a bona fide interest in the purchase, sale or lease of real estate, and not for any commercial purpose.

Programs. Programs, incentives and benefits on this website are privately administered, may change or end without notice, and imply no government authority, endorsement or affiliation.

Not intended to solicit clients currently under contract with another brokerage.

The trademarks REALTOR®, REALTORS® and the REALTOR® logo are controlled by The Canadian Real Estate Association (CREA) and identify real estate professionals who are members of CREA. The trademarks MLS®, Multiple Listing Service® and the associated logos are owned by CREA and identify the quality of services provided by real estate professionals who are members of CREA. Used under licence.