
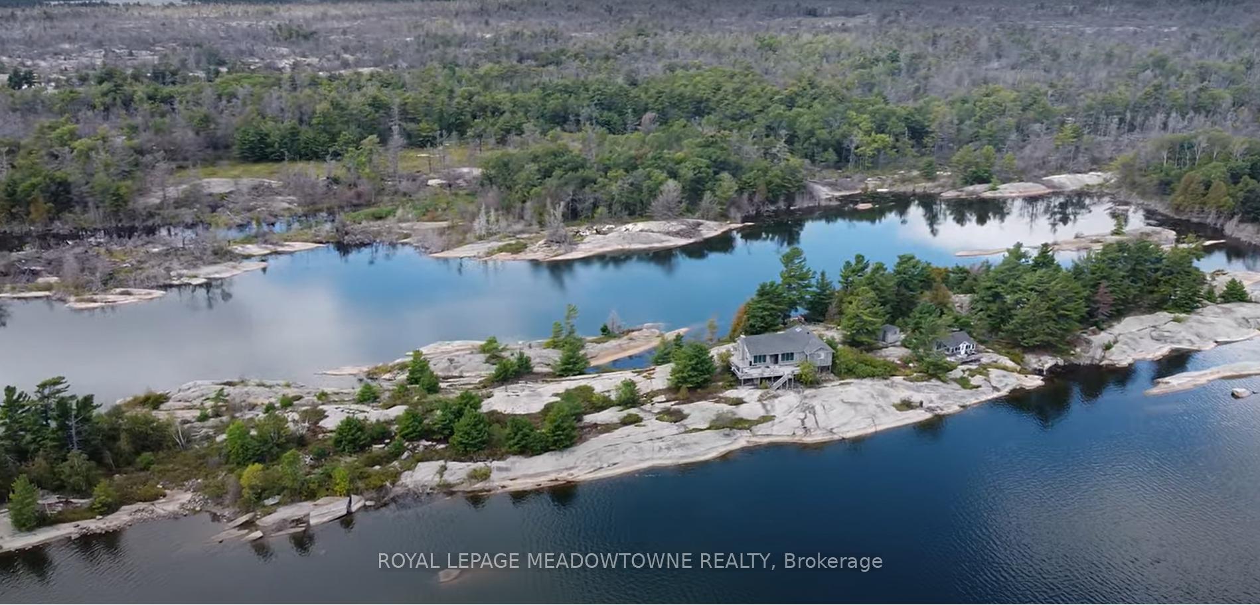
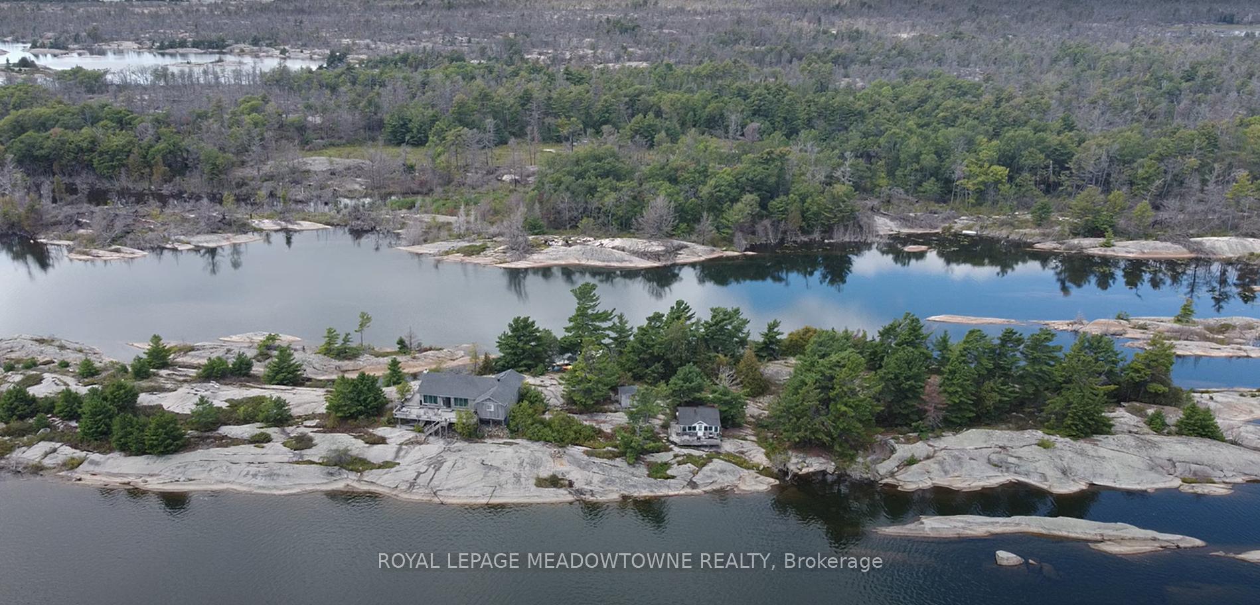
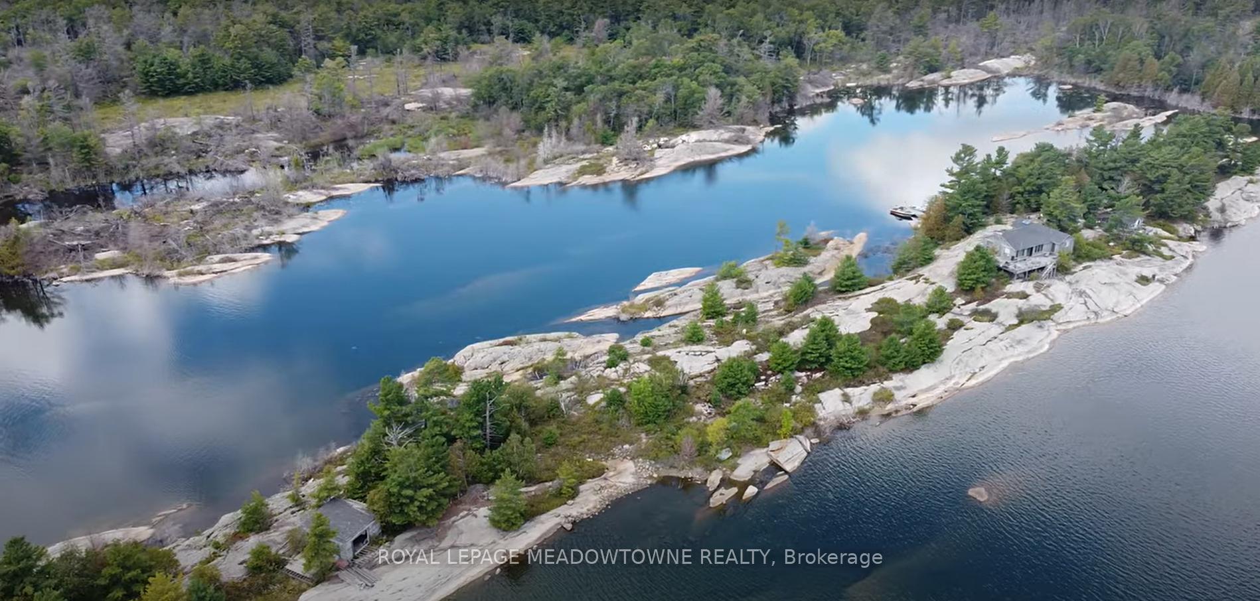
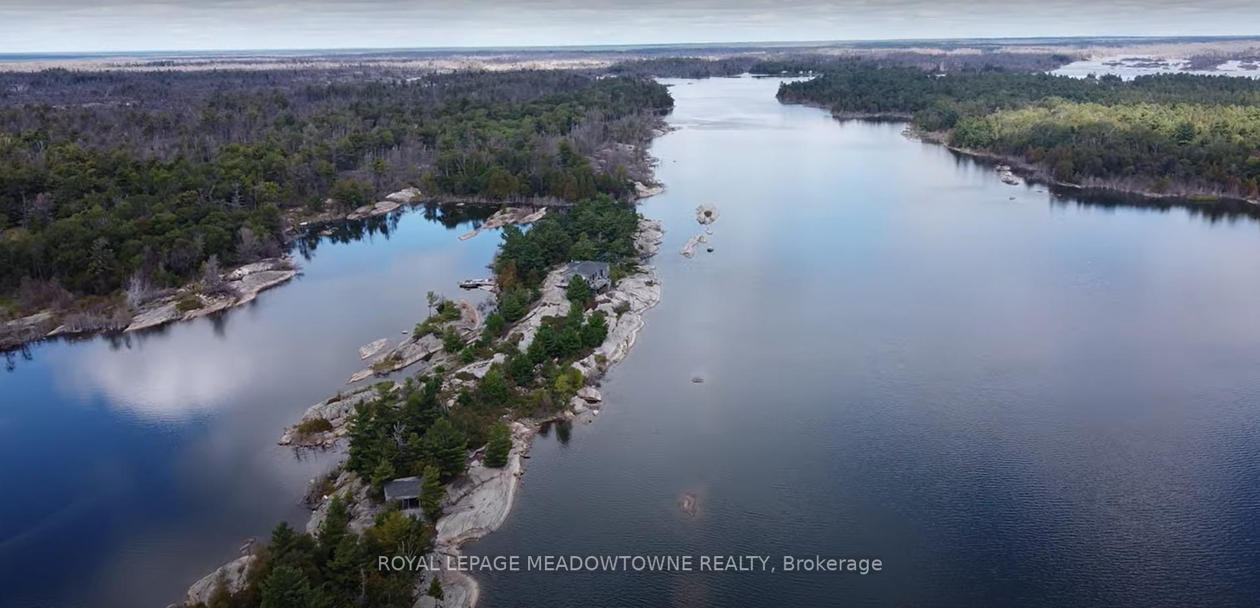
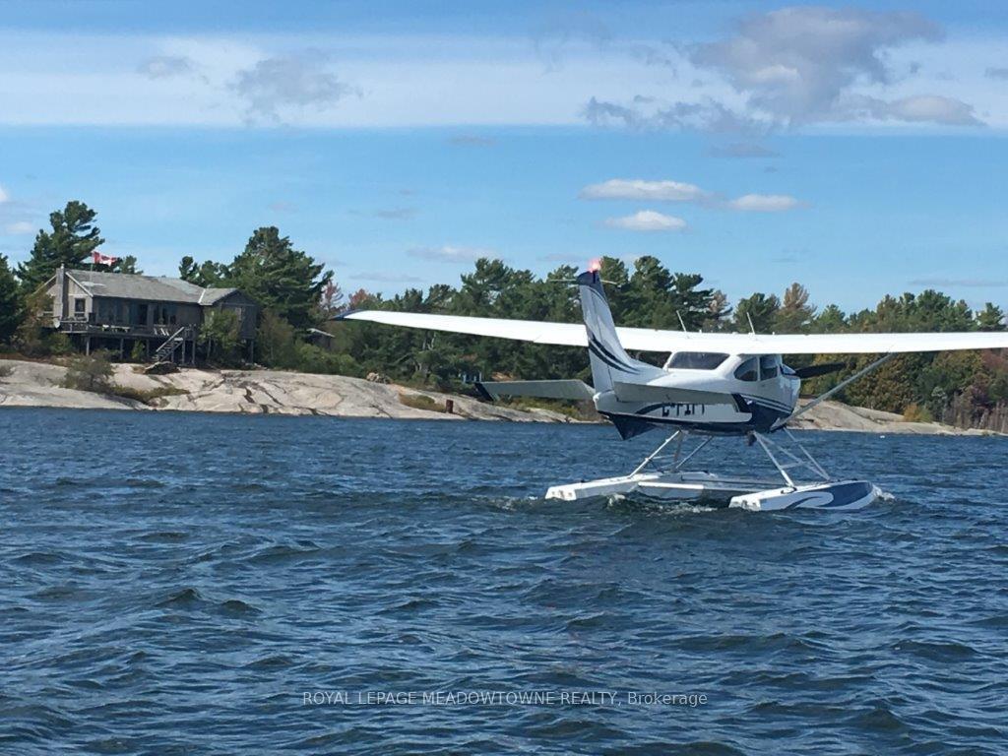
Front of KG9005 Ship'S Rail Island
KG9005 Ship'S Rail IslandParry Sound Remote Area (Henvey)
Expired
1/33
Ontario Real Estate › Parry Sound Remote Area › Henvey
Front of KG9005 Ship'S Rail Island
KG9005 Ship'S Rail IslandParry Sound Remote Area (Henvey)
Expired
See all 33 photos
DetachedMLS X12024668
Last asked:Expired Oct 31, 2025
$985,000
2 Bedrooms
2 Bathrooms
1.1K~1.5K Sq.Ft.
3,143.04 x 4.22 ft Lot
$2,290 Tax/yr

Property history

$985,000first asked
$985,000last asked
MarJunAugOct
ExpiredOct 31, 2025
$985,000MLS® X12024668
Listed for saleMar 17, 2025
$985,000MLS® X12024668

This listing has ended. It is no longer available.

Property not available for sale or for rent.

See similar homes for saleFree Home EvaluationHow Much Is My Home Worth?Sell with HOMEHHOMEH One: full-service selling for a 1% listing fee. The buyer's agent commission is separate.

Contact agent

Leave your name and number. A HOMEH agent calls you back.

Ask about this home

A HOMEH agent will answer your questions about this home.
Ask a question

Ask HOMEH

Ask about this home

About this home

KG9005 Ship'S Rail Island, Parry Sound Remote Area

Set in a pristine, unspoiled part Georgian Bay this long established family compound, a "Generational Property", features a main cottage, guest cottage, sleeping bunkie and a600sq,ft.log structure currently underway. Situated amidst Crown islands the secluded location south of Killarney near Key Harbour offers breathtaking scenery and ultimate privacy. The main cottage, features a 820 sq.ft. great room housing living, dining and kitchen anchored by a zero clearance, glass door fireplace. A propane wall furnace supplies additional heat on cooler days. The two bedrooms each have adjoining 3-pc.baths. Walk outs from the great room open onto generous wrap around decks capturing beautiful sunrises to the east, sunsets to the west and spectacular all-day views out to the bay. The open concept guest cabin has 1 queen & 2 twins, a kitchenette, 3 pc. bath with shower and an air-tight wood stove. The east facing deck takes full advantage of the sunrise. The sleeping bunkie accommodates 2 single beds and has running water/sink. The relatively flat island is easily navigated over smooth "barefoot" granite which slopes gently to the shoreline allowing easy swimming access from anywhere on the island. The sheltered western side of the island offers a protected deep water harbour and mooring, ideal for boats and float plane. A luggage lift from harbour to main cottage facilitates moving supplies on and off the island. A convenient shed dockside stores water pump, generator, watercraft and marine supplies. The island offers superb swimming and is a perfect launch point for exploring via kayak, canoe. The area is famous for its excellent fishing, and its spectacularly scenic cruising with the B=Bustard Islands, Baie Fine, North Channel/Killarney/Cloche mountains close at hand. A spectacular family compound or fly-in camp/retreat. Independent living.."Off the Grid" Powered by solar and propane with 3 back up generators. Access is by boat via the Key River or by float plane.

Generator - FullPrimary Bedroom - Main FloorPropane TankSewage PumpStorageWater Heater

Facts & features

TypeDetached
StyleBungalow
Size1.1K~1.5K Sq.Ft.
Lot3,143.04 x 4.22 ft
Tax$2,290 (2024)
HeatingOther, wood
WaterOther
FireplaceYes

Ask about this home

A HOMEH agent will answer your questions about this home.

Ask a question

Rooms

5 rooms · 2 bathrooms
Main floor5 rooms
  • Great room34′ × 24′816 sq.ft.
  • Bedroom14′1″ × 12′2″171 sq.ft.
  • Bedroom 214′1″ × 12′2″171 sq.ft.
  • Bathroom9′10″ × 5′11″58 sq.ft.
  • Bathroom9′10″ × 5′11″58 sq.ft.
Bathrooms2
3-pcMain3-pcMain
Thinking of selling your home?See what your home is worth today.

Around this home

HWY 69 & KEY RIVER

Listing details

MLS® numberX12024668
Listed onMar 17, 2025
Days on market228
UpdatedOct 31, 2025
Listing brokerageROYAL LEPAGE MEADOWTOWNE REALTY
Possession1-29 days

Helpful tools

Mortgage calculator
Closing costs
Land transfer tax
Buyer guide

Your HOMEH agent

NimaHOMEH agent · Parry Sound Remote Area

"I would see it this week."

Ask Nima

Ask HOMEH about this home

Price, neighbourhood, monthly cost. Ask anything.

HOMEH Intelligent Agent is an AI, not a licensed representative. Check anything important with your agent.

© 2026 HOMEH Inc., Brokerage · RECO Registration #6000380 · 505 Highway 7 East, Units 308 & 309, Thornhill, ON L3T 7T1 · Listing data courtesy of the MLS® System of the listing brokerage, deemed reliable but not guaranteed.

Disclaimers and terms

HOMEH is operated by HOMEH Inc., a licensed Ontario real estate brokerage regulated by the Real Estate Council of Ontario (RECO) under the Trust in Real Estate Services Act, 2002 (TRESA). Under TRESA, consumers are entitled to the RECO Information Guide before entering into a representation agreement. Broker of Record Licence #5034208. Toronto Regional Real Estate Board Member #20004000.

Cashback Rebate. Paid by HOMEH Inc., Brokerage from the commission it receives, on closing, to eligible buyers who came to HOMEH as HOMEH leads. Subject to the buyer representation agreement, lender approval and legal limits; amounts vary with price, commission received and transaction type. Not a government incentive, tax credit or refund. Full terms and conditions apply.

Mortgage. Payment figures are estimates for illustration only, not an offer to lend; all financing is on approved credit (OAC). HOMEH Inc., Brokerage is not a mortgage broker, agent or lender; mortgage products and advice come from independent professionals licensed by the Financial Services Regulatory Authority of Ontario (FSRA).

HOMEH Estimate. Worked out with automated tools from recent nearby sales of similar homes. For information only, not an appraisal.

Accuracy. Listings, market data, photos, school, transit and neighbourhood information come from sources believed reliable, including the MLS® System and the Toronto Regional Real Estate Board (TRREB), but are not warranted accurate, current or complete. MLS® listing data is copyright TRREB. It must only be used by consumers with a bona fide interest in the purchase, sale or lease of real estate, and not for any commercial purpose.

Programs. Programs, incentives and benefits on this website are privately administered, may change or end without notice, and imply no government authority, endorsement or affiliation.

Not intended to solicit clients currently under contract with another brokerage.

The trademarks REALTOR®, REALTORS® and the REALTOR® logo are controlled by The Canadian Real Estate Association (CREA) and identify real estate professionals who are members of CREA. The trademarks MLS®, Multiple Listing Service® and the associated logos are owned by CREA and identify the quality of services provided by real estate professionals who are members of CREA. Used under licence.
