
LOT 6 Chemical Road
Parry Sound Remote Area (Laurier)LOT 6 Chemical Road
Parry Sound Remote Area (Laurier)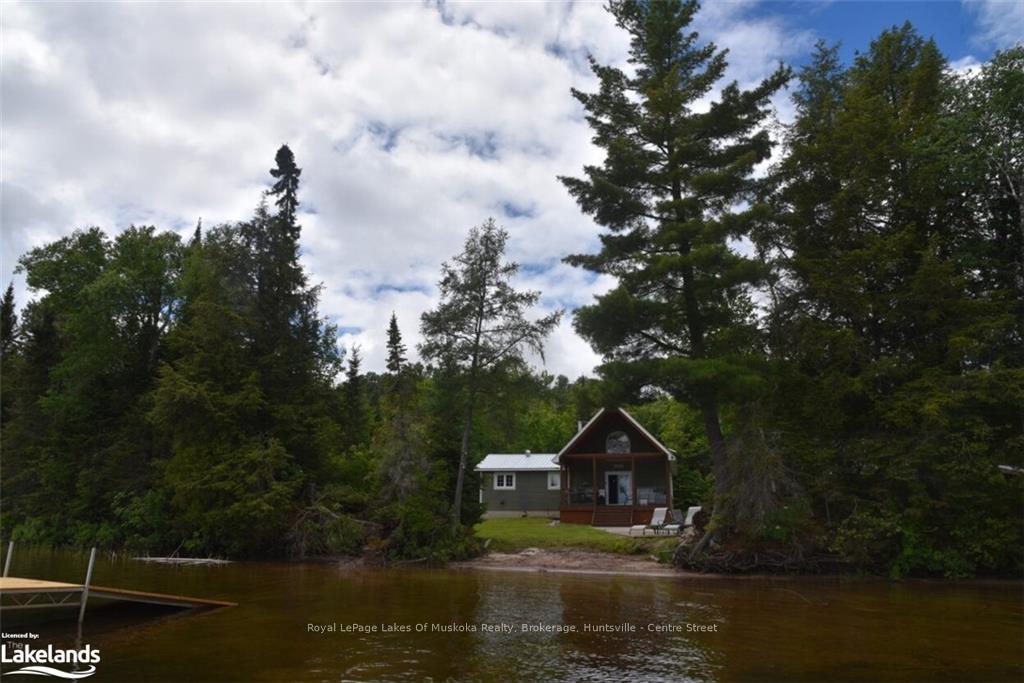
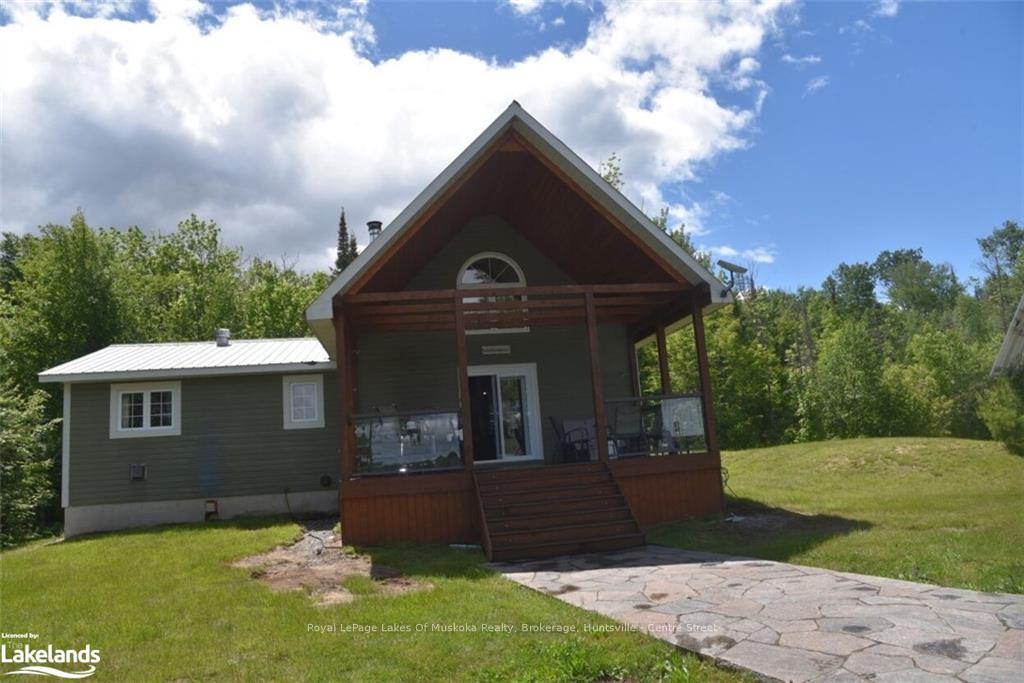 See all 49 photos
Property history

This listing has ended. It is no longer available.
Property not available for sale or for rent.
Ask about this home
A HOMEH agent will answer your questions about this home.Ask HOMEH
About this home
LOT 6 Chemical Road, Parry Sound Remote Area
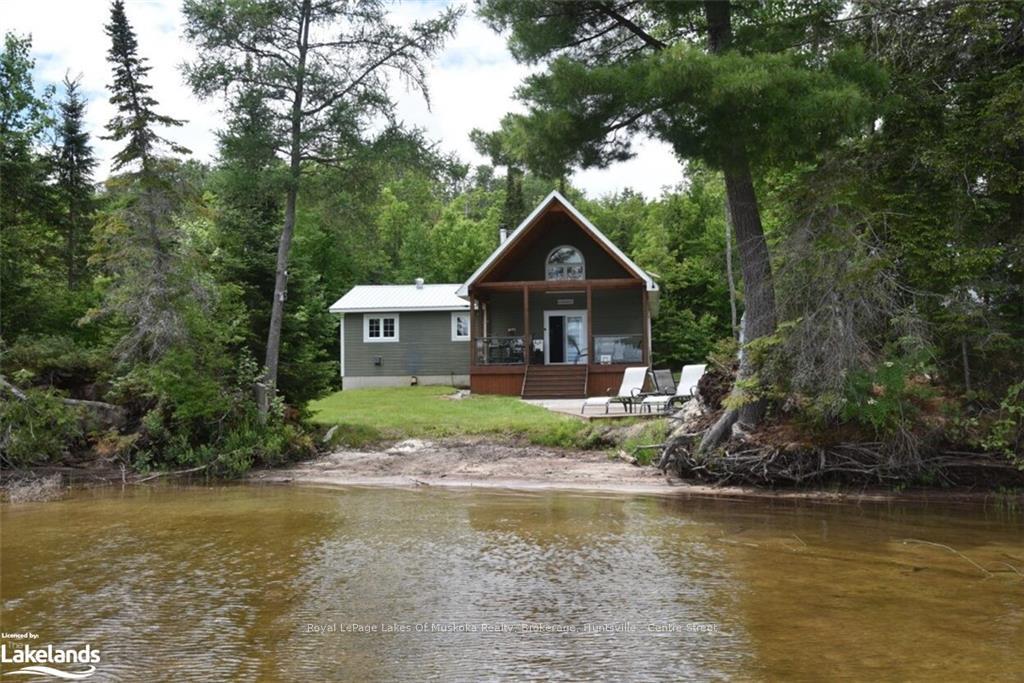
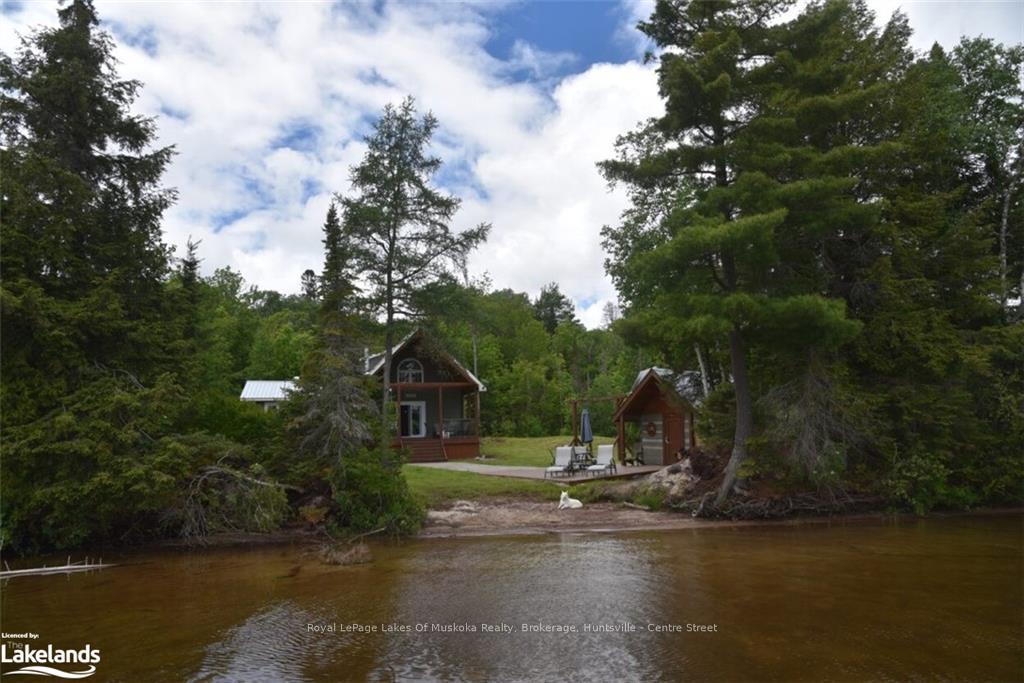
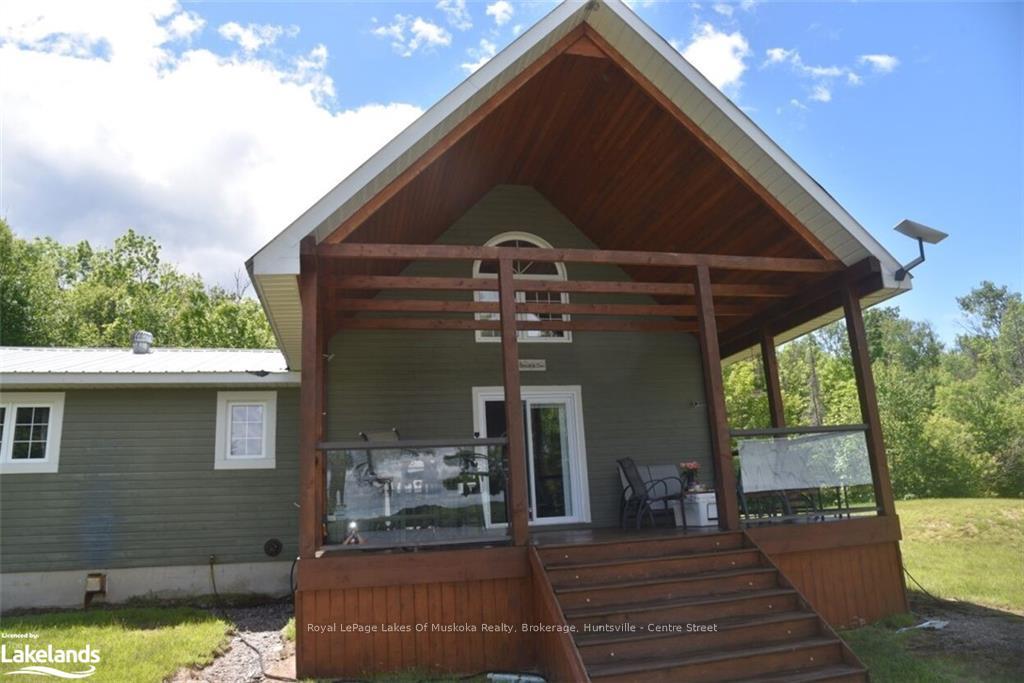
These properties offer a future business opportunity or cottage life in a sought after unorganized township, which means taxes are low & building permits are not required. This off-grid cottage ( solar & wind) with Star Link internet is perfect for remote work in a wilderness setting. The lots are separately deeded waterfront lots on sought after Kawawaymog Lake. This is a fantastic location for a future outfitting business close to the Ranger station with access to Algonquin Provincial Park. A paddle across Kawawaymog Lake and through the scenic Amable du Fond will access the wonders of Algonquin Provincial Park. Group of Seven artist Tom Thompson was inspired during his stays on Kawawaymog Lake in ( 1915-16) to paint several portraits of the area. Built in 1996 this lovely 3 bedroom 2 bathroom cottage is open concept with cathedral ceilings and pine floors throughout. A large covered front deck provides shelter from the rain and sun. A Muskoka stone walkway leads to a square log sauna you can enjoy year-round. These lake front lots are perfectly level with a sand beach and shallow water for kids. There are 3 garages, one of which has a heated loft ( bunkie/games room) & composting toilet. Surrounded by thousands of acres of crown land it is a perfect place to ATV or snowmobile on the nearby OFSC trails. There is plenty of wildlife if you enjoy hunting and many area lakes have small mouth bass, speckle trout & splake. This is truly an amazing area for a cottage future business or year round home.
Facts & features
Ask about this home
A HOMEH agent will answer your questions about this home.
Rooms
12 rooms · 1 bathroom
- Dining room12′ × 10′10″130 sq.ft.
- Kitchen12′ × 8′96 sq.ft.
- Living room17′ × 20′340 sq.ft.
- Bedroom13′9″ × 10′3″141 sq.ft.
- Bedroom10′2″ × 13′8″139 sq.ft.
- Bathroom7′ × 7′6″53 sq.ft.
- Foyer11′6″ × 5′5″62 sq.ft.
- Other30′3″ × 20′3″612 sq.ft.
- Other30′4″ × 20′4″617 sq.ft.
- Other40′3″ × 20′4″819 sq.ft.
- Other12′ × 12′144 sq.ft.
- Loft16′2″ × 12′2″197 sq.ft.
Around this home
Schools nearby
School rating, out of 10.
Listing details
Helpful tools
Your HOMEH agent
"I would see it this week."
Ask HOMEH about this home
Price, neighbourhood, monthly cost. Ask anything.
HOMEH Intelligent Agent is an AI, not a licensed representative. Check anything important with your agent.