
 See all 48 photos
Property history

This listing has ended. It is no longer available.
Property not available for sale or for rent.
Book a viewing
Ask HOMEH
About this home
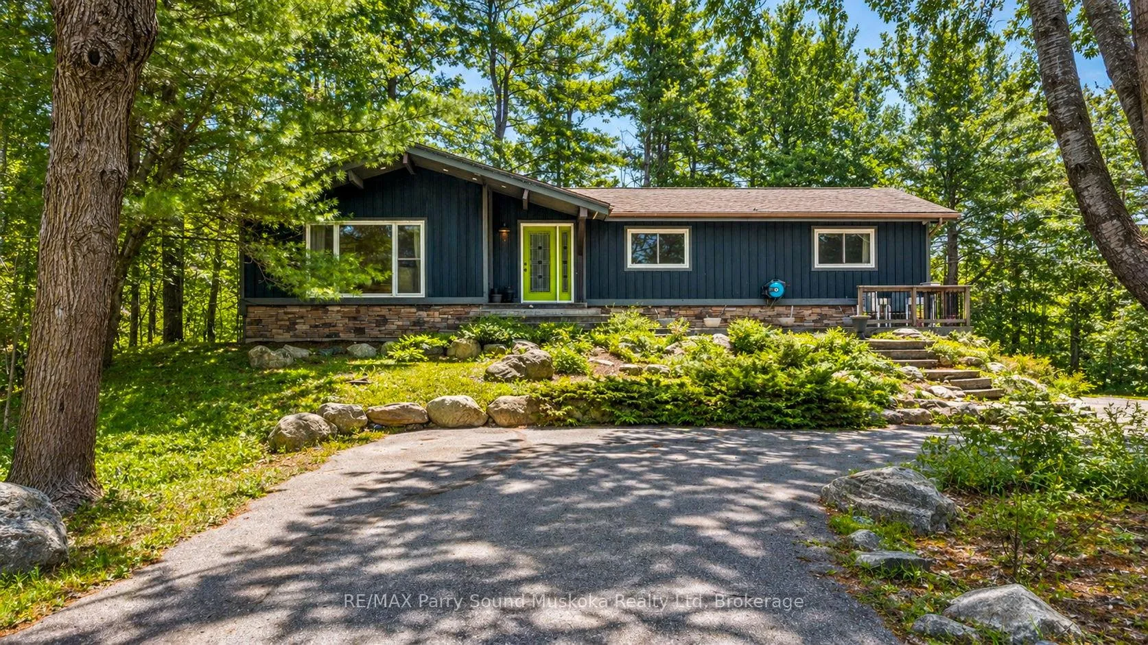
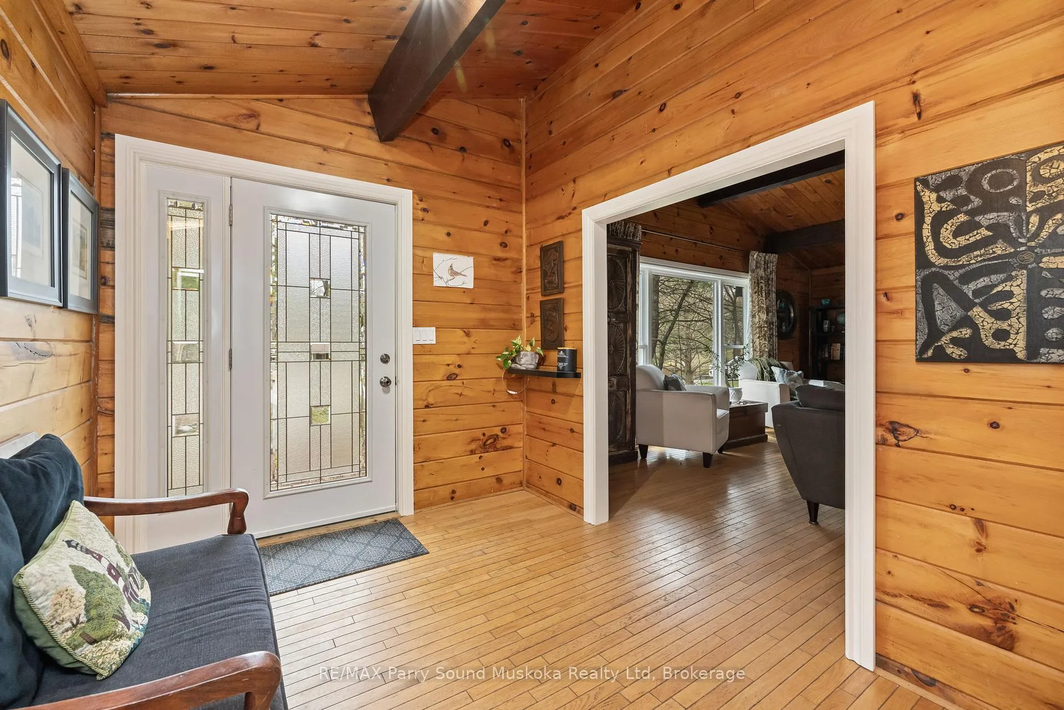
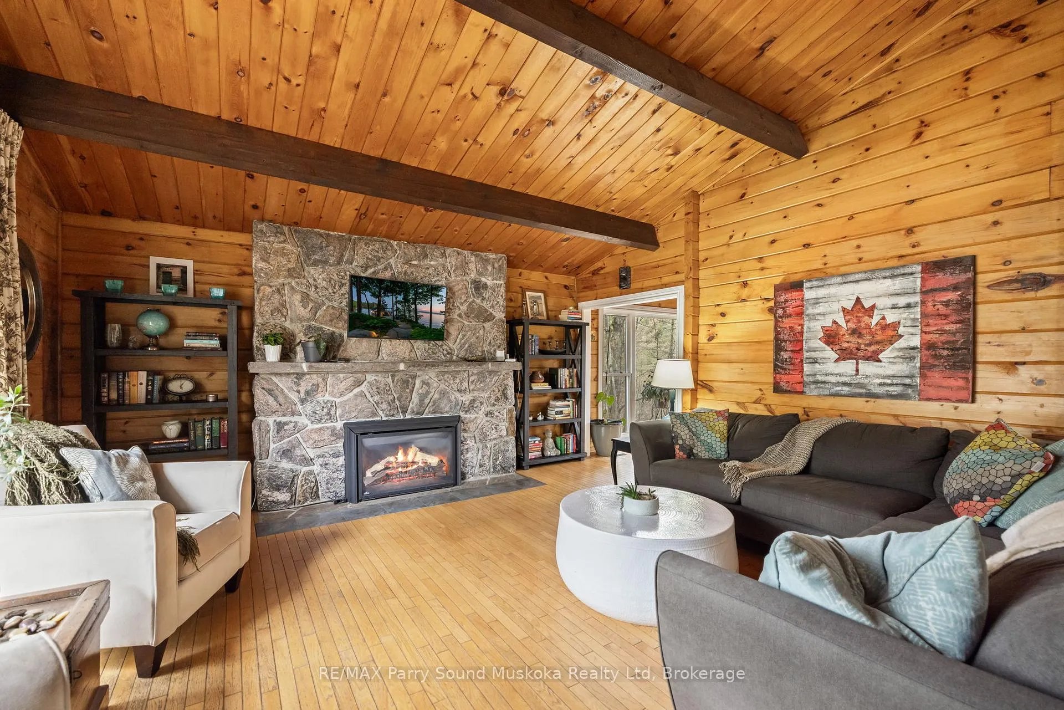
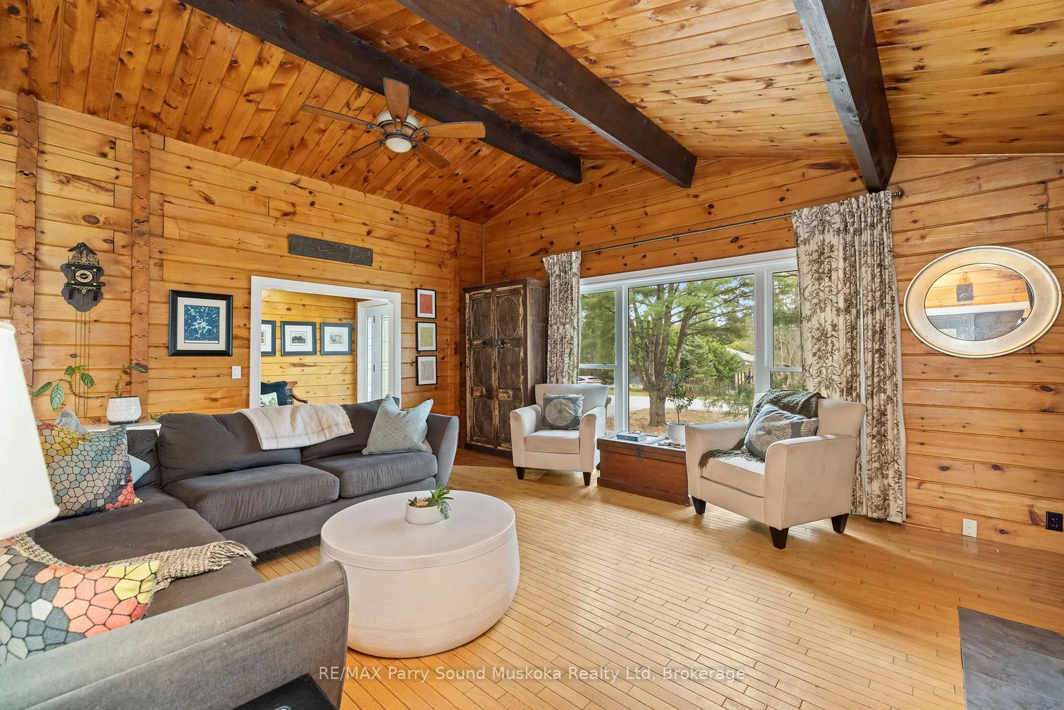
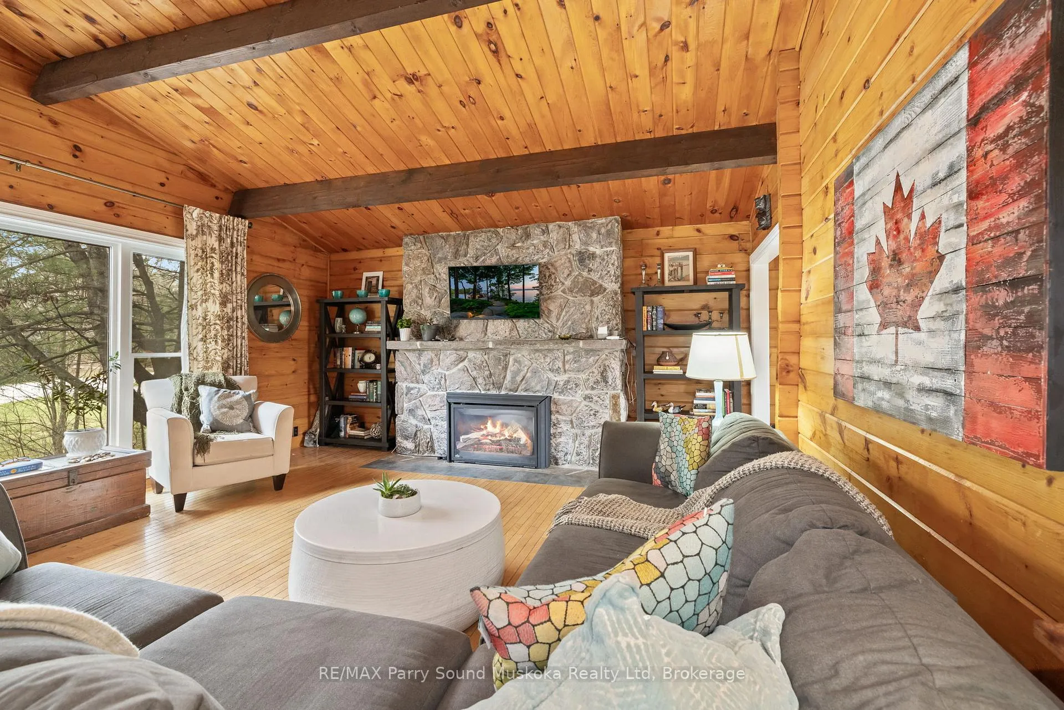
Welcome HOME to 11 Brenda Ave in the sought-after Greenwood Subdivision of Parry Sound-where small-town charm meets the quiet beauty of nature right in your own backyard. Set on a rare double lot, this inviting log home offers space to grow, explore, and truly unwind. Inside, you'll find a warm and welcoming layout with 3+1 bedrooms, a bonus office, and 2.5 bathrooms-perfect for family living or hosting guests. The kitchen is both functional and beautiful, featuring granite and butcher block countertops, soft-close cabinetry, and a window that frames peaceful wetland views. The great room is the heart of the home, with soaring cathedral ceilings, a large gas fireplace, with big windows that let in the light. This grand space connects to a cozy dining area that opens onto the expansive deck for easy entertaining. The primary bedroom offers its own private 2-piece ensuite and large windows that bring the calm of nature indoors. Downstairs you can enjoy the large family room with another gas fireplace that will warm you up as you watch your favourite movie. Step outside onto the solid granite patio space, and walk down to "The Stargazer"-a quiet perch overlooking the wetlands, perfect for morning coffee or evenings under the stars. Unwind in the hot tub as you soak beneath a canopy of stars, surrounded by the stillness of nature. Wander through established perennial and vegetable gardens, gather around the firepit, or explore the private trails as wildlife passes through. Enjoy the convenience of a detached double garage with a bonus room adds incredible flexibility-ideal for a home gym, studio, or creative space. With parking for up to 12 vehicles, ample storage, and a setting that feels both private and connected, this is a property that offers more than just a home-it offers a lifestyle for all to enjoy!
Facts & features
Book a viewing
Rooms
18 rooms · 3 bathrooms
- Bedroom13′1″ × 10′1″132 sq.ft.
- Bathroom8′11″ × 11′11″106 sq.ft.
- Dining room14′8″ × 11′11″175 sq.ft.
- Foyer7′9″ × 10′1″78 sq.ft.
- Pantry5′11″ × 11′11″70 sq.ft.
- Living room20′3″ × 16′11″341 sq.ft.
- Primary bedroom13′11″ × 11′11″165 sq.ft.
- Bathroom3′7″ × 6′2″22 sq.ft.
- Kitchen13′1″ × 7′9″102 sq.ft.
- Bedroom14′ × 10′1″141 sq.ft.
- Laundry7′ × 10′11″77 sq.ft.
- Other7′8″ × 6′4″48 sq.ft.
- Workshop14′1″ × 9′4″132 sq.ft.
- Family room26′6″ × 26′9″708 sq.ft.
- Bedroom10′6″ × 10′11″115 sq.ft.
- Mud room30′1″ × 10′10″326 sq.ft.
- Bathroom7′7″ × 10′11″82 sq.ft.
- Office13′1″ × 7′92 sq.ft.
Around this home
Schools nearby
School rating, out of 10.
Listing details
Helpful tools
Your HOMEH agent
"I would see it this week."
Ask HOMEH about this home
Price, neighbourhood, monthly cost. Ask anything.
HOMEH Intelligent Agent is an AI, not a licensed representative. Check anything important with your agent.