

14 Foster Avenue
14 Foster Avenue
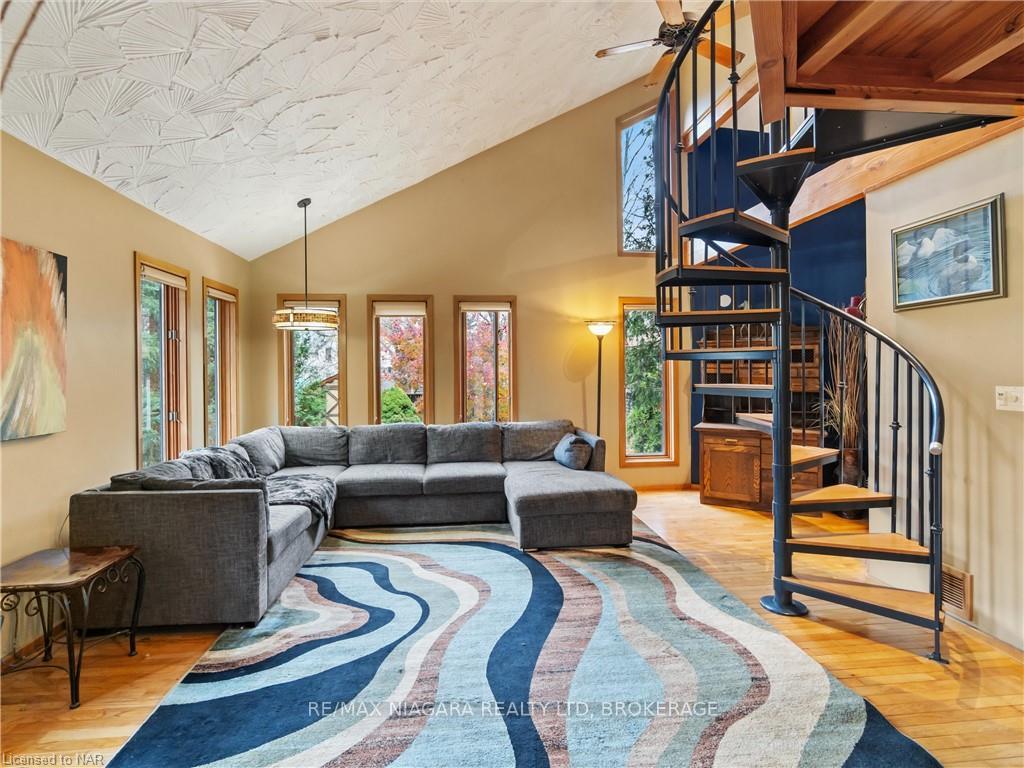 See all 41 photos
Property history
- $549,900TerminatedList: 2024-11-12|End: 2025-01-17|66 daysX11295119
Facts and features
- BasementPart finished
- Price per sq ft~$423
- Water, sewerMunicipal
- ExposureWest
- Second kitchen
- Separate entrance
- Hardwood floors
The homeDetached, 1 1/2 storey, 1,100–1,500 sq ft
- Type: Detached
- Style: 1 1/2 storey
- Living space: 1,100–1,500 sq ft
- Basement: Separate entrance, partially finished
- Exposure: West
- Waterfront: None
InsideTile, Hardwood, Heated, Solar tube, countertop range, water heater owned, sump pump, air exchanger, Smoke detector
- Flooring: Tile, Hardwood, Heated
- Features: Solar tube, countertop range, water heater owned, sump pump, air exchanger
- Security: Smoke detector
- Rooms above ground: 12
- Rooms in the basement: 2
- Bedrooms: 3
- Bathrooms: 2
- Kitchens: 2
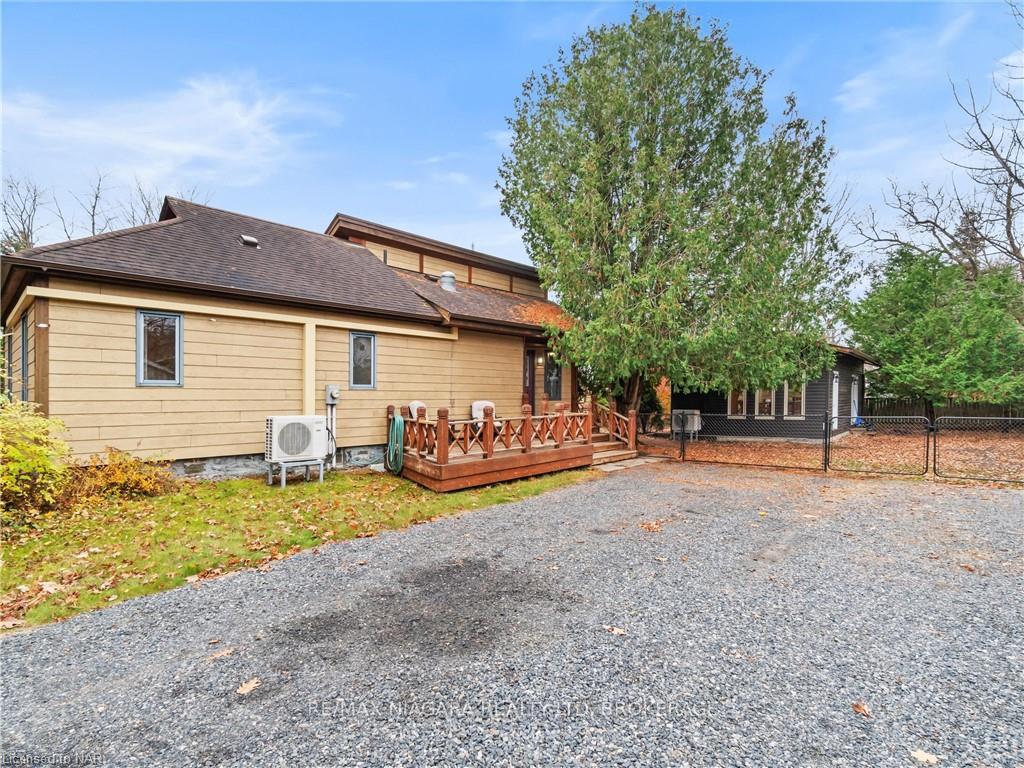
Outside and lotWood, Asphalt shingle, Wood frame, slab, stone
- Exterior: Wood
- Roof: Asphalt shingle
- Foundation: Wood frame, slab, stone
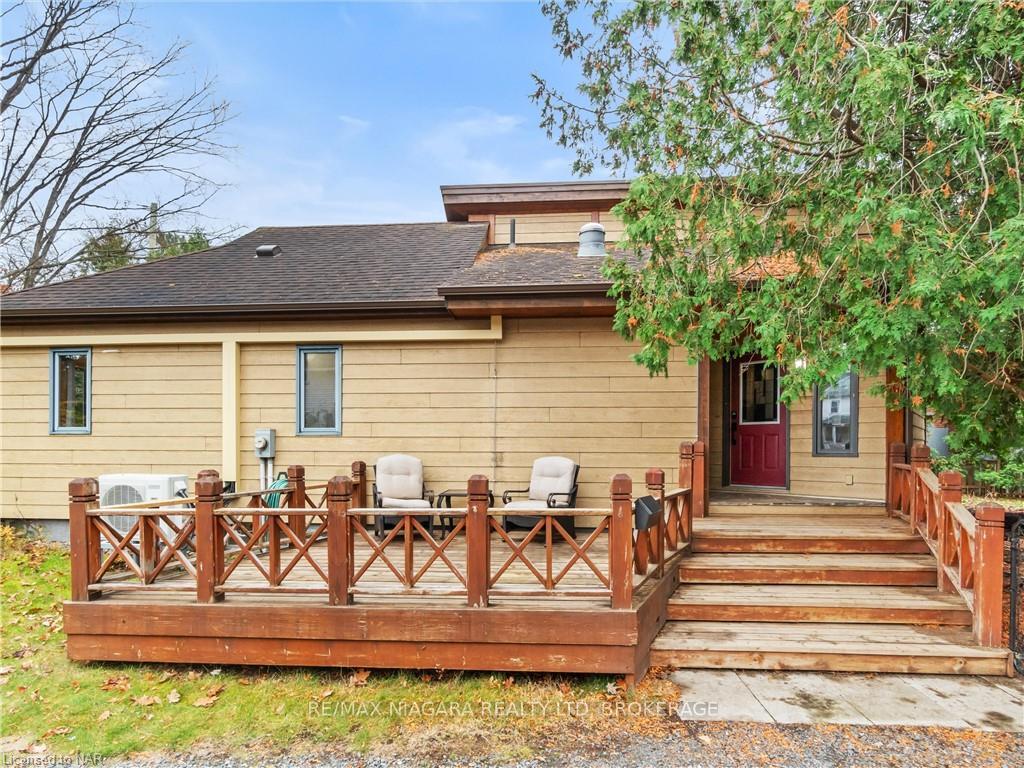
- Features: Deck
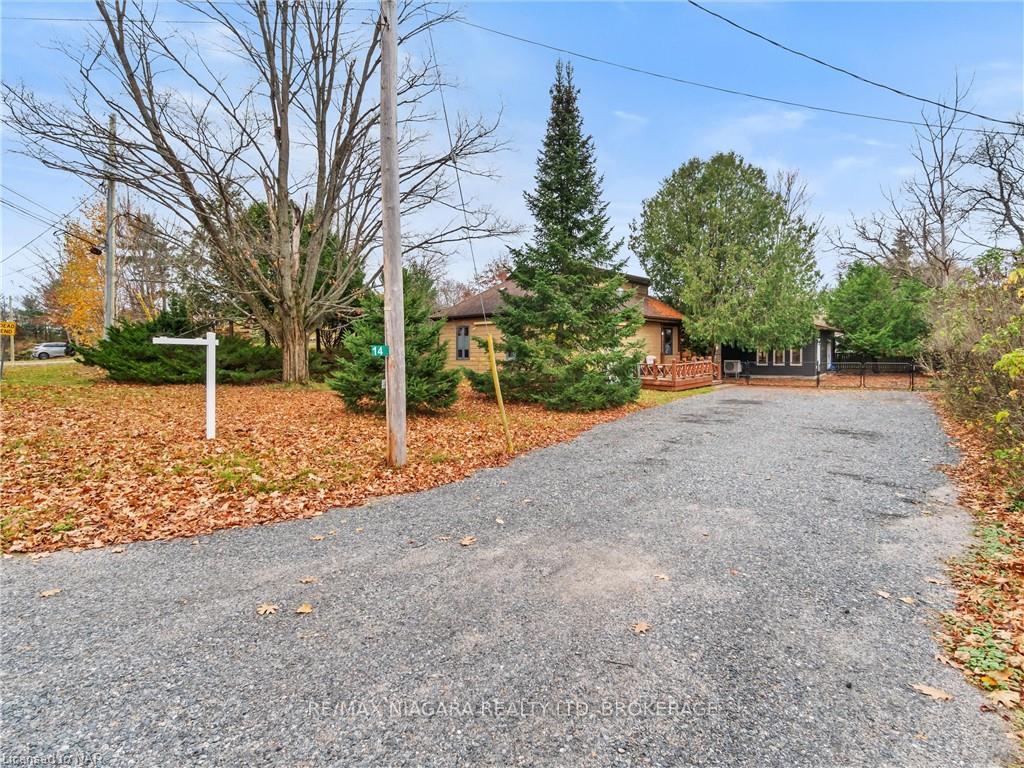
- Size: 89 × 132 ft
- Zoning: R2
Parking7 Garage, Unknown, Private double, other
- Spaces: 7 Garage
- Garage: Unknown
- Driveway: Private double, other
Heating, water and powerBaseboard, unknown, Other, Municipal water
- Heating: Baseboard, unknown
- Cooling: Other
- Water: Municipal water
- Sewer: Municipal sewer
- Hydro: Yes
- Cable: Yes
- Telephone: Yes
Costs and taxesTaxes $2,983 a year
- Taxes, 2024: $2,983 a year
Included in the sale2nd fridge 2nd stove in additional building, dishwasher, dryer, microwave, refrigerator, smoke detector, stove, washer, window coverings, Rustic coat hanger at front door.
- Included: 2nd fridge 2nd stove in additional building, dishwasher, dryer, microwave, refrigerator, smoke detector, stove, washer, window coverings
- Not included: Rustic coat hanger at front door.
NearbyHospital, fenced yard
- Close to: Hospital, fenced yard
Listing detailsX11295119, Terminated, Nov 12, 2024
- MLS® number: X11295119
- Status: Terminated
- Listed on: Nov 12, 2024
- Days on market: 66
- Updated: Jan 17, 2025
- Possession: Flexible
- Occupied by: Owner
- Listing brokerage: RE/MAX NIAGARA REALTY LTD, BROKERAGE
About this home
14 Foster Avenue, Parry Sound, ON P2A 2G9
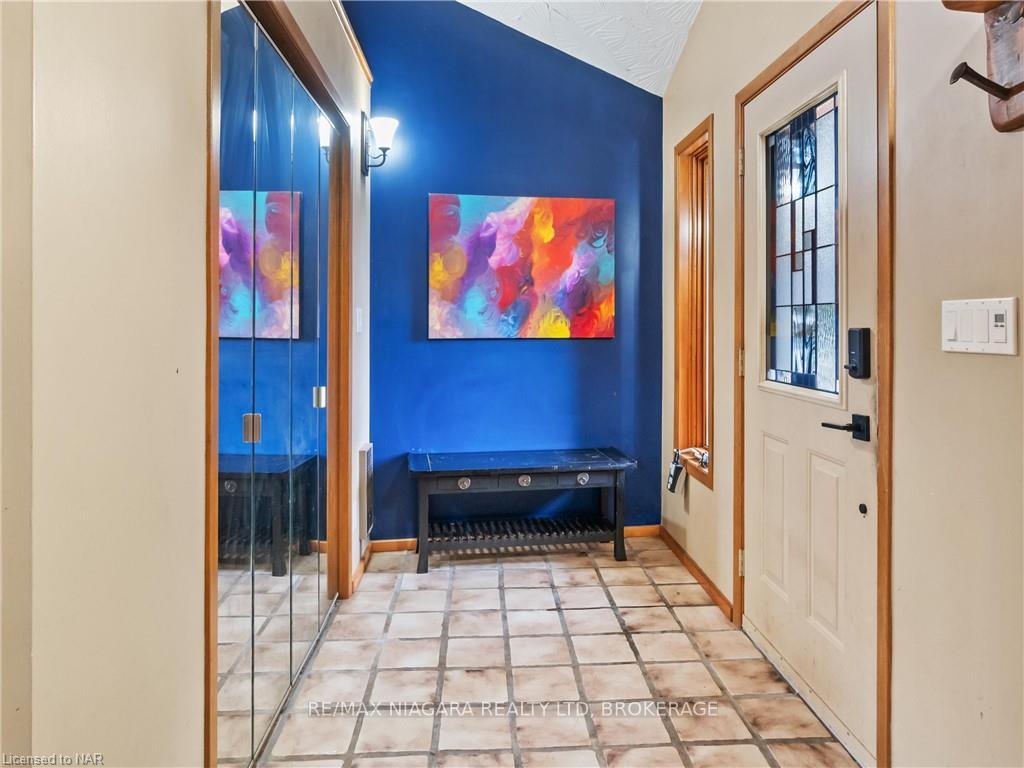
Welcome to #14 Foster Ave. Parry Sound. This in-town property situated on a large lot was renovated and enlarged in the early 2000's. This charming home has design elements and quality that you will enjoy for years to come! Entering into the foyer you will notice vaulted ceilings and a large coat closet. As you enter into the light and bright living room area, you will be appreciate the open concept dining area and kitchen with peninsula with seating for three. The kitchen boasts craftsman style solid hickory cabinets, granite counters, stainless steel appliances and a sola tube for natural light. All situated for singular comfort or entertaining family and friends. The dining room door leads to a deck ideal for chilling with a book or enjoying an evening allowing the kids and dogs to run about the spacious yard. Back inside there is a main floor laundry closet. Leading down the hall there is the primary bedroom, secondary bedroom and a main four piece bathroom with solid wood vanities and granite counter. The spiral staircase leads to a loft overlooking the living room. There is also a office space at the end of the upstairs hall. The basement is partially finished and has a room for storage and a workshop space. The auxiliary building is equipped with a kitchen living room area, bedroom and ensuite with three piece bath & heated floors. Current owners used this as an art studio and office as well as a guest suite.
Ask about this home
A HOMEH agent will answer your questions about this home.
Around this home
Daily convenience, out of 100, from the distances below
Schools nearby
School rating, out of 10.
Helpful calculators
Your HOMEH agent

"Priced 23% over the Hestimate. I would see it this week."